
Lower - 17 Birdsall Avenue Toronto, Ontario M4R 2B7

$1,850 Monthly
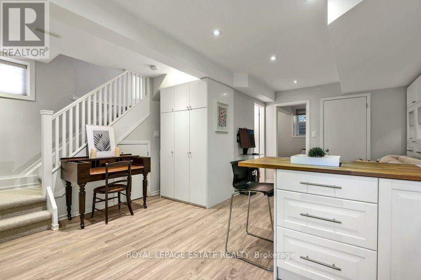
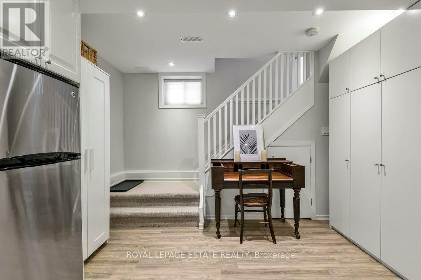
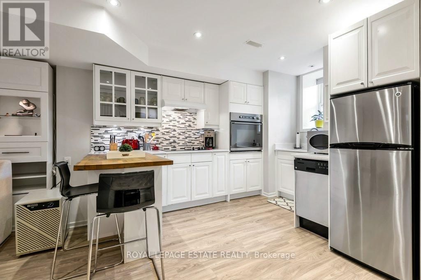
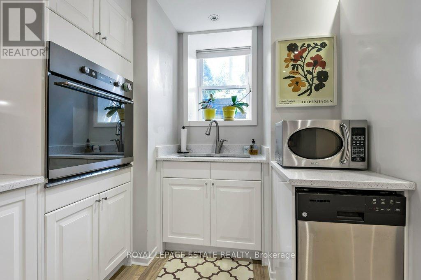
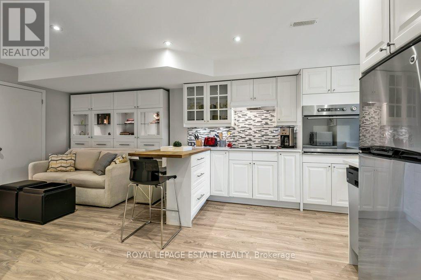
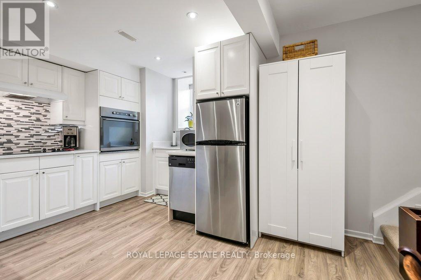
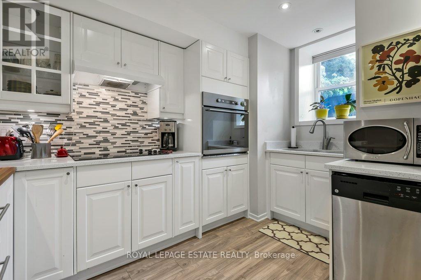
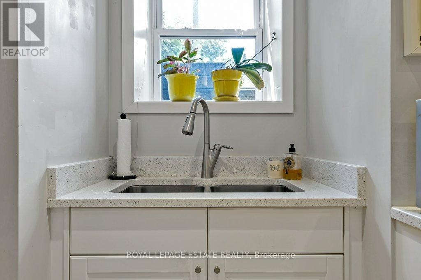
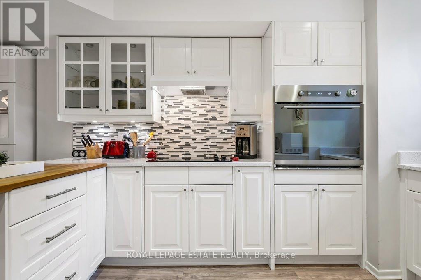
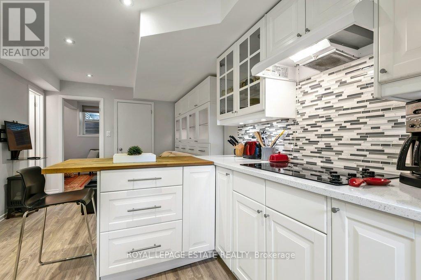
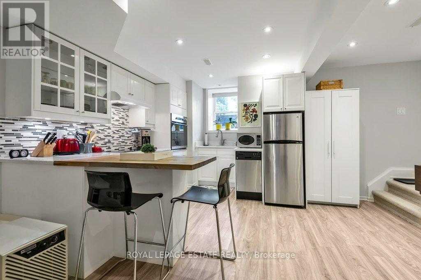
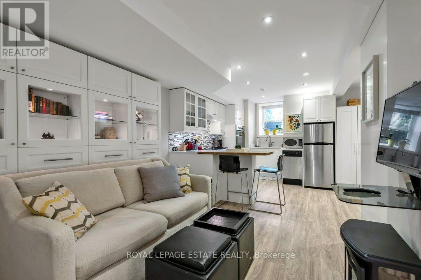
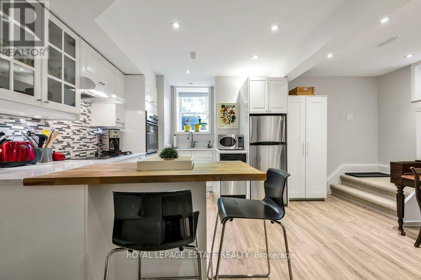
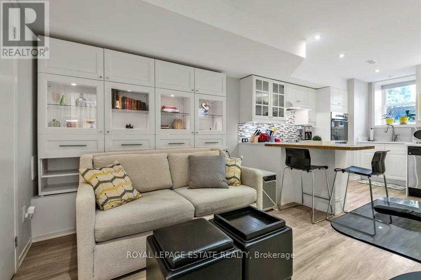
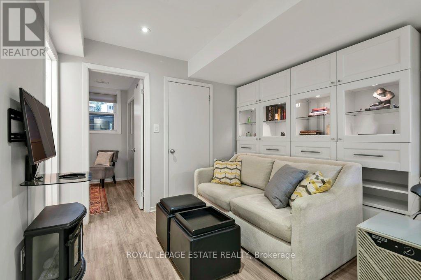
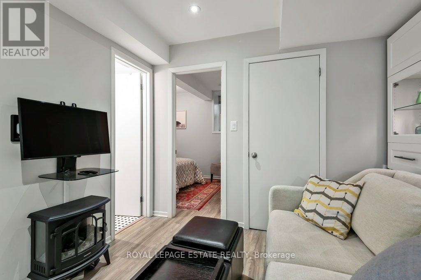
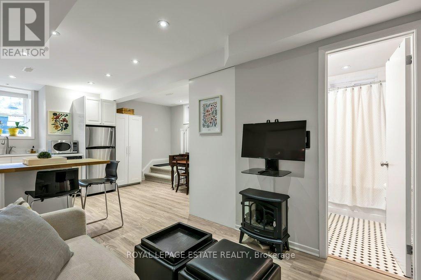
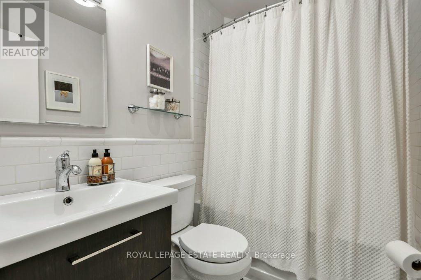
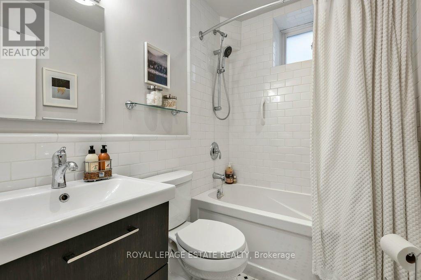
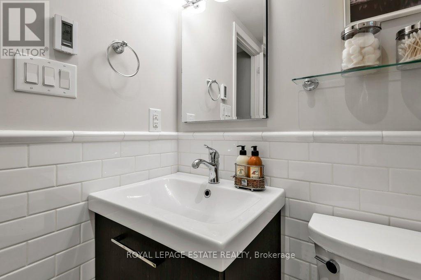
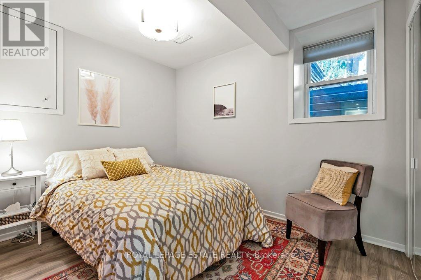
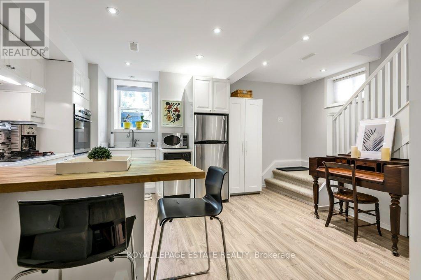
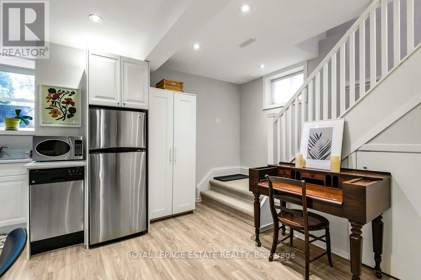
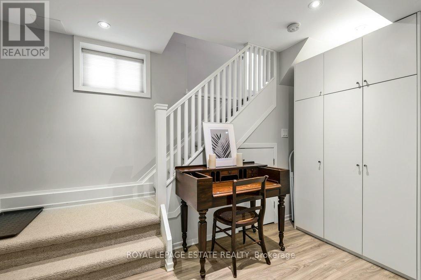
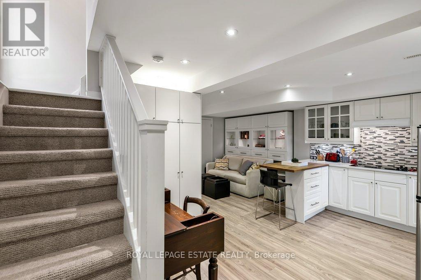
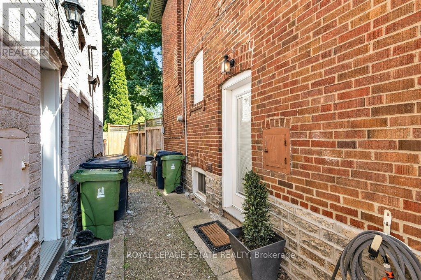
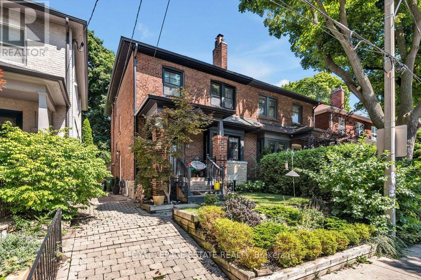
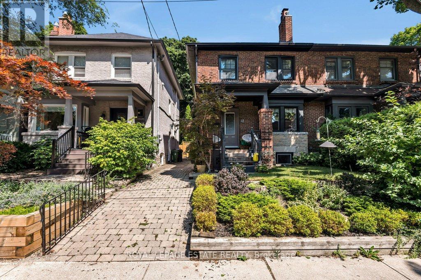
All-inclusive living made effortless! This fully renovated Toronto apartment offers complete peace of mind with heat, hydro, water, and private in-suite laundry all included in your monthly rent. Step inside to enjoy brand-new flooring throughout and a bright, airy interior with 8ft ceilings - this is definitely not your average basement apartment! The home features premium upgrades throughout, including a chef-inspired kitchen with stainless steel appliances, backlit cabinetry, and a breakfast bar flowing seamlessly into an open-concept living area. Integrated pot lights, a cozy electric fireplace, and a spa-like four-piece bathroom features luxurious in-floor heating. Situated in a vibrant Toronto neighbourhood, you are just steps away from TTC transit, parks, local shops, recreation centres, and everyday amenities. Vacant, fully updated, and move-in ready-just pack your bags! (id:55460)
Property Details
| MLS® Number | C14090806 |
| Property Type | Single Family |
| Community Name | Yonge-Eglinton |
| Amenities Near By | Schools, Park, Public Transit, Hospital |
| Community Features | Community Centre |
| Features | Sump Pump |
Building
| Bathroom Total | 1 |
| Bedrooms Above Ground | 1 |
| Bedrooms Total | 1 |
| Amenities | Fireplace(s) |
| Appliances | Oven - Built-in, Dishwasher, Microwave, Oven, Stove, Refrigerator |
| Basement Development | Finished |
| Basement Type | N/a (finished) |
| Construction Style Attachment | Semi-detached |
| Cooling Type | Central Air Conditioning |
| Exterior Finish | Brick |
| Fireplace Present | Yes |
| Fireplace Total | 1 |
| Flooring Type | Vinyl |
| Foundation Type | Block |
| Heating Fuel | Natural Gas |
| Heating Type | Forced Air |
| Stories Total | 2 |
| Size Interior | 0 - 699 Sqft |
| Type | House |
| Utility Water | Municipal Water |
Parking
| No Garage |
Land
| Acreage | No |
| Land Amenities | Schools, Park, Public Transit, Hospital |
| Sewer | Sanitary Sewer |
Rooms
| Level | Type | Length | Width | Dimensions |
|---|---|---|---|---|
| Lower Level | Living Room | 3.17 m | 2.66 m | 3.17 m x 2.66 m |
| Lower Level | Kitchen | 4.44 m | 3.7 m | 4.44 m x 3.7 m |
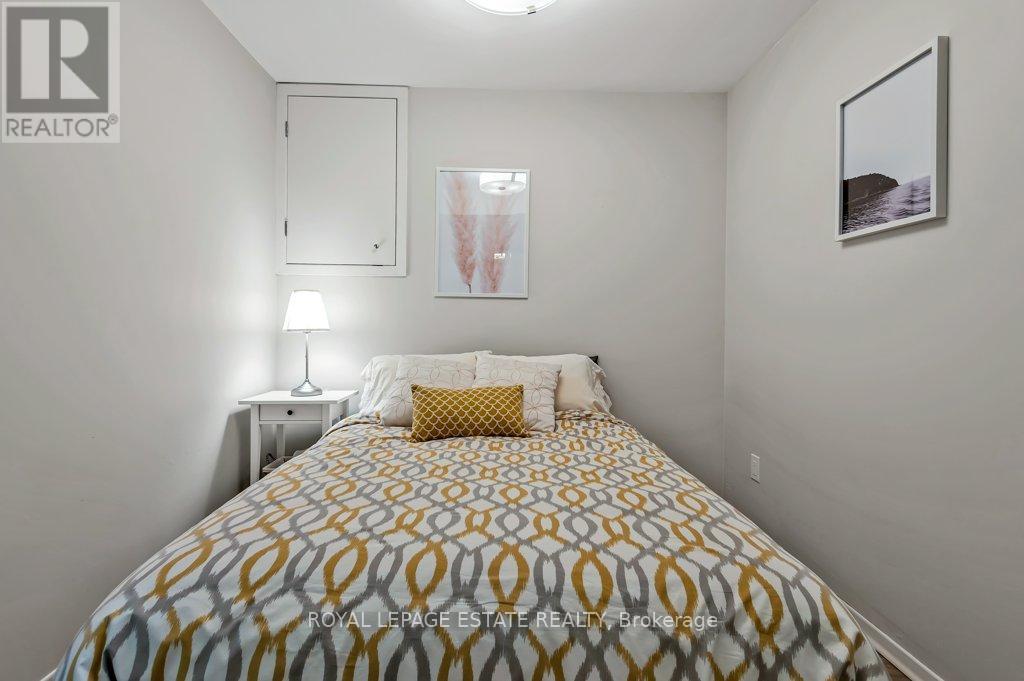
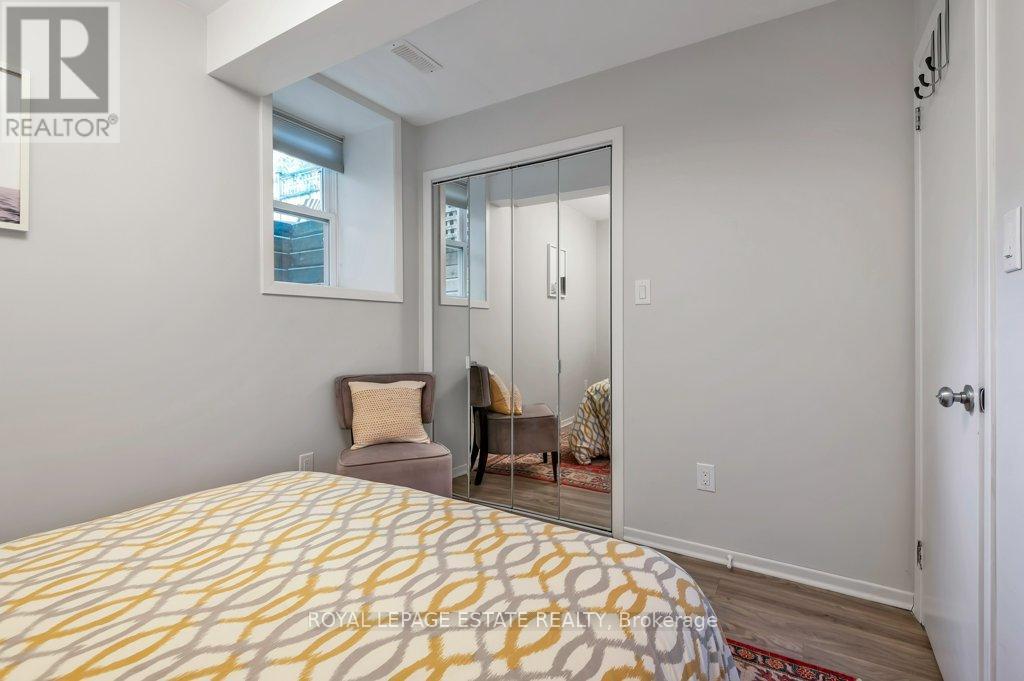
| Lower Level | Bedroom | 3.17 m | 2.54 m | 3.17 m x 2.54 m |
Utilities
| Electricity | Installed |
| Sewer | Installed |


1052 Kingston Road
Toronto, Ontario M4E 1T4
(416) 690-2181
(416) 690-3587

Broker
(416) 690-2181
www.torybrown.com/
www.facebook.com/ToryBrownTeam
twitter.com/ToryREHome
www.linkedin.com/in/torybrown
1052 Kingston Road
Toronto, Ontario M4E 1T4
(416) 690-2181
(416) 690-3587

The trademarks REALTOR®, REALTORS®, and the REALTOR® logo are controlled by The Canadian Real Estate Association (CREA) and identify real estate professionals who are members of CREA. The trademarks MLS®, Multiple Listing Service® and the associated logos are owned by The Canadian Real Estate Association (CREA) and identify the quality of services provided by real estate professionals who are members of CREA. The trademark DDF® is owned by The Canadian Real Estate Association (CREA) and identifies CREA's Data Distribution Facility (DDF®)
October 17 2026 07:29:23
Toronto Regional Real Estate Board
Royal LePage Estate Realty