
10 Snowshoe Lane Brampton, Ontario L6R 0J1

$2,900 Monthly
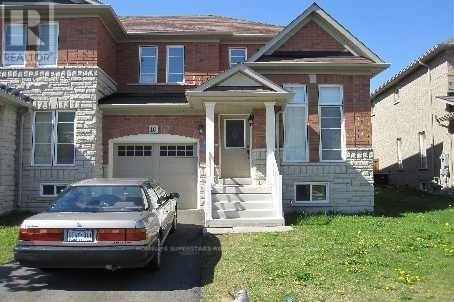
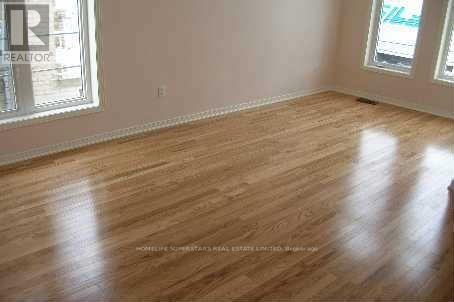
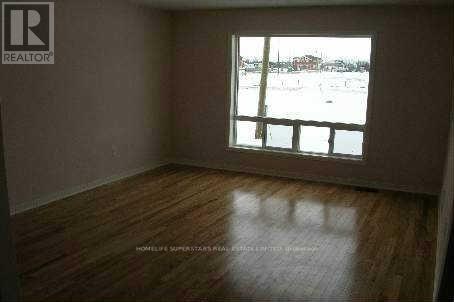
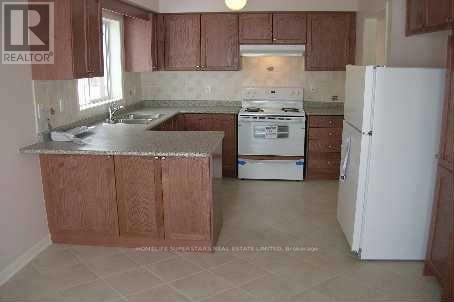
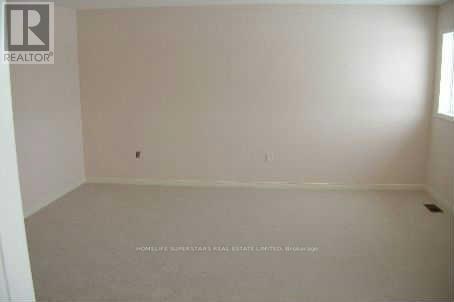
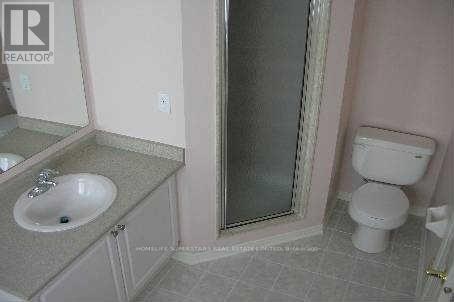
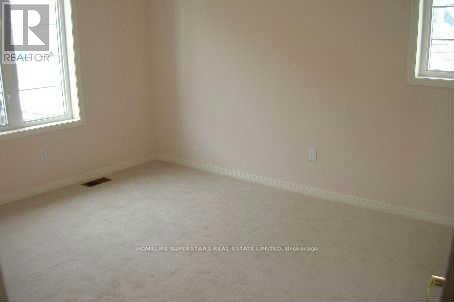
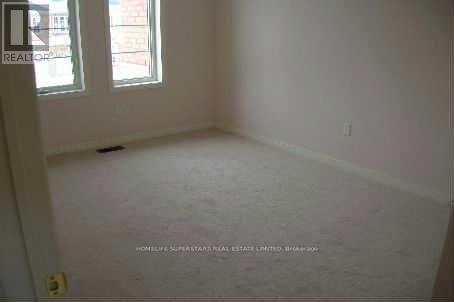
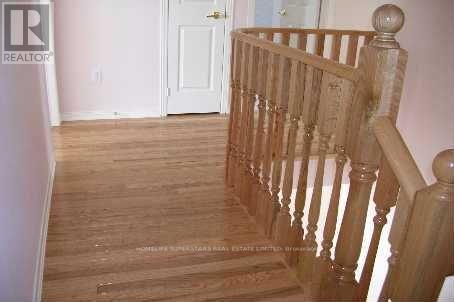
Rarely offered 3 Bedroom End Unit Townhome. Looks Like A Semi But Feels Like A Detached. Approx 1800 sqft, this Home Features An Ideal Layout With functional living space. Great main floor layout with Hardwood Floors, Kitchen With Breakfast Area And Walkout To A Good Sized Yard. The second floor has a large primary bedroom with a 4-piece en-suite, complemented by generously sized secondary bedrooms. Ready To Move In. Close To All Amenities. Walking Distance To Transit And Schools. No Smoking And No Pets. (id:55460)
Property Details
| MLS® Number | W14090438 |
| Property Type | Single Family |
| Community Name | Sandringham-Wellington |
| Parking Space Total | 3 |
Building
| Bathroom Total | 3 |
| Bedrooms Above Ground | 3 |
| Bedrooms Total | 3 |
| Age | 16 To 30 Years |
| Appliances | Water Heater, Dishwasher, Dryer, Stove, Washer, Refrigerator |
| Basement Development | Unfinished |
| Basement Type | Full (unfinished) |
| Construction Style Attachment | Attached |
| Cooling Type | Central Air Conditioning |
| Exterior Finish | Brick |
| Flooring Type | Hardwood, Ceramic, Carpeted |
| Foundation Type | Concrete |
| Half Bath Total | 1 |
| Heating Fuel | Natural Gas |
| Heating Type | Forced Air |
| Stories Total | 2 |
| Size Interior | 1,500 - 2,000 Sqft |
| Type | Row / Townhouse |
| Utility Water | Municipal Water |
Parking
| Garage |
Land
| Acreage | No |
| Sewer | Sanitary Sewer |
| Size Depth | 89 Ft ,4 In |
| Size Frontage | 29 Ft ,10 In |
| Size Irregular | 29.9 X 89.4 Ft |
| Size Total Text | 29.9 X 89.4 Ft |
Rooms
| Level | Type | Length | Width | Dimensions |
|---|---|---|---|---|
| Second Level | Primary Bedroom | 4.94 m | 4.27 m | 4.94 m x 4.27 m |
| Second Level | Bedroom 2 | 3.87 m | 3.05 m | 3.87 m x 3.05 m |
| Second Level | Bedroom 3 | 3.65 m | 3.05 m | 3.65 m x 3.05 m |
| Main Level | Living Room | 5.49 m | 3.87 m | 5.49 m x 3.87 m |
| Main Level | Dining Room | 5.49 m | 3.87 m | 5.49 m x 3.87 m |
| Main Level | Kitchen | 6.35 m | 3.11 m | 6.35 m x 3.11 m |
| Main Level | Family Room | 4.27 m | 3.81 m | 4.27 m x 3.81 m |
Broker
(416) 740-4000

102-23 Westmore Drive
Toronto, Ontario M9V 3Y7
(416) 740-4000
(416) 740-8314
Salesperson
(416) 740-4000
102-23 Westmore Drive
Toronto, Ontario M9V 3Y7
(416) 740-4000
(416) 740-8314

The trademarks REALTOR®, REALTORS®, and the REALTOR® logo are controlled by The Canadian Real Estate Association (CREA) and identify real estate professionals who are members of CREA. The trademarks MLS®, Multiple Listing Service® and the associated logos are owned by The Canadian Real Estate Association (CREA) and identify the quality of services provided by real estate professionals who are members of CREA. The trademark DDF® is owned by The Canadian Real Estate Association (CREA) and identifies CREA's Data Distribution Facility (DDF®)
October 17 2026 04:35:02
Toronto Regional Real Estate Board
Homelife Superstars Real Estate Limited