
116 - 1801 O'conner Drive Toronto, Ontario M4A 2P8

$2,400 Monthly
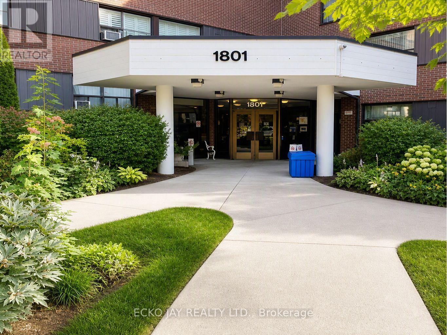
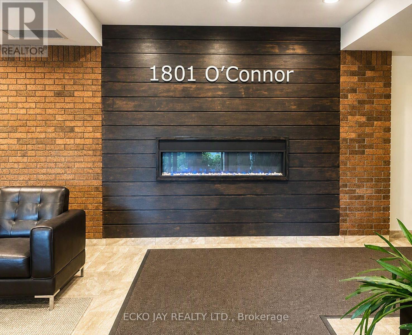
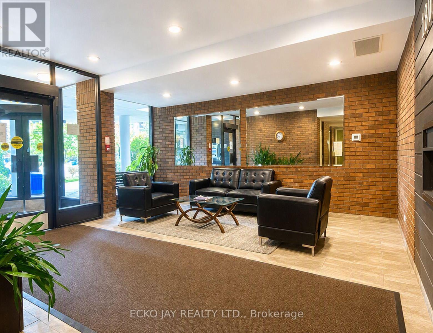
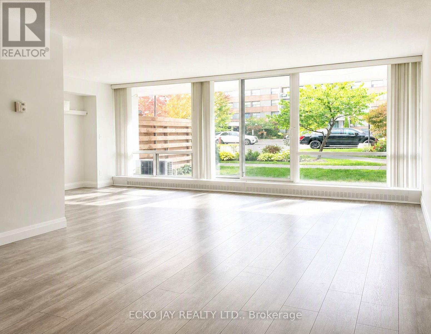
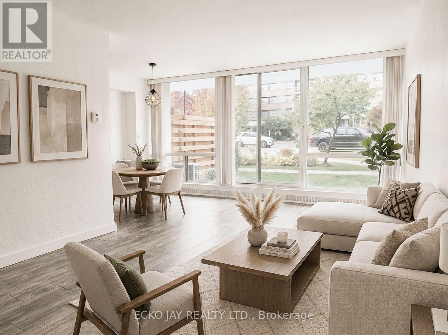
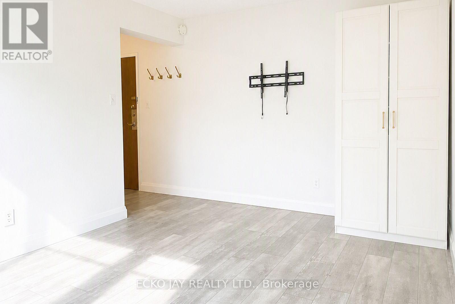
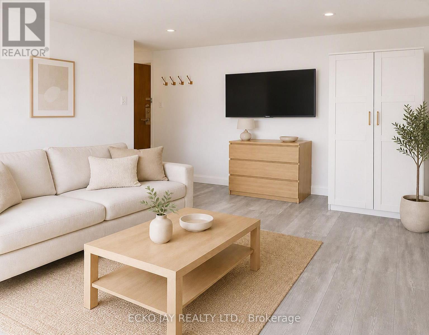
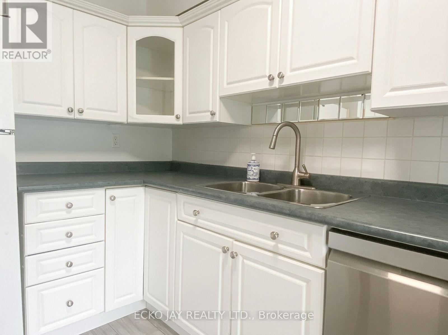
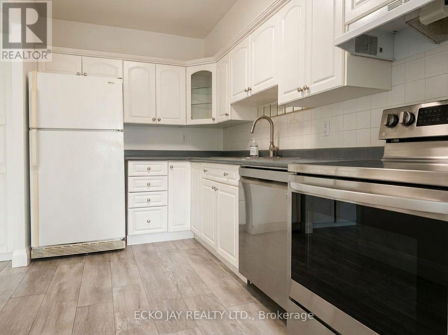
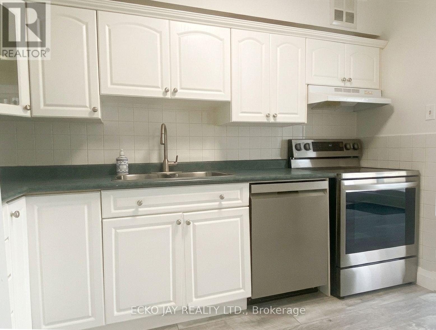
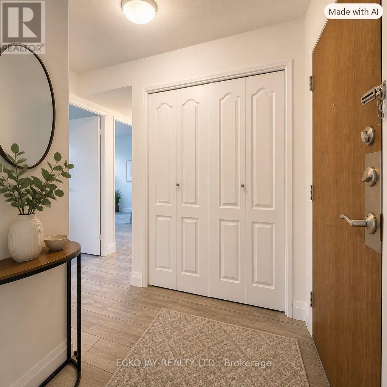
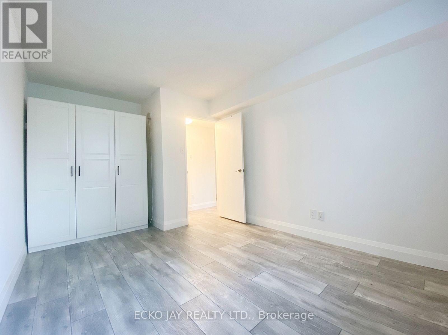
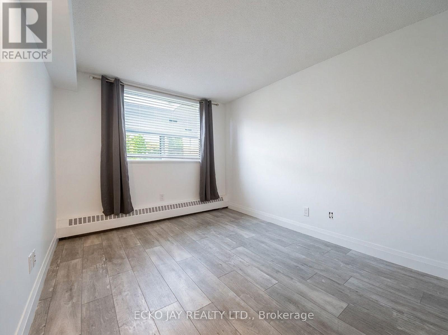
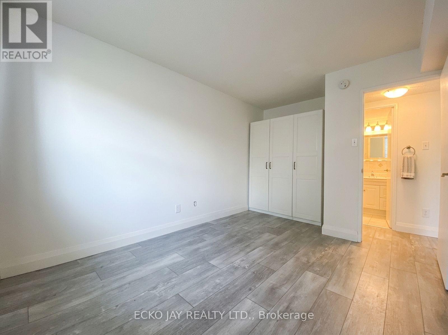
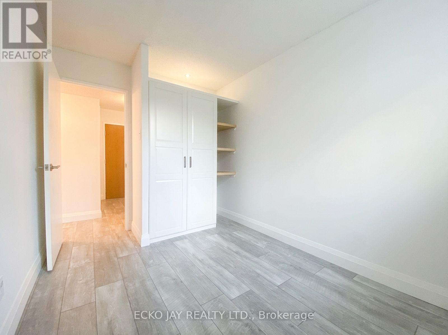
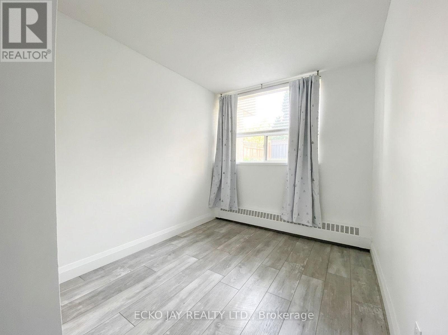
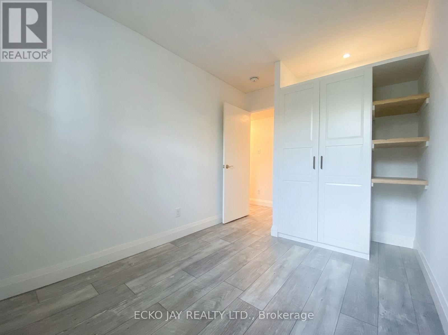
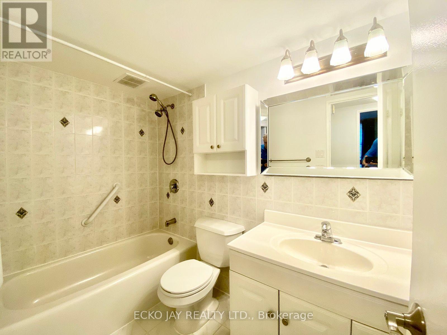
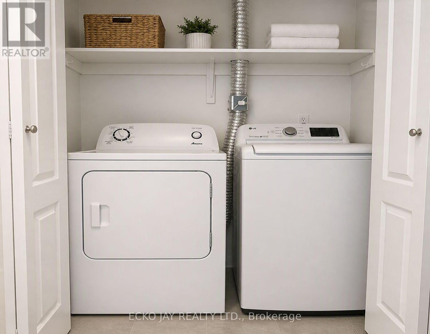
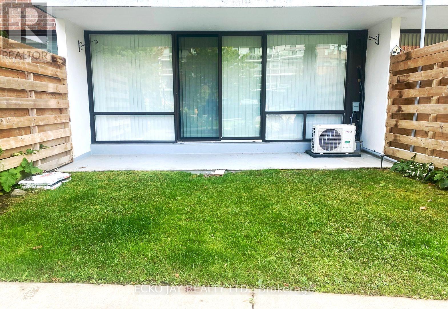
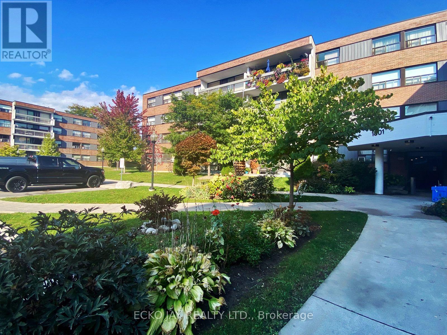
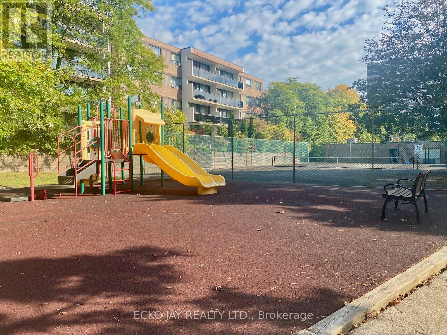
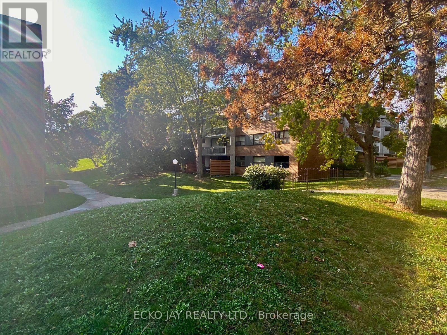
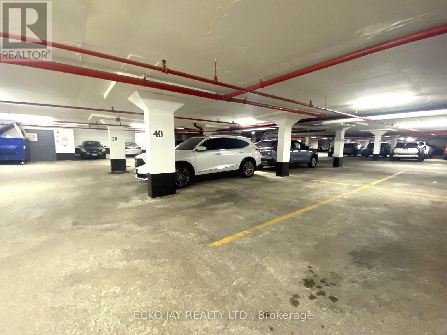
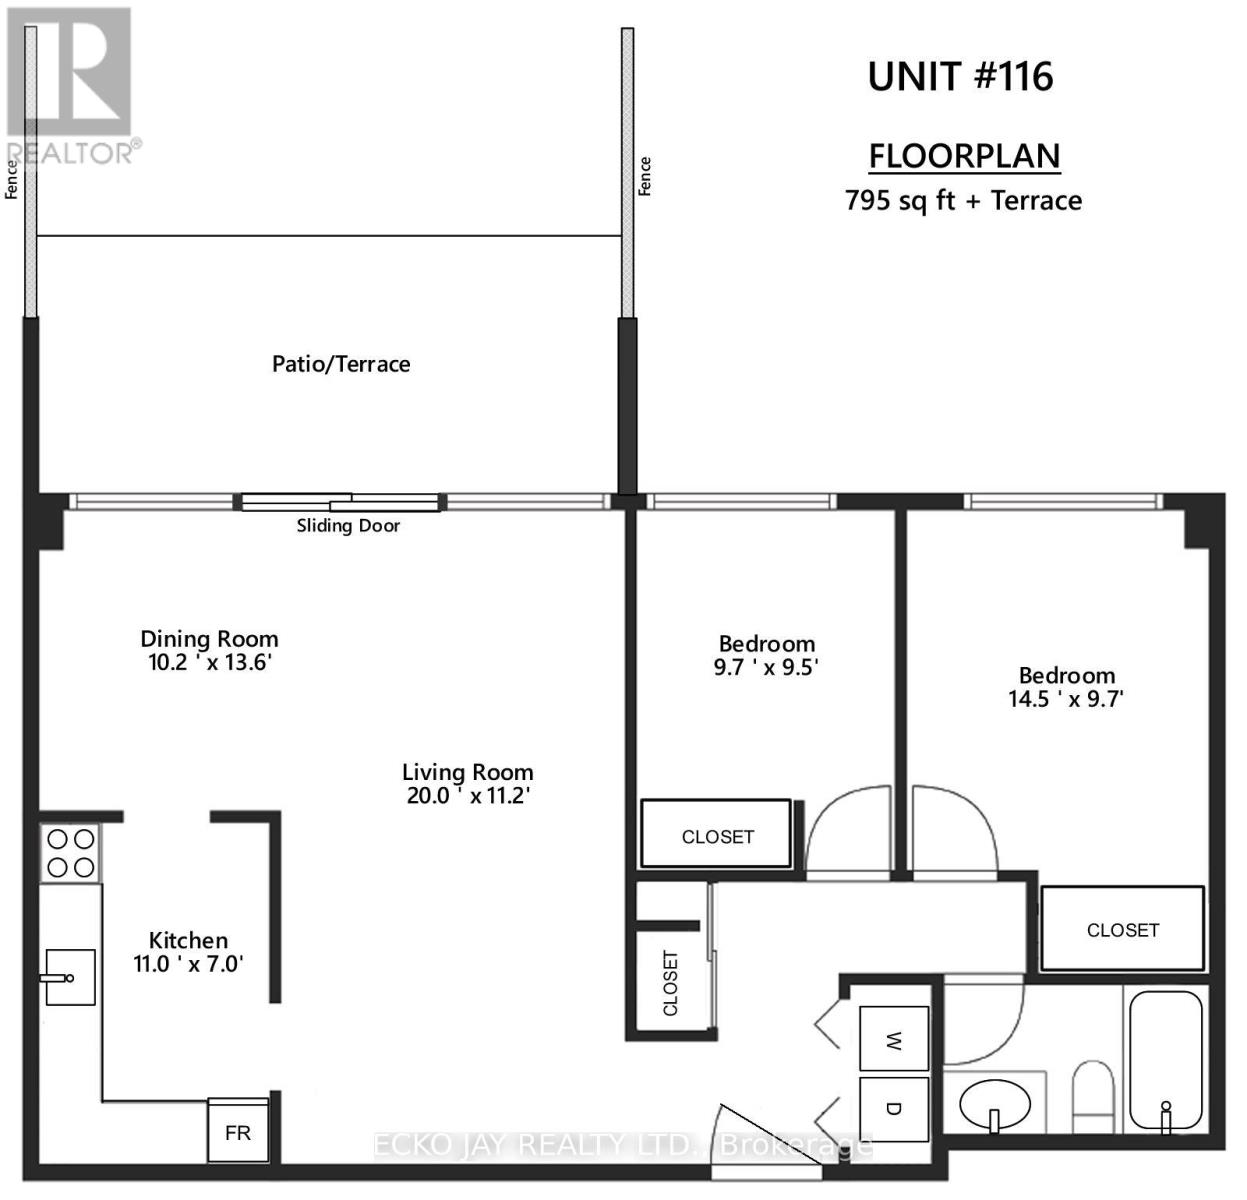
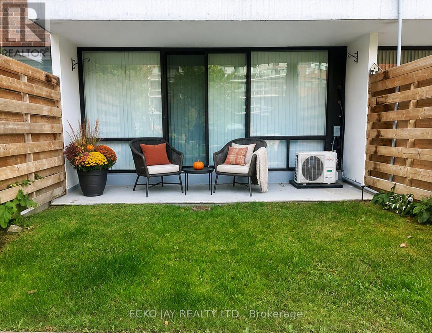
* Stylish & Modern 2 Bedroom Ground-Floor Garden Suite in Desirable Victoria Village! * Immaculate, Clean & Beautifully Maintained -- Freshly Painted & Lots of Natural Light! * Low-Rise Condo Building Situated in Quiet, Park-Like Community Setting * Move Right In To This Lovely Unit and Enjoy Almost 800 Sq Ft of Living Space with Walk-Out To Large Patio/Terrace * Includes 2 Spacious Bedrooms, Large Built-In Closets with Custom Organizers, Updated Kitchen & Bathroom, Large Picture Windows & Underground Parking * Enjoy Evening Sunsets with NW Views! * Ensuite Full-Size Washer & Dryer * Prime Parking Spot Located Close to Elevator & 1 Locker Included * Monthly Rent Includes All Utilities (Heat, Hydro, Water, Parking, Cable TV & High Speed Internet) -- No Additional Monthly Payments! * Conveniently Close to Shopping, Restaurants, Schools, Parks & Major Hwys * Steps To Great Shopping (Eglinton Square, Golden Mile, Plaza, Walmart Superstore), Restaurants & Coffee Shops * Amenities Include Heated Outdoor Pool, Tennis Courts, Child's Playground, Gym, Sauna & Visitor Parking * No Pets or Smokers * Excellent Location for Commuters -- Enjoy TTC Right Outside Your Door & 7 Min Walk to Eglinton Crosstown LRT (O'Connor Station)! * Some Photos Have Been Virtually Staged * Don't Miss Out on This Condo Gem To Call Home! (id:55460)
Property Details
| MLS® Number | C14089716 |
| Property Type | Single Family |
| Community Name | Victoria Village |
| Amenities Near By | Public Transit, Park, Place Of Worship, Schools |
| Communication Type | High Speed Internet |
| Community Features | Pets Not Allowed, Community Centre |
| Features | Carpet Free, In Suite Laundry |
| Parking Space Total | 1 |
| Pool Type | Outdoor Pool |
| Structure | Tennis Court |
Building
| Bathroom Total | 1 |
| Bedrooms Above Ground | 2 |
| Bedrooms Total | 2 |
| Amenities | Exercise Centre, Visitor Parking, Storage - Locker |
| Appliances | Dishwasher, Dryer, Oven, Stove, Washer, Window Coverings, Refrigerator |
| Basement Type | None |
| Cooling Type | Wall Unit |
| Exterior Finish | Brick, Concrete |
| Fire Protection | Security System |
| Flooring Type | Laminate |
| Heating Fuel | Natural Gas |
| Size Interior | 700 - 799 Sqft |
| Type | Apartment |
Parking
| Underground | |
| Garage |
Land
| Acreage | No |
| Land Amenities | Public Transit, Park, Place Of Worship, Schools |
Rooms
| Level | Type | Length | Width | Dimensions |
|---|---|---|---|---|
| Main Level | Living Room | 6.09 m | 3.4 m | 6.09 m x 3.4 m |
| Main Level | Dining Room | 3.04 m | 2.13 m | 3.04 m x 2.13 m |
| Main Level | Kitchen | 3.35 m | 2.13 m | 3.35 m x 2.13 m |
| Main Level | Primary Bedroom | 4.41 m | 2.94 m | 4.41 m x 2.94 m |
| Main Level | Bedroom 2 | 2.94 m | 2.89 m | 2.94 m x 2.89 m |

1865 Leslie St. Unit 202
Toronto, Ontario M3B 2M3
(416) 445-8858
(416) 445-5590
www.eckojay.com/
www.facebook.com/eckojayrealty/
www.linkedin.com/in/eckojayrealty/

1865 Leslie St. Unit 202
Toronto, Ontario M3B 2M3
(416) 445-8858
(416) 445-5590
www.eckojay.com/
www.facebook.com/eckojayrealty/
www.linkedin.com/in/eckojayrealty/

The trademarks REALTOR®, REALTORS®, and the REALTOR® logo are controlled by The Canadian Real Estate Association (CREA) and identify real estate professionals who are members of CREA. The trademarks MLS®, Multiple Listing Service® and the associated logos are owned by The Canadian Real Estate Association (CREA) and identify the quality of services provided by real estate professionals who are members of CREA. The trademark DDF® is owned by The Canadian Real Estate Association (CREA) and identifies CREA's Data Distribution Facility (DDF®)
October 17 2026 05:24:08
Toronto Regional Real Estate Board
Ecko Jay Realty Ltd.