
182 Finch Avenue E Toronto, Ontario M2N 4R9

$2,199,000
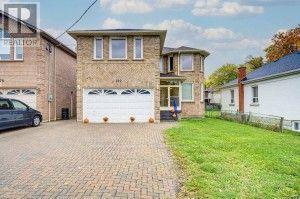
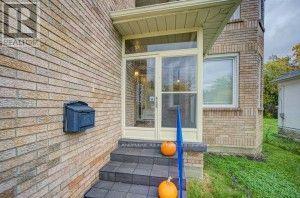
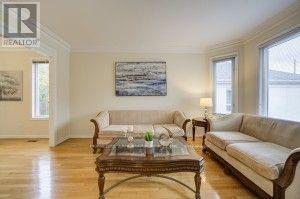
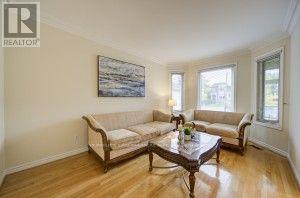
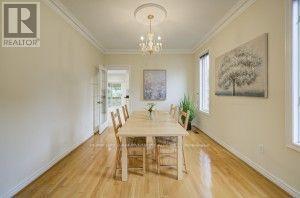
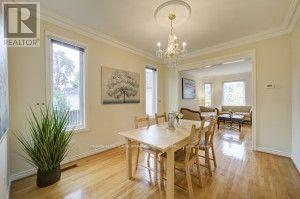
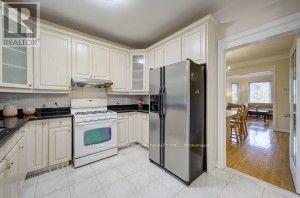
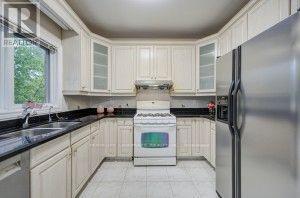
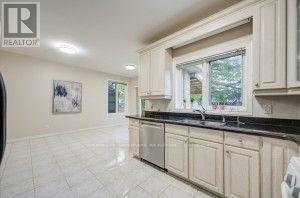
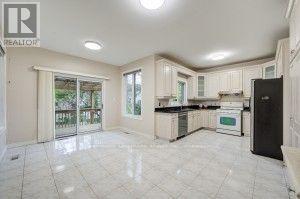
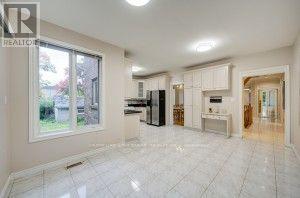
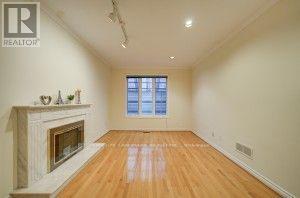
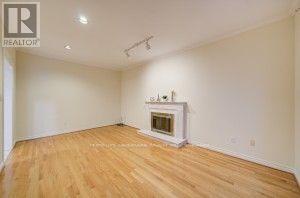
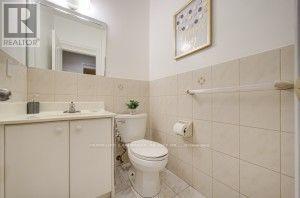
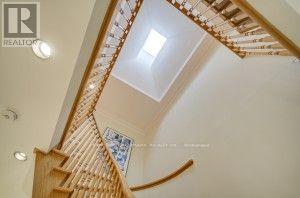
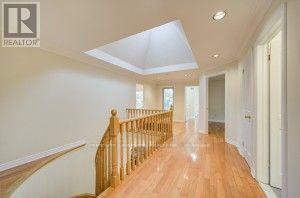
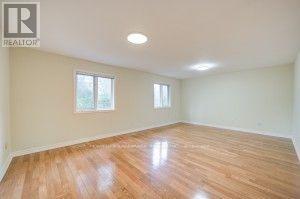
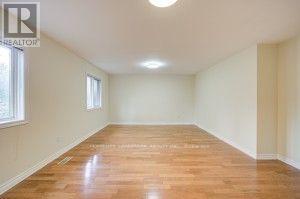
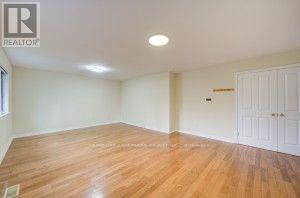
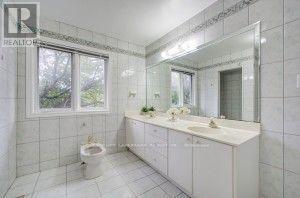
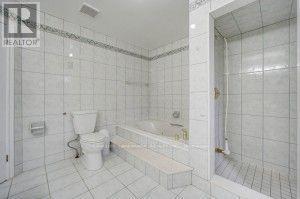
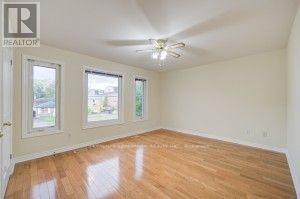
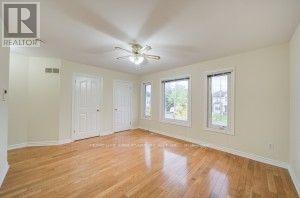
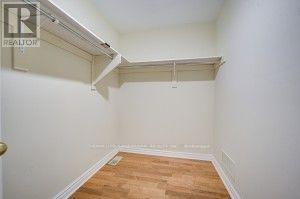
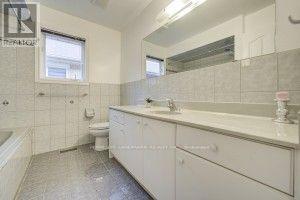
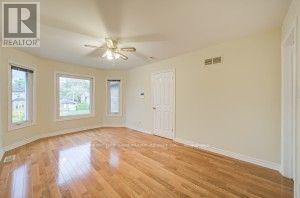
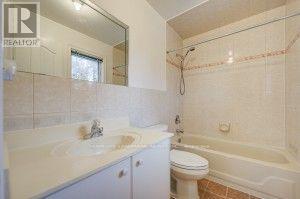
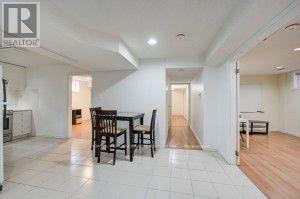
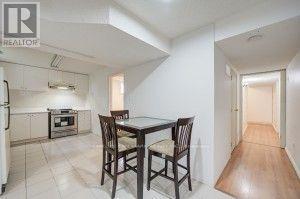
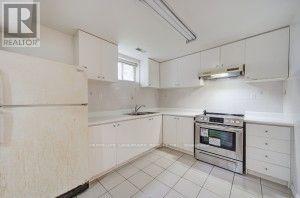
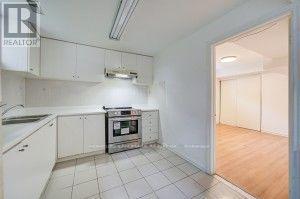
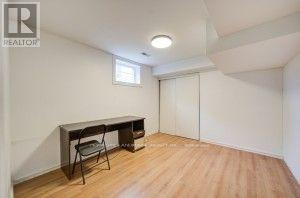
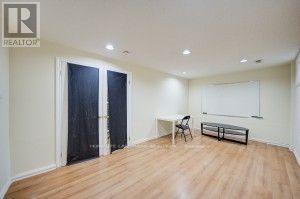
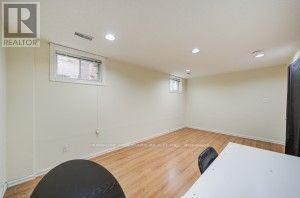
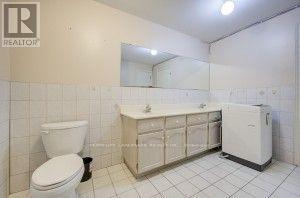
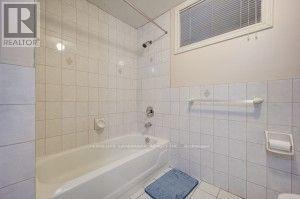
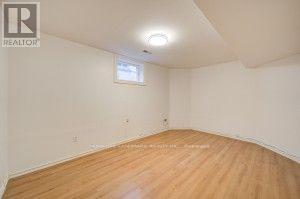
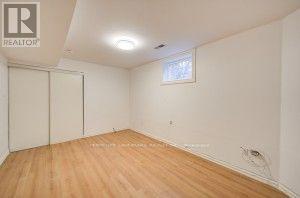
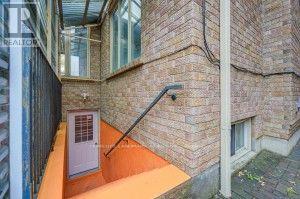
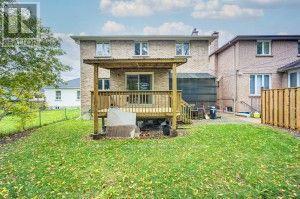
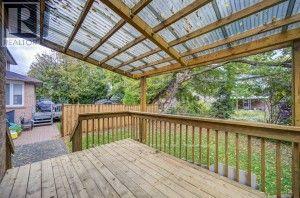
Exceptional Opportunity in a Prestigious Newtownbrook East Neighbourhood! This Custom-Built Two-Storey Residence Offers Approximately 4000 + Sq. Ft. of Living Space, Featuring a Skylight, 9-Ft Ceilings on the Main Floor, and Hardwood Flooring Throughout. Thoughtfully Designed with Generous Living Spaces, a Double Garage with Automatic Door Opener, and an Interlocked Driveway Accommodating Up to 6 Vehicles. The Finished Basement Features a Separate Entrance, 4 Bedrooms, and a 4 Bathrooms, Offering Excellent Flexibility for Extended Family or Additional Living Space. Ideally Situated Within Walking Distance to Yonge Street, and Public Transit. A Rare Opportunity to Own a Substantial Custom-Built Home in a Sought-After Community. (id:55460)
Open House
This property has open houses!
2:00 pm
Ends at:4:00 pm
2:00 pm
Ends at:4:00 pm
Property Details
| MLS® Number | C14089770 |
| Property Type | Single Family |
| Neigbourhood | Willowdale West |
| Community Name | Newtonbrook East |
| Parking Space Total | 4 |
Building
| Bathroom Total | 5 |
| Bedrooms Above Ground | 4 |
| Bedrooms Below Ground | 3 |
| Bedrooms Total | 7 |
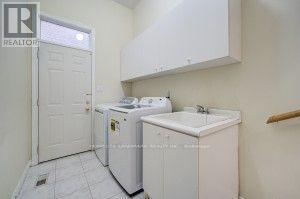
| Appliances | Water Heater, Central Vacuum, Dishwasher, Dryer, Garage Door Opener, Stove, Washer, Refrigerator |
| Basement Development | Finished |
| Basement Features | Separate Entrance |
| Basement Type | N/a (finished), N/a |
| Construction Style Attachment | Detached |
| Cooling Type | Central Air Conditioning |
| Exterior Finish | Brick |
| Fireplace Present | Yes |
| Flooring Type | Hardwood |
| Foundation Type | Concrete, Unknown |
| Half Bath Total | 1 |
| Heating Fuel | Natural Gas |
| Heating Type | Forced Air |
| Stories Total | 2 |
| Size Interior | 3,000 - 3,500 Sqft |
| Type | House |
| Utility Water | Municipal Water |
Parking
| Attached Garage | |
| Garage |
Land
| Acreage | No |
| Sewer | Sanitary Sewer |
| Size Depth | 127 Ft |
| Size Frontage | 42 Ft ,6 In |
| Size Irregular | 42.5 X 127 Ft |
| Size Total Text | 42.5 X 127 Ft|under 1/2 Acre |
| Zoning Description | Residential |
Rooms
| Level | Type | Length | Width | Dimensions |
|---|---|---|---|---|
| Second Level | Primary Bedroom | 21.7 m | 15.6 m | 21.7 m x 15.6 m |
| Second Level | Bedroom | 16.7 m | 10.8 m | 16.7 m x 10.8 m |
| Second Level | Bedroom | 14.8 m | 12.5 m | 14.8 m x 12.5 m |
| Second Level | Bedroom | 12 m | 12 m | 12 m x 12 m |
| Basement | Kitchen | 13.1 m | 9.2 m | 13.1 m x 9.2 m |
| Basement | Bedroom | 15.2 m | 10.3 m | 15.2 m x 10.3 m |
| Basement | Bedroom | 17.9 m | 10.3 m | 17.9 m x 10.3 m |
| Ground Level | Living Room | 16.1 m | 10.7 m | 16.1 m x 10.7 m |
| Ground Level | Dining Room | 12.1 m | 10.5 m | 12.1 m x 10.5 m |
| Ground Level | Kitchen | 21 m | 16.4 m | 21 m x 16.4 m |
| Ground Level | Family Room | 17.7 m | 11.5 m | 17.7 m x 11.5 m |
| Ground Level | Office | 11.5 m | 8.9 m | 11.5 m x 8.9 m |
Utilities
| Cable | Installed |
| Electricity | Installed |
| Sewer | Installed |

Salesperson
(416) 704-9068
(416) 704-9068
www.instagram.com/bo.nnieli/
www.facebook.com/bonnie.li.7545708?mibextid=LQQJ4d

7240 Woodbine Ave Unit 103
Markham, Ontario L3R 1A4
(905) 305-1600
(905) 305-1609
www.homelifelandmark.com/

The trademarks REALTOR®, REALTORS®, and the REALTOR® logo are controlled by The Canadian Real Estate Association (CREA) and identify real estate professionals who are members of CREA. The trademarks MLS®, Multiple Listing Service® and the associated logos are owned by The Canadian Real Estate Association (CREA) and identify the quality of services provided by real estate professionals who are members of CREA. The trademark DDF® is owned by The Canadian Real Estate Association (CREA) and identifies CREA's Data Distribution Facility (DDF®)
October 17 2026 03:29:21
Toronto Regional Real Estate Board
Homelife Landmark Realty Inc.