
Grfloor - 535 Roxborough Avenue Hamilton, Ontario L8H 1R5

$2,200 Monthly
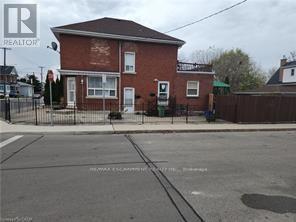
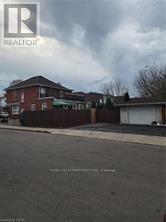
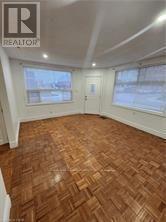
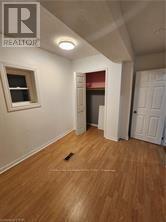
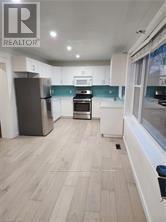
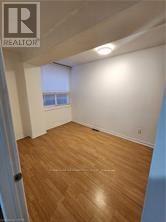
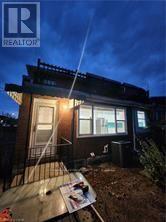
Great location. Well maintained 2 storey home presently used as two units. This is the ground floor unit which includes the exclusive use of the unfinished basement. Newer kitchen, in-unit laundry, parking for 2 cars and shared use of the 1.5 car garage. Tenant pays separately metered hydro and gas. No smoking. Has access to unfinished full basement - perfect for storage. There are 2 parking spots plus the shared use of the garage. Exclusive use of the full yard. (id:55460)
Property Details
| MLS® Number | X14089448 |
| Property Type | Single Family |
| Neigbourhood | Normanhurst |
| Community Name | Homeside |
| Amenities Near By | Park, Place Of Worship, Public Transit, Schools |
| Parking Space Total | 3 |
Building
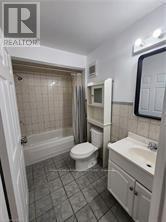
| Bathroom Total | 1 |
| Bedrooms Above Ground | 2 |
| Bedrooms Total | 2 |
| Age | 100+ Years |
| Basement Development | Unfinished |
| Basement Type | N/a (unfinished) |
| Construction Style Attachment | Detached |
| Cooling Type | Central Air Conditioning |
| Exterior Finish | Brick |
| Foundation Type | Stone |
| Heating Fuel | Natural Gas |
| Heating Type | Forced Air |
| Stories Total | 2 |
| Size Interior | 1,100 - 1,500 Sqft |
| Type | House |
| Utility Water | Municipal Water |
Parking
| Detached Garage | |
| Garage |
Land
| Acreage | No |
| Fence Type | Fenced Yard |
| Land Amenities | Park, Place Of Worship, Public Transit, Schools |
| Sewer | Sanitary Sewer |
| Size Depth | 90 Ft |
| Size Frontage | 29 Ft |
| Size Irregular | 29 X 90 Ft |
| Size Total Text | 29 X 90 Ft|under 1/2 Acre |
Rooms
| Level | Type | Length | Width | Dimensions |
|---|---|---|---|---|
| Main Level | Living Room | 4.19 m | 5.05 m | 4.19 m x 5.05 m |
| Main Level | Kitchen | 2.69 m | 3.07 m | 2.69 m x 3.07 m |
| Main Level | Dining Room | 3.07 m | 3.61 m | 3.07 m x 3.61 m |
| Main Level | Primary Bedroom | 4.44 m | 2.72 m | 4.44 m x 2.72 m |
| Main Level | Bedroom 2 | 3.25 m | 2.72 m | 3.25 m x 2.72 m |
| Main Level | Bathroom | Measurements not available |
Utilities
| Sewer | Installed |
https://www.realtor.ca/real-estate/30414113/grfloor-535-roxborough-avenue-hamilton-homeside-homeside

Salesperson
(289) 937-6601
www.rayloya.com/
www.facebook.com/profile.php?id=100006461035411
twitter.com/ray_loya
www.linkedin.com/in/rayloya/

2180 Itabashi Way #4b
Burlington, Ontario L7M 5A5
(905) 639-7676
(905) 681-9908
www.remaxescarpment.com/

The trademarks REALTOR®, REALTORS®, and the REALTOR® logo are controlled by The Canadian Real Estate Association (CREA) and identify real estate professionals who are members of CREA. The trademarks MLS®, Multiple Listing Service® and the associated logos are owned by The Canadian Real Estate Association (CREA) and identify the quality of services provided by real estate professionals who are members of CREA. The trademark DDF® is owned by The Canadian Real Estate Association (CREA) and identifies CREA's Data Distribution Facility (DDF®)
October 16 2026 11:37:49
Toronto Regional Real Estate Board
RE/MAX Escarpment Realty Inc.