
52 Fallway Road E Brampton, Ontario L6V 3H2

$839,000
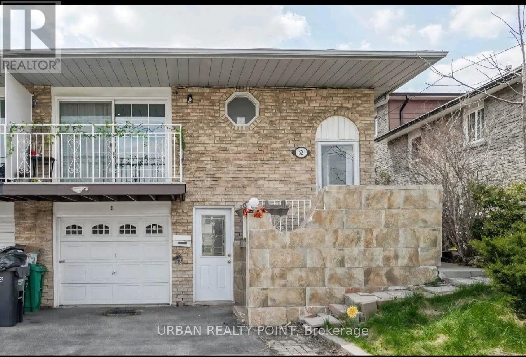
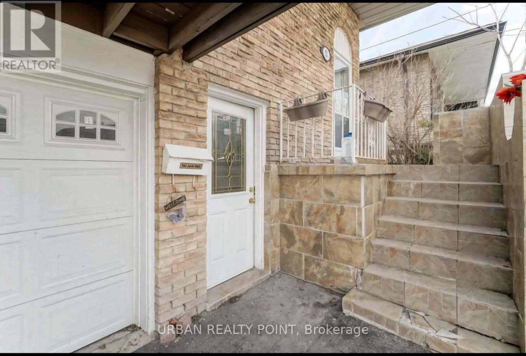
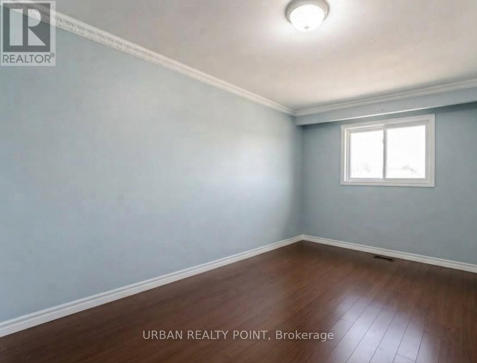
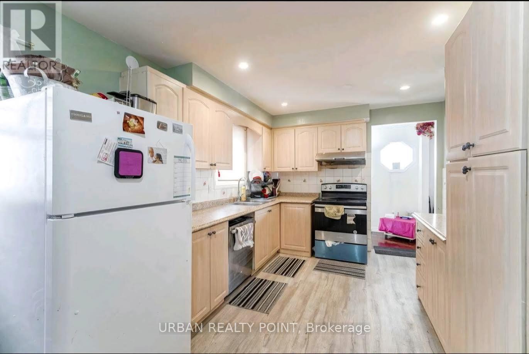
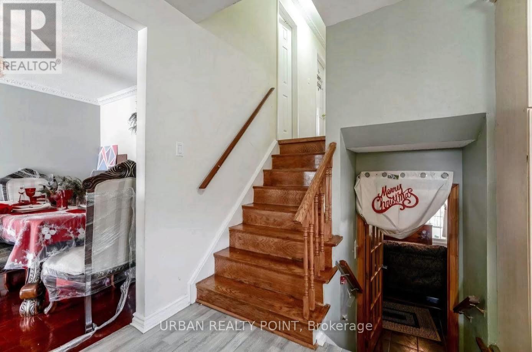
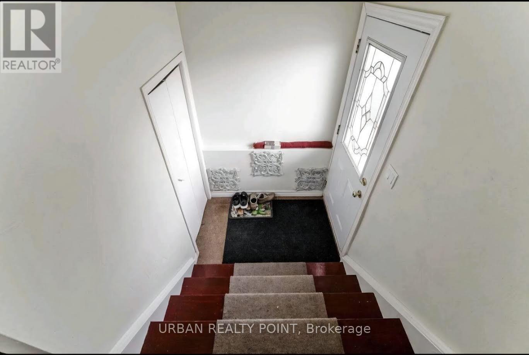
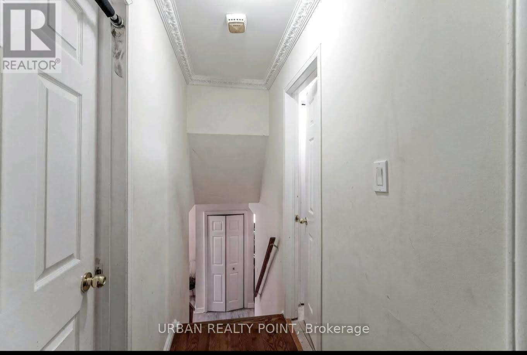
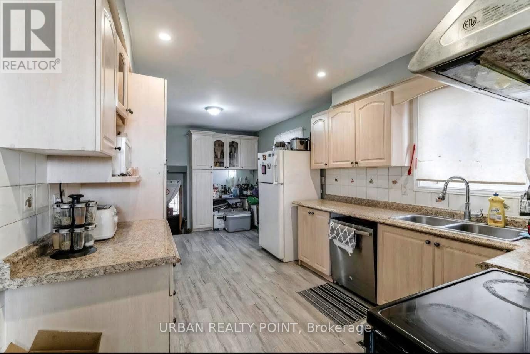
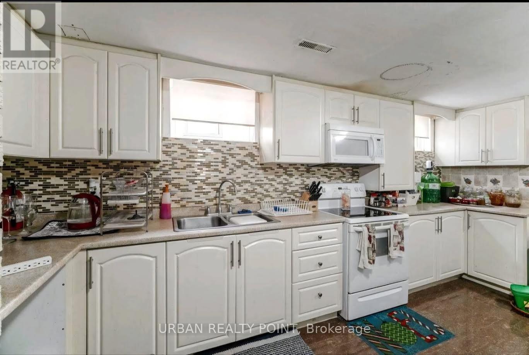
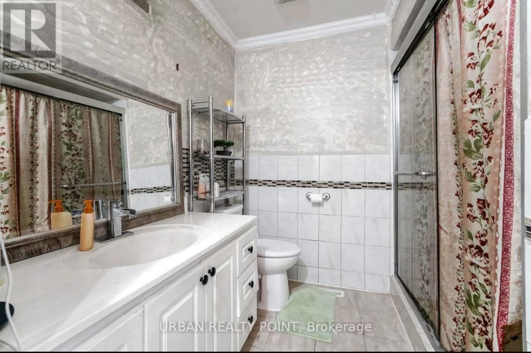
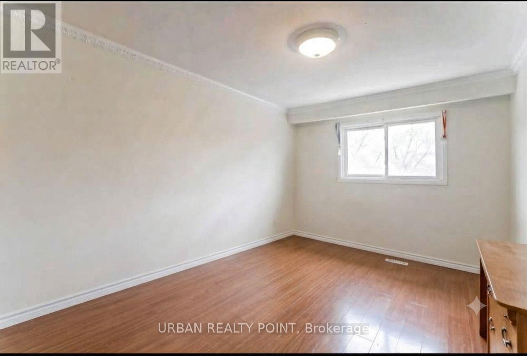
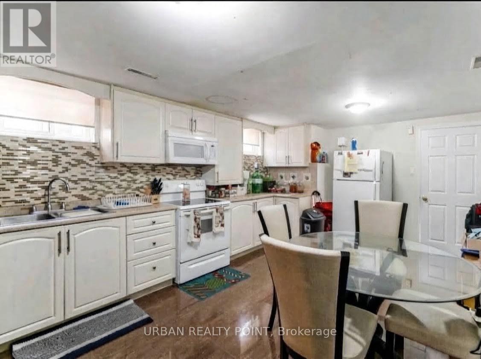
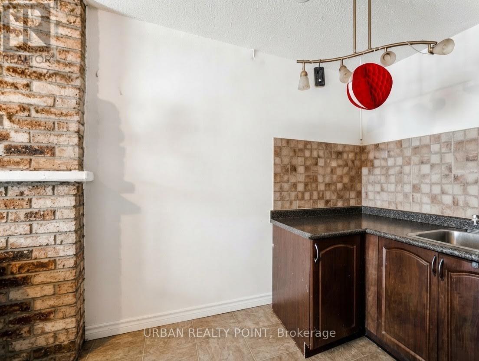
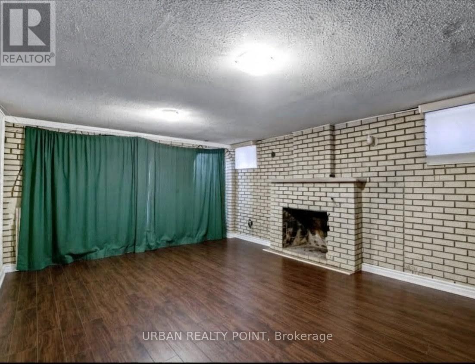
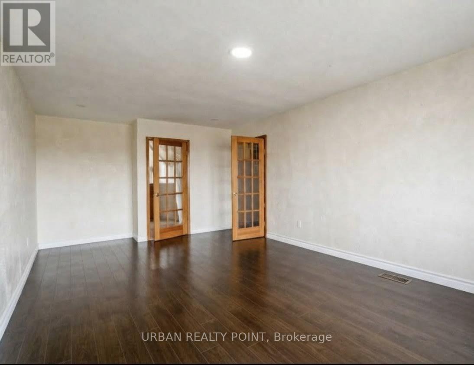
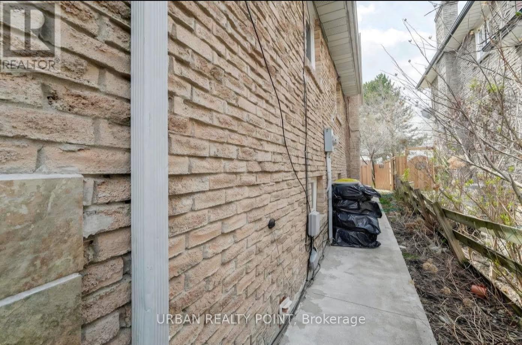
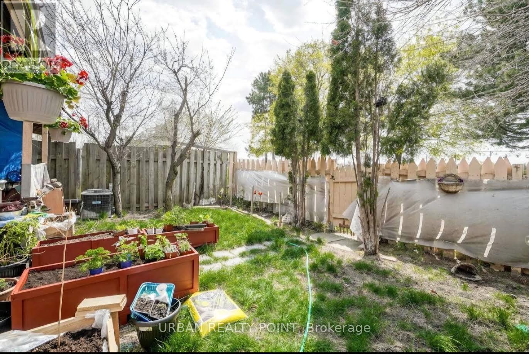
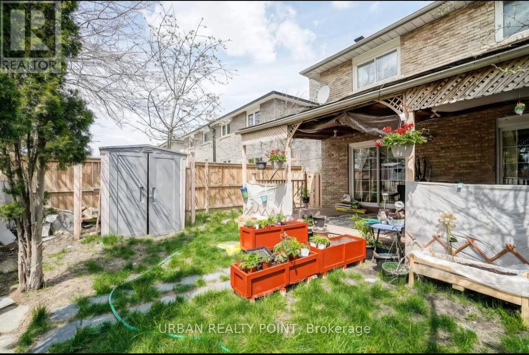
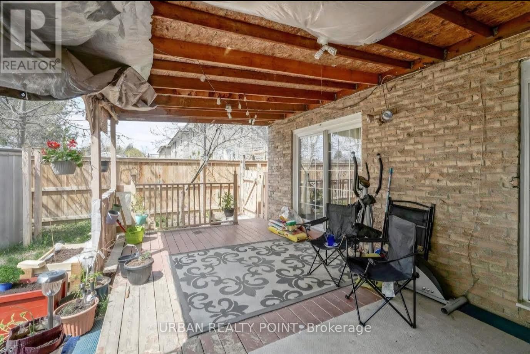
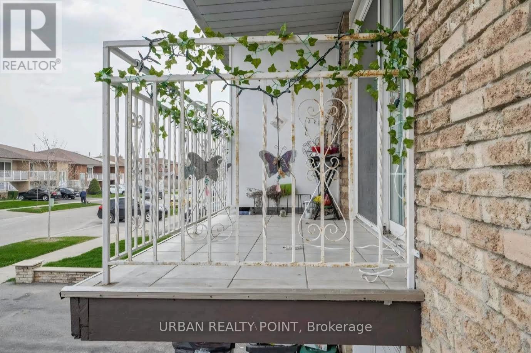
Attention ! Buyers and Investors ! 5 Level Back-Split Home With A Legal Basement. Positive CASHFLOW. 4 Bedroom + 3 Bathrooms + 2 Kitchens + Family Room. Modern Cabinets, Designer Backsplash& Pot Lights, Hardwood Floor On Main Living/Den, Pot Lights With Crown Moulding. Full Roof Repair 2020, Full Attic Insulation-2020, Located Close To Schools, Parks, Steps To Bus Stop, Close To Hwy 410. (id:55460)
Property Details
| MLS® Number | W13782466 |
| Property Type | Single Family |
| Neigbourhood | Madoc |
| Community Name | Madoc |
| Equipment Type | Water Heater |
| Parking Space Total | 3 |
| Rental Equipment Type | Water Heater |
Building
| Bathroom Total | 3 |
| Bedrooms Above Ground | 4 |
| Bedrooms Below Ground | 2 |
| Bedrooms Total | 6 |
| Basement Development | Finished |
| Basement Features | Separate Entrance |
| Basement Type | N/a (finished), N/a |
| Construction Style Attachment | Semi-detached |
| Construction Style Split Level | Backsplit |
| Cooling Type | Central Air Conditioning |
| Exterior Finish | Aluminum Siding, Brick |
| Fireplace Present | Yes |
| Flooring Type | Ceramic, Carpeted, Hardwood |
| Foundation Type | Block, Brick, Concrete, Unknown |
| Heating Fuel | Natural Gas |
| Heating Type | Forced Air |
| Size Interior | 1,500 - 2,000 Sqft |
| Type | House |
| Utility Water | Municipal Water |
Parking
| Garage |
Land
| Acreage | No |
| Sewer | Sanitary Sewer |
| Size Depth | 100 Ft |
| Size Frontage | 30 Ft |
| Size Irregular | 30 X 100 Ft |
| Size Total Text | 30 X 100 Ft |
Rooms
| Level | Type | Length | Width | Dimensions |
|---|---|---|---|---|
| Basement | Bedroom | 2.81 m | 2.58 m | 2.81 m x 2.58 m |
| Basement | Living Room | 6.7 m | 4.57 m | 6.7 m x 4.57 m |
| Basement | Kitchen | 6.6 m | 3.4 m | 6.6 m x 3.4 m |
| Basement | Bedroom | 2.77 m | 3.04 m | 2.77 m x 3.04 m |
| Lower Level | Bedroom | 4.4 m | 2.9 m | 4.4 m x 2.9 m |
| Lower Level | Family Room | 6.9 m | 3.7 m | 6.9 m x 3.7 m |
| Main Level | Kitchen | 5.9 m | 3.4 m | 5.9 m x 3.4 m |
| Main Level | Living Room | 4.9 m | 3.7 m | 4.9 m x 3.7 m |
| Main Level | Dining Room | 2.9 m | 2.8 m | 2.9 m x 2.8 m |
| Upper Level | Primary Bedroom | 4.4 m | 2.9 m | 4.4 m x 2.9 m |
| Upper Level | Bedroom | 3.4 m | 3.7 m | 3.4 m x 3.7 m |
| Upper Level | Bedroom | 2.6 m | 2.6 m | 2.6 m x 2.6 m |
https://www.realtor.ca/real-estate/30276924/52-fallway-road-e-brampton-madoc-madoc

Salesperson
(647) 774-3722
(647) 774-3722
55 Lebovic Avenue #c115
Toronto, Ontario M1L 0H2
(647) 258-4729
(416) 987-5955
Salesperson
(416) 444-7653

55 Lebovic Ave #c115
Toronto, Ontario M1L 0H2
(416) 444-7653

The trademarks REALTOR®, REALTORS®, and the REALTOR® logo are controlled by The Canadian Real Estate Association (CREA) and identify real estate professionals who are members of CREA. The trademarks MLS®, Multiple Listing Service® and the associated logos are owned by The Canadian Real Estate Association (CREA) and identify the quality of services provided by real estate professionals who are members of CREA. The trademark DDF® is owned by The Canadian Real Estate Association (CREA) and identifies CREA's Data Distribution Facility (DDF®)
October 16 2026 11:34:20
Toronto Regional Real Estate Board
Urban Realty Point, World Class Realty Point