
Main Floor & 2nd Floor - 56 Harris Park Drive Toronto, Ontario M1L 3A7

$2,900 Monthly
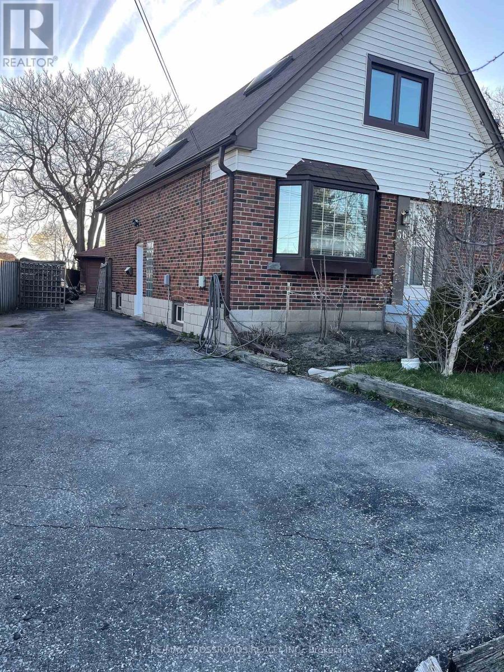
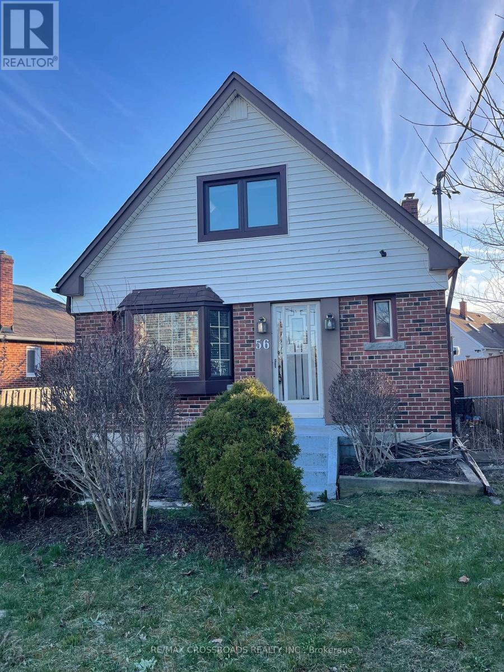
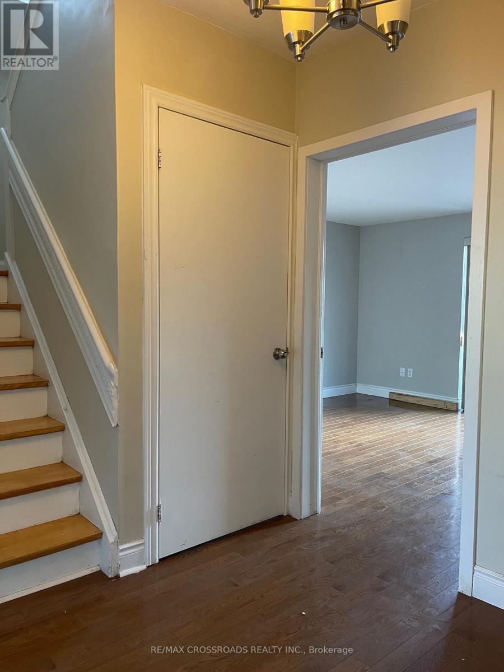
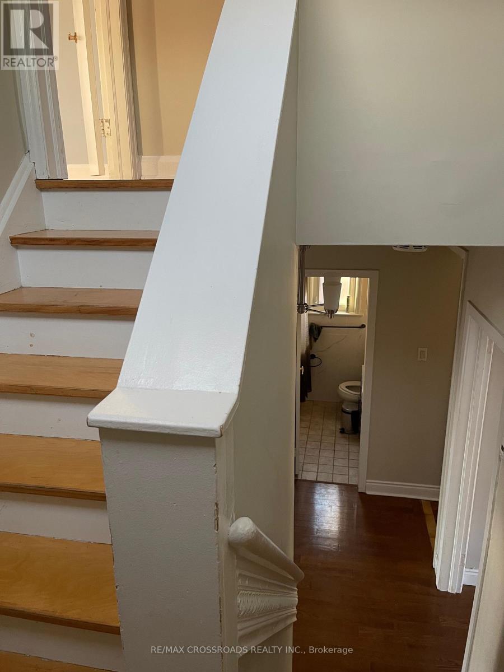
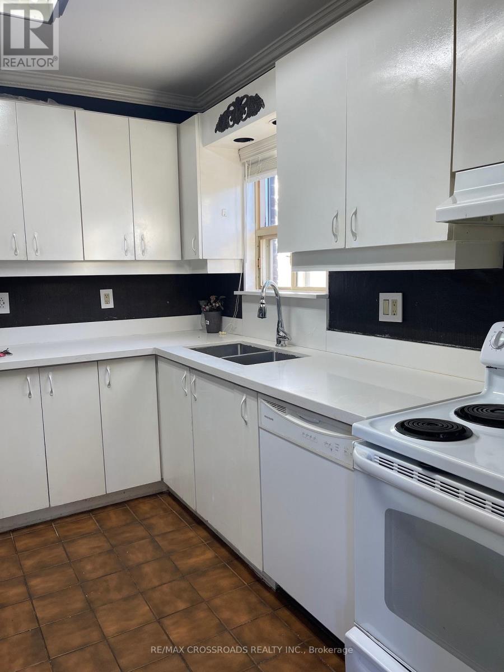
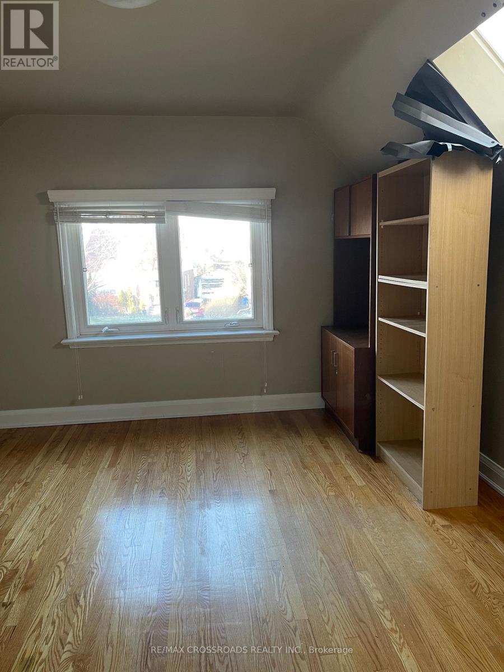
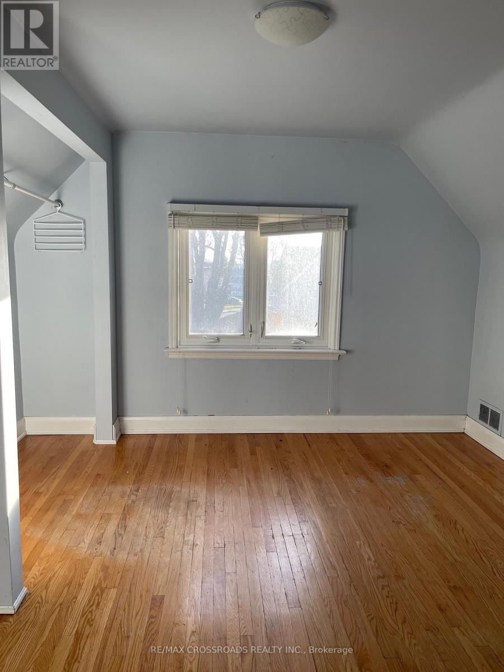
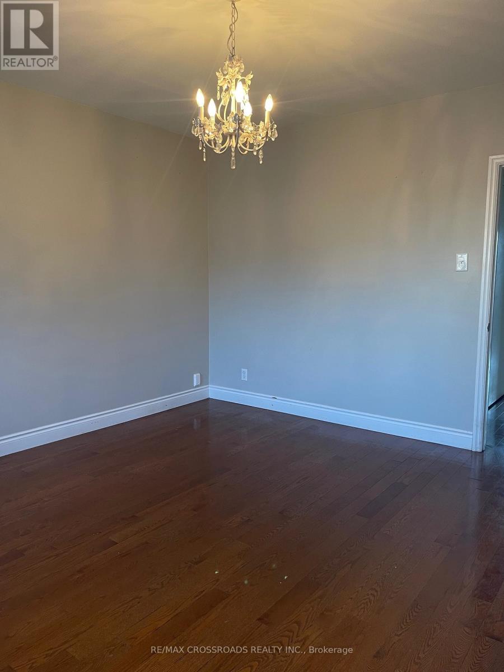
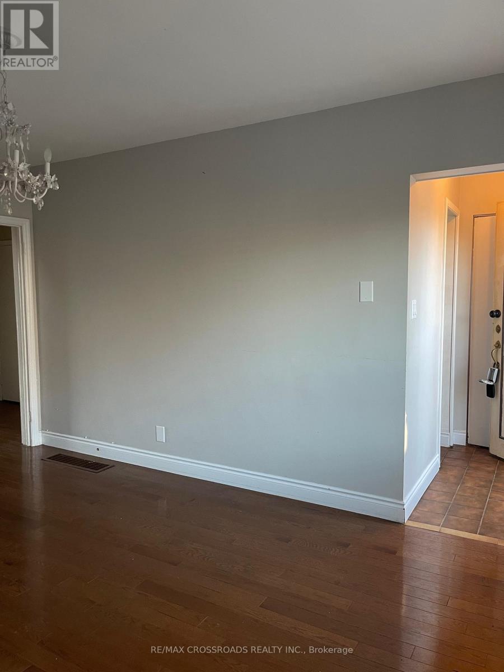
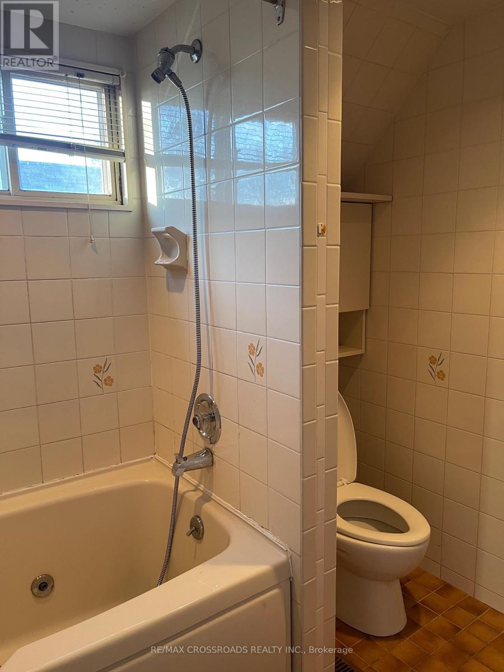
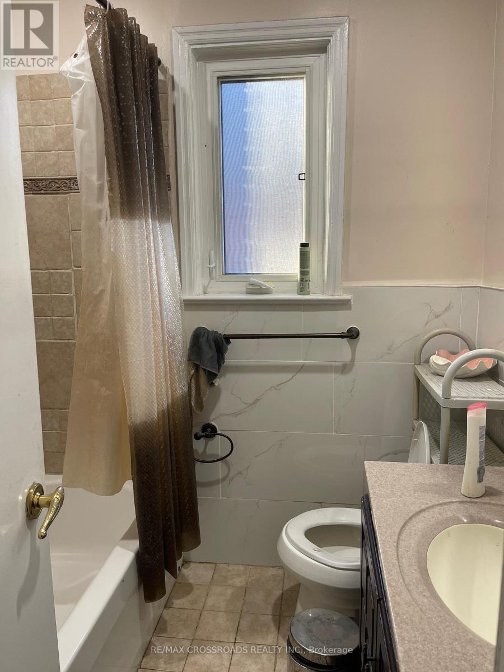
Bright 3-bedroom, 2 full bathroom detached house featuring generously sized bedrooms, ample closet space, basement level laundry and a functional kitchen. Bright, clean, and well-maintained throughout. Huge detached garage with lots of space in the backyard. Conveniently located in a quiet residential neighbourhood with easy access to TTC (Eglinton Crosstown), shops, restaurants, parks, schools, and everyday amenities. (id:55460)
Property Details
| MLS® Number | E14086334 |
| Property Type | Single Family |
| Community Name | Clairlea-Birchmount |
| Parking Space Total | 3 |
Building
| Bathroom Total | 2 |
| Bedrooms Above Ground | 3 |
| Bedrooms Total | 3 |
| Basement Development | Finished |
| Basement Type | N/a (finished) |
| Construction Style Attachment | Detached |
| Cooling Type | Central Air Conditioning |
| Exterior Finish | Brick, Vinyl Siding |
| Fireplace Present | Yes |
| Flooring Type | Hardwood, Tile |
| Foundation Type | Concrete |
| Heating Fuel | Natural Gas |
| Heating Type | Forced Air |
| Stories Total | 2 |
| Size Interior | 1,500 - 2,000 Sqft |
| Type | House |
| Utility Water | Municipal Water |
Parking
| Detached Garage | |
| Garage |
Land
| Acreage | No |
| Sewer | Sanitary Sewer |
Rooms
| Level | Type | Length | Width | Dimensions |
|---|---|---|---|---|
| Second Level | Bedroom 2 | 3.63 m | 3.56 m | 3.63 m x 3.56 m |
| Second Level | Bedroom 3 | 2.13 m | 2.74 m | 2.13 m x 2.74 m |
| Basement | Bedroom 3 | Measurements not available | ||
| Main Level | Living Room | 5.9 m | 3.59 m | 5.9 m x 3.59 m |
| Main Level | Dining Room | 4.27 m | 3.43 m | 4.27 m x 3.43 m |
| Main Level | Kitchen | 2.43 m | 2.74 m | 2.43 m x 2.74 m |
| Main Level | Primary Bedroom | 3.35 m | 2.74 m | 3.35 m x 2.74 m |

Salesperson
(416) 558-2228

208 - 8901 Woodbine Ave
Markham, Ontario L3R 9Y4
(905) 305-0505
(905) 305-0506
www.remaxcrossroads.ca/

Salesperson
(647) 409-3621
www.homesbytharan.com/
www.facebook.com/Realtor.Tharan/
208 - 8901 Woodbine Ave
Markham, Ontario L3R 9Y4
(905) 305-0505
(905) 305-0506
www.remaxcrossroads.ca/
Broker
(905) 305-0505

111 - 617 Victoria St West
Whitby, Ontario L1N 0E4
(905) 305-0505
(905) 305-0506

The trademarks REALTOR®, REALTORS®, and the REALTOR® logo are controlled by The Canadian Real Estate Association (CREA) and identify real estate professionals who are members of CREA. The trademarks MLS®, Multiple Listing Service® and the associated logos are owned by The Canadian Real Estate Association (CREA) and identify the quality of services provided by real estate professionals who are members of CREA. The trademark DDF® is owned by The Canadian Real Estate Association (CREA) and identifies CREA's Data Distribution Facility (DDF®)
October 23 2026 03:56:01
Toronto Regional Real Estate Board
RE/MAX Crossroads Realty Inc.