
1906 - 21 Widmer Street Toronto, Ontario M5V 0B8

$3,200 Monthly
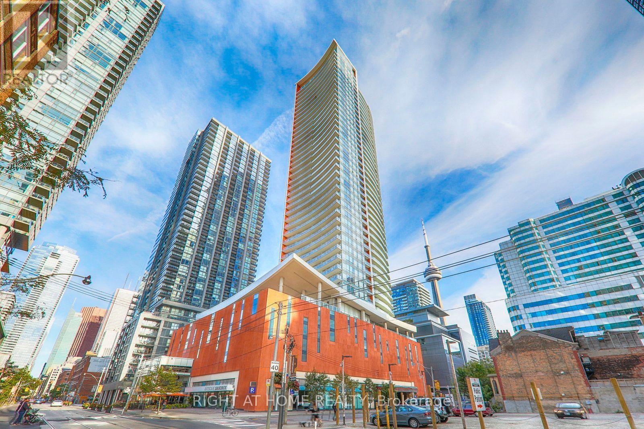
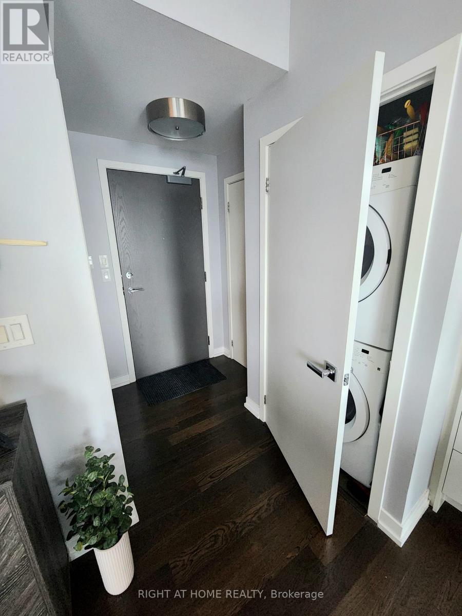
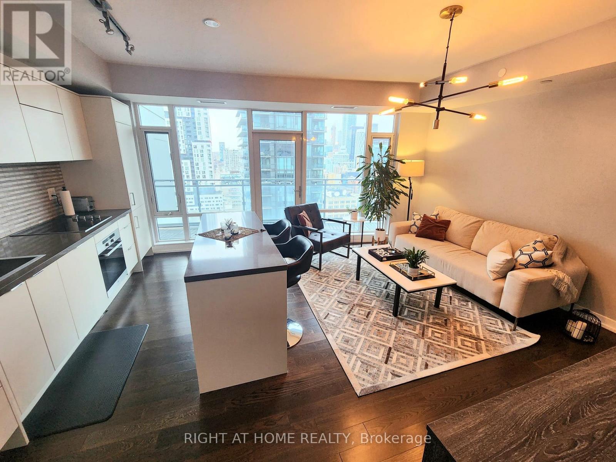
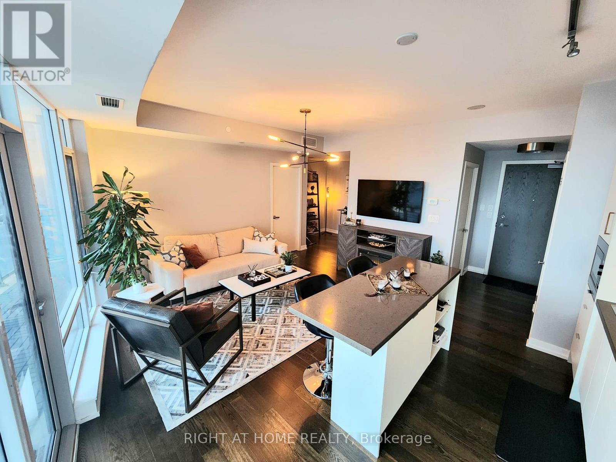
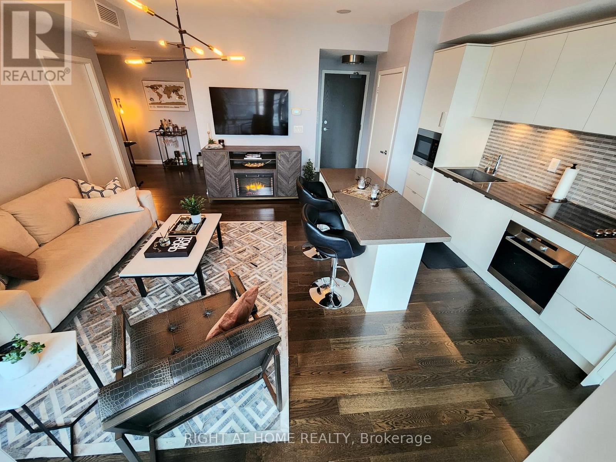
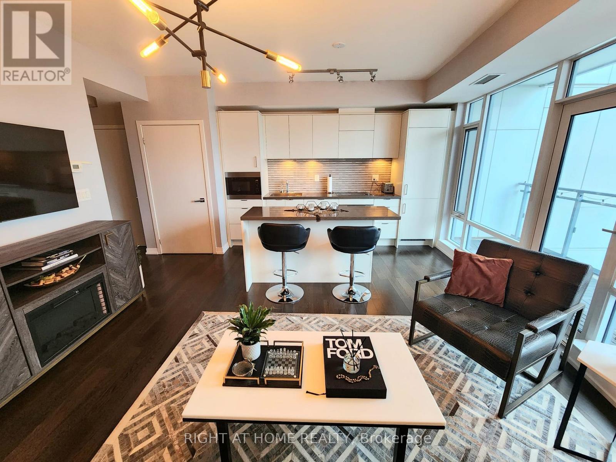
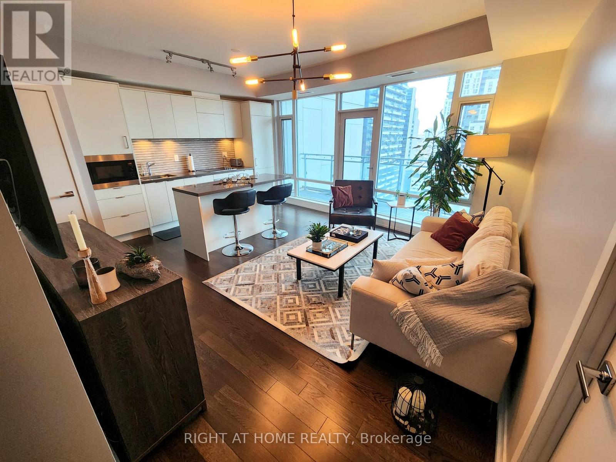
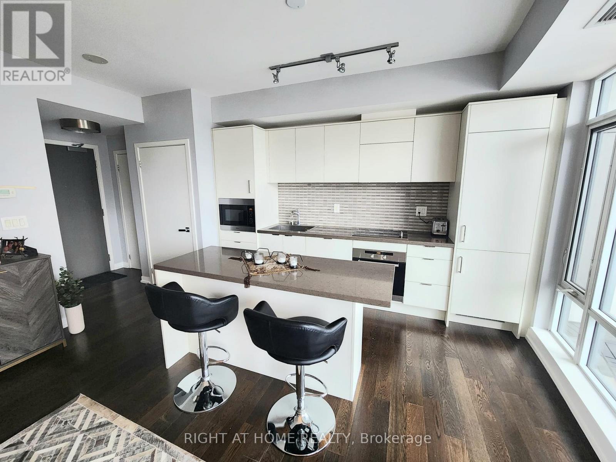
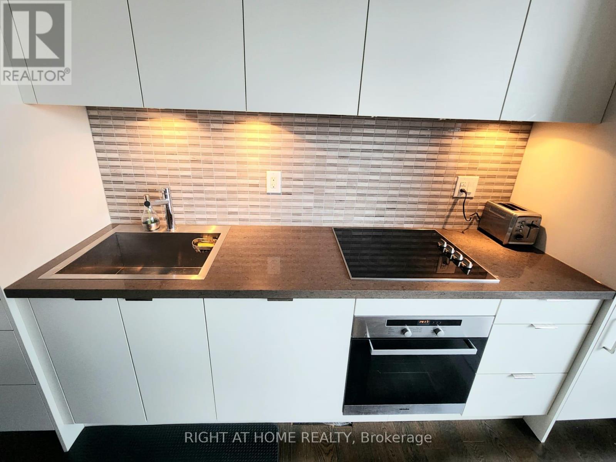
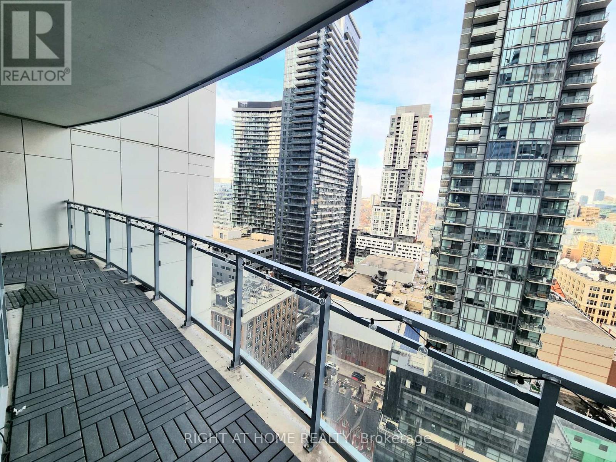
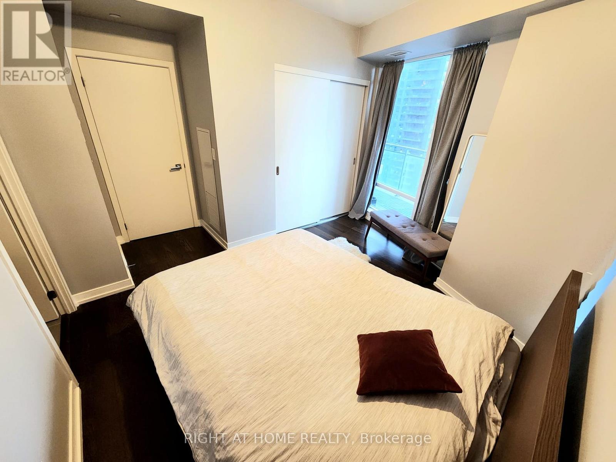
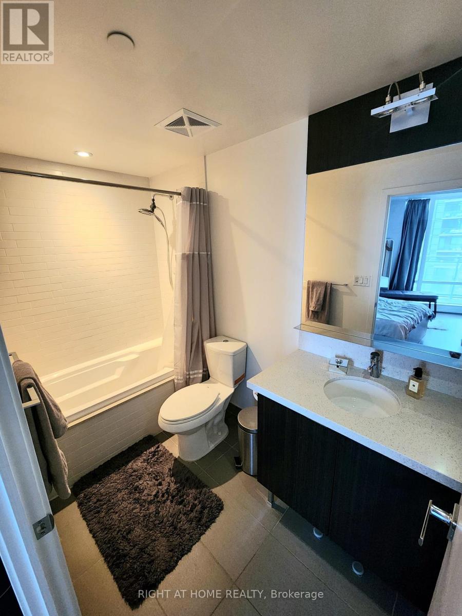
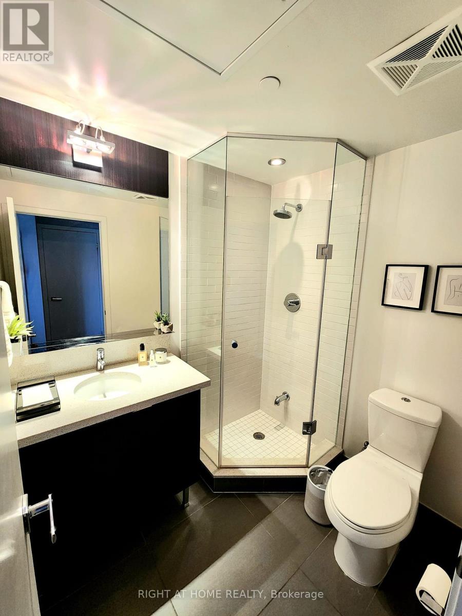
Gorgeous & spacious 1+1 bedroom & 2 bath gem in the highly sought after Cinema Tower in the heart of Downtown Toronto. This beautiful unit boasts hardwood floors throughout, a stunning chefs kitchen with quartz countertops,stainless steel appliances & a large balcony. Cinema Tower offers world class amenities including a full-size hardwood basketball court, fitness centre, sauna, hot tub, movie grade theatre, lounge, & a party room with a dining area & outdoor terrace. Unbeatable location with TIFF Bell Lightbox, King West restaurants & nightlife, the Financial District, PATH, St. Andrew station & the King streetcar, the CN Tower, Rogers Centre & the waterfront all a short walk away. Don't miss out on this one! (Furnished option available as well, please see inclusions list). (id:55460)
Property Details
| MLS® Number | C14086780 |
| Property Type | Single Family |
| Community Name | Waterfront Communities C1 |
| Amenities Near By | Hospital, Public Transit, Park, Schools |
| Community Features | Pets Allowed With Restrictions, Community Centre |
| Features | Balcony, Carpet Free |
Building
| Bathroom Total | 2 |
| Bedrooms Above Ground | 1 |
| Bedrooms Below Ground | 1 |
| Bedrooms Total | 2 |
| Amenities | Security/concierge, Exercise Centre, Party Room, Storage - Locker |
| Basement Type | None |
| Cooling Type | Central Air Conditioning |
| Exterior Finish | Concrete, Stone |
| Flooring Type | Hardwood |
| Heating Fuel | Natural Gas |
| Heating Type | Forced Air |
| Size Interior | 600 - 699 Sqft |
| Type | Apartment |
Parking
| Underground | |
| Garage |
Land
| Acreage | No |
| Land Amenities | Hospital, Public Transit, Park, Schools |
Rooms
| Level | Type | Length | Width | Dimensions |
|---|---|---|---|---|
| Main Level | Living Room | 4.47 m | 3.48 m | 4.47 m x 3.48 m |
| Main Level | Dining Room | 4.47 m | 3.48 m | 4.47 m x 3.48 m |
| Main Level | Kitchen | 4.47 m | 3.48 m | 4.47 m x 3.48 m |
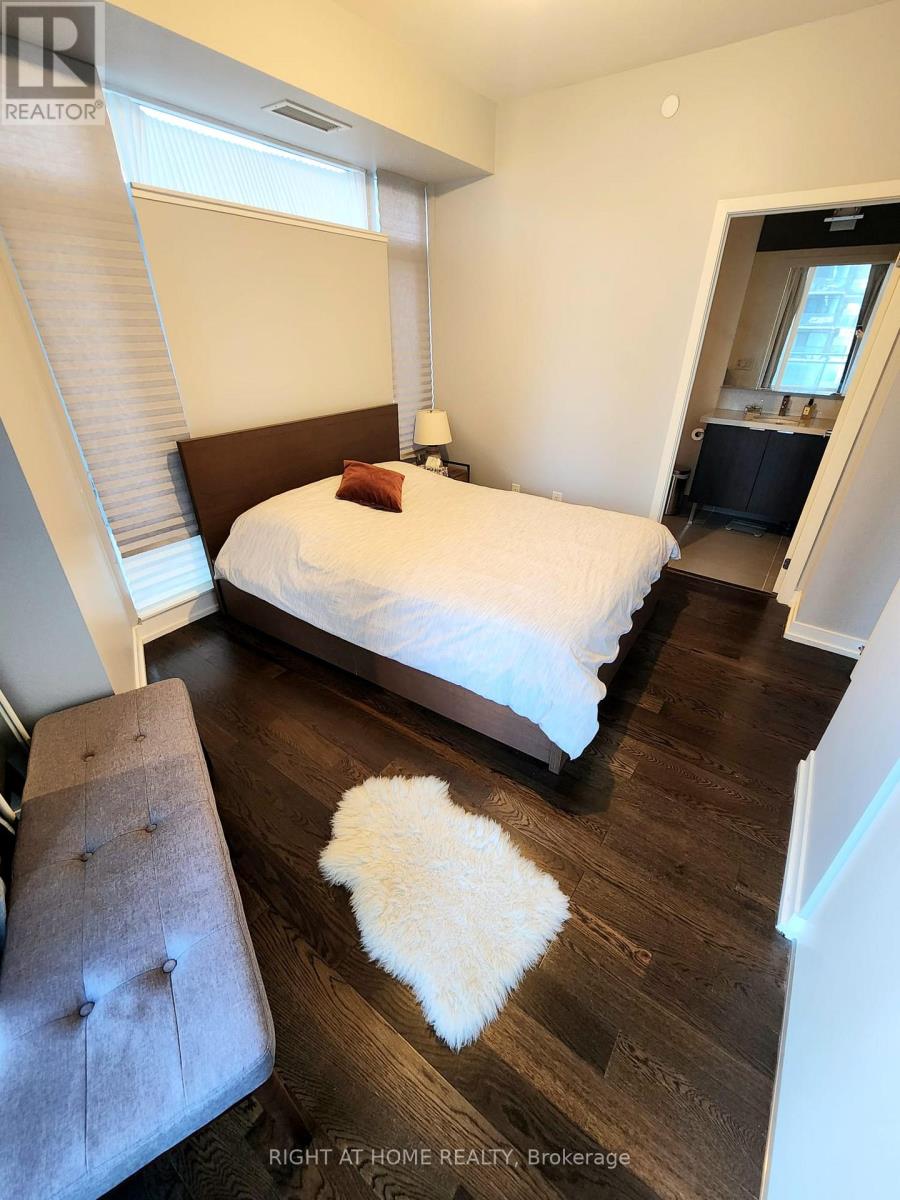
| Main Level | Primary Bedroom | 3.79 m | 2.97 m | 3.79 m x 2.97 m |
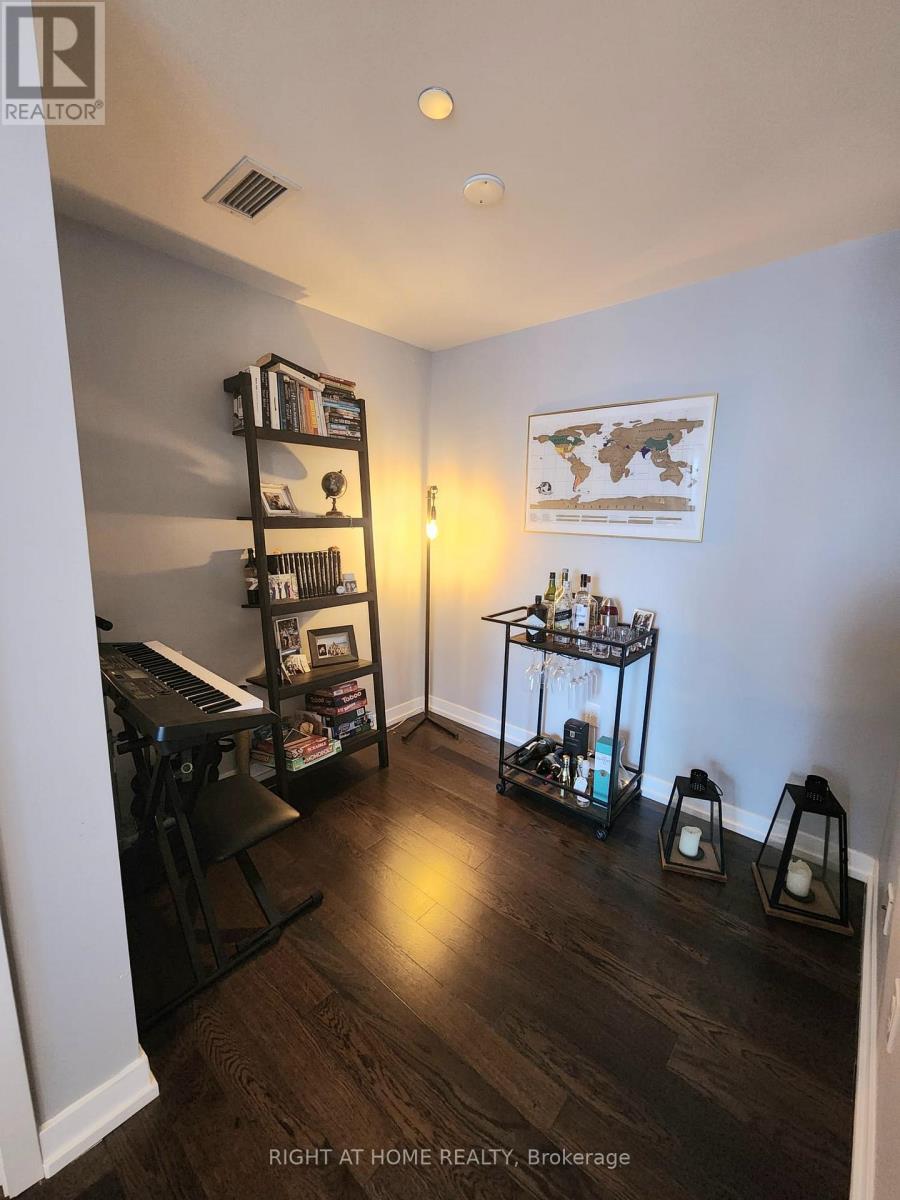
| Main Level | Den | 2.11 m | 2.44 m | 2.11 m x 2.44 m |

Salesperson
(416) 821-7071

480 Eglinton Ave West #30, 106498
Mississauga, Ontario L5R 0G2
(905) 565-9200
(905) 565-6677
www.rightathomerealty.com/

The trademarks REALTOR®, REALTORS®, and the REALTOR® logo are controlled by The Canadian Real Estate Association (CREA) and identify real estate professionals who are members of CREA. The trademarks MLS®, Multiple Listing Service® and the associated logos are owned by The Canadian Real Estate Association (CREA) and identify the quality of services provided by real estate professionals who are members of CREA. The trademark DDF® is owned by The Canadian Real Estate Association (CREA) and identifies CREA's Data Distribution Facility (DDF®)
October 16 2026 04:30:43
Toronto Regional Real Estate Board
Right At Home Realty