
17450 Bathurst Street King, Ontario L3Y 4V9

$1,988,000
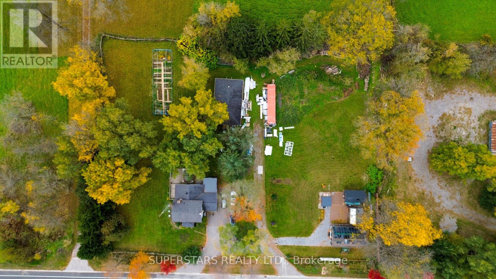
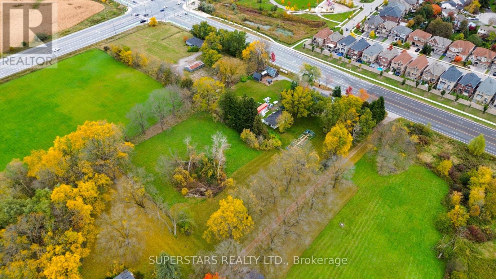
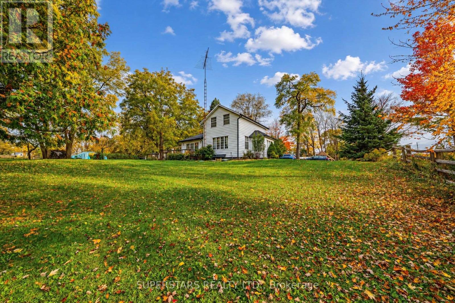
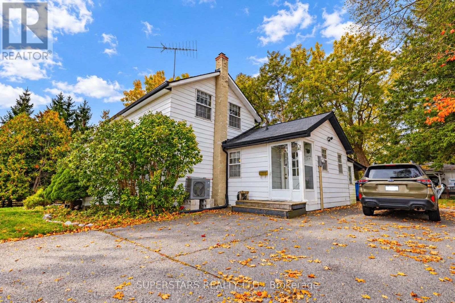
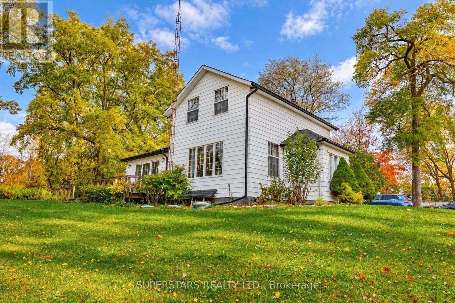
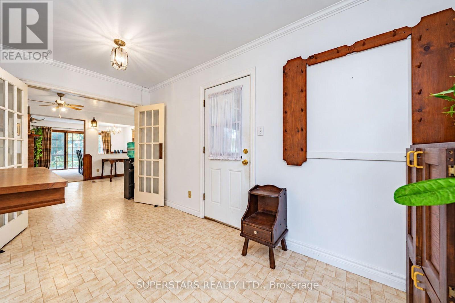
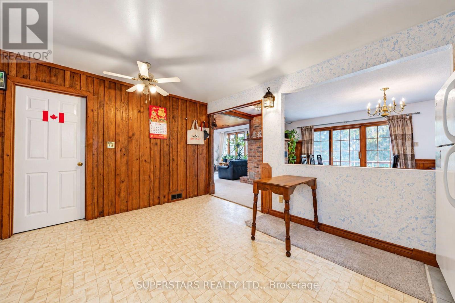
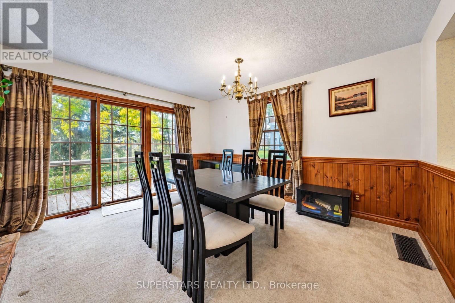
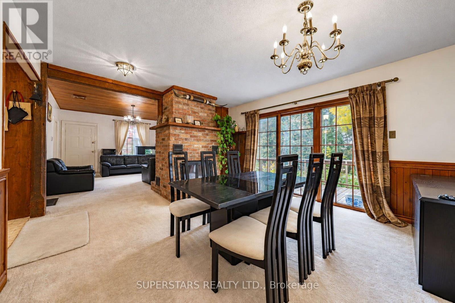
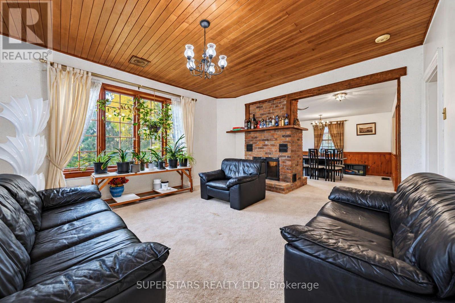
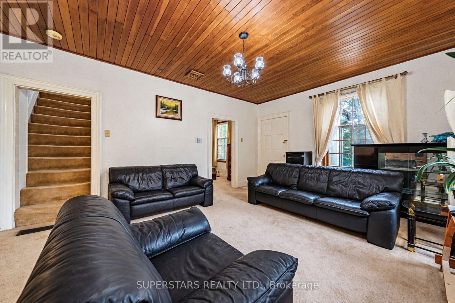
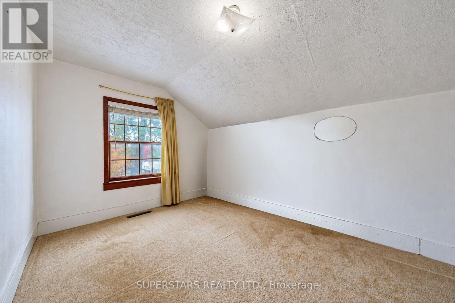
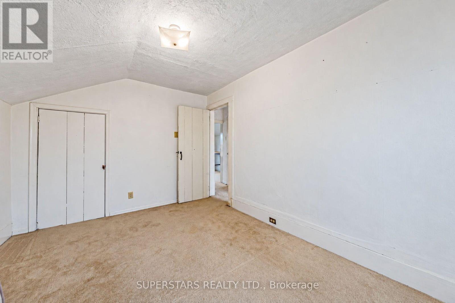
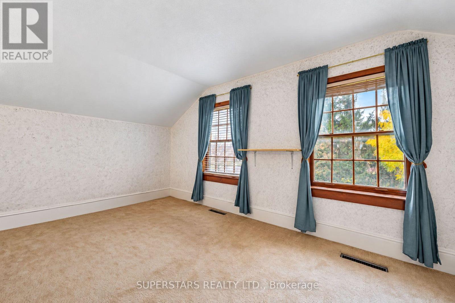
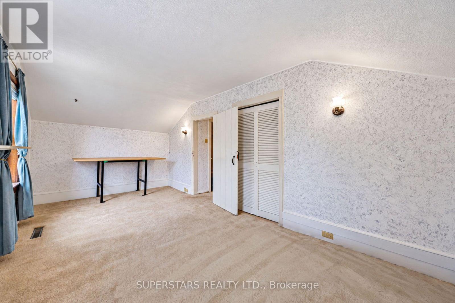
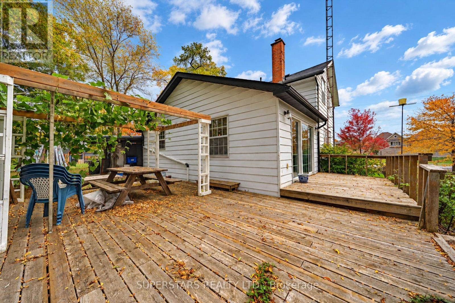
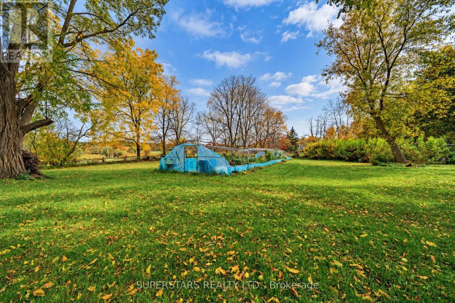
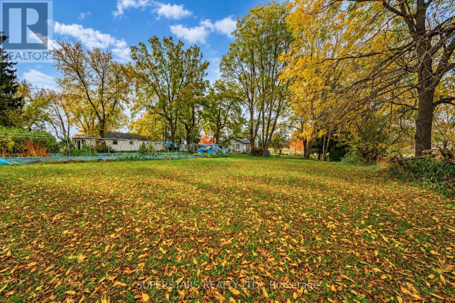
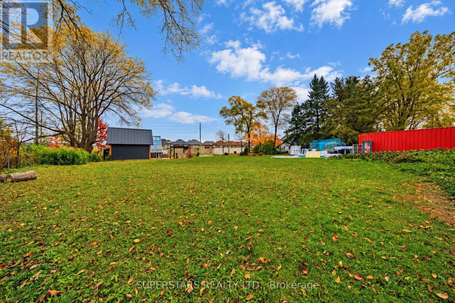
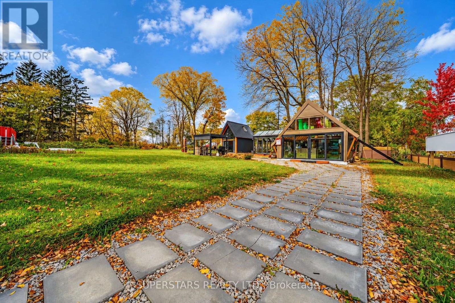
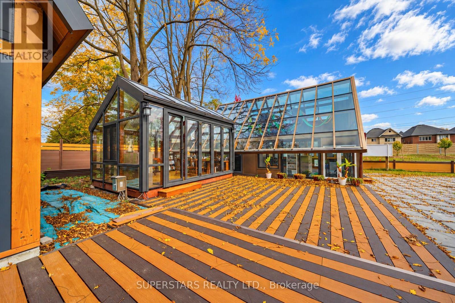
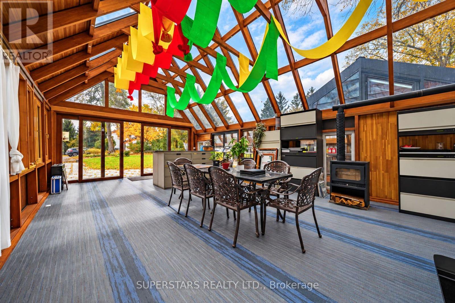
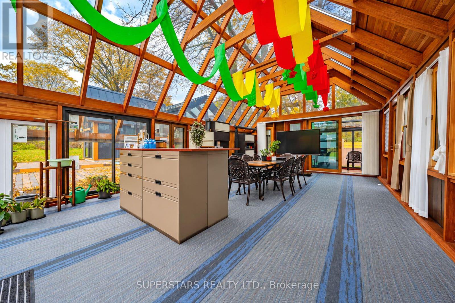
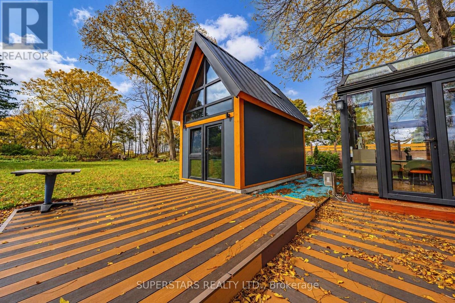
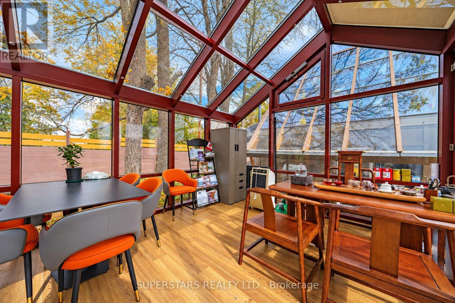
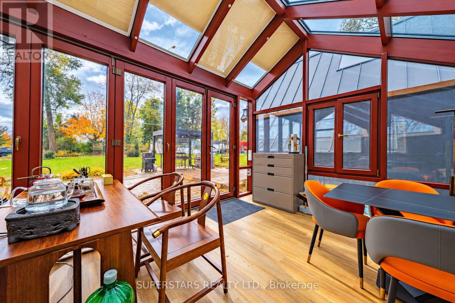
Country Charm Meets City Convenience. Discover the perfect balance of peaceful country living and urban access on this exceptional 1.56-acre property directly across from Glenway Estates. The main residence offers approximately 1,500+ sq ft of living space, complemented by a separate office and a high-quality garden sunroom that provides flexible space for work, hobbies, or relaxation. Surrounded by established communities and just minutes from Upper Canada Mall, Costco, Newmarket GO, Southlake Health, plus quick connections to 404 and 400. This is a rare chance to enjoy space, privacy, and convenience in one setting. A distinctive offering for those seeking country lifestyle with city amenities close at hand. (id:55460)
Property Details
| MLS® Number | N14087144 |
| Property Type | Single Family |
| Community Name | Rural King |
| Parking Space Total | 6 |
Building
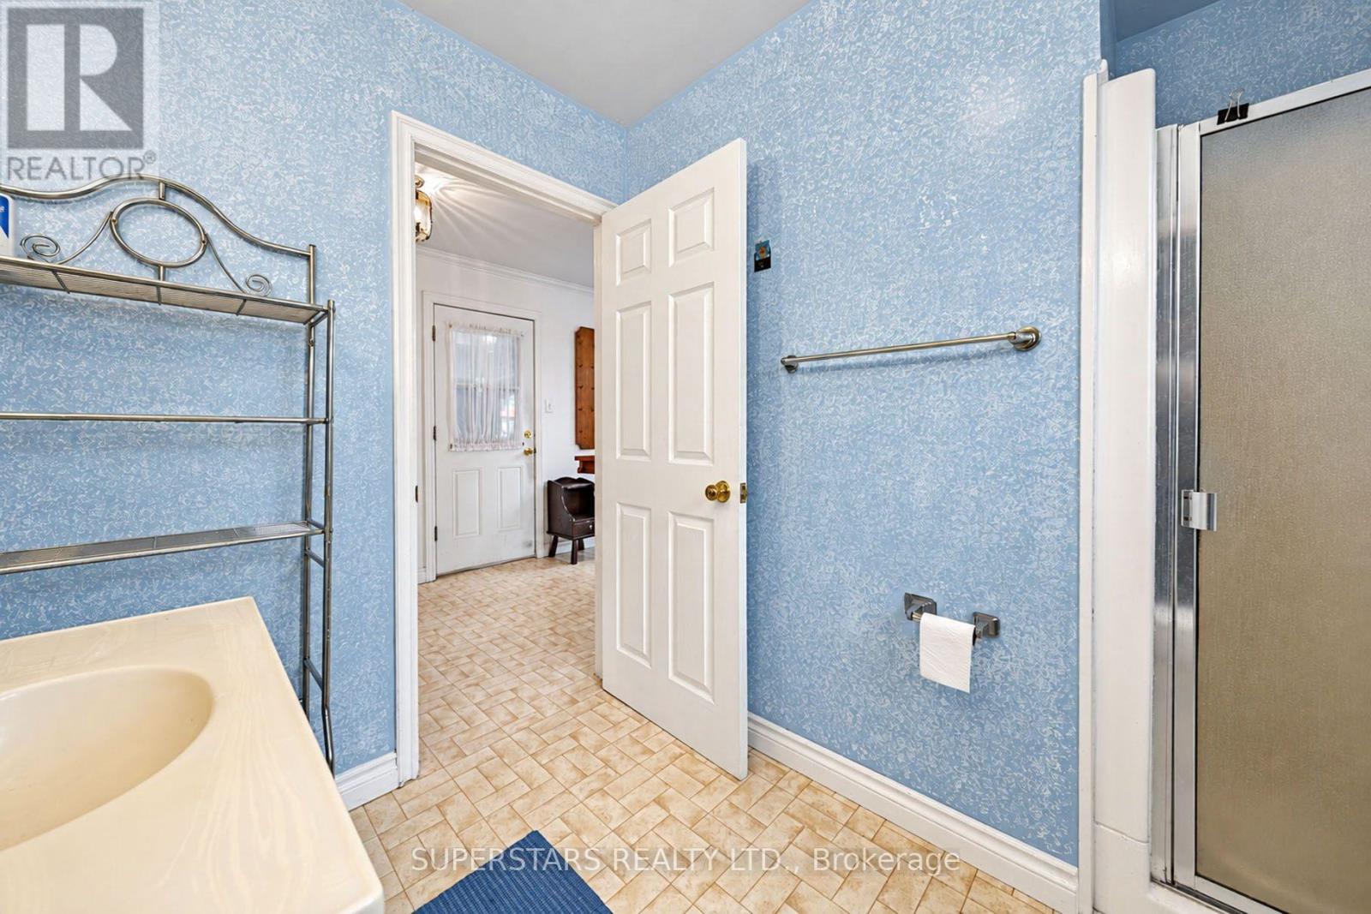
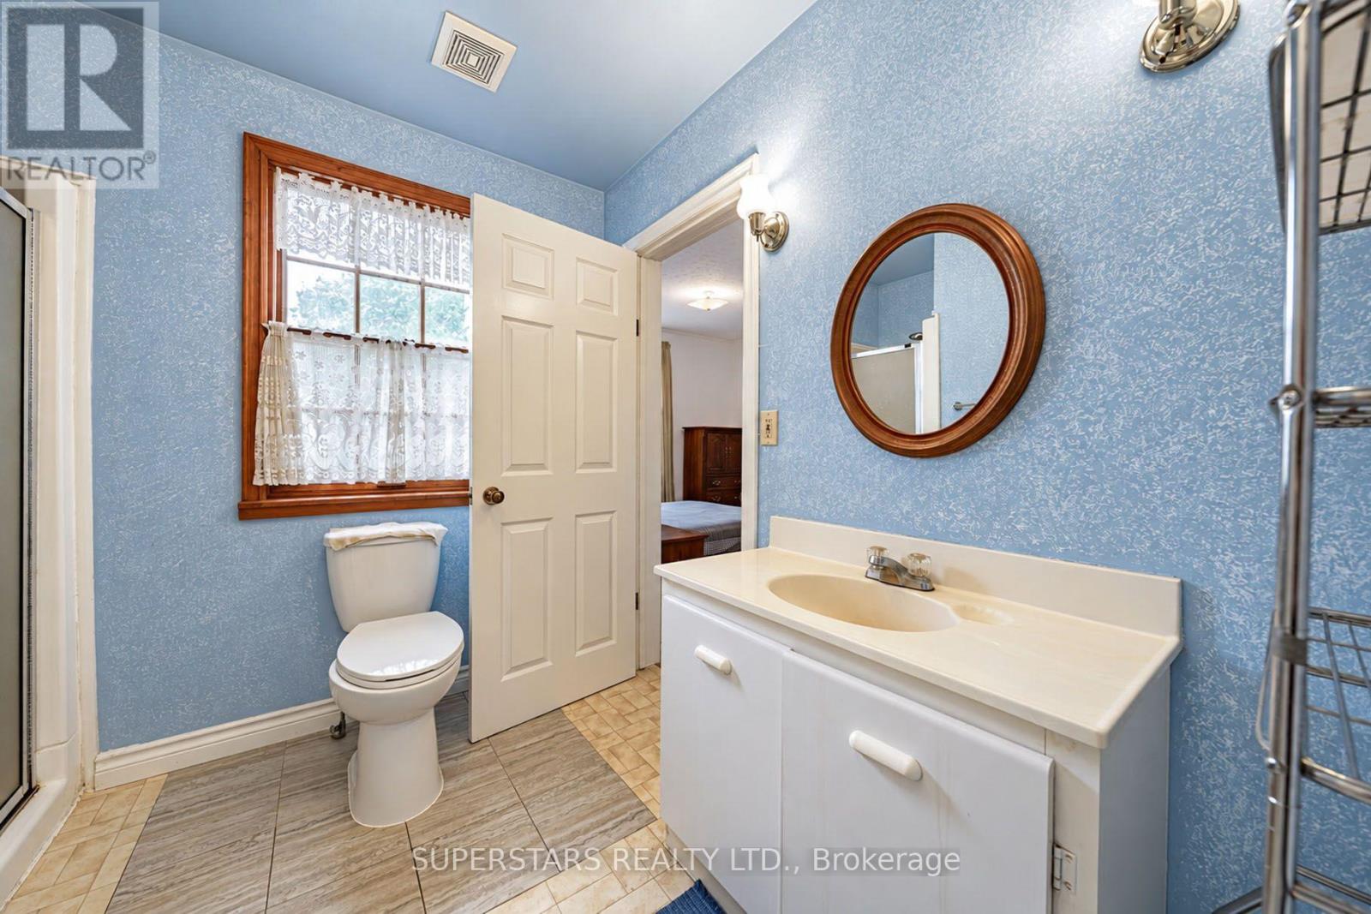
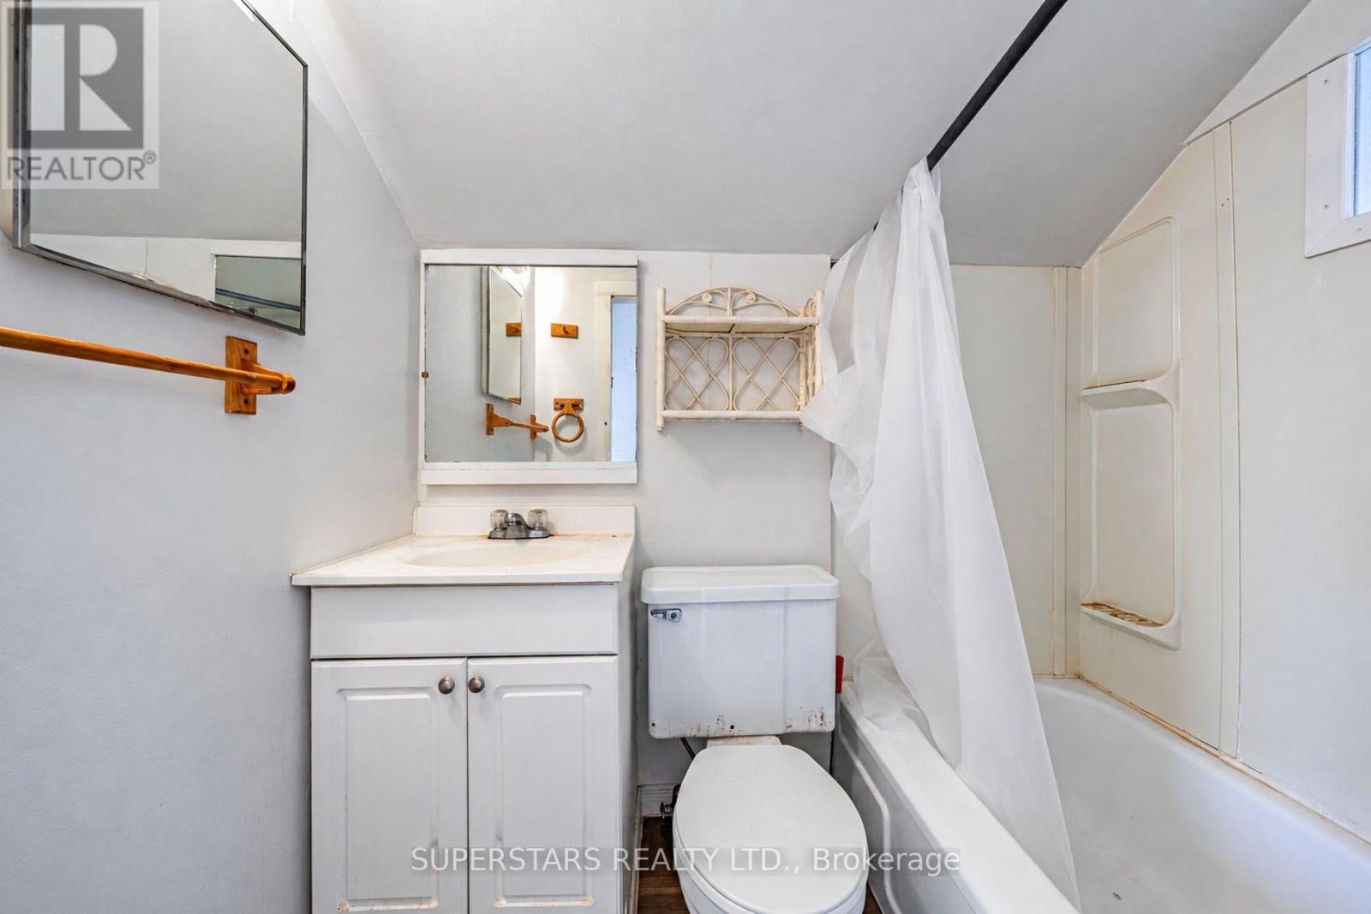
| Bathroom Total | 2 |
| Bedrooms Above Ground | 3 |
| Bedrooms Total | 3 |
| Amenities | Fireplace(s) |
| Appliances | Dishwasher, Dryer, Stove, Washer, Refrigerator |
| Basement Development | Unfinished |
| Basement Type | N/a (unfinished) |
| Construction Style Attachment | Detached |
| Cooling Type | Central Air Conditioning |
| Exterior Finish | Vinyl Siding |
| Fireplace Present | Yes |
| Foundation Type | Unknown |
| Heating Fuel | Electric |
| Heating Type | Heat Pump |
| Stories Total | 2 |
| Size Interior | 1,500 - 2,000 Sqft |
| Type | House |
Parking
| No Garage |
Land
| Acreage | No |
| Sewer | Septic System |
| Size Depth | 231 Ft ,4 In |
| Size Frontage | 293 Ft |
| Size Irregular | 293 X 231.4 Ft |
| Size Total Text | 293 X 231.4 Ft |
Rooms
| Level | Type | Length | Width | Dimensions |
|---|---|---|---|---|
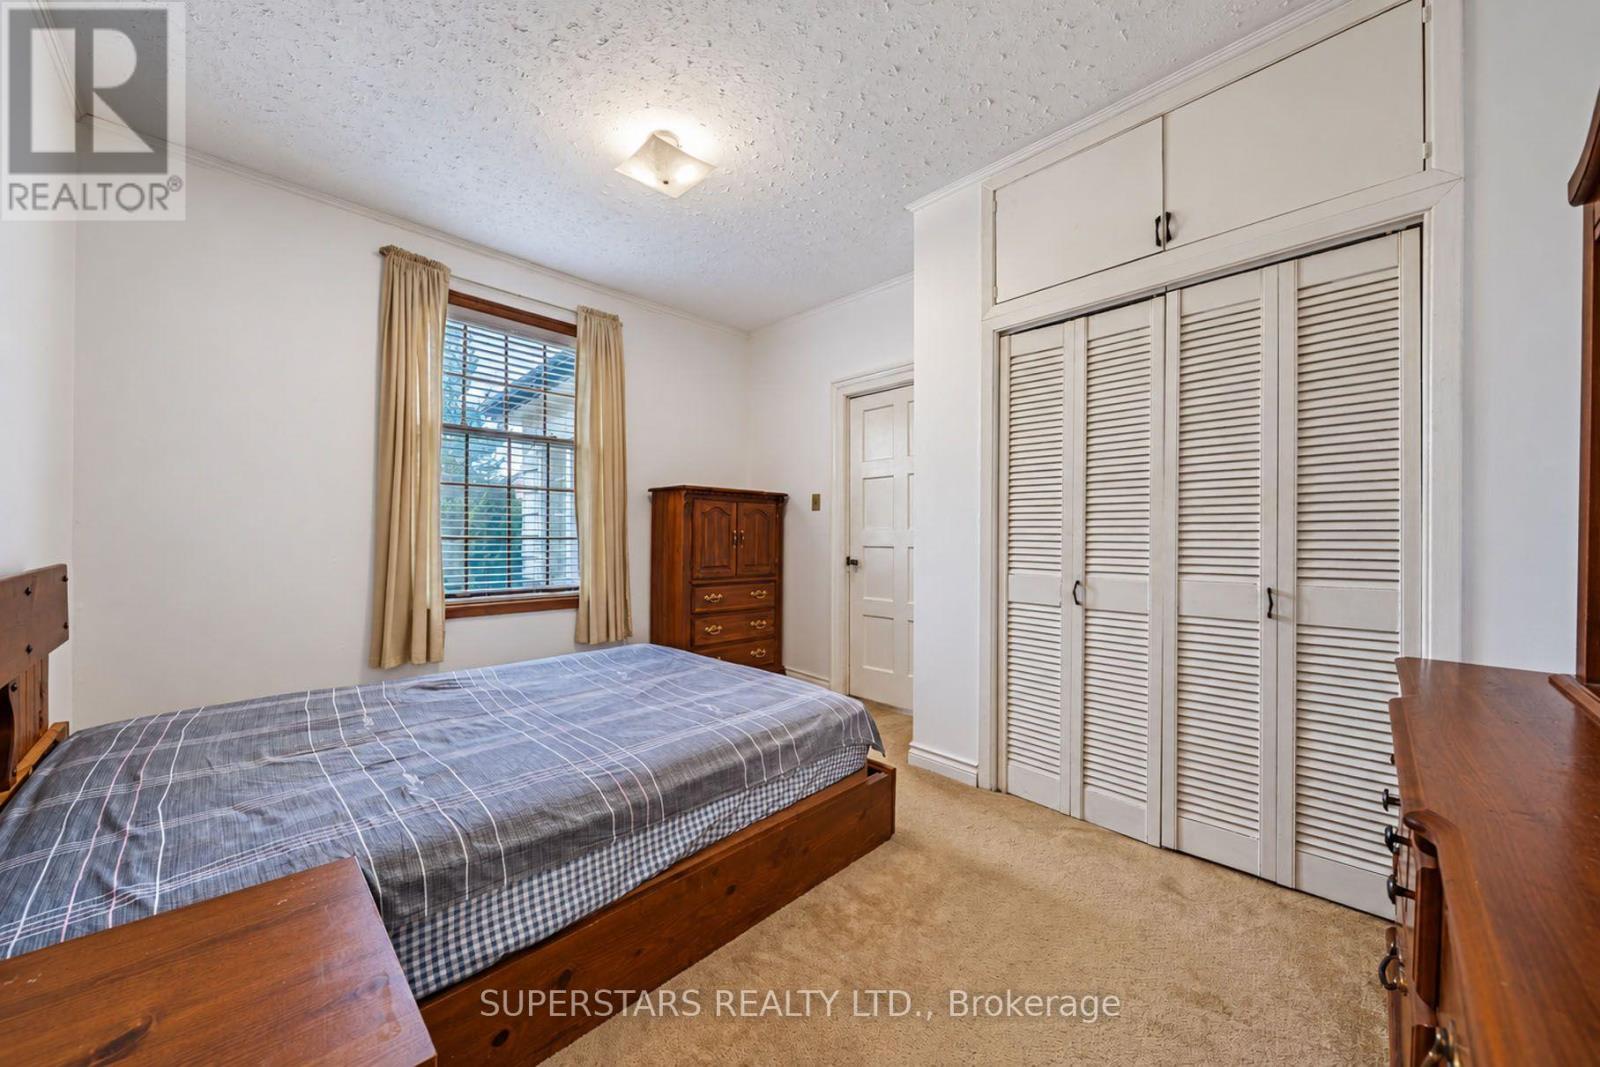
| Second Level | Bedroom 2 | 5 m | 2.46 m | 5 m x 2.46 m |
| Second Level | Bedroom 3 | 2.9 m | 3.51 m | 2.9 m x 3.51 m |
| Ground Level | Living Room | 5.59 m | 4.01 m | 5.59 m x 4.01 m |
| Ground Level | Dining Room | 4.17 m | 3.86 m | 4.17 m x 3.86 m |
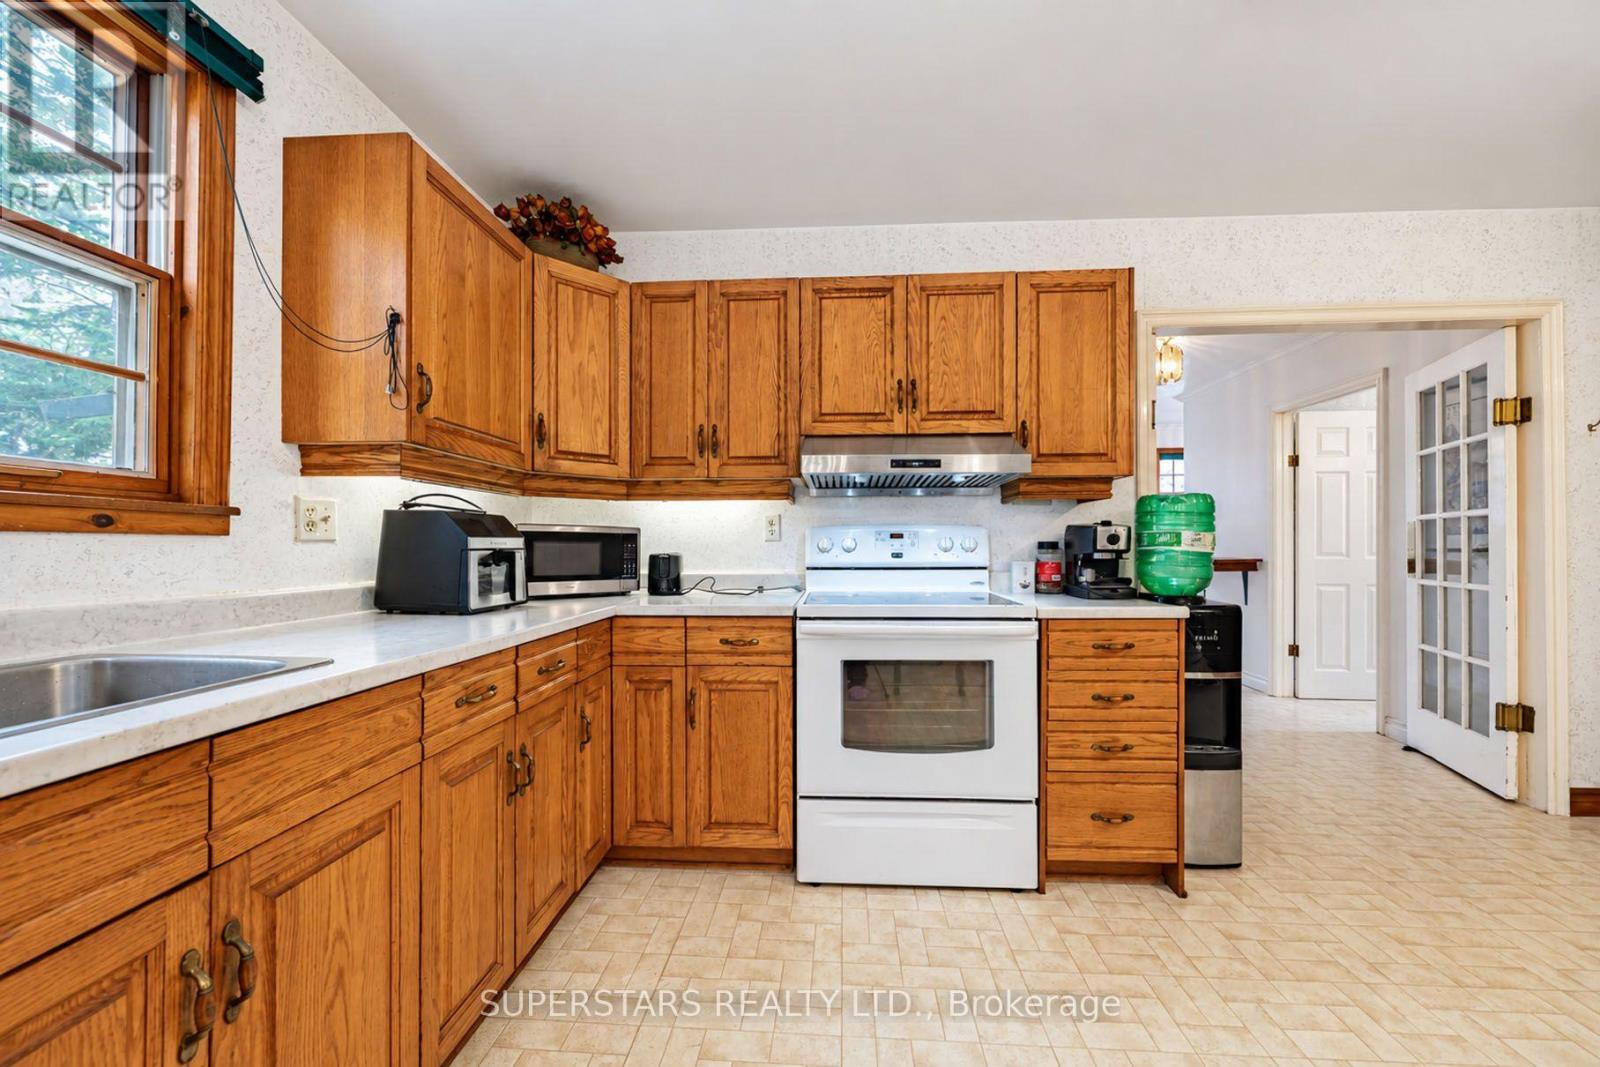
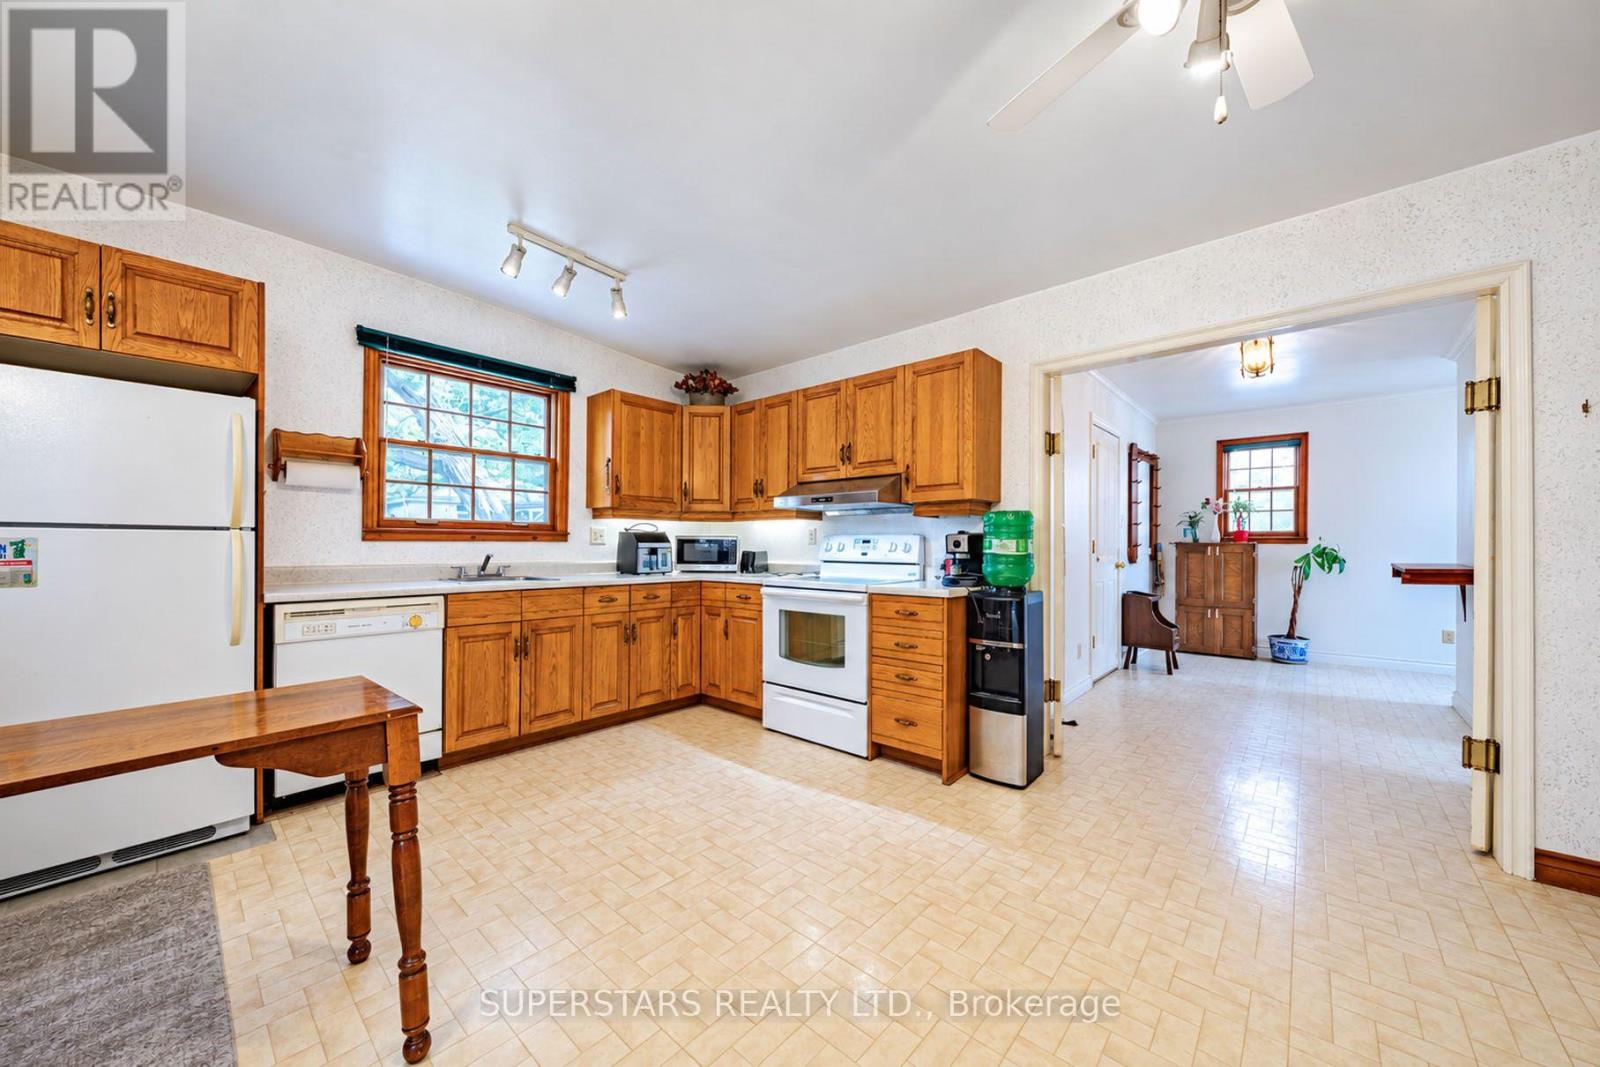
| Ground Level | Kitchen | 4.12 m | 3.86 m | 4.12 m x 3.86 m |
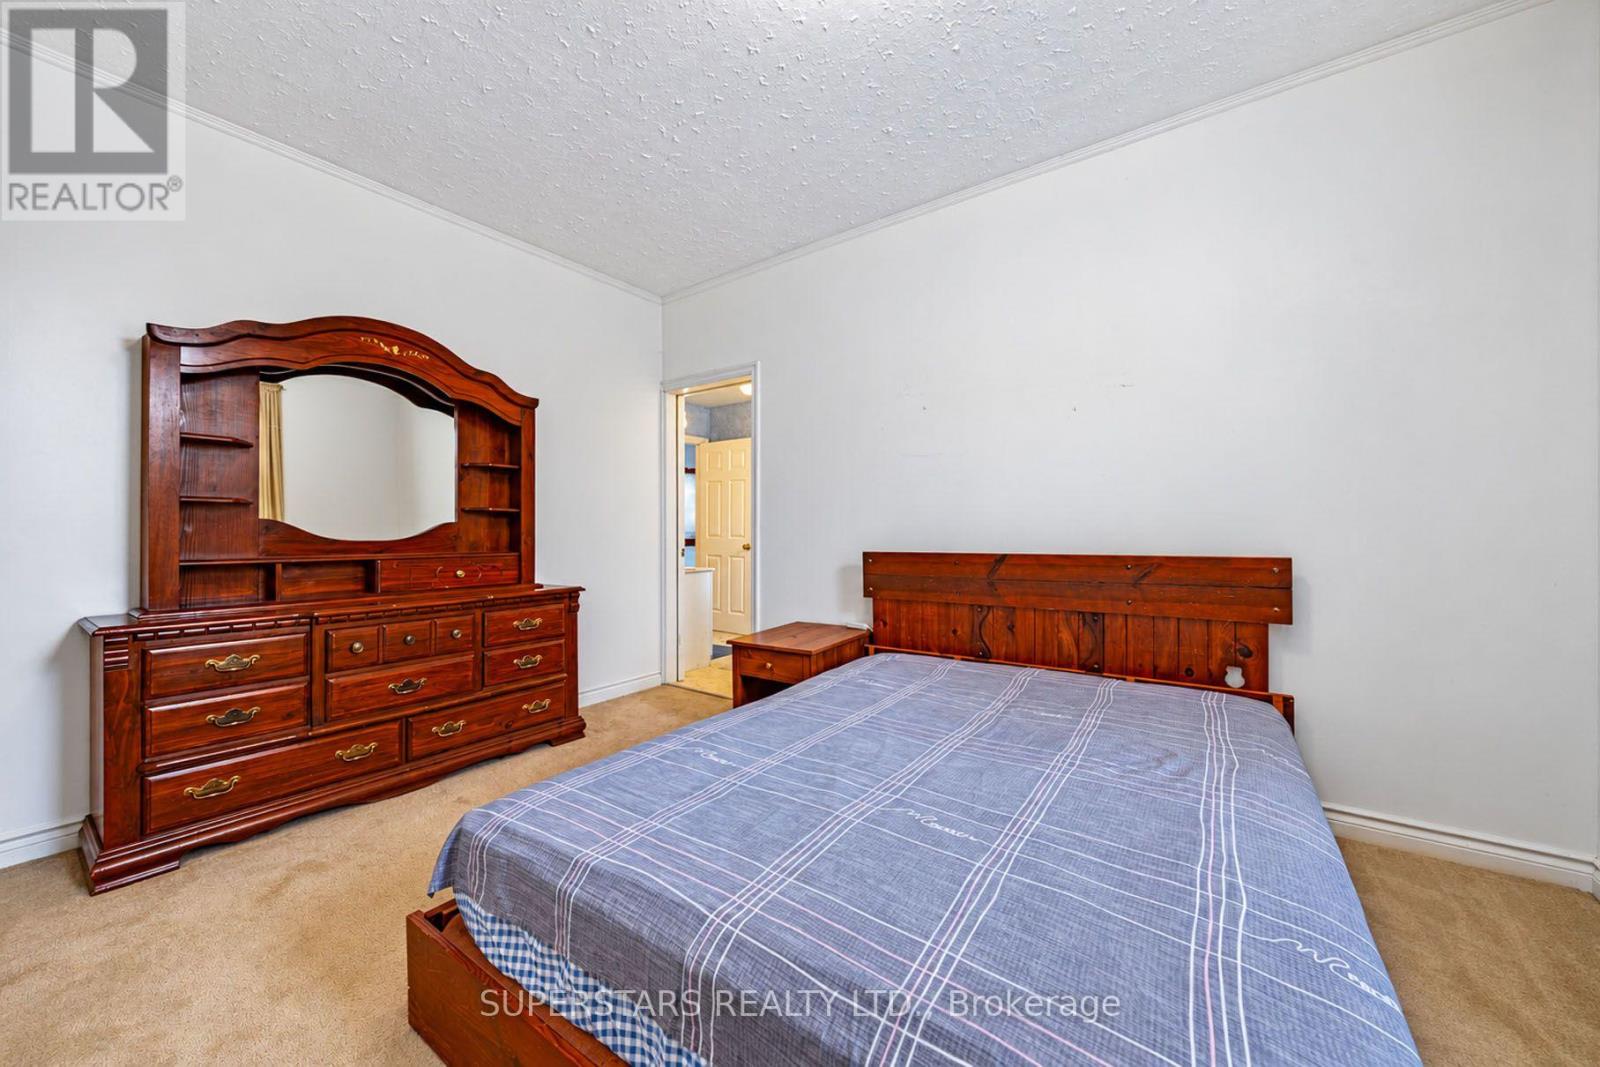
| Ground Level | Primary Bedroom | 3.61 m | 3.48 m | 3.61 m x 3.48 m |
https://www.realtor.ca/real-estate/30411398/17450-bathurst-street-king-rural-king
Broker
(416) 858-8482
www.yanliurealestate.ca/
www.facebook.com/YanLiuRealEstate
linkedin.com/in/yan-liu-090029102

7676 Woodbine Ave Unit 110
Markham, Ontario L3R 2N2
(416) 816-8160
www.superstarsrealty.com/


8300 Woodbine Ave Ste 500
Markham, Ontario L3R 9Y7
(905) 909-0101
(905) 909-0202

The trademarks REALTOR®, REALTORS®, and the REALTOR® logo are controlled by The Canadian Real Estate Association (CREA) and identify real estate professionals who are members of CREA. The trademarks MLS®, Multiple Listing Service® and the associated logos are owned by The Canadian Real Estate Association (CREA) and identify the quality of services provided by real estate professionals who are members of CREA. The trademark DDF® is owned by The Canadian Real Estate Association (CREA) and identifies CREA's Data Distribution Facility (DDF®)
October 17 2026 07:31:53
Toronto Regional Real Estate Board
Superstars Realty Ltd., Bay Street Group Inc.