
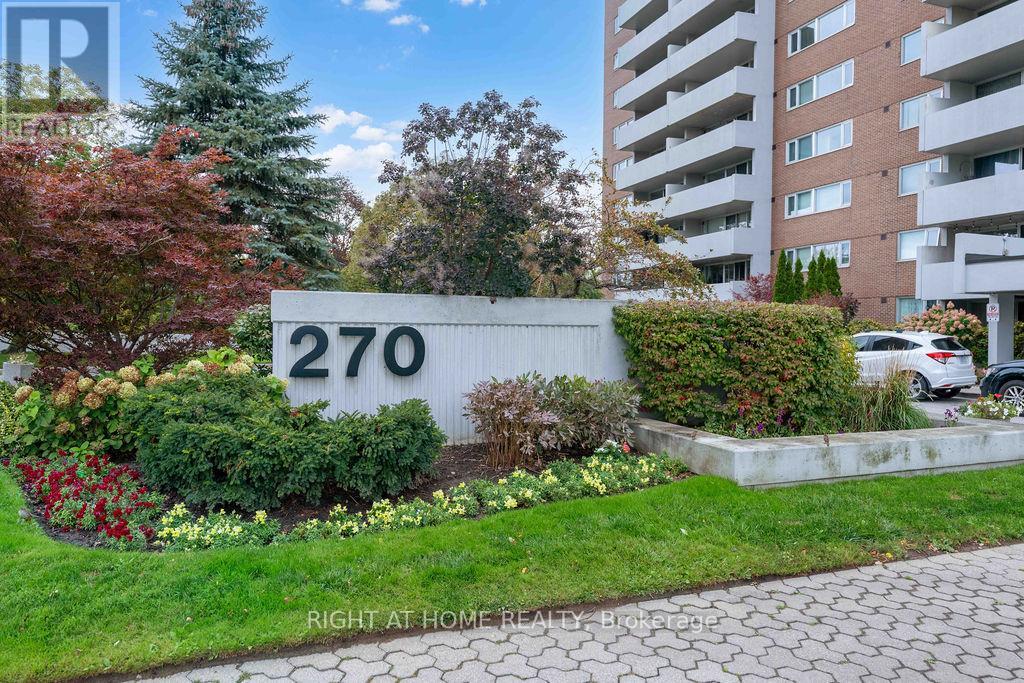
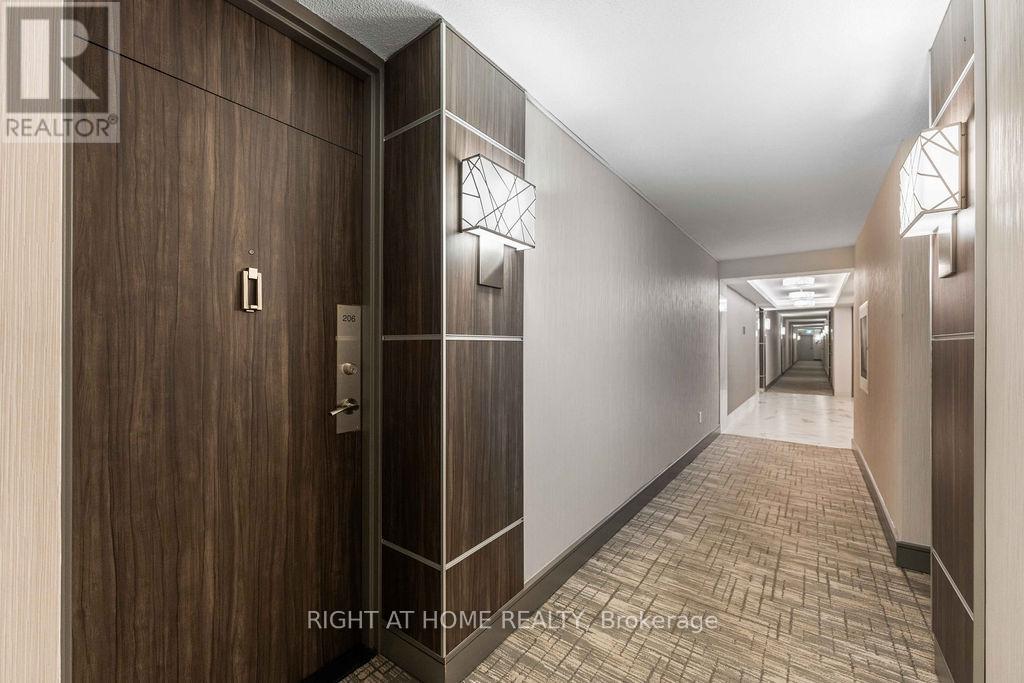
206 - 270 Scarlett Road Toronto, Ontario M6N 4X7

$489,900Maintenance, Heat, Water, Common Area Maintenance, Parking, Cable TV, Electricity, Insurance
$696 Monthly
Maintenance, Heat, Water, Common Area Maintenance, Parking, Cable TV, Electricity, Insurance
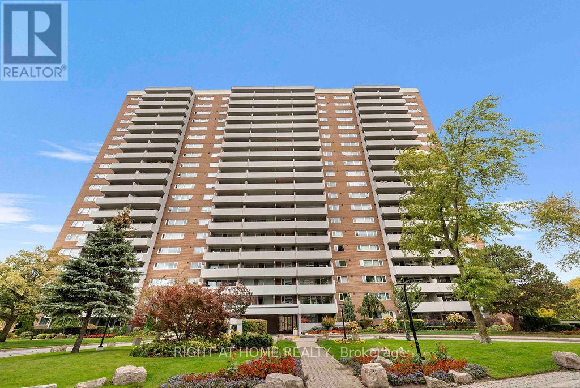
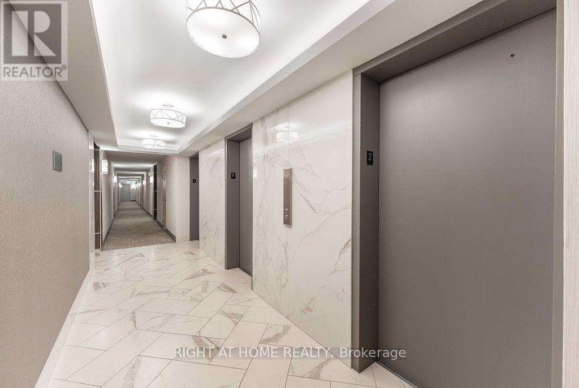
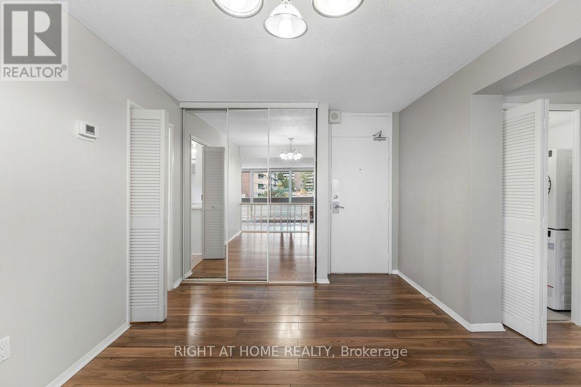
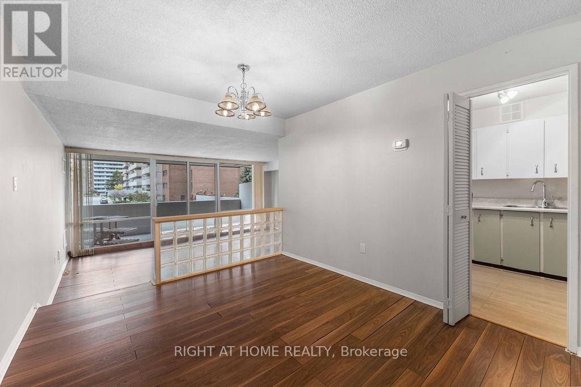
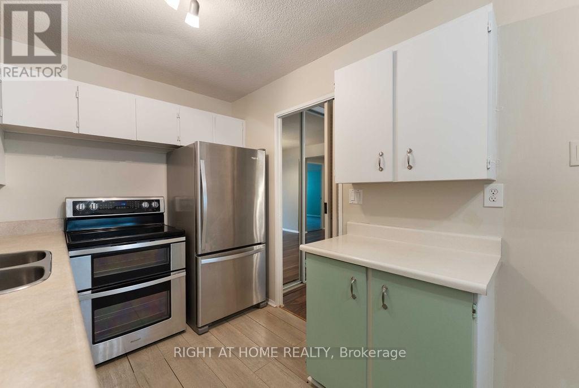
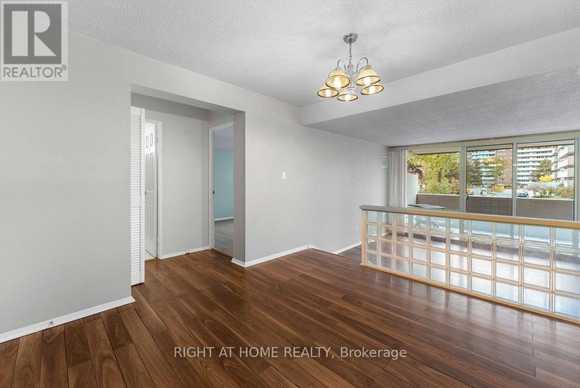
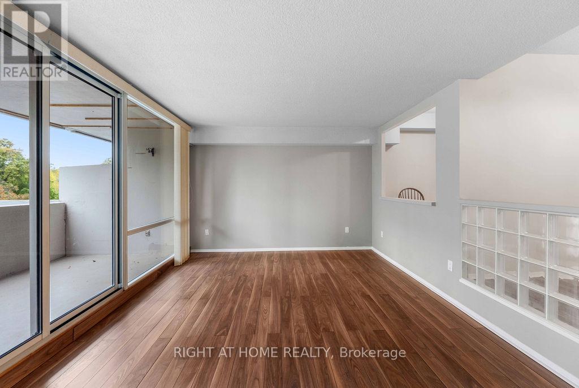
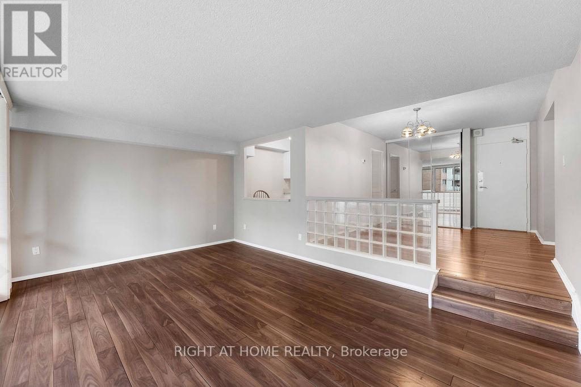
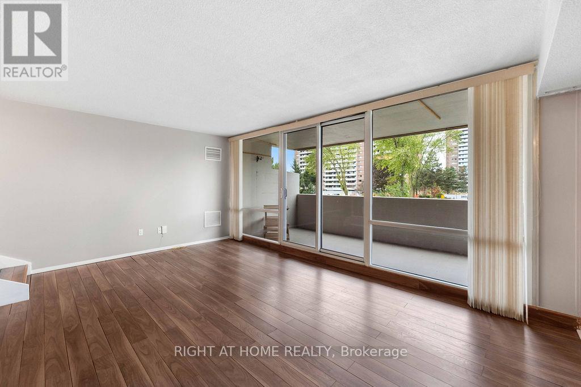
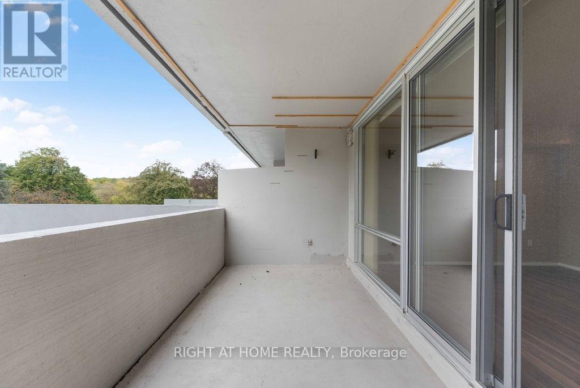
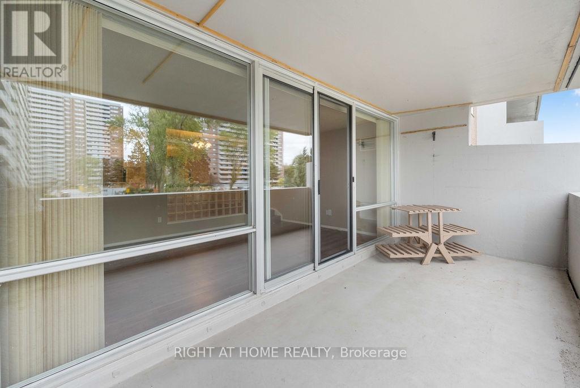
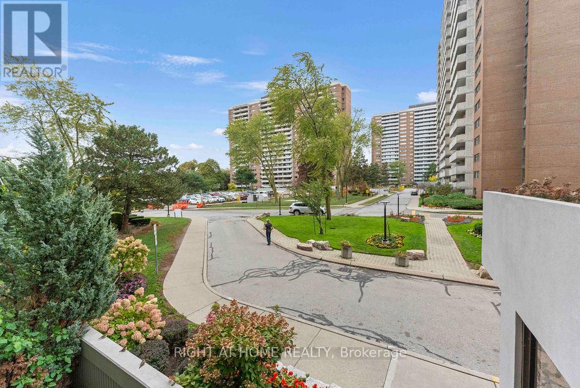
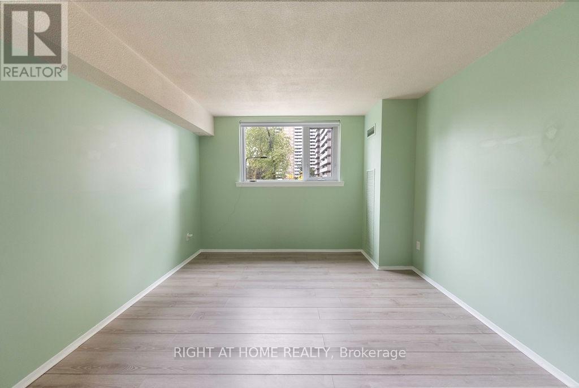
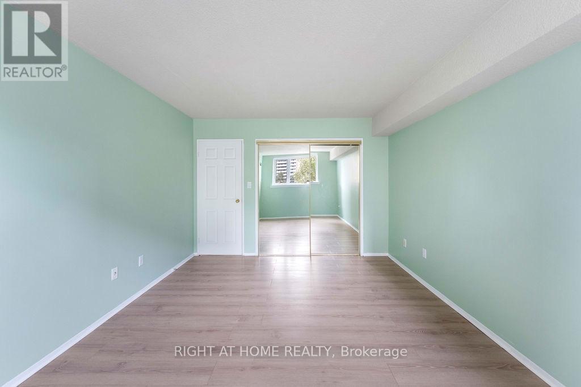
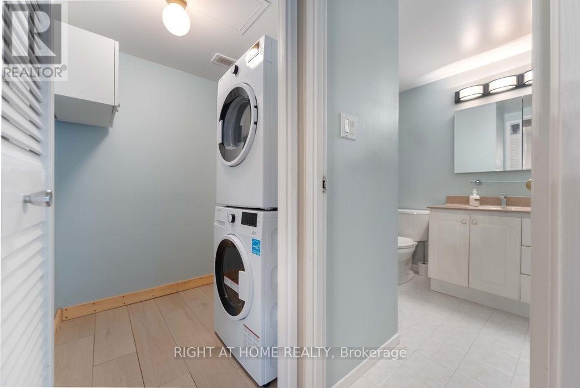
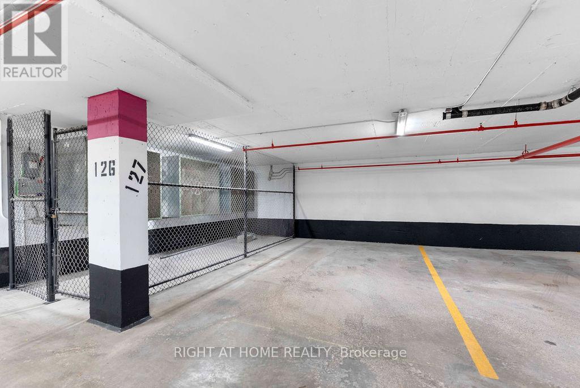
$696 MonthlyWelcome to 206-270 Scarlett rd Enjoy comfortable, convenient living in a park-like setting. this carpet-free home offers a spacious sunken living room, generous size bedroom, updated appliances, ensuite laundry, large custom bedroom closet with mirrored doors and organizer, custom blinds, underground parking, and a large storage locker. Set in a friendly, amenity-rich building near parks, trails, transit, and major highways, perfect for first-time buyer or down sizer.Residents can enjoy a friendly community and a range of amenities, including a recently renovated gym and saunas, an outdoor pool, party room, woodworking room, large indoor bicycle storage room, underground car wash, and a well-maintained laundry room with industrial-sized machines for larger items all of this and internet included in maintenance fee. The location is close to walking trails, the Humber River, James Gardens, golf courses, and country clubs. It's exceptionally well connected: the Mount Dennis transit hub provides access to the Eglinton Crosstown, UP Express and GO train services. A single bus ride connects you to Runnymede TTC station, the Junction, Bloor West Village, Swansea, and the Weston transit hub. Major highways are also accessible nearby. (id:55460)
Property Details
| MLS® Number | W14087288 |
| Property Type | Single Family |
| Community Name | Rockcliffe-Smythe |
| Community Features | Pets Allowed With Restrictions |
| Features | Elevator, Balcony, Carpet Free, Laundry- Coin Operated |
| Parking Space Total | 1 |
| Pool Type | Outdoor Pool |
Building
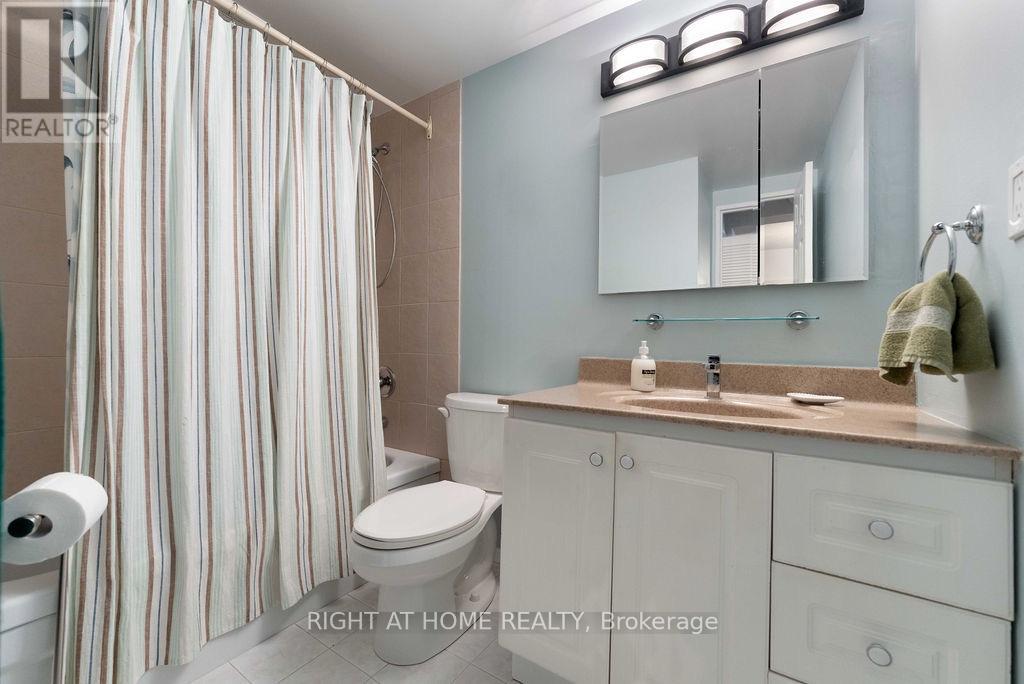
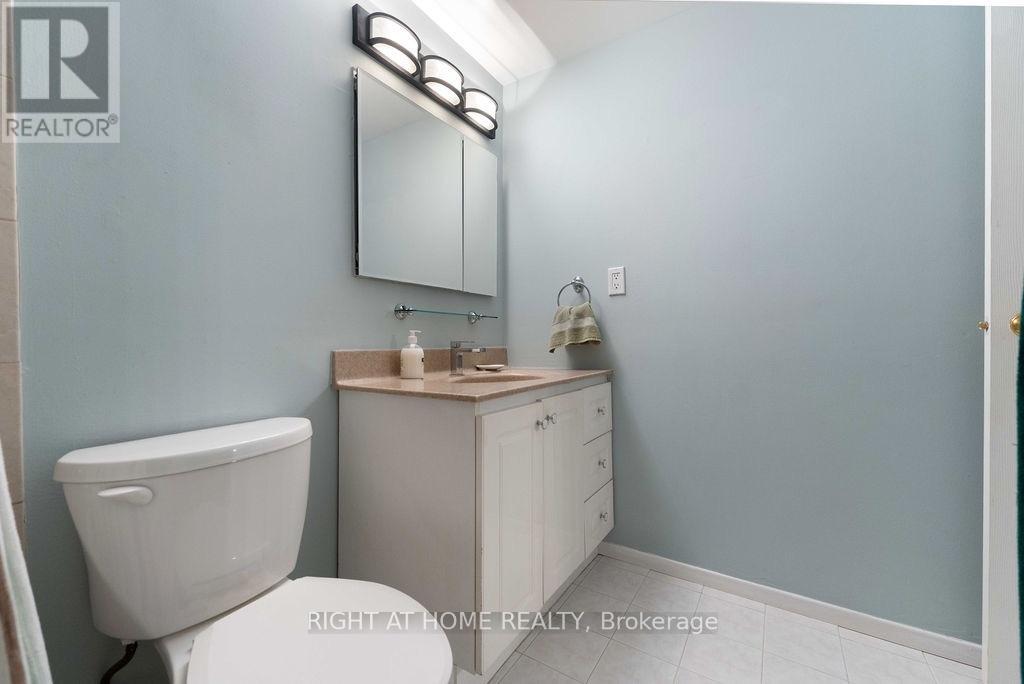
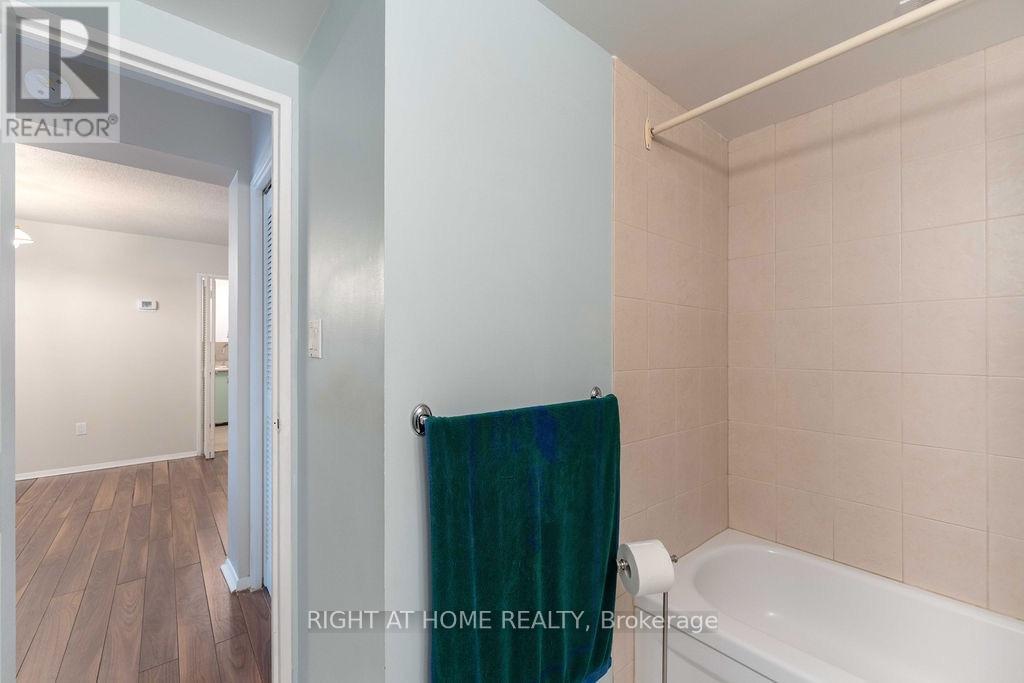
| Bathroom Total | 1 |
| Bedrooms Above Ground | 1 |
| Bedrooms Total | 1 |
| Amenities | Car Wash, Exercise Centre, Visitor Parking |
| Appliances | Dryer, Stove, Washer, Whirlpool, Refrigerator |
| Basement Type | None |
| Cooling Type | Central Air Conditioning |
| Exterior Finish | Brick |
| Flooring Type | Laminate |
| Heating Fuel | Natural Gas |
| Heating Type | Forced Air |
| Size Interior | 800 - 899 Sqft |
| Type | Apartment |
Parking
| Underground | |
| Garage |
Land
| Acreage | No |
| Zoning Description | R4 |
Rooms
| Level | Type | Length | Width | Dimensions |
|---|---|---|---|---|
| Main Level | Living Room | 5.49 m | 3.69 m | 5.49 m x 3.69 m |
| Main Level | Dining Room | 3.14 m | 2.5 m | 3.14 m x 2.5 m |
| Main Level | Kitchen | 2.29 m | 3.36 m | 2.29 m x 3.36 m |
| Main Level | Primary Bedroom | 3.45 m | 4.78 m | 3.45 m x 4.78 m |
| Main Level | Laundry Room | 1.56 m | 1.6 m | 1.56 m x 1.6 m |
Salesperson
(905) 565-9200

480 Eglinton Ave West #30, 106498
Mississauga, Ontario L5R 0G2
(905) 565-9200
(905) 565-6677
www.rightathomerealty.com/

The trademarks REALTOR®, REALTORS®, and the REALTOR® logo are controlled by The Canadian Real Estate Association (CREA) and identify real estate professionals who are members of CREA. The trademarks MLS®, Multiple Listing Service® and the associated logos are owned by The Canadian Real Estate Association (CREA) and identify the quality of services provided by real estate professionals who are members of CREA. The trademark DDF® is owned by The Canadian Real Estate Association (CREA) and identifies CREA's Data Distribution Facility (DDF®)
October 17 2026 03:00:38
Toronto Regional Real Estate Board
Right At Home Realty