
135 Keefer Road Thorold, Ontario L2V 4N1
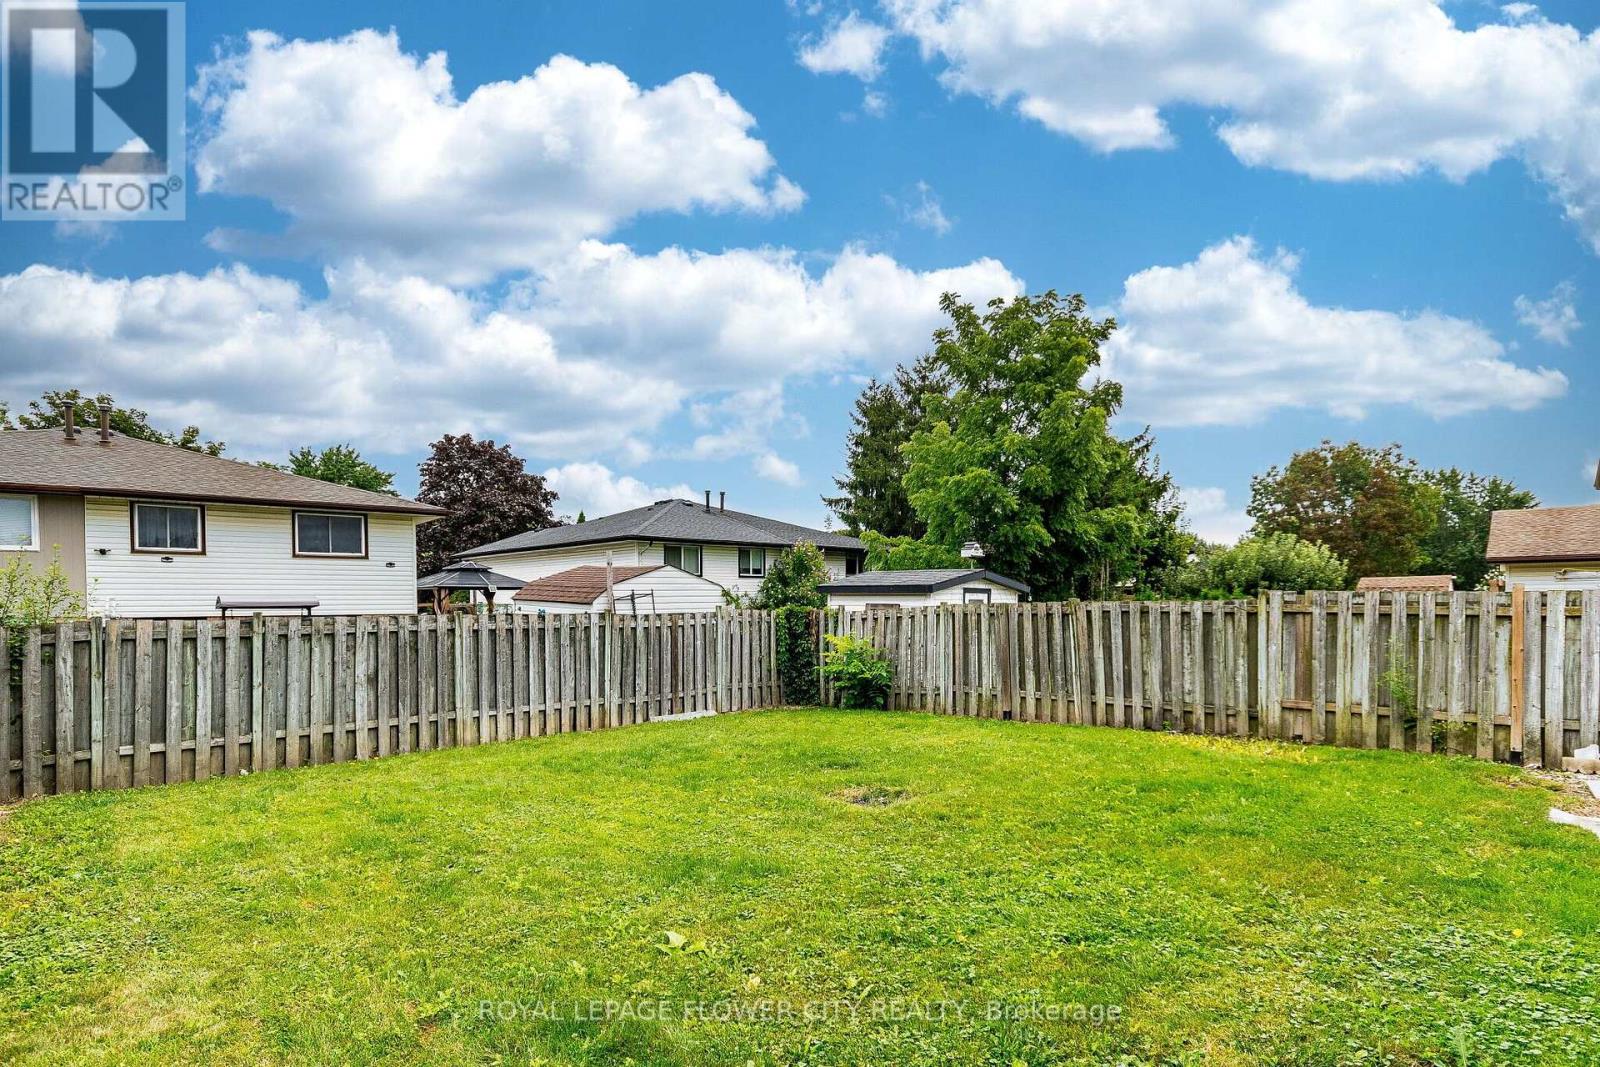
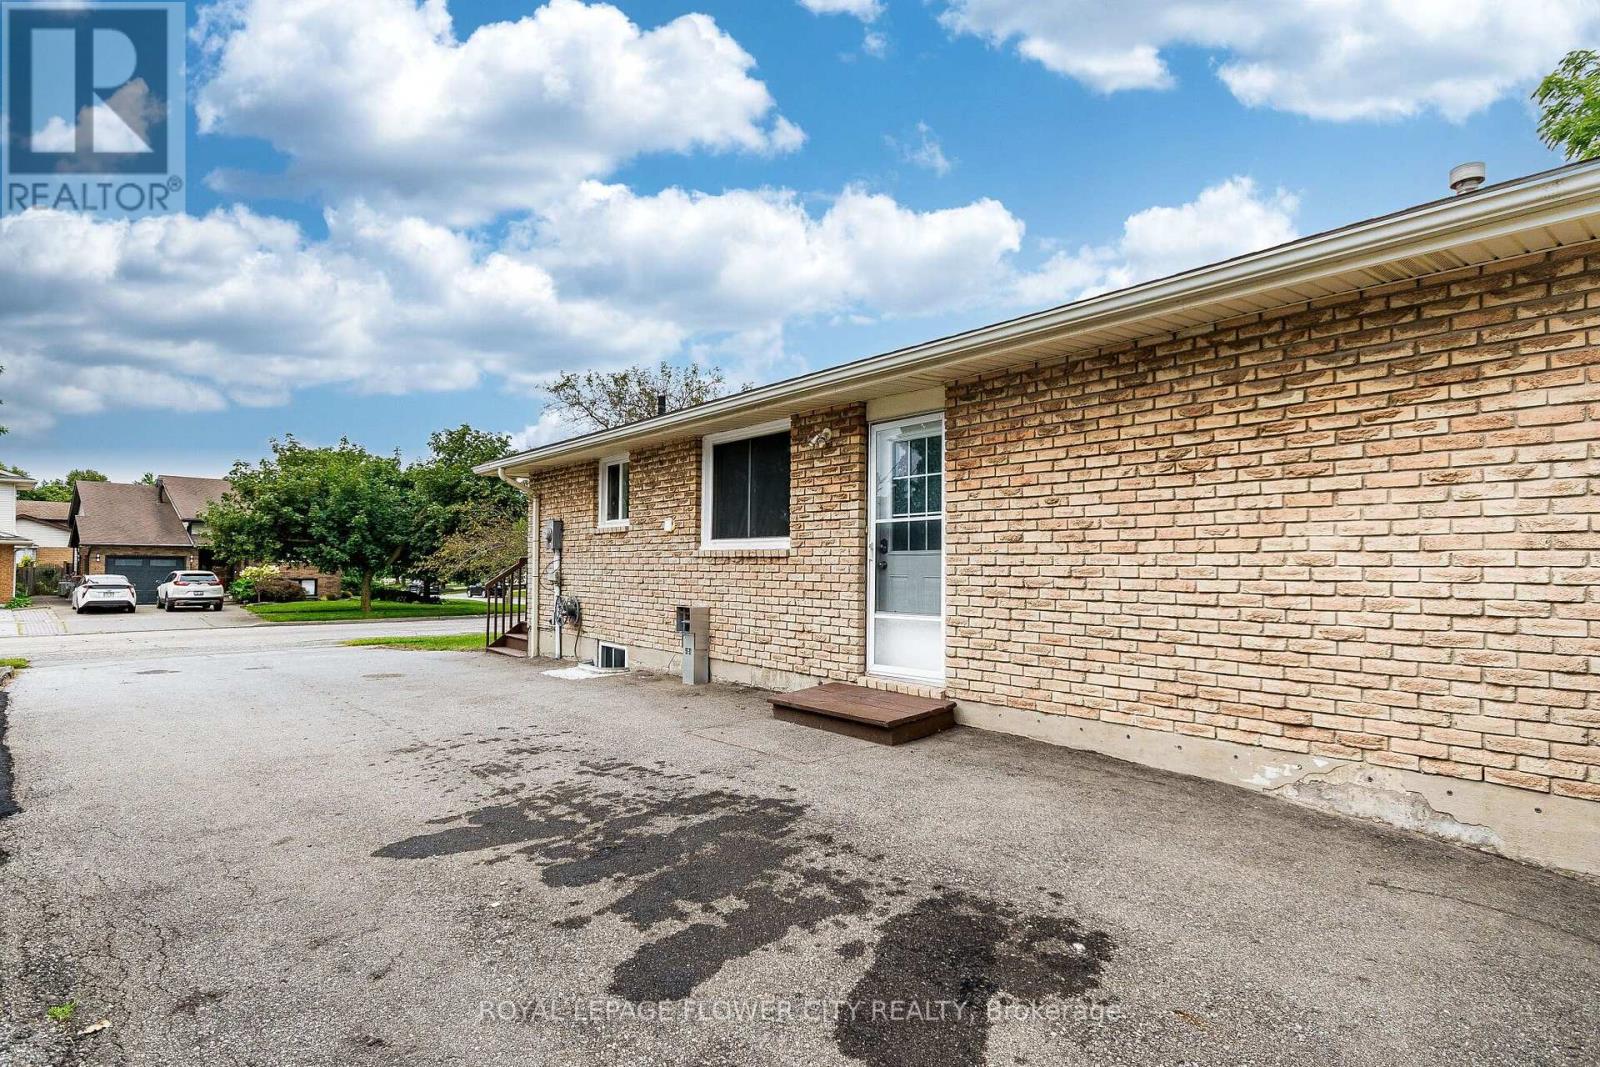

$2,200 Monthly
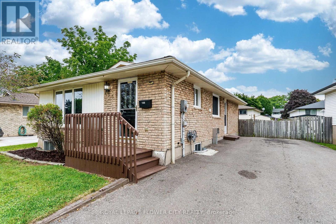
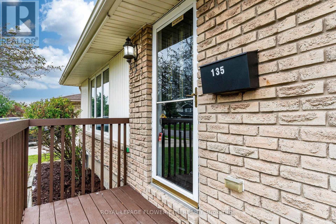
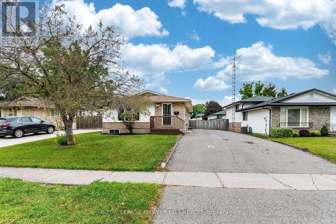
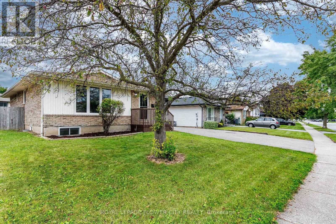
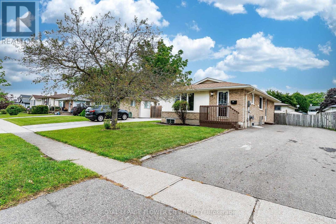
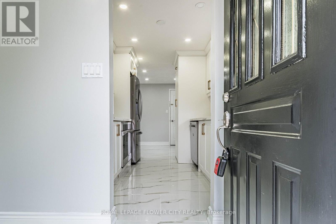
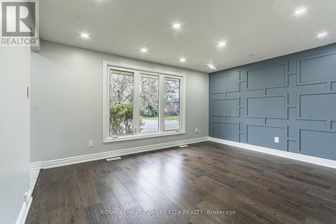
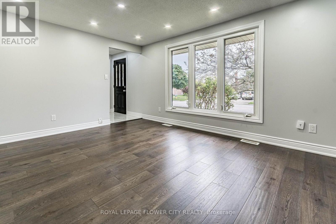
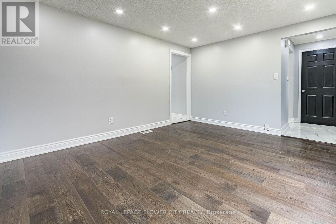
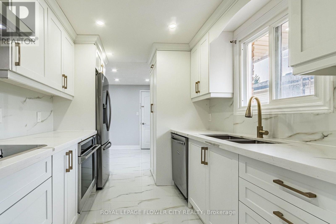
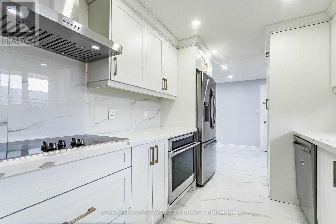
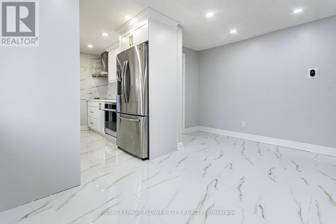
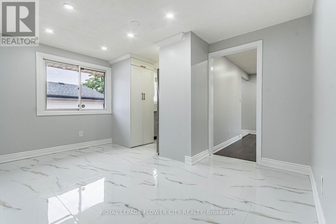
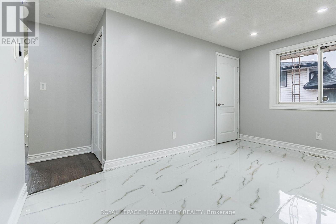
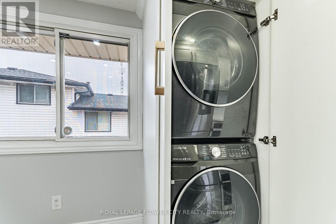
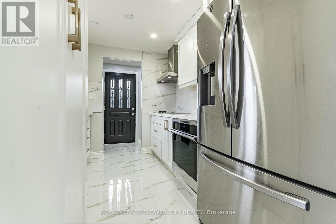
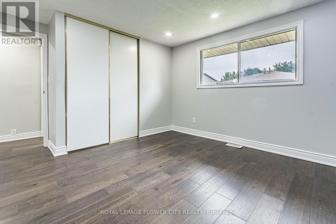
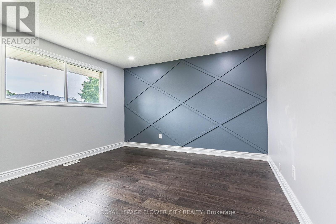
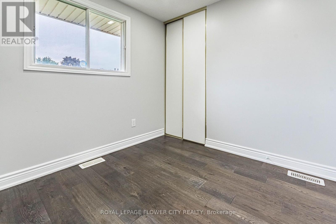
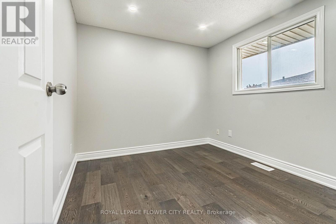
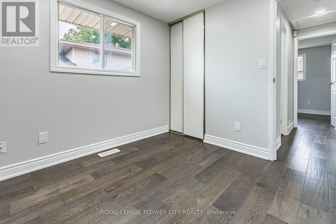
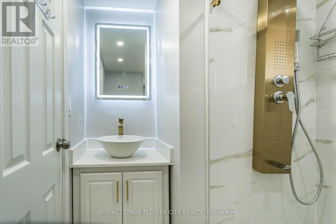
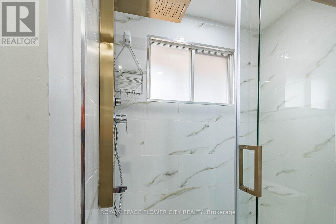
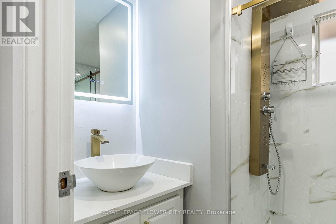
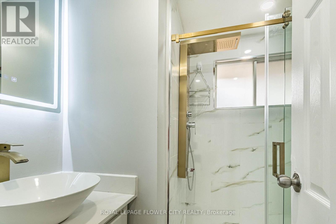
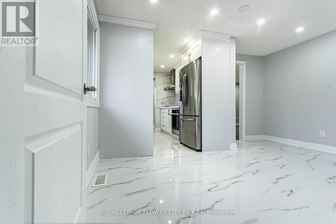
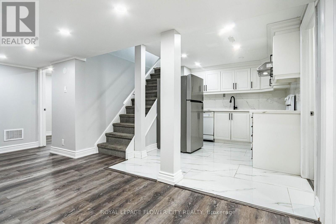
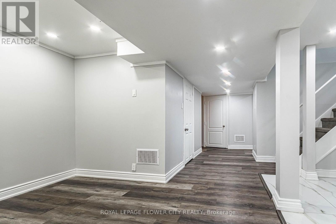
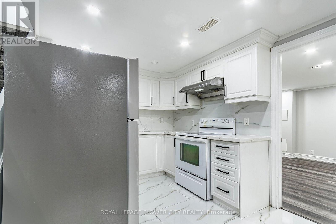
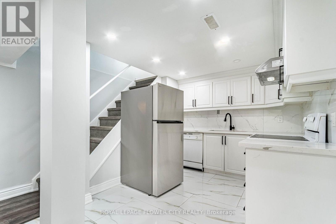
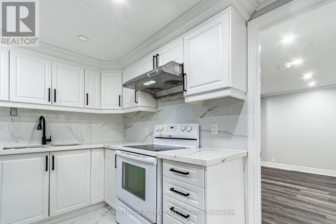
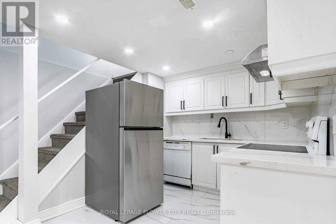
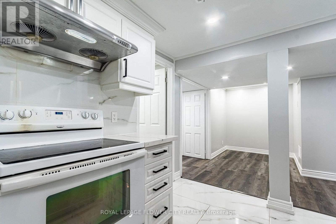
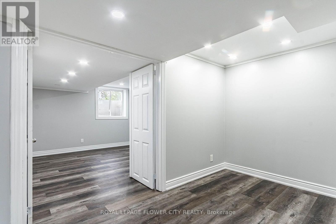
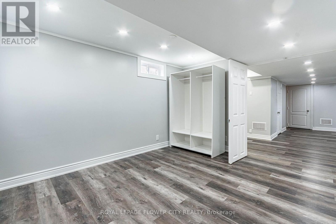
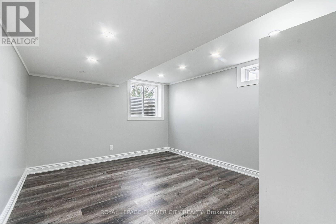
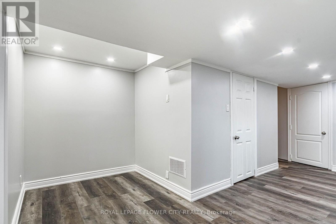
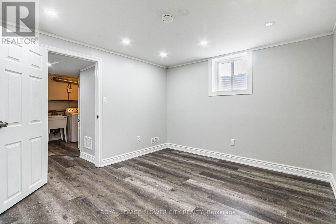
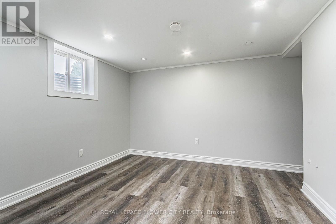
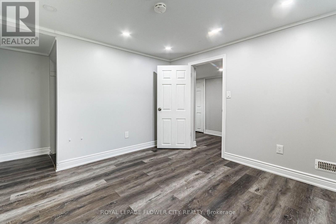
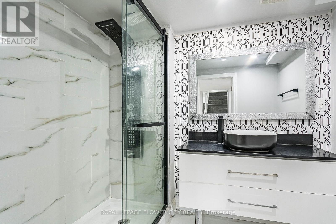
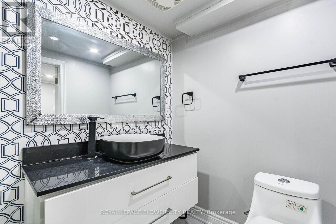
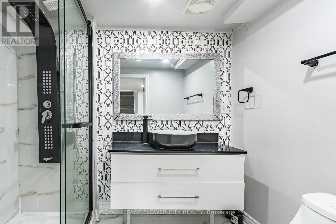
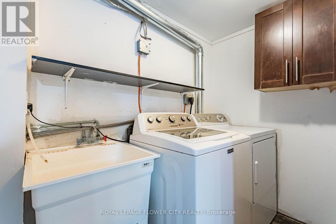
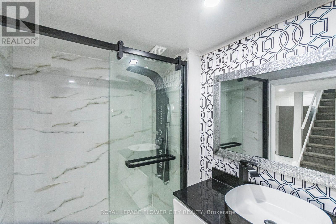
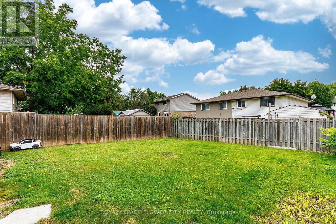
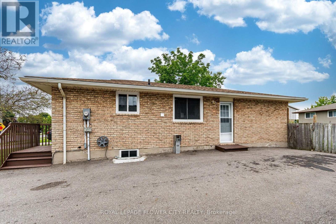
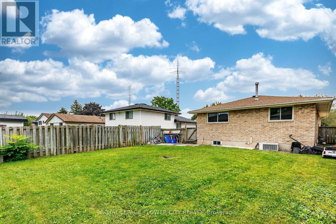
Welcome to 135 Keefer Rd, located in the highly sought-after Confederation Heights neighborhood! This beautifully renovated home features a 3 bedroom & a full washroom. Extensively upgraded from top to bottom, the home showcases engineered hardwood flooring on the main floor, 24" x 48" porcelain tiles, modern MDF kitchens with quartz countertops, a 200-amp electrical panel upgrade, pot lights, a new asphalt driveway, and much more. The property offers a spacious 3 bedroom modern layout. Move in ready (id:55460)
Property Details
| MLS® Number | X14085004 |
| Property Type | Single Family |
| Community Name | 558 - Confederation Heights |
| Features | Carpet Free |
| Parking Space Total | 6 |
Building
| Bathroom Total | 1 |
| Bedrooms Above Ground | 3 |
| Bedrooms Total | 3 |
| Architectural Style | Bungalow |
| Basement Features | Separate Entrance, Apartment In Basement |
| Basement Type | N/a, N/a |
| Construction Style Attachment | Detached |
| Cooling Type | Central Air Conditioning |
| Exterior Finish | Brick |
| Fireplace Present | Yes |
| Flooring Type | Hardwood, Vinyl |
| Foundation Type | Concrete |
| Heating Fuel | Natural Gas |
| Heating Type | Forced Air |
| Stories Total | 1 |
| Size Interior | 700 - 1,100 Sqft |
| Type | House |
| Utility Water | Municipal Water |
Parking
| Garage |
Land
| Acreage | No |
| Sewer | Sanitary Sewer |
| Size Depth | 109 Ft ,10 In |
| Size Frontage | 54 Ft ,9 In |
| Size Irregular | 54.8 X 109.9 Ft |
| Size Total Text | 54.8 X 109.9 Ft|under 1/2 Acre |
Rooms
| Level | Type | Length | Width | Dimensions |
|---|---|---|---|---|
| Basement | Bedroom | 3 m | 3 m | 3 m x 3 m |
| Basement | Recreational, Games Room | 3.65 m | 3.65 m | 3.65 m x 3.65 m |
| Basement | Bedroom | 3.35 m | 3.05 m | 3.35 m x 3.05 m |
| Basement | Bedroom | 3.35 m | 3.05 m | 3.35 m x 3.05 m |
| Main Level | Living Room | 4.43 m | 3.42 m | 4.43 m x 3.42 m |
| Main Level | Dining Room | 3.67 m | 3.39 m | 3.67 m x 3.39 m |
| Main Level | Primary Bedroom | 3.5 m | 3.39 m | 3.5 m x 3.39 m |
| Main Level | Bedroom 2 | 3.39 m | 2.53 m | 3.39 m x 2.53 m |
| Main Level | Bedroom 3 | 2.74 m | 2.6 m | 2.74 m x 2.6 m |
| Other | Bathroom | Measurements not available | ||
| Other | Bathroom | Measurements not available |

Salesperson
(416) 876-7734
(416) 876-7734
www.johnjoseph.ca/
www.facebook.com/TeamJohnJoseph

30 Topflight Drive Unit 12
Mississauga, Ontario L5S 0A8
(905) 564-2100
(905) 564-3077

The trademarks REALTOR®, REALTORS®, and the REALTOR® logo are controlled by The Canadian Real Estate Association (CREA) and identify real estate professionals who are members of CREA. The trademarks MLS®, Multiple Listing Service® and the associated logos are owned by The Canadian Real Estate Association (CREA) and identify the quality of services provided by real estate professionals who are members of CREA. The trademark DDF® is owned by The Canadian Real Estate Association (CREA) and identifies CREA's Data Distribution Facility (DDF®)
October 16 2026 12:05:14
Toronto Regional Real Estate Board
Royal LePage Flower City Realty