
3812 Craighurst Avenue Mississauga, Ontario L5N 6T7

$888,888
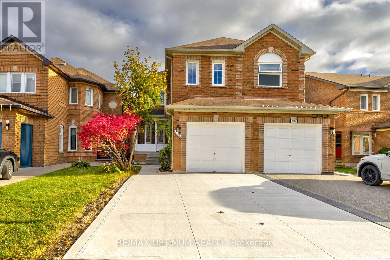
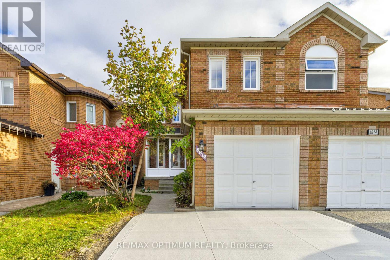
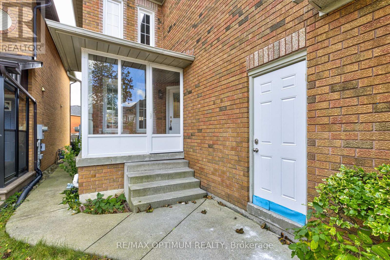
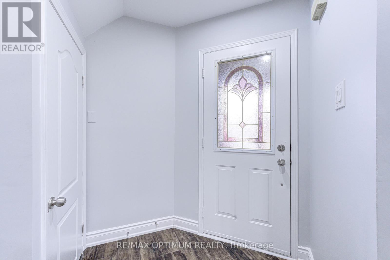
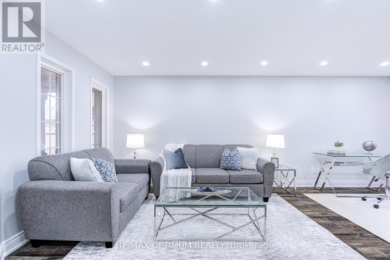
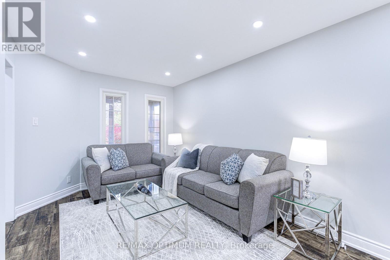
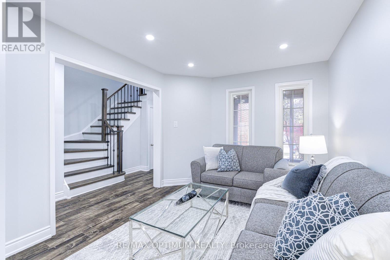
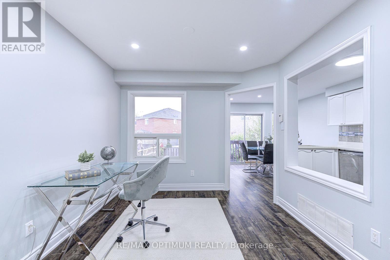
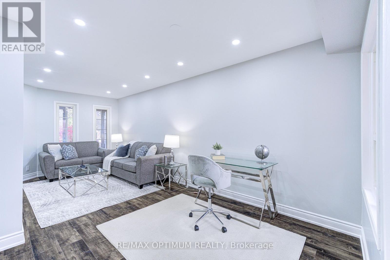
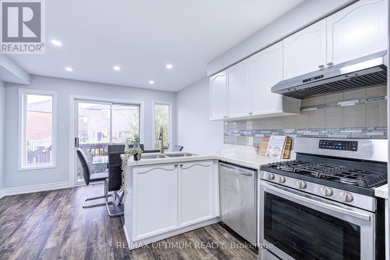
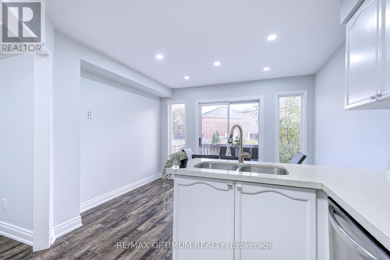
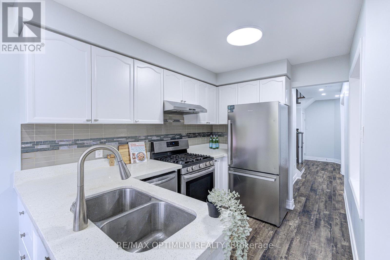
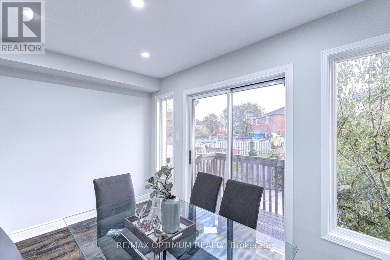
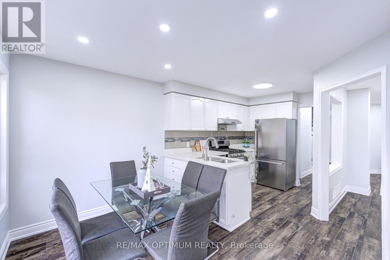
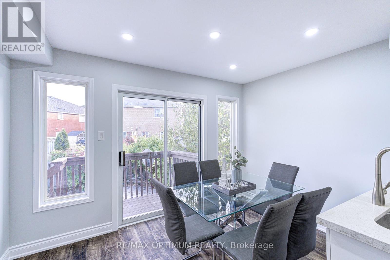
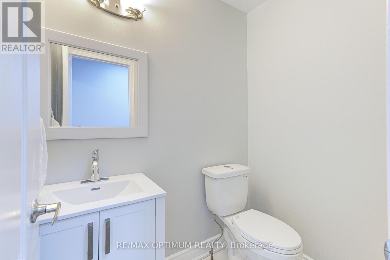
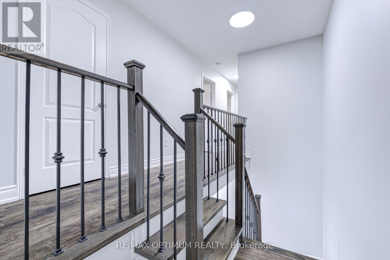
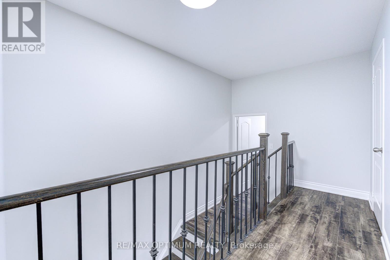
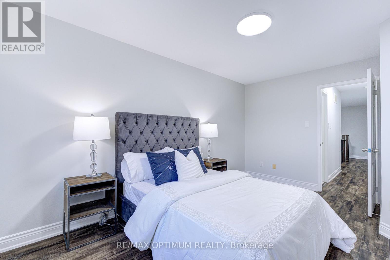
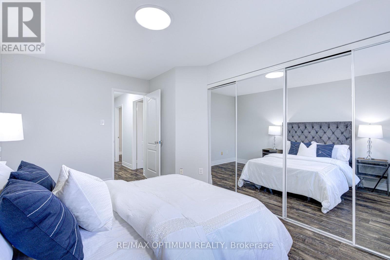
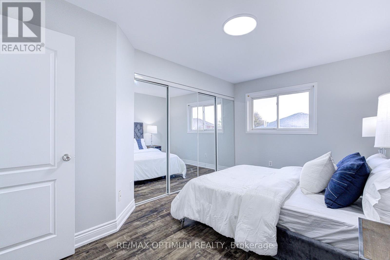
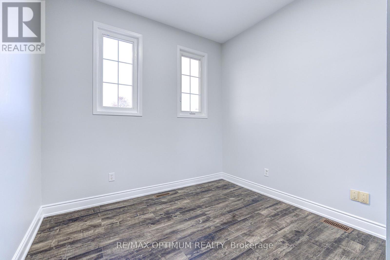
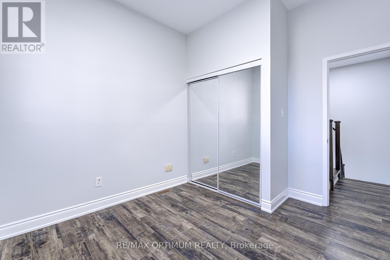
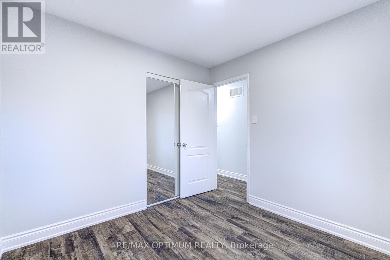
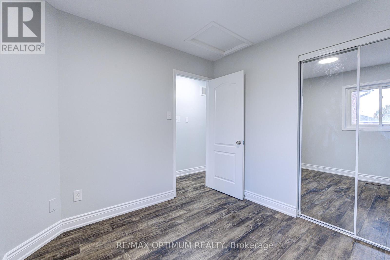
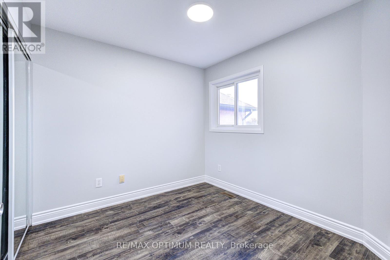
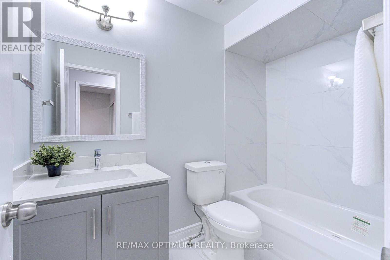
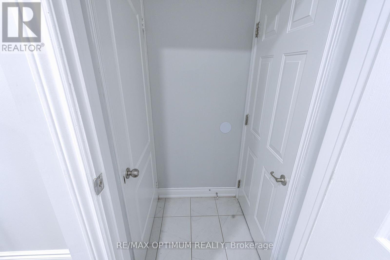
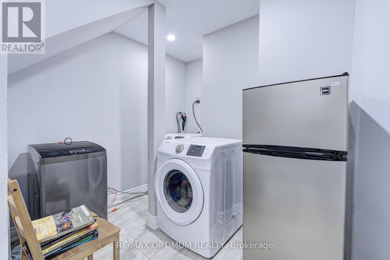
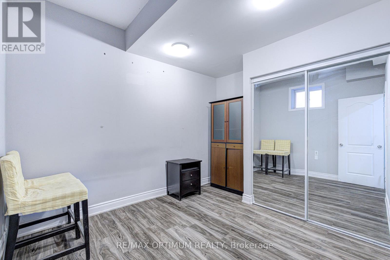
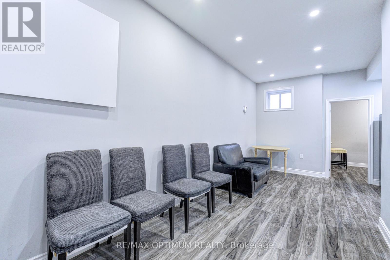
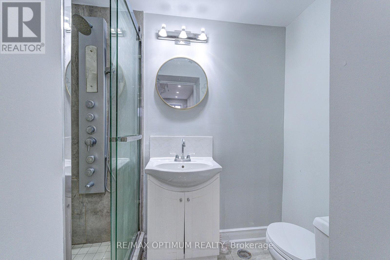
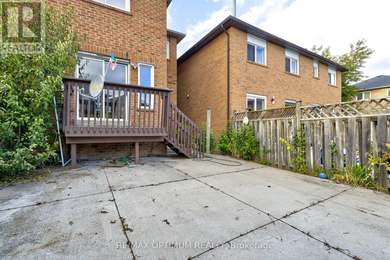
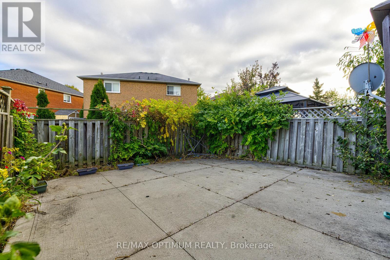
Welcome to 3812 Craighurst Avenue, Mississauga - a beautifully upgraded and spacious 4+1 bedroom semi-detached home nestled in the sought-after Lisgar community! Thoughtfully designed for modern family living, this inviting home features bright and sun-filled living and dining areas with elegant laminate flooring, creating a warm and welcoming atmosphere. The functional kitchen boasts stainless steel appliances and a stylish backsplash, complemented by an open-concept breakfast area with a walkout to the deck - perfect for outdoor relaxation and entertaining. The second floor offers four generously sized bedrooms, including a spacious primary retreat with a double closet and a large window. The finished basement, featuring a separate entrance through the garage, provides exceptional flexibility with an additional bedroom, a 3-piece bathroom, and a separate lower-level laundry area - ideal for extended family or additional living space. Further highlights include an attached garage, a private driveway with parking for up to three vehicles, and central air conditioning. Ideally situated close to parks, schools, public transit, shopping, and everyday amenities, this outstanding property offers the perfect blend of comfort, convenience, and versatility. An excellent opportunity for growing families, first-time homebuyers, or savvy investors looking to own in one of Mississauga's established and desirable neighbourhoods! (id:55460)
Open House
This property has open houses!
1:00 pm
Ends at:4:00 pm
1:00 pm
Ends at:4:00 pm
Property Details
| MLS® Number | W14085490 |
| Property Type | Single Family |
| Community Name | Lisgar |
| Amenities Near By | Park, Public Transit, Schools |
| Parking Space Total | 3 |
Building
| Bathroom Total | 3 |
| Bedrooms Above Ground | 4 |
| Bedrooms Below Ground | 1 |
| Bedrooms Total | 5 |
| Appliances | Dishwasher, Dryer, Stove, Washer, Refrigerator |
| Basement Development | Finished |
| Basement Features | Separate Entrance |
| Basement Type | N/a (finished), N/a |
| Construction Style Attachment | Semi-detached |
| Cooling Type | Central Air Conditioning |
| Exterior Finish | Brick |
| Flooring Type | Vinyl, Laminate |
| Foundation Type | Concrete |
| Half Bath Total | 1 |
| Heating Fuel | Natural Gas |
| Heating Type | Forced Air |
| Stories Total | 2 |
| Size Interior | 1,100 - 1,500 Sqft |
| Type | House |
| Utility Water | Municipal Water |
Parking
| Attached Garage | |
| Garage |
Land
| Acreage | No |
| Land Amenities | Park, Public Transit, Schools |
| Sewer | Sanitary Sewer |
| Size Depth | 103 Ft ,8 In |
| Size Frontage | 21 Ft ,6 In |
| Size Irregular | 21.5 X 103.7 Ft |
| Size Total Text | 21.5 X 103.7 Ft |
Rooms
| Level | Type | Length | Width | Dimensions |
|---|---|---|---|---|
| Second Level | Primary Bedroom | 4.53 m | 2.9 m | 4.53 m x 2.9 m |
| Second Level | Bedroom 2 | 2.83 m | 2.73 m | 2.83 m x 2.73 m |
| Second Level | Bedroom 3 | 2.89 m | 2.82 m | 2.89 m x 2.82 m |
| Basement | Recreational, Games Room | 6.27 m | 5.3 m | 6.27 m x 5.3 m |
| Basement | Bedroom | 2.84 m | 2.8 m | 2.84 m x 2.8 m |
| Main Level | Living Room | 6.44 m | 2.96 m | 6.44 m x 2.96 m |
| Main Level | Dining Room | 6.44 m | 2.96 m | 6.44 m x 2.96 m |
| Main Level | Kitchen | 5.34 m | 2.31 m | 5.34 m x 2.31 m |
| Main Level | Eating Area | 5.34 m | 2.31 m | 5.34 m x 2.31 m |
| In Between | Bedroom 4 | 3.44 m | 3.05 m | 3.44 m x 3.05 m |
https://www.realtor.ca/real-estate/30409879/3812-craighurst-avenue-mississauga-lisgar-lisgar


268 Derry Rd #101
Mississauga, Ontario L5W 0H6
(905) 488-1260
www.teamarora.com/

Broker
(905) 488-1260
268 Derry Rd #101
Mississauga, Ontario L5W 0H6
(905) 488-1260
www.teamarora.com/

The trademarks REALTOR®, REALTORS®, and the REALTOR® logo are controlled by The Canadian Real Estate Association (CREA) and identify real estate professionals who are members of CREA. The trademarks MLS®, Multiple Listing Service® and the associated logos are owned by The Canadian Real Estate Association (CREA) and identify the quality of services provided by real estate professionals who are members of CREA. The trademark DDF® is owned by The Canadian Real Estate Association (CREA) and identifies CREA's Data Distribution Facility (DDF®)
October 16 2026 08:38:36
Toronto Regional Real Estate Board
RE/MAX Optimum Realty