
2577 Bridle Road S Oshawa, Ontario L1L 0S9

$2,500 Monthly
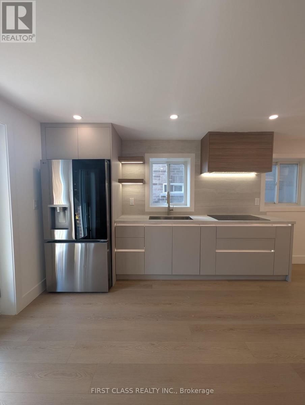
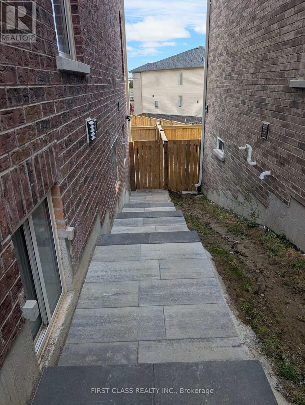
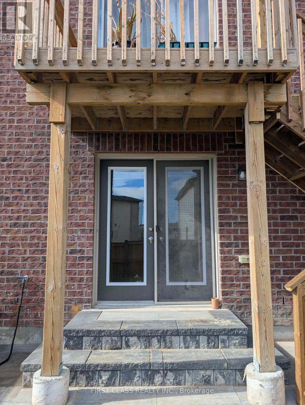
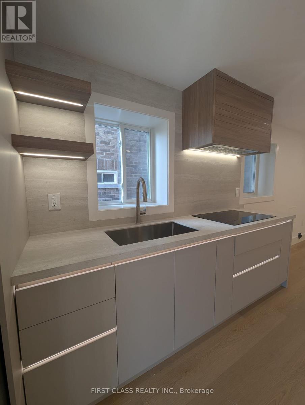
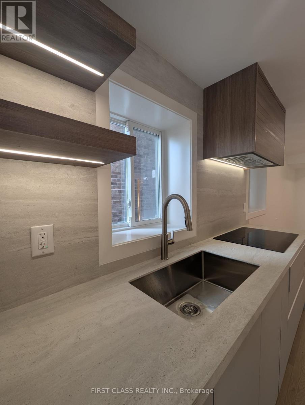
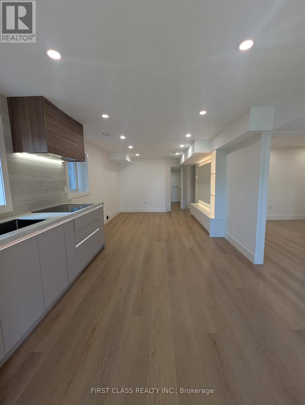
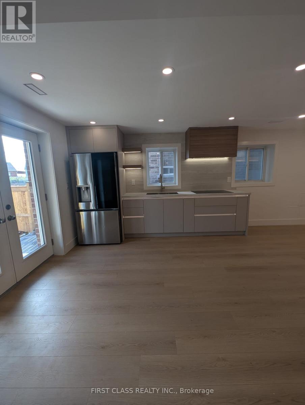
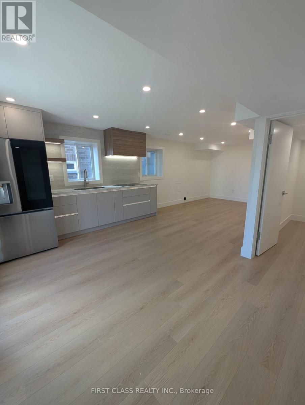
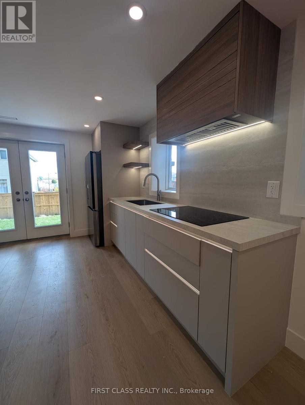
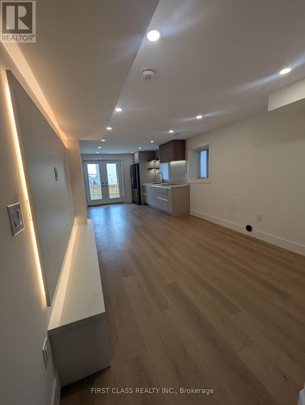
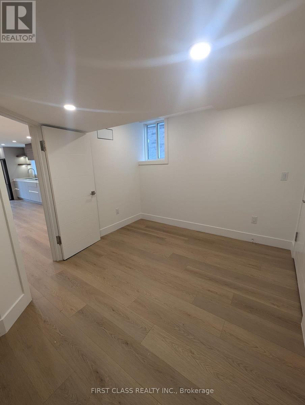
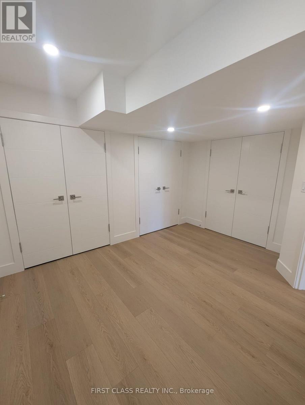
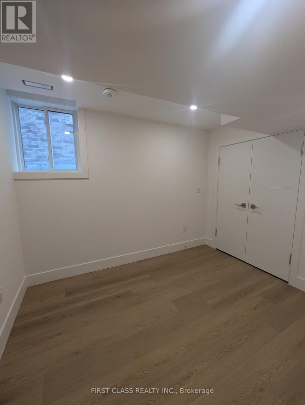
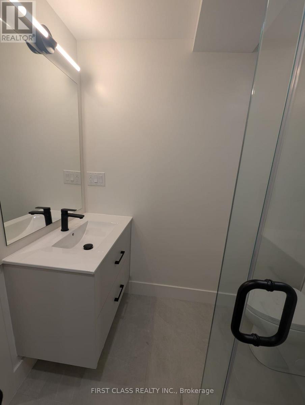
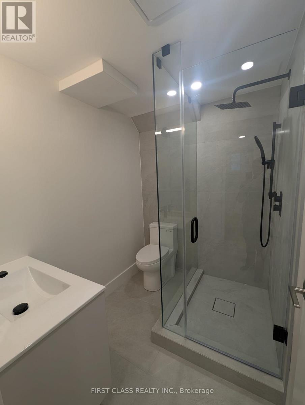
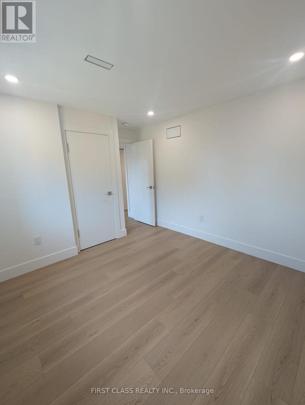
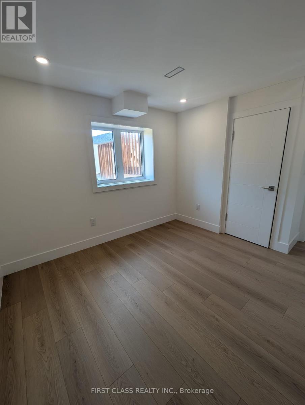
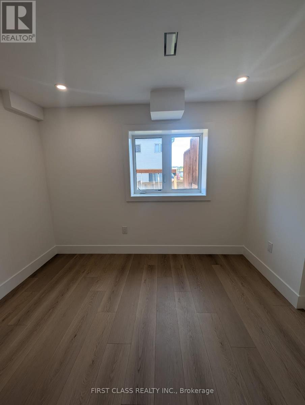
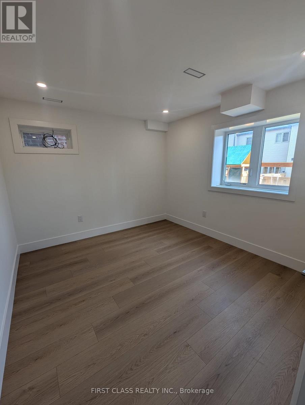
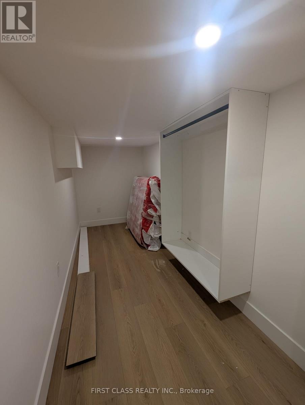
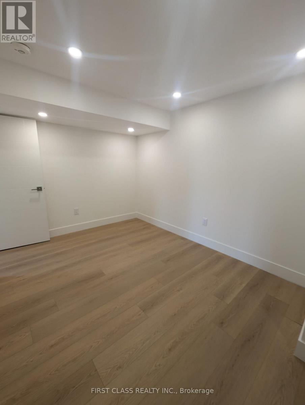
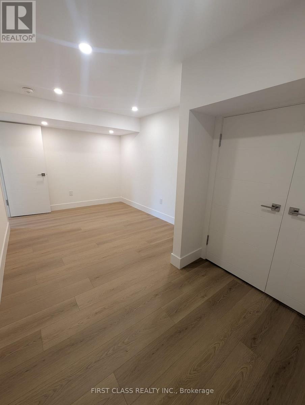
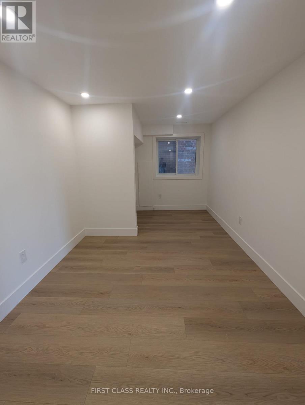
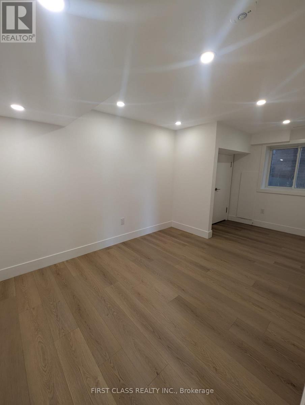
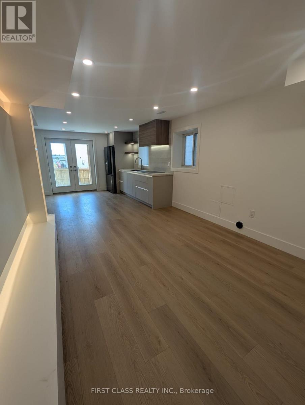
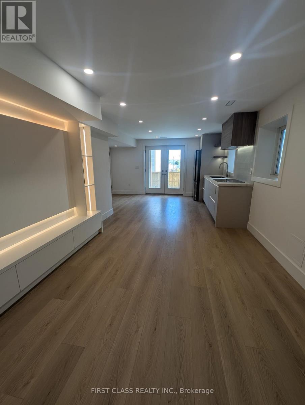
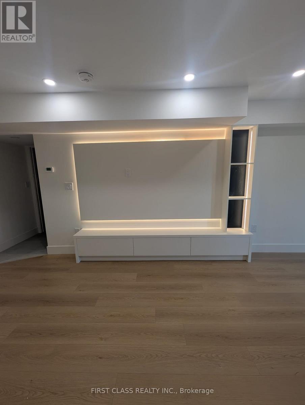
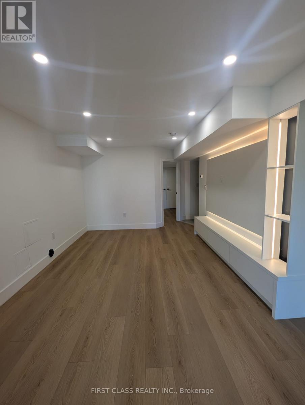
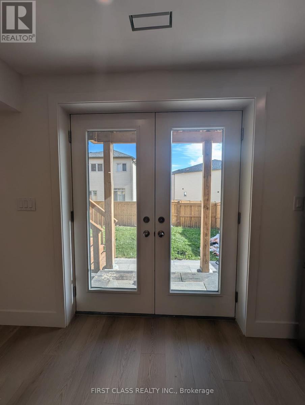
Executive 3-BR designer walk-out basement apartment featuring premium finishes and abundant natural light via large, bright windows. Thoughtfully designed with modern LED pot lights, a custom TV feature wall with built-in storage and shelfing, and Roxul soundproofing insulation for maximum acoustic comfort. The spacious primary bedroom includes a walk-in closet, with large windows and closets in all bedrooms. All utilities included except for internet or cable tv. 1 parking space included, a 2nd is available maybe included to be determined. Conveniently close to all amenities steps from Cedar Valley HS, St. Anne CS, Costco, FreshCo, shopping, banking, parks, and Hwy 407. Tenant to get tenant insurance, internet, cable tv. (id:55460)
Property Details
| MLS® Number | E14085216 |
| Property Type | Single Family |
| Community Name | Windfields |
| Features | Carpet Free |
| Parking Space Total | 2 |
Building
| Bathroom Total | 1 |
| Bedrooms Above Ground | 3 |
| Bedrooms Total | 3 |
| Age | New Building |
| Appliances | Range, Blinds, Cooktop, Dryer, Hood Fan, Washer, Refrigerator |
| Basement Development | Finished |
| Basement Features | Walk Out |
| Basement Type | N/a (finished) |
| Construction Style Attachment | Detached |
| Cooling Type | Central Air Conditioning |
| Exterior Finish | Brick |
| Foundation Type | Concrete |
| Heating Fuel | Natural Gas |
| Heating Type | Forced Air |
| Size Interior | 2,500 - 3,000 Sqft |
| Type | House |
| Utility Water | Municipal Water |
Parking
| Attached Garage | |
| No Garage |
Land
| Acreage | No |
| Sewer | Sanitary Sewer |
| Size Depth | 105 Ft ,2 In |
| Size Frontage | 39 Ft ,4 In |
| Size Irregular | 39.4 X 105.2 Ft |
| Size Total Text | 39.4 X 105.2 Ft |
https://www.realtor.ca/real-estate/30409720/2577-bridle-road-s-oshawa-windfields-windfields

Salesperson
(647) 588-5788


The trademarks REALTOR®, REALTORS®, and the REALTOR® logo are controlled by The Canadian Real Estate Association (CREA) and identify real estate professionals who are members of CREA. The trademarks MLS®, Multiple Listing Service® and the associated logos are owned by The Canadian Real Estate Association (CREA) and identify the quality of services provided by real estate professionals who are members of CREA. The trademark DDF® is owned by The Canadian Real Estate Association (CREA) and identifies CREA's Data Distribution Facility (DDF®)
October 16 2026 01:29:10
Toronto Regional Real Estate Board
First Class Realty Inc.