
327 - 8201 Islington Avenue Vaughan, Ontario L4L 9S6

$2,100 Monthly
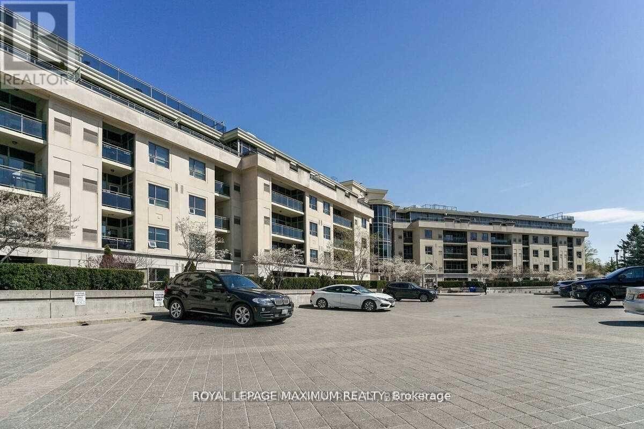
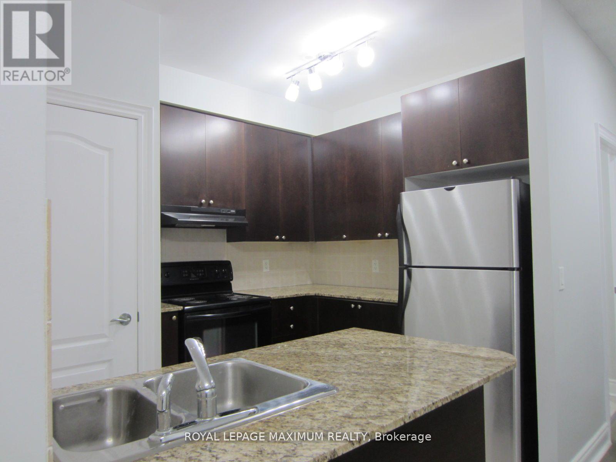
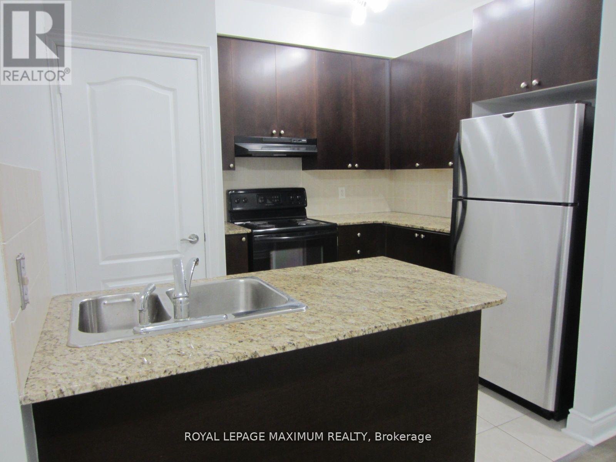
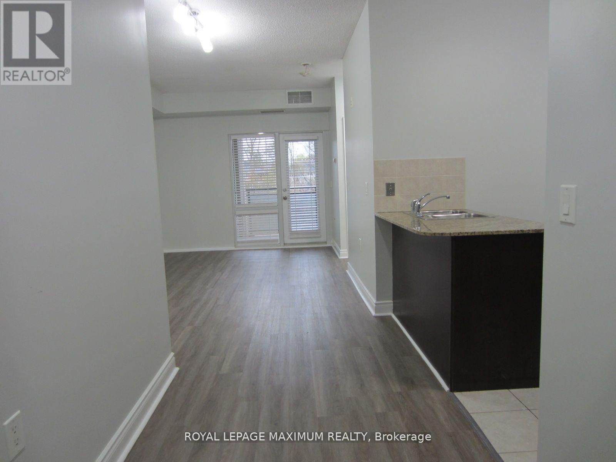
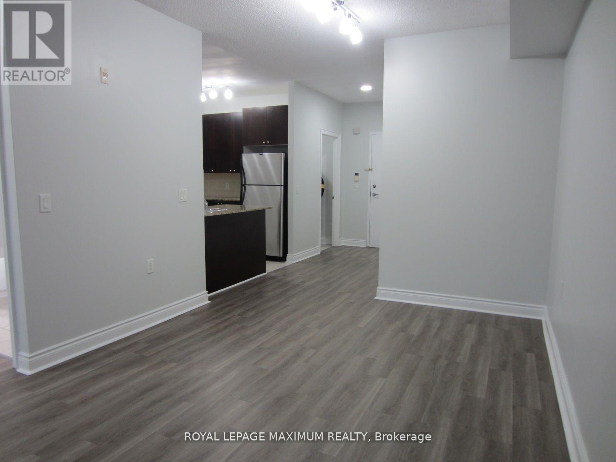
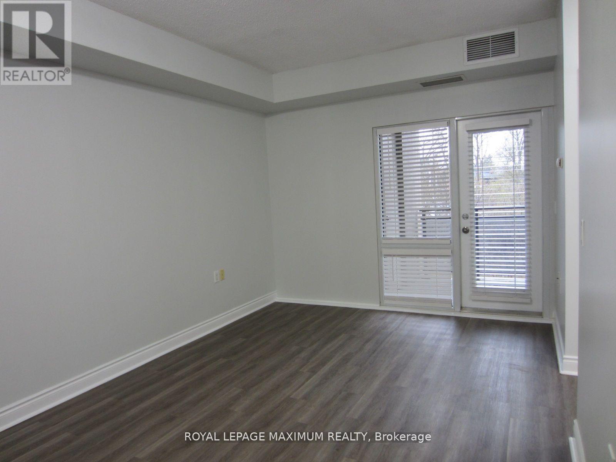
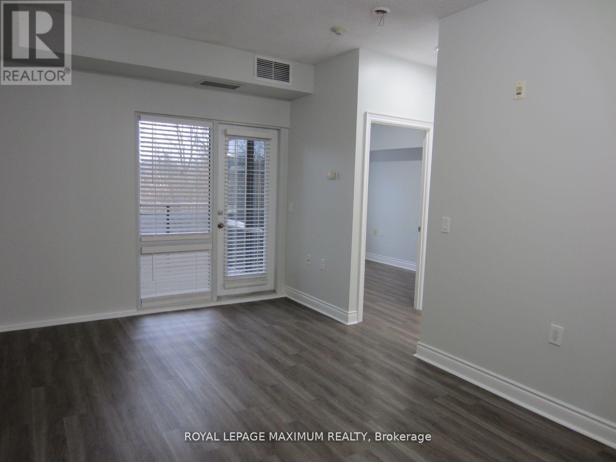
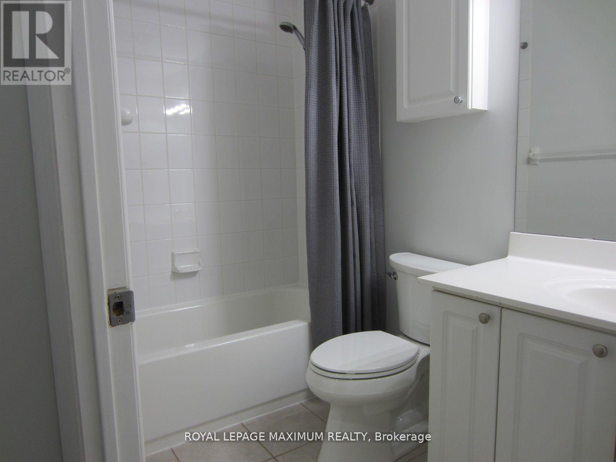
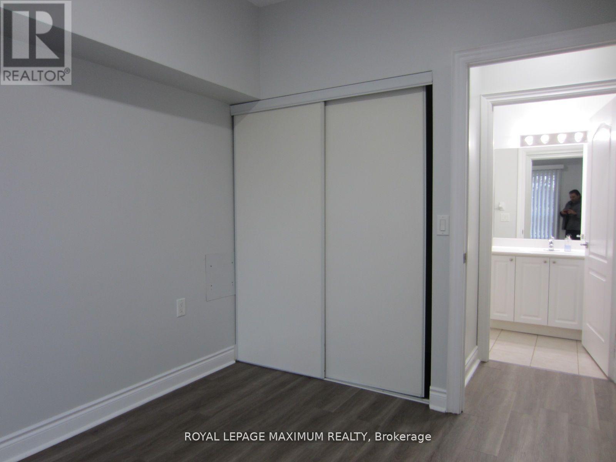
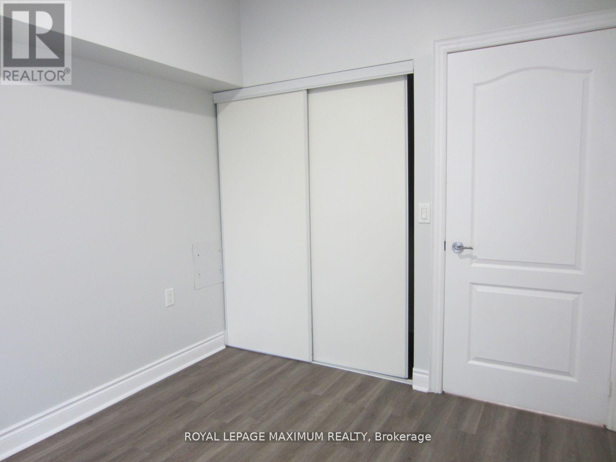
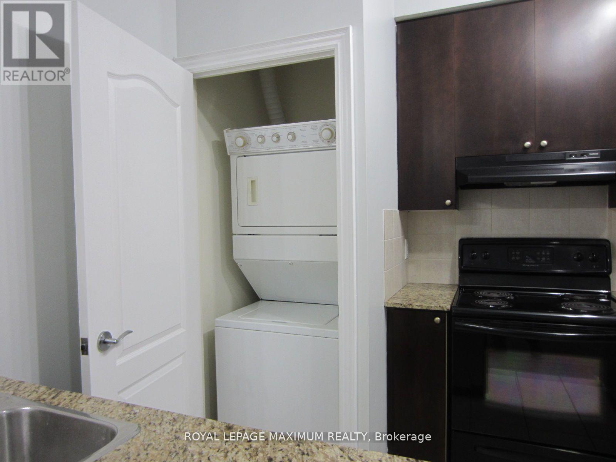
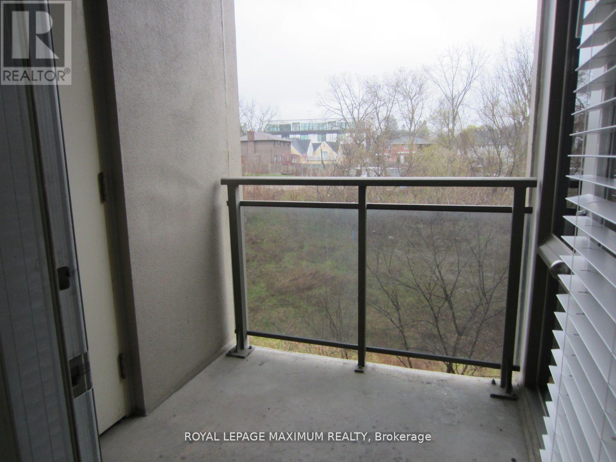
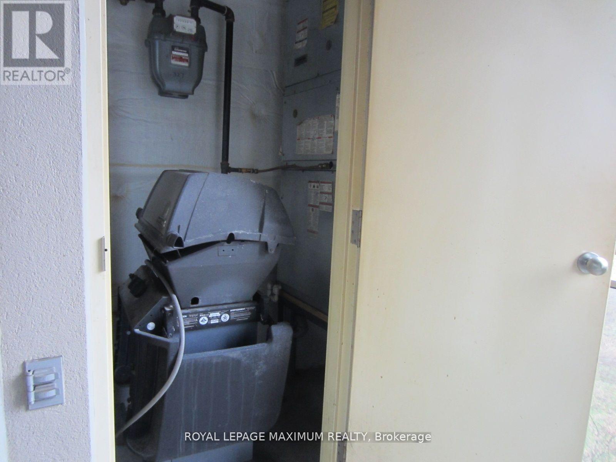
Beautiful one Bdrm, with large pantry (9ftx3ft), New blinds, new paint, new floors, excellent condition, open balcony with extra storage rm for bbq. one parking spot included. Plenty of visitors parking at the front. (id:55460)
Property Details
| MLS® Number | N14082388 |
| Property Type | Single Family |
| Community Name | Islington Woods |
| Community Features | Pets Allowed With Restrictions |
| Features | Balcony |
| Parking Space Total | 1 |
Building
| Bathroom Total | 1 |
| Bedrooms Above Ground | 1 |
| Bedrooms Total | 1 |
| Appliances | Blinds, Dishwasher, Dryer, Stove, Washer, Refrigerator |
| Basement Type | None |
| Cooling Type | Central Air Conditioning |
| Exterior Finish | Brick |
| Flooring Type | Parquet, Ceramic |
| Heating Fuel | Natural Gas |
| Heating Type | Forced Air |
| Size Interior | 700 - 799 Sqft |
| Type | Apartment |
Parking
| Underground | |
| Garage |
Land
| Acreage | No |
Rooms
| Level | Type | Length | Width | Dimensions |
|---|---|---|---|---|
| Main Level | Living Room | 5.29 m | 3.2 m | 5.29 m x 3.2 m |
| Main Level | Dining Room | 5.29 m | 3.2 m | 5.29 m x 3.2 m |
| Main Level | Kitchen | 3.19 m | 2.98 m | 3.19 m x 2.98 m |
| Main Level | Primary Bedroom | 3.33 m | 2.8 m | 3.33 m x 2.8 m |
| Main Level | Pantry | 2.98 m | 0.9 m | 2.98 m x 0.9 m |


7694 Islington Avenue, 2nd Floor
Vaughan, Ontario L4L 1W3
(416) 324-2626
(905) 856-9030
www.royallepagemaximum.ca

The trademarks REALTOR®, REALTORS®, and the REALTOR® logo are controlled by The Canadian Real Estate Association (CREA) and identify real estate professionals who are members of CREA. The trademarks MLS®, Multiple Listing Service® and the associated logos are owned by The Canadian Real Estate Association (CREA) and identify the quality of services provided by real estate professionals who are members of CREA. The trademark DDF® is owned by The Canadian Real Estate Association (CREA) and identifies CREA's Data Distribution Facility (DDF®)
October 15 2026 06:32:33
Toronto Regional Real Estate Board
Royal LePage Maximum Realty