
36 Jade Crescent Vaughan, Ontario L4L 6L5

$1,688,800
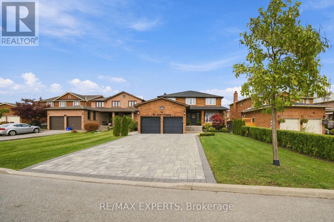
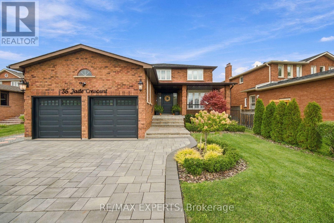
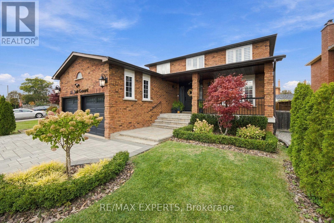
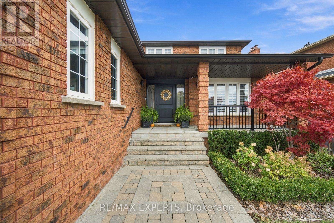
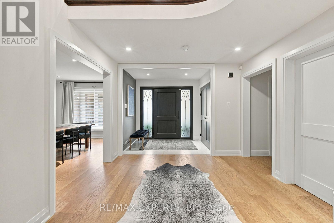
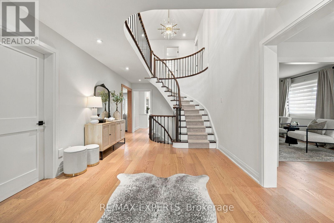
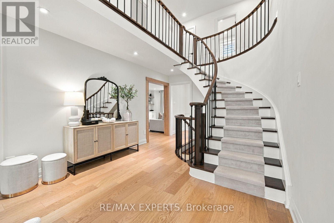
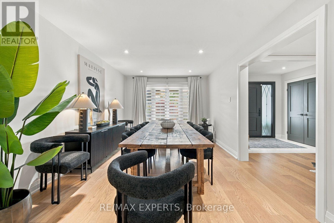
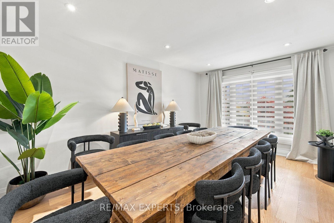
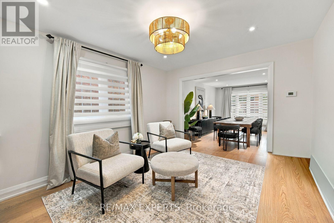
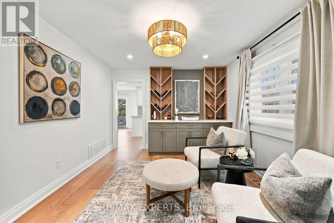
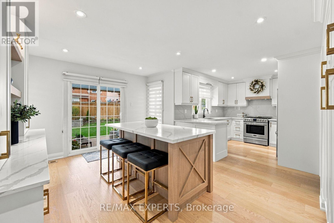
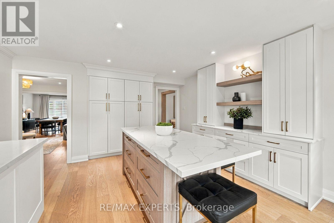
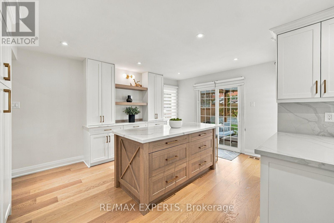
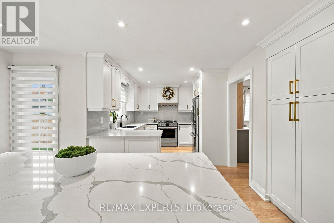
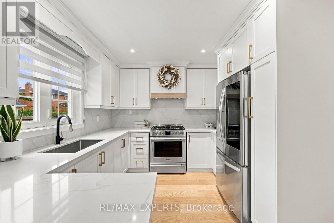
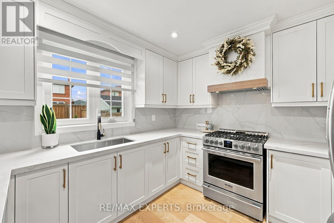
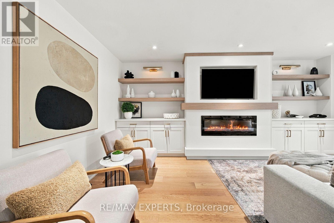
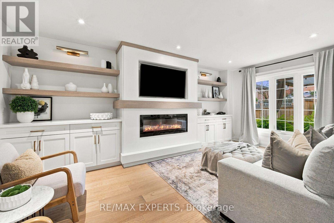
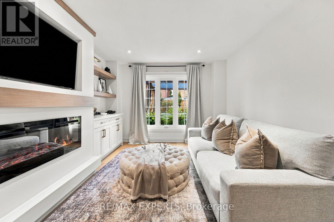
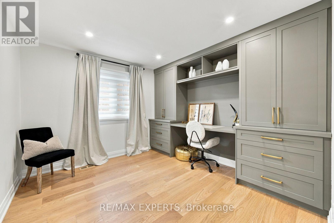
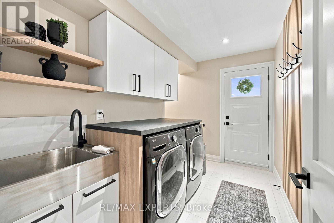
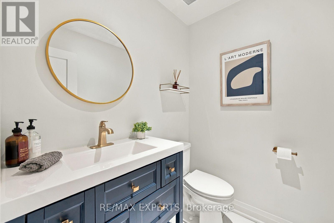
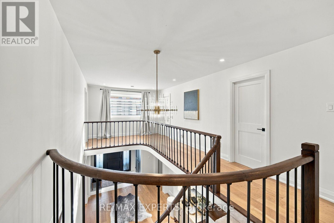
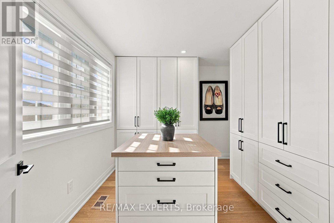
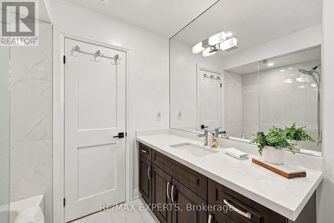
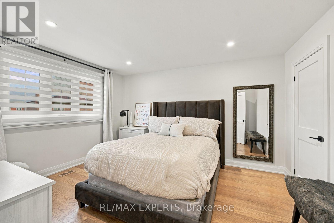
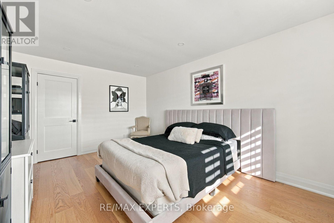
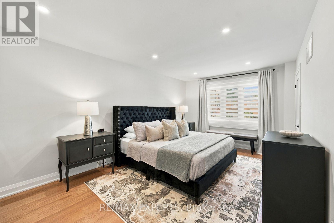
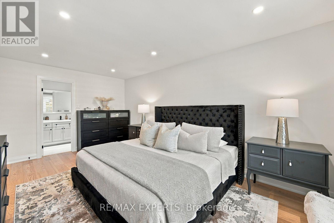
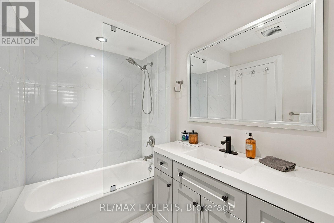
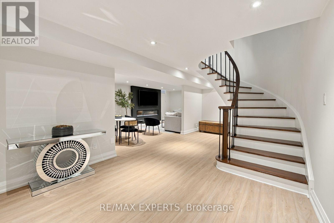
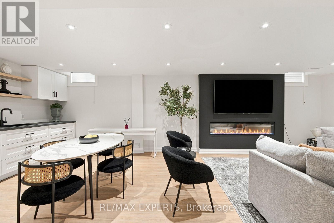
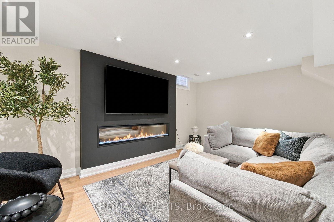
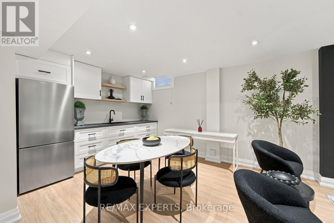
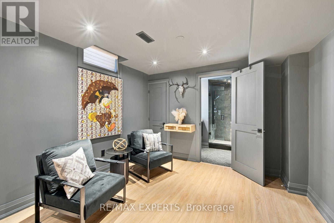
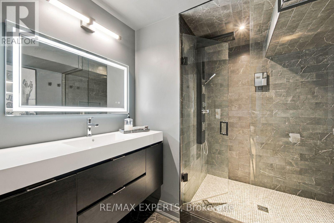
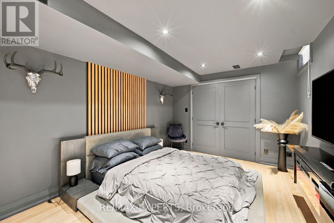
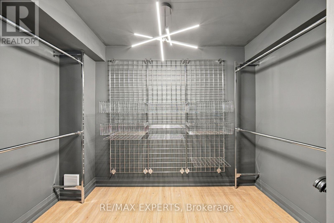
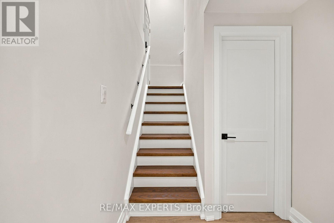
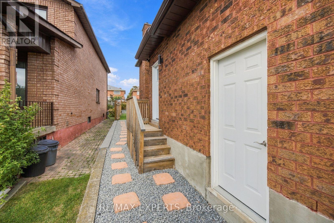
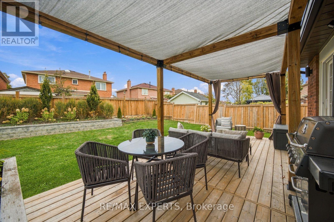
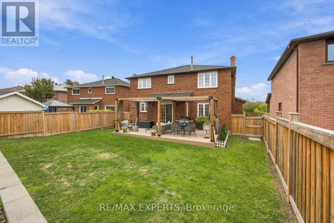
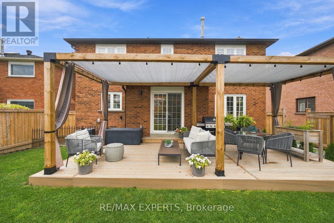
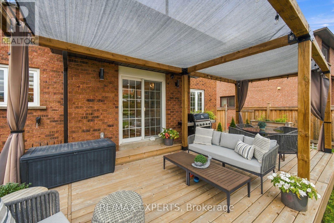
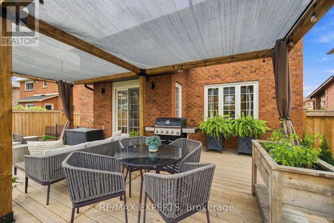
Welcome To 36 Jade Crescent, A Beautifully Renovated, Move-In Ready Detached Home In The Sought-After Community Of West Woodbridge! Offering 2,850 Sqft Above Grade (As Per MPAC), 4 Bedrooms And 4 Bathrooms, This Tastefully Updated Home Combines Stylish Finishes With Functional Living Space. The Main Floor Features A Dedicated Home Office With A Built-In Desk And Storage, A Formal Dining Room, And Living Room With Custom Cabinetry And Wine Storage Shelving. The Stunning Kitchen Features Beautiful Countertops And Matching Full-Height Backsplash, Crown Mouldings, Stainless Steel Appliances And Is Combined With The Breakfast Area. The Breakfast Area Features A Large Centre Island With Breakfast Seating, Built-In Cabinetry And A Sliding Door That Steps Out To The Backyard Deck. The Bright Family Room Showcases A Custom Entertainment Wall With An Electric Fireplace And Built-In Shelving. On The Second Floor, You'll Find Well-Sized Bedrooms, Updated Bathrooms And The Fourth Bedroom Currently Converted Into An Impressive Walk-In Closet With Floor-To-Ceiling Cabinetry And A Centre Island. In The Spacious Primary Bedroom, You'll Find A 4-Piece Ensuite, Walk-In Closet, And Pot Lights. Renovated In 2023, The Fully Finished Basement Offers A Spacious Recreation Area With An Electric Fireplace And Wet Bar, Plus An Additional Bedroom With A Stylish 3-Piece Ensuite And A Walk-In Closet. Ample Storage Space, Separate Stairs Leading To The Main Floor Laundry Room, Ideal For Entertaining, Overnight Guests Or Extended Family Stays. Enjoy A Fully Fenced Backyard With A Deck, Pergola, Landscaped Garden Area And More. Interlock Driveway With No Sidewalk, Covered Front Porch And Well Landscaped. Additional Updates Include The Front Door, Roof, Garage Doors And Attic Insulation. Conveniently Located Near Schools, Parks, Shopping, Restaurants, Transit And Major Highways. A Truly Exceptional Family Home! (id:55460)
Property Details
| MLS® Number | N14084914 |
| Property Type | Single Family |
| Community Name | West Woodbridge |
| Amenities Near By | Park, Place Of Worship, Public Transit, Schools |
| Community Features | Community Centre |
| Equipment Type | Water Heater, Water Heater - Tankless, Water Softener |
| Parking Space Total | 6 |
| Rental Equipment Type | Water Heater, Water Heater - Tankless, Water Softener |
| Structure | Deck, Porch |
Building
| Bathroom Total | 4 |
| Bedrooms Above Ground | 4 |
| Bedrooms Below Ground | 1 |
| Bedrooms Total | 5 |
| Age | 31 To 50 Years |
| Amenities | Fireplace(s) |
| Appliances | Central Vacuum, Water Softener, Dishwasher, Dryer, Garage Door Opener, Hood Fan, Oven, Stove, Washer, Window Coverings, Refrigerator |
| Basement Development | Finished |
| Basement Features | Separate Entrance |
| Basement Type | N/a, N/a (finished) |
| Construction Style Attachment | Detached |
| Cooling Type | Central Air Conditioning |
| Exterior Finish | Brick |
| Fire Protection | Security System, Smoke Detectors |
| Fireplace Present | Yes |
| Fireplace Total | 3 |
| Foundation Type | Poured Concrete |
| Half Bath Total | 1 |
| Heating Fuel | Natural Gas |
| Heating Type | Forced Air |
| Stories Total | 2 |
| Size Interior | 2,500 - 3,000 Sqft |
| Type | House |
| Utility Water | Municipal Water |
Parking
| Attached Garage | |
| Garage |
Land
| Acreage | No |
| Fence Type | Fenced Yard |
| Land Amenities | Park, Place Of Worship, Public Transit, Schools |
| Landscape Features | Landscaped |
| Sewer | Sanitary Sewer |
| Size Depth | 136 Ft ,9 In |
| Size Frontage | 56 Ft ,4 In |
| Size Irregular | 56.4 X 136.8 Ft |
| Size Total Text | 56.4 X 136.8 Ft |
Rooms
| Level | Type | Length | Width | Dimensions |
|---|---|---|---|---|
| Second Level | Bedroom 2 | 4.26 m | 3.4 m | 4.26 m x 3.4 m |
| Second Level | Bedroom 3 | 5.16 m | 3.4 m | 5.16 m x 3.4 m |
| Second Level | Bedroom 4 | 3.33 m | 2.93 m | 3.33 m x 2.93 m |
| Second Level | Primary Bedroom | 5.46 m | 3.32 m | 5.46 m x 3.32 m |
| Basement | Recreational, Games Room | 6.71 m | 3.41 m | 6.71 m x 3.41 m |
| Basement | Bedroom | 7.75 m | 3.28 m | 7.75 m x 3.28 m |
| Main Level | Dining Room | 4.87 m | 3.33 m | 4.87 m x 3.33 m |
| Main Level | Living Room | 4.2 m | 3.39 m | 4.2 m x 3.39 m |
| Main Level | Kitchen | 3.32 m | 3.03 m | 3.32 m x 3.03 m |
| Main Level | Eating Area | 4.83 m | 3.48 m | 4.83 m x 3.48 m |
| Main Level | Family Room | 5.57 m | 3.51 m | 5.57 m x 3.51 m |
| Main Level | Office | 3.5 m | 3.26 m | 3.5 m x 3.26 m |
https://www.realtor.ca/real-estate/30409373/36-jade-crescent-vaughan-west-woodbridge-west-woodbridge


277 Cityview Blvd Unit 16
Vaughan, Ontario L4H 5A4
(905) 499-8800
www.remaxexperts.ca/

The trademarks REALTOR®, REALTORS®, and the REALTOR® logo are controlled by The Canadian Real Estate Association (CREA) and identify real estate professionals who are members of CREA. The trademarks MLS®, Multiple Listing Service® and the associated logos are owned by The Canadian Real Estate Association (CREA) and identify the quality of services provided by real estate professionals who are members of CREA. The trademark DDF® is owned by The Canadian Real Estate Association (CREA) and identifies CREA's Data Distribution Facility (DDF®)
October 16 2026 04:57:02
Toronto Regional Real Estate Board
RE/MAX Experts