
805 - 68 Yorkville Avenue Toronto, Ontario M5R 3V7

$4,950 Monthly
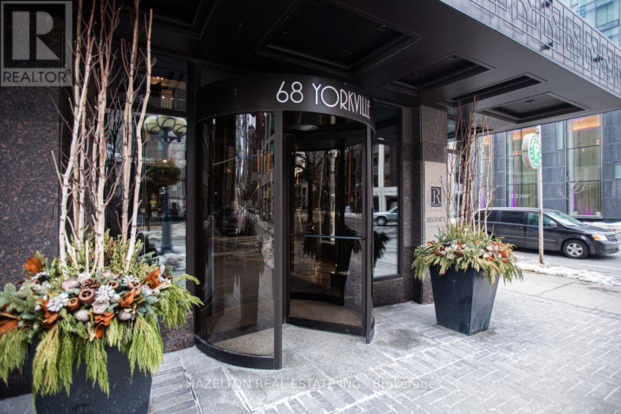
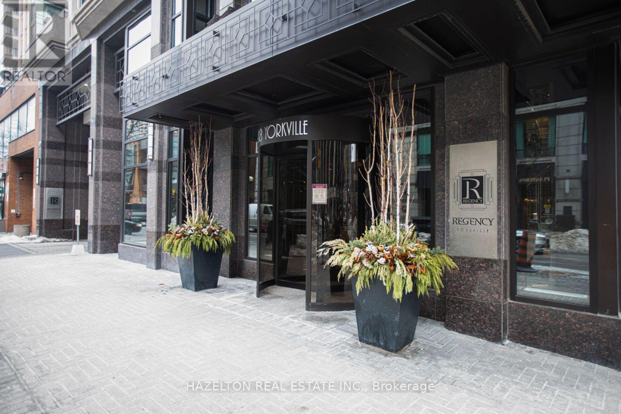
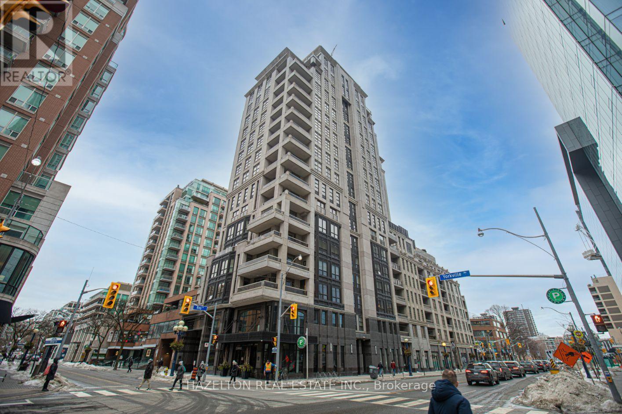
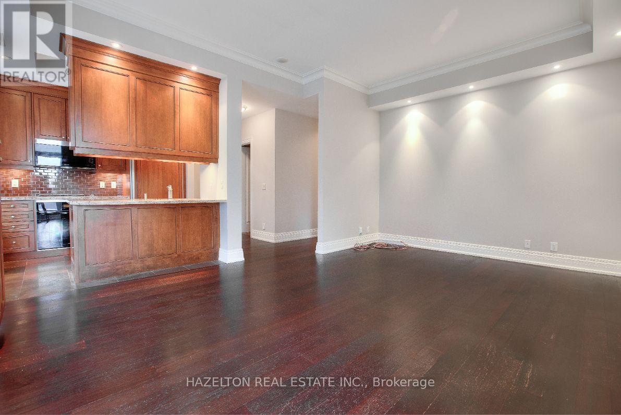
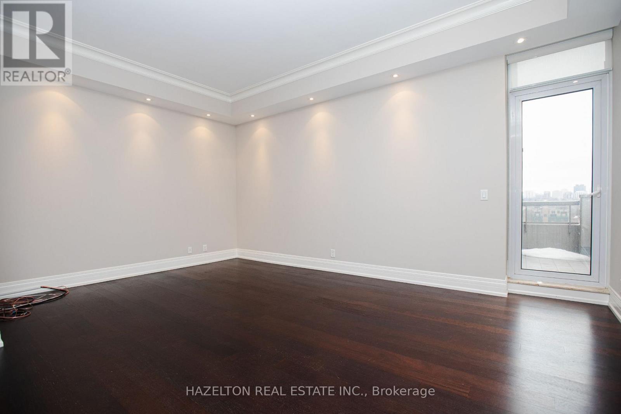
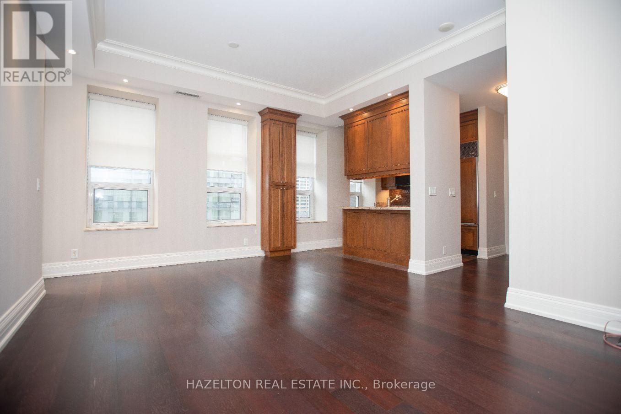
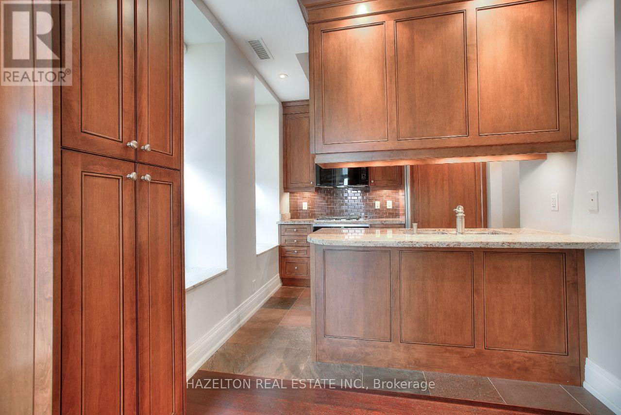
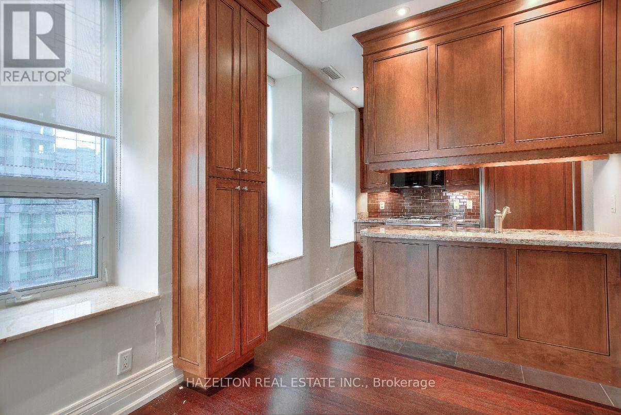
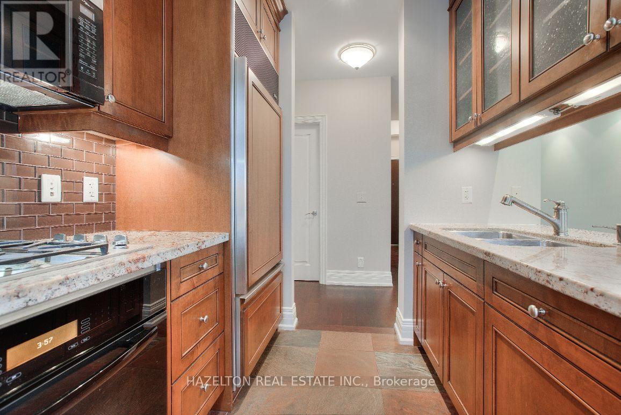
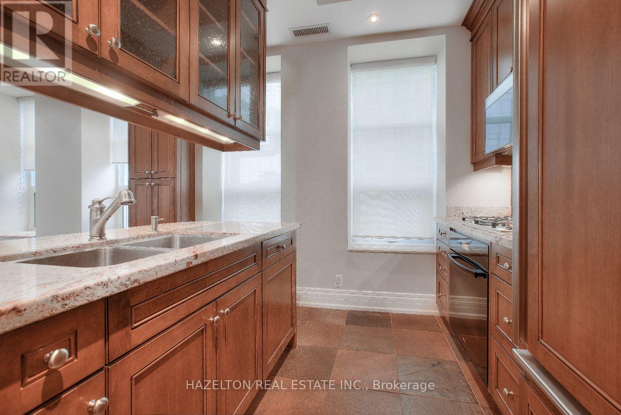
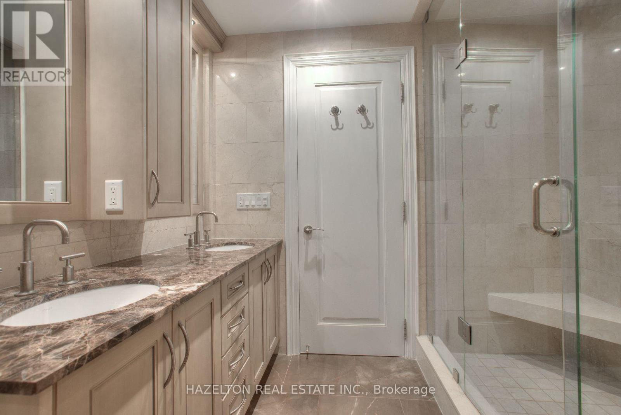
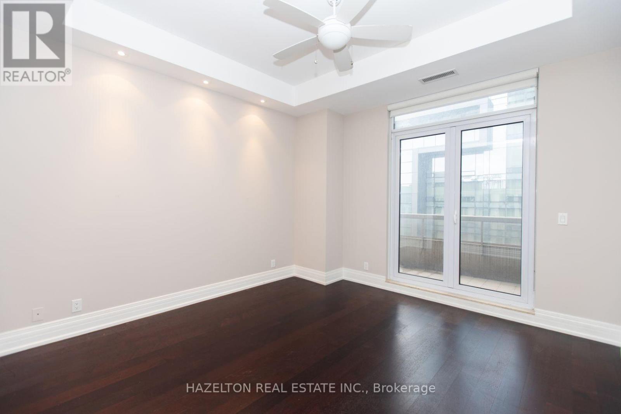
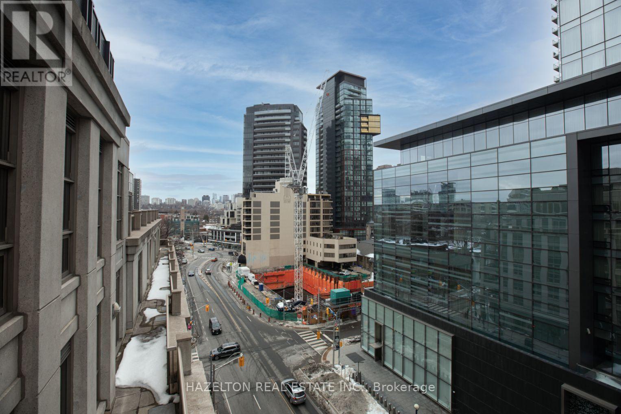
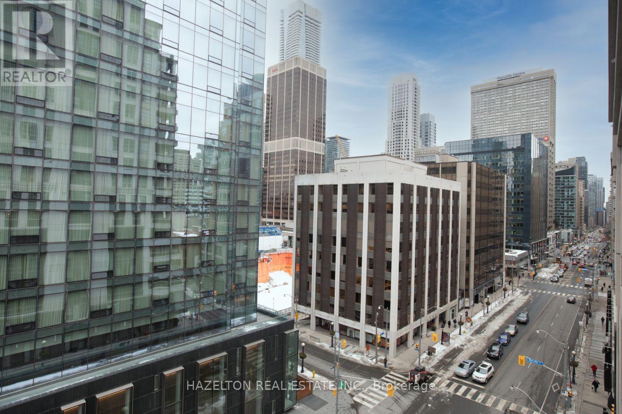
Welcome To 68 Yorkville Ave - The Regency, Incredible Opportunity To Live Enjoy This Spacious Suite In One Of Yorkville's Landmark Luxury Addresses, Enjoy Fantastic Amenities Including Valet Parking, Enjoy The Best Lifestyle Toronto Has To Offer With All Of The Finest Shops And Restaurants Literally At Your Door Step, Four Seasons, Stk, Louis Vuitton, Prada, Holts, Indulge, Relax, Celebrate, Come And Live Your Best Life Here At 68 Yorkville Ave. Landlord would prefer a 2 year lease. (id:55460)
Property Details
| MLS® Number | C14084062 |
| Property Type | Single Family |
| Community Name | Annex |
| Amenities Near By | Hospital, Park, Place Of Worship, Public Transit, Schools |
| Community Features | Pets Allowed With Restrictions |
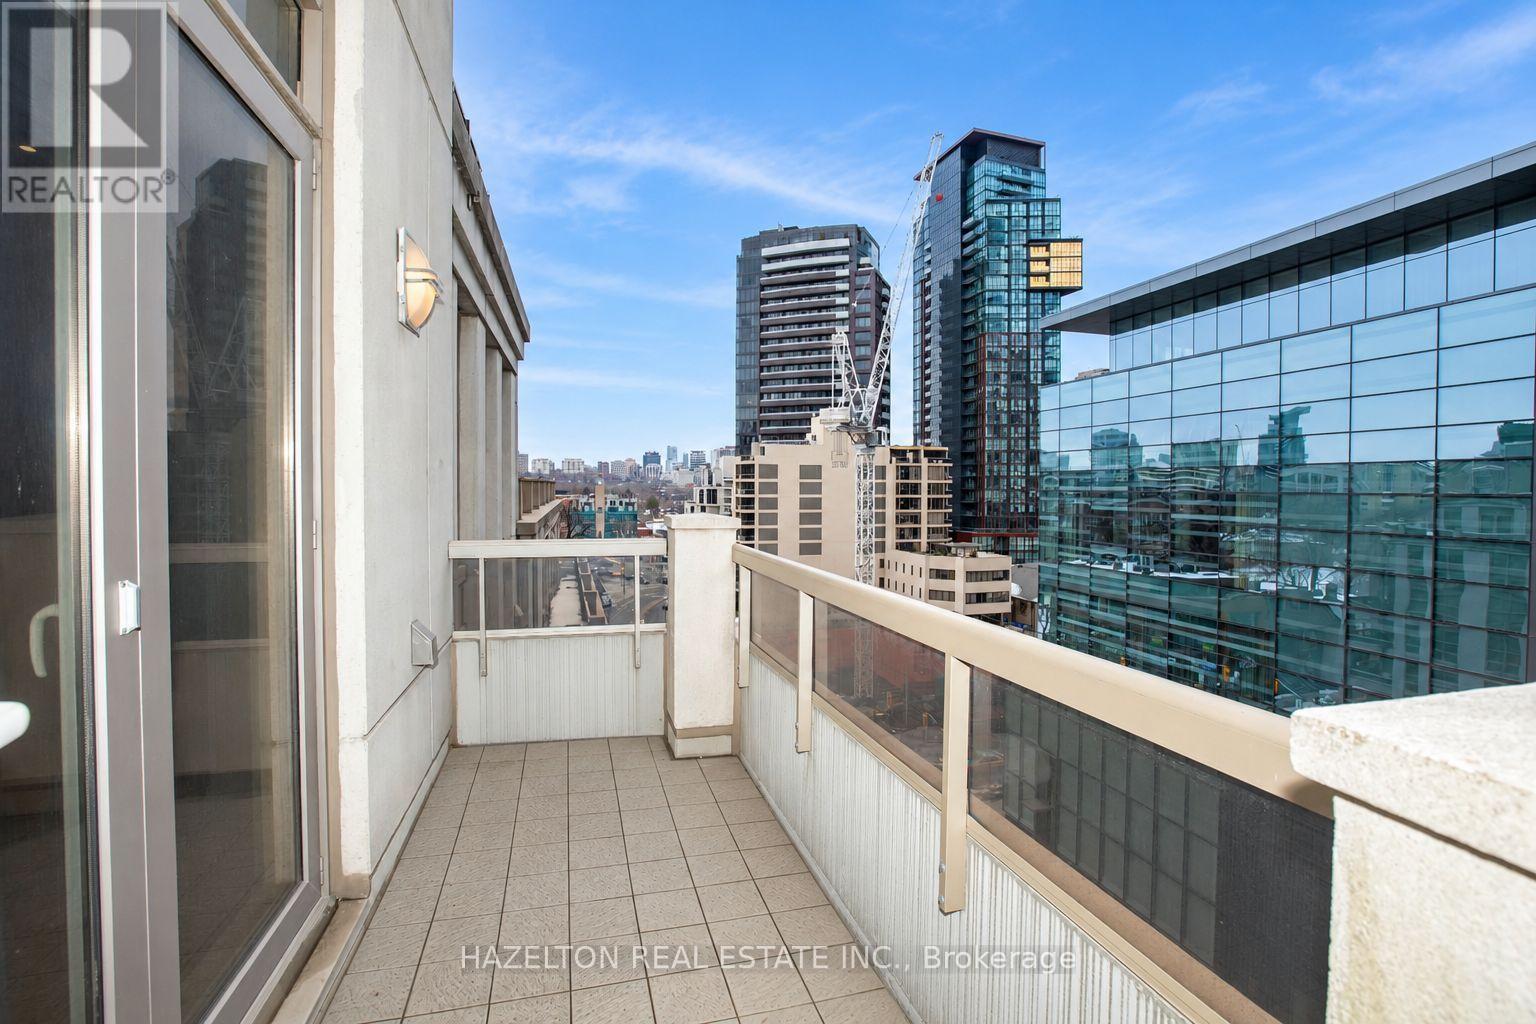
| Features | Balcony, Carpet Free |
| Parking Space Total | 2 |
| View Type | City View |
Building
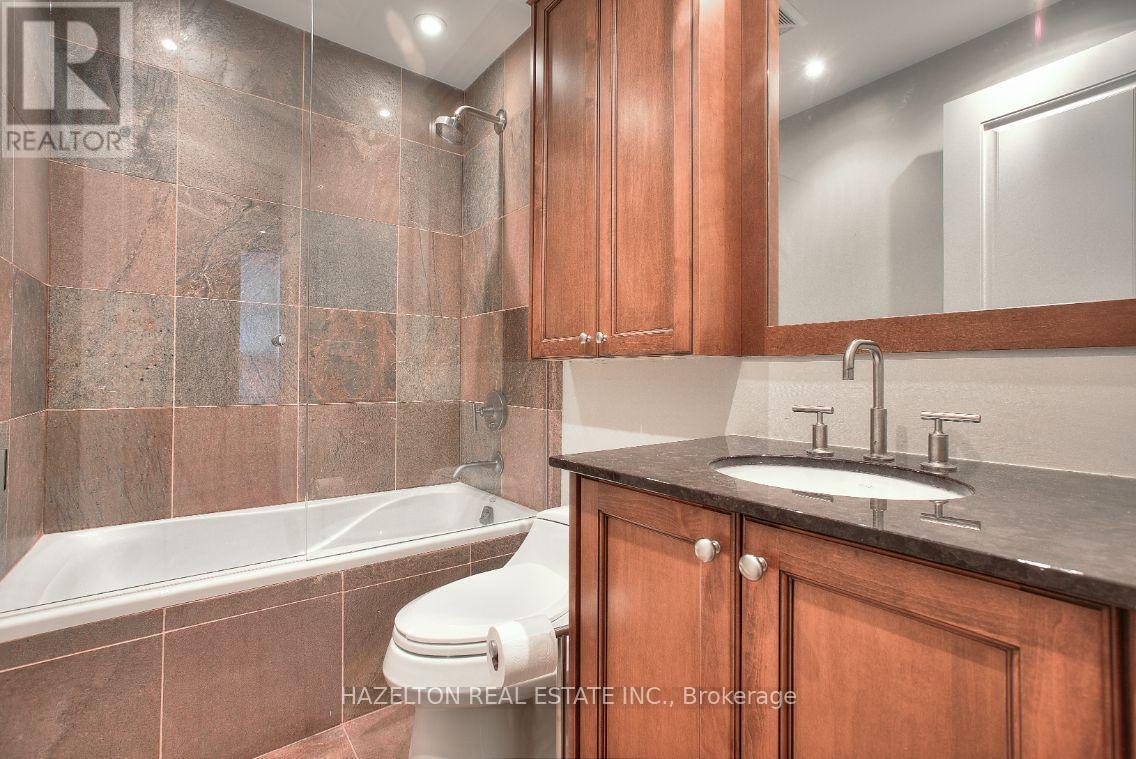
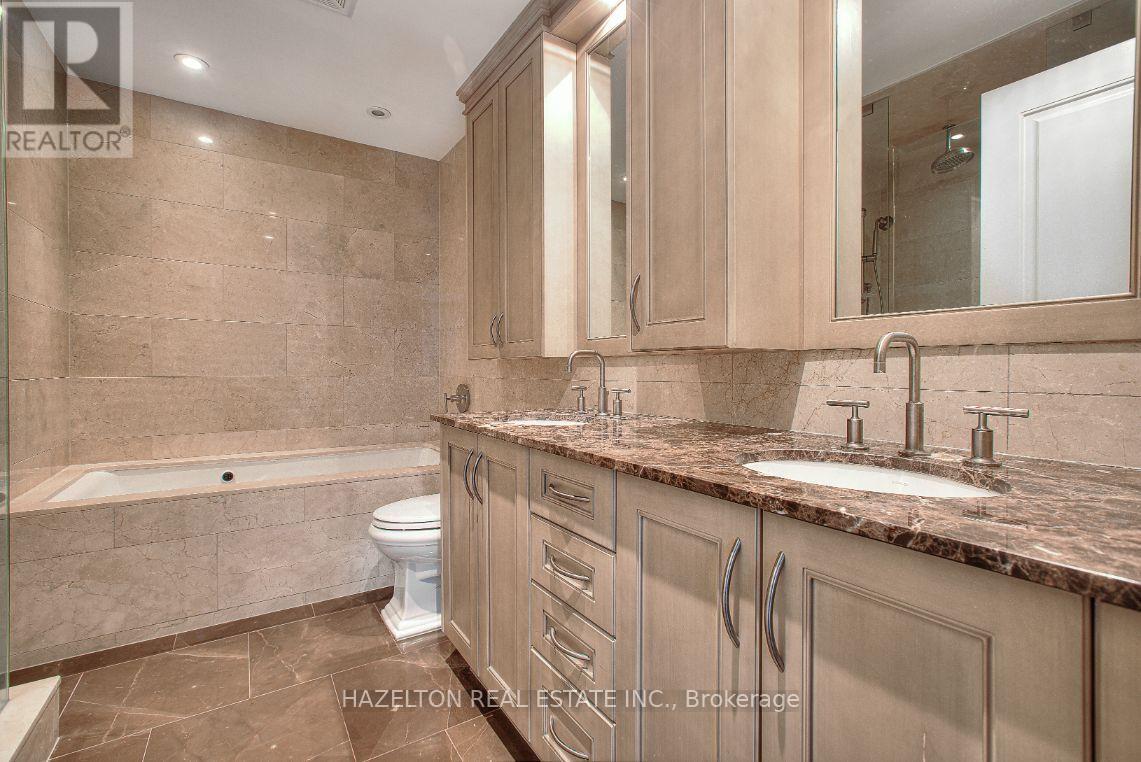
| Bathroom Total | 2 |
| Bedrooms Above Ground | 2 |
| Bedrooms Total | 2 |
| Amenities | Security/concierge, Exercise Centre, Party Room, Visitor Parking, Storage - Locker |
| Appliances | Blinds, Cooktop, Dishwasher, Dryer, Microwave, Oven, Washer, Whirlpool, Refrigerator |
| Basement Type | None |
| Cooling Type | Central Air Conditioning |
| Exterior Finish | Brick |
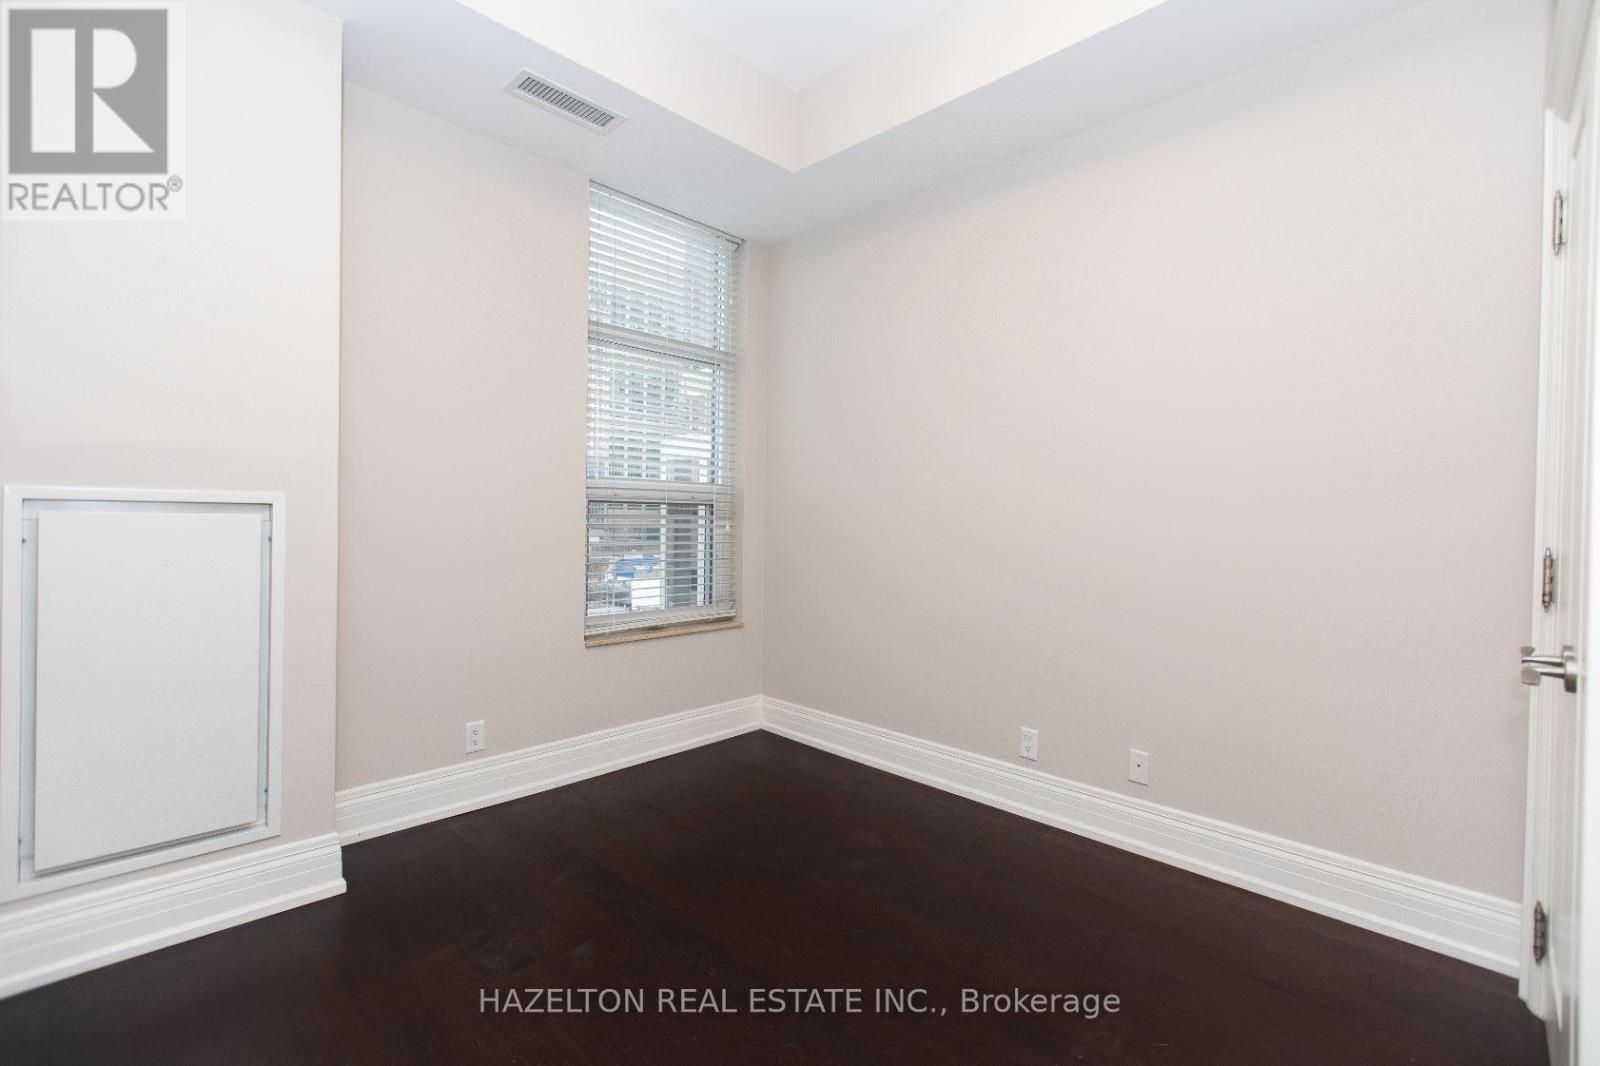
| Flooring Type | Hardwood, Marble |
| Heating Fuel | Natural Gas |
| Heating Type | Heat Pump |
| Size Interior | 1,200 - 1,399 Sqft |
| Type | Apartment |
Parking
| Underground | |
| Garage |
Land
| Acreage | No |
| Land Amenities | Hospital, Park, Place Of Worship, Public Transit, Schools |
Rooms
| Level | Type | Length | Width | Dimensions |
|---|---|---|---|---|
| Ground Level | Living Room | 5.66 m | 4.17 m | 5.66 m x 4.17 m |
| Ground Level | Dining Room | 5.66 m | 4.17 m | 5.66 m x 4.17 m |
| Ground Level | Foyer | 3.23 m | 1.21 m | 3.23 m x 1.21 m |
| Ground Level | Primary Bedroom | 3.96 m | 3.91 m | 3.96 m x 3.91 m |
| Ground Level | Kitchen | 2.62 m | 2.54 m | 2.62 m x 2.54 m |
| Ground Level | Bedroom 2 | 3.73 m | 2.82 m | 3.73 m x 2.82 m |
https://www.realtor.ca/real-estate/30407980/805-68-yorkville-avenue-toronto-annex-annex

Broker
(416) 725-4256
denhamandbrown.com/
www.facebook.com/denhamandbrown
twitter.com/DenhamandBrown
www.linkedin.com/in/penny-brown-a4a9b956

158 Davenport Rd 2nd Flr
Toronto, Ontario M5R 1J2
(416) 924-3779
(647) 351-4370

Salesperson
(416) 924-3779
(416) 300-1245
denhamandbrown.com/
www.facebook.com/denhamandbrown
twitter.com/DenhamandBrown
ca.linkedin.com/in/nigeldenham/
158 Davenport Rd 2nd Flr
Toronto, Ontario M5R 1J2
(416) 924-3779
(647) 351-4370

The trademarks REALTOR®, REALTORS®, and the REALTOR® logo are controlled by The Canadian Real Estate Association (CREA) and identify real estate professionals who are members of CREA. The trademarks MLS®, Multiple Listing Service® and the associated logos are owned by The Canadian Real Estate Association (CREA) and identify the quality of services provided by real estate professionals who are members of CREA. The trademark DDF® is owned by The Canadian Real Estate Association (CREA) and identifies CREA's Data Distribution Facility (DDF®)
October 16 2026 01:41:09
Toronto Regional Real Estate Board
Hazelton Real Estate Inc.