
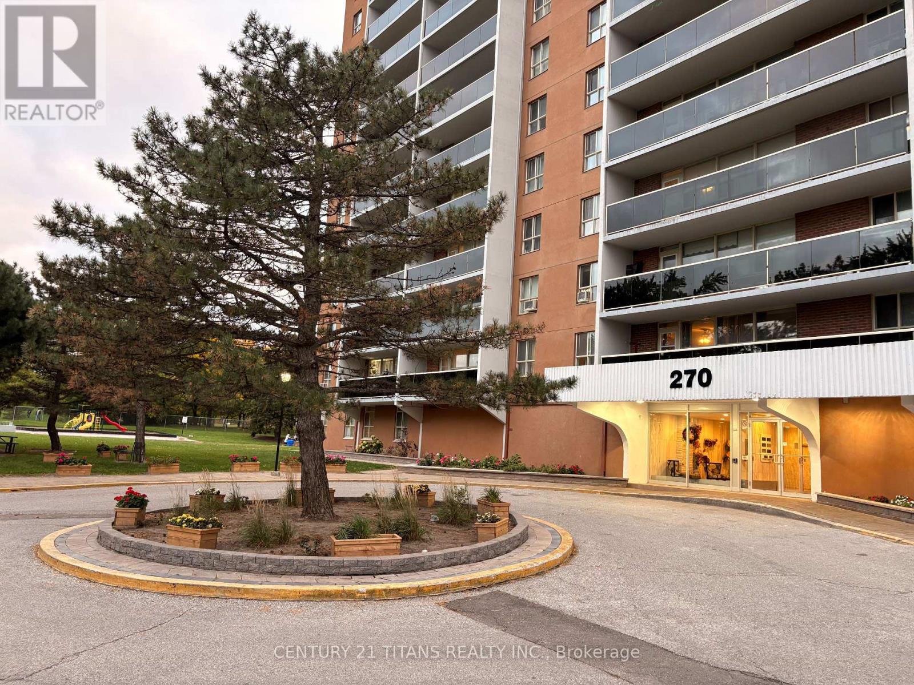
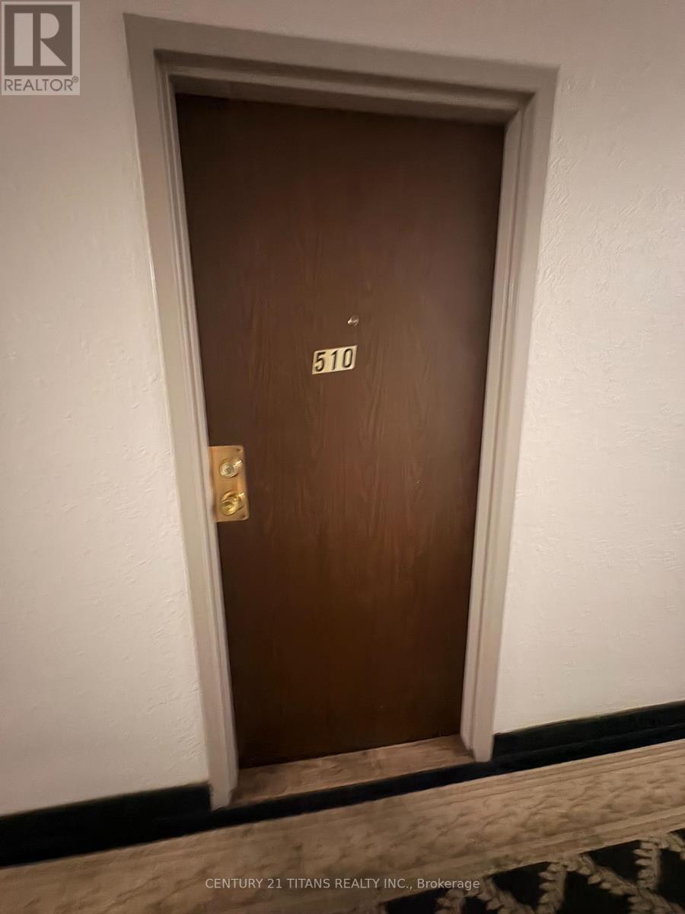
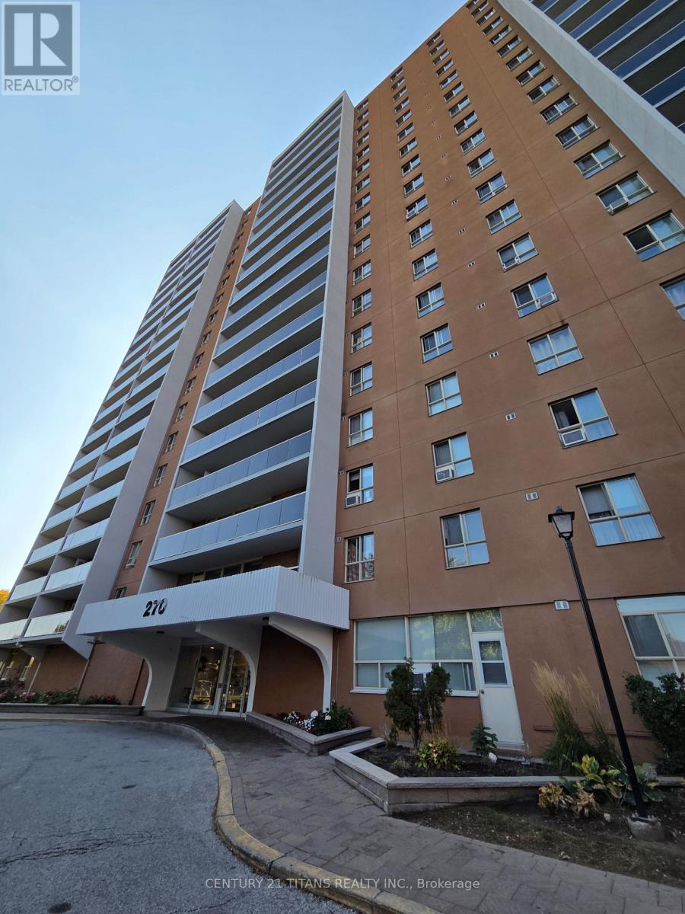
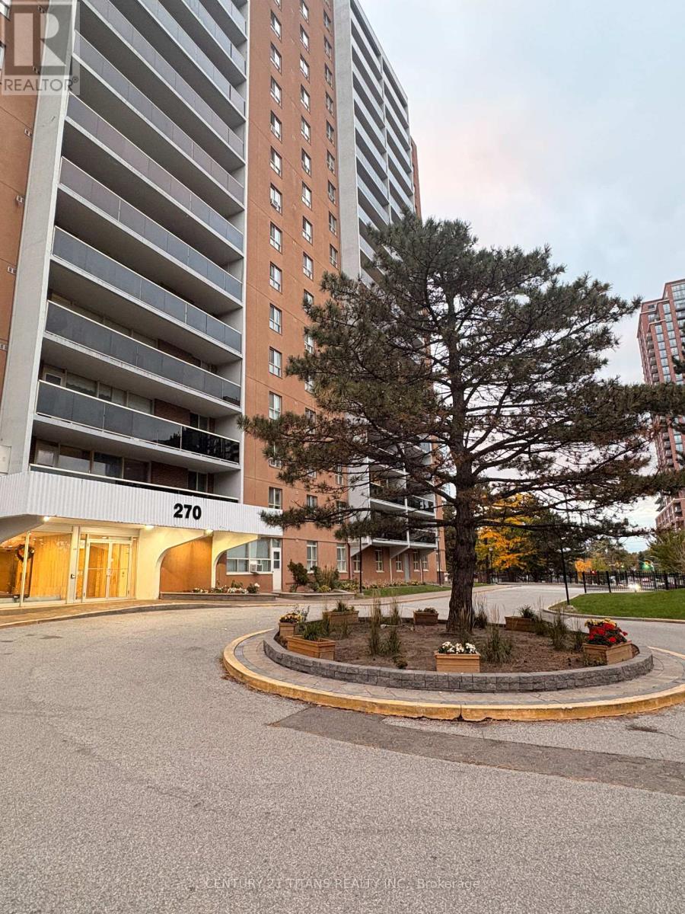
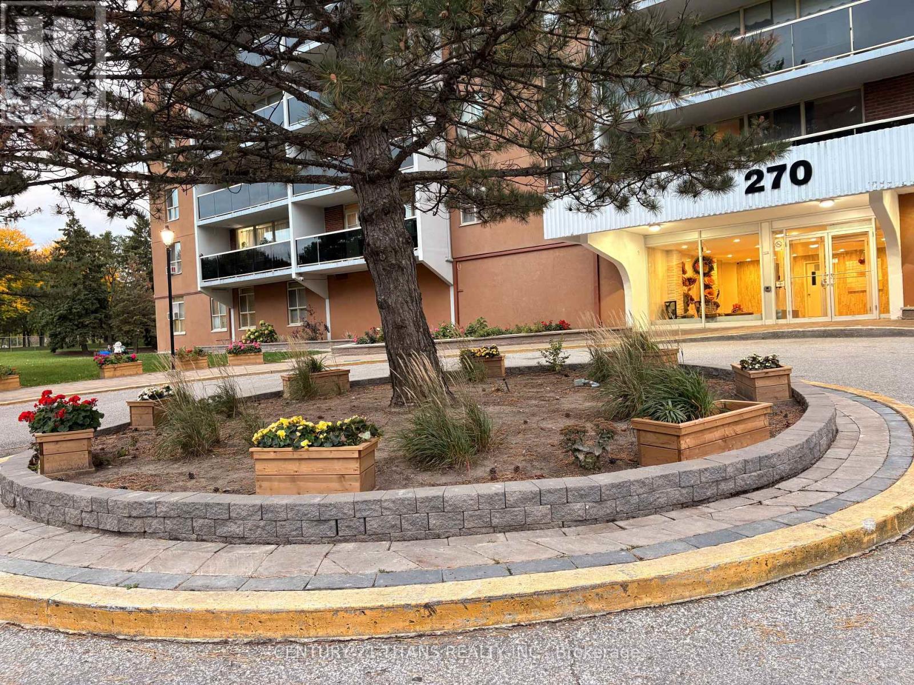
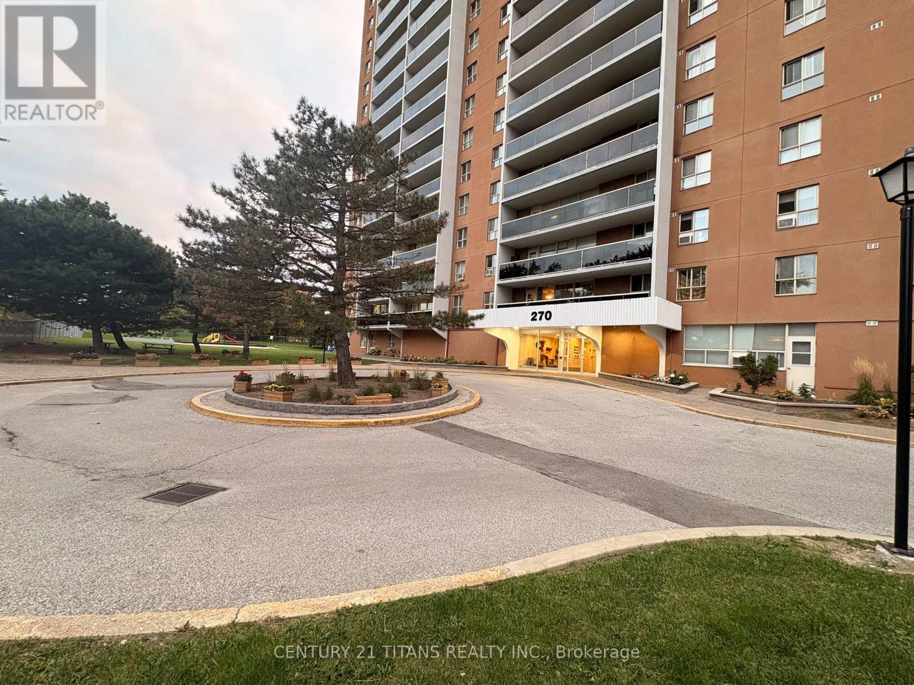
510 - 270 Palmdale Drive Toronto, Ontario M1T 3N8

$399,900Maintenance, Heat, Water, Electricity, Cable TV, Parking, Insurance, Common Area Maintenance
$648.64 Monthly
Maintenance, Heat, Water, Electricity, Cable TV, Parking, Insurance, Common Area Maintenance
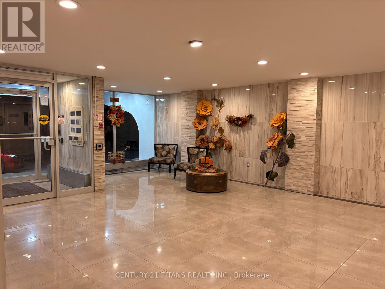
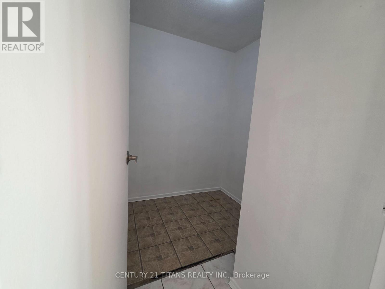
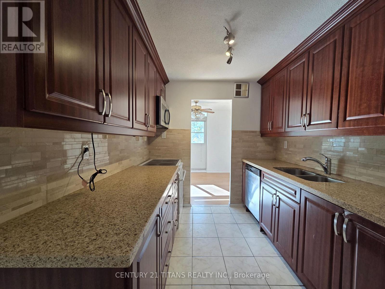
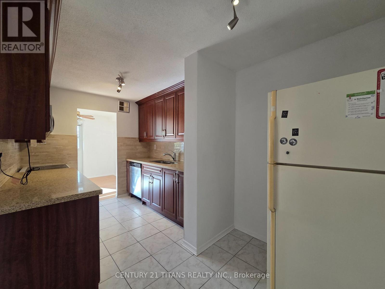
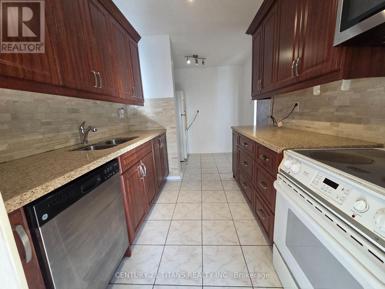
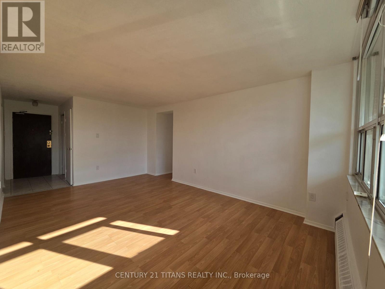
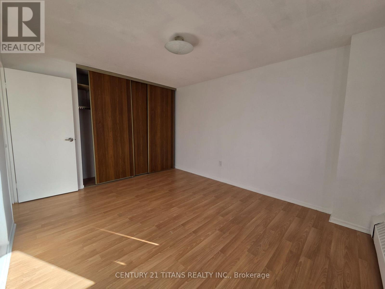
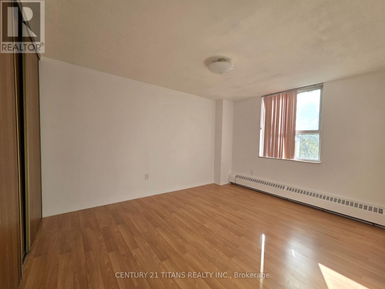
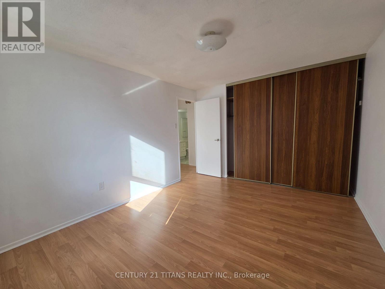
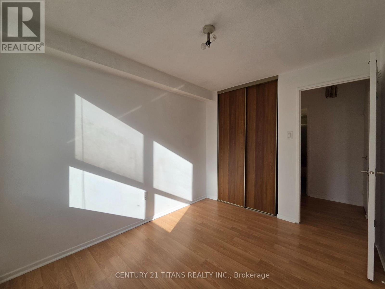
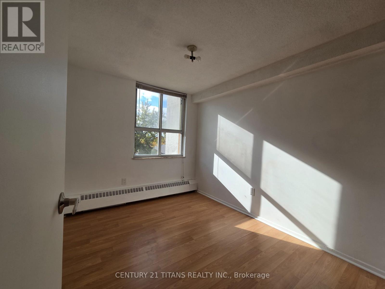
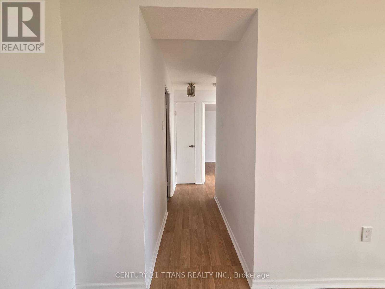
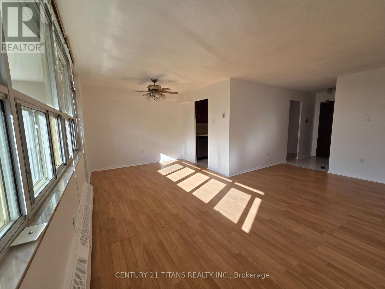
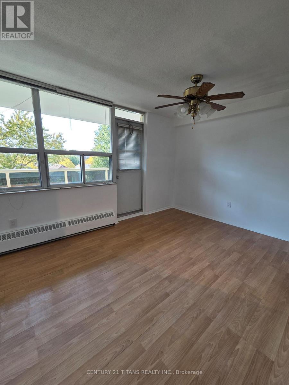
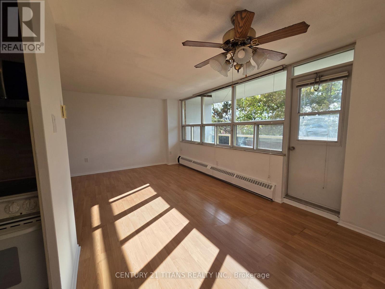
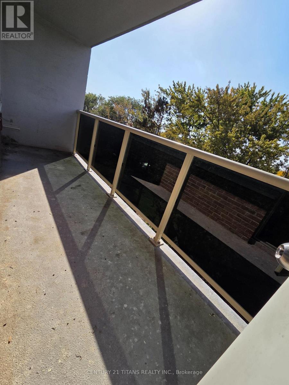
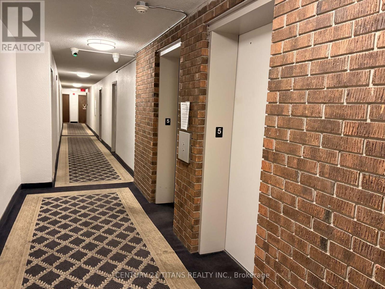
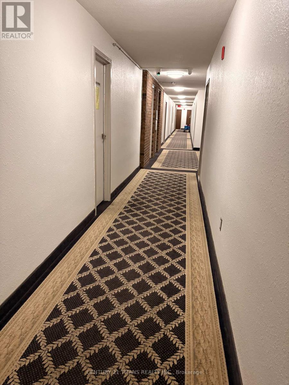
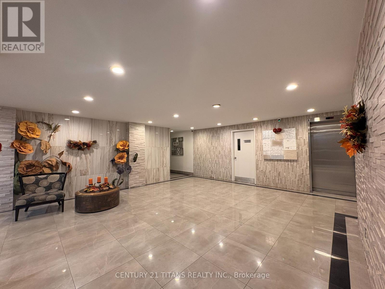
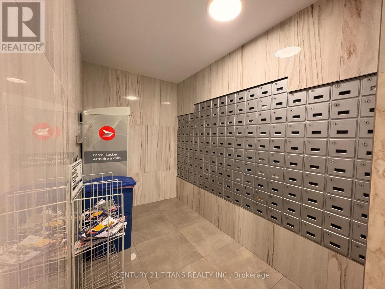
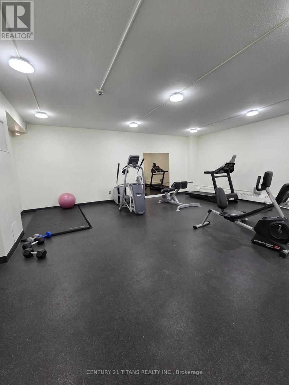
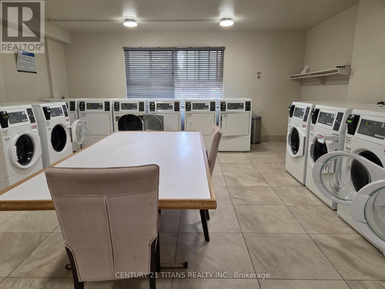
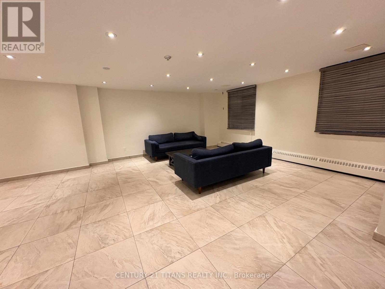
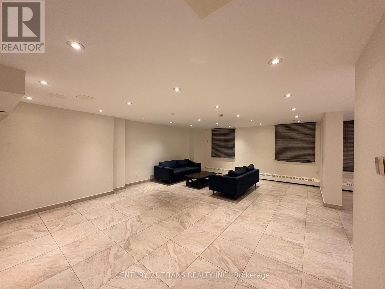
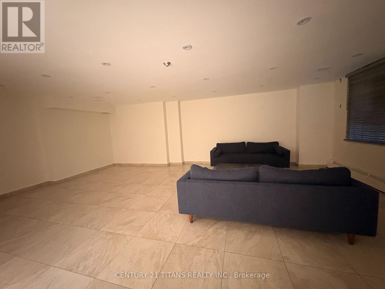
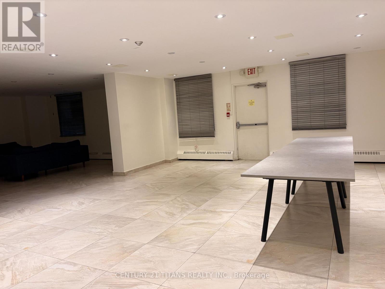
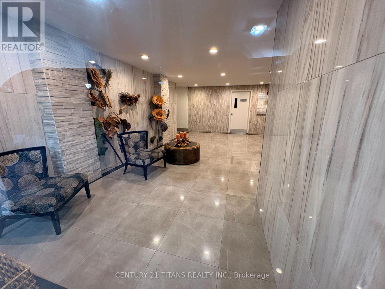
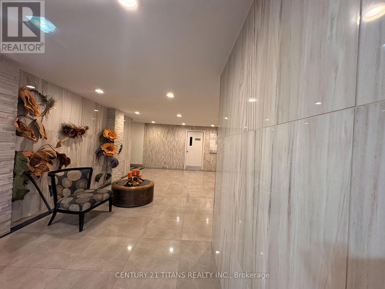
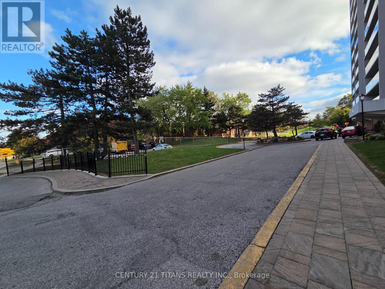
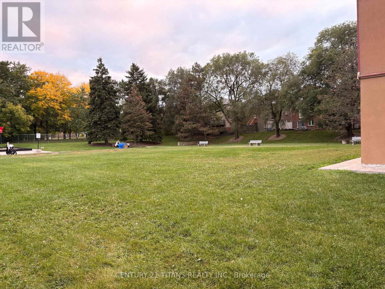
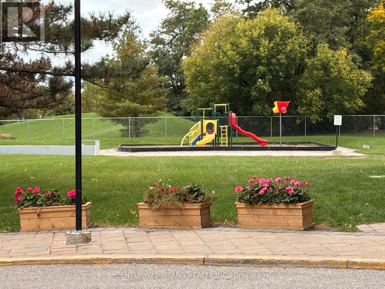
$648.64 Monthly**MOVE-IN READY! EXCEPTIONAL VALUE IN A PRIME LOCATION!** Say goodbye to the hassle of multiple utility bills! Enjoy outstanding value with maintenance fees that include **heat, hydro, water, cable, and internet**. Freshly painted and professionally cleaned, this inviting condo is ready for you to move in and make it your own.Featuring a spacious combined living and dining area filled with natural light and direct access to a **generously sized balcony**, this home offers the perfect setting for morning coffee, outdoor relaxation, or unwinding at the end of the day. Two well-proportioned, west-facing bedrooms feature built-in closets, while a versatile den provides additional space for a home office, study area, or extra storage. Thoughtfully designed storage includes a linen closet in the foyer and a large coat closet for added everyday convenience.Enjoy a fantastic selection of building amenities, including a fitness room, party room, bike storage, mail room, on-site laundry facilities, and an outdoor children's play area.**Unbeatable convenience at your doorstep!** Just a 1-minute walk to public transit and a 3-minute walk to a nearby commercial plaza featuring a grocery store, McDonald's, Subway, restaurants, Dollarama, a pharmacy, and a walk-in clinic. Close to schools, shopping, and everyday essentials, with easy access to Highways 401, 404, and the DVP.**An ideal opportunity for first-time buyers, downsizers, or savvy investors seeking space, convenience, and exceptional value in a well-connected Toronto neighbourhood. Don't miss your chance to see it!** (id:55460)
Property Details
| MLS® Number | E14084232 |
| Property Type | Single Family |
| Community Name | Tam O'Shanter-Sullivan |
| Amenities Near By | Public Transit, Schools, Park, Place Of Worship |
| Community Features | Pets Allowed With Restrictions |
| Features | Elevator, Balcony, Carpet Free, Laundry- Coin Operated |
| Parking Space Total | 1 |
| Structure | Playground |
Building
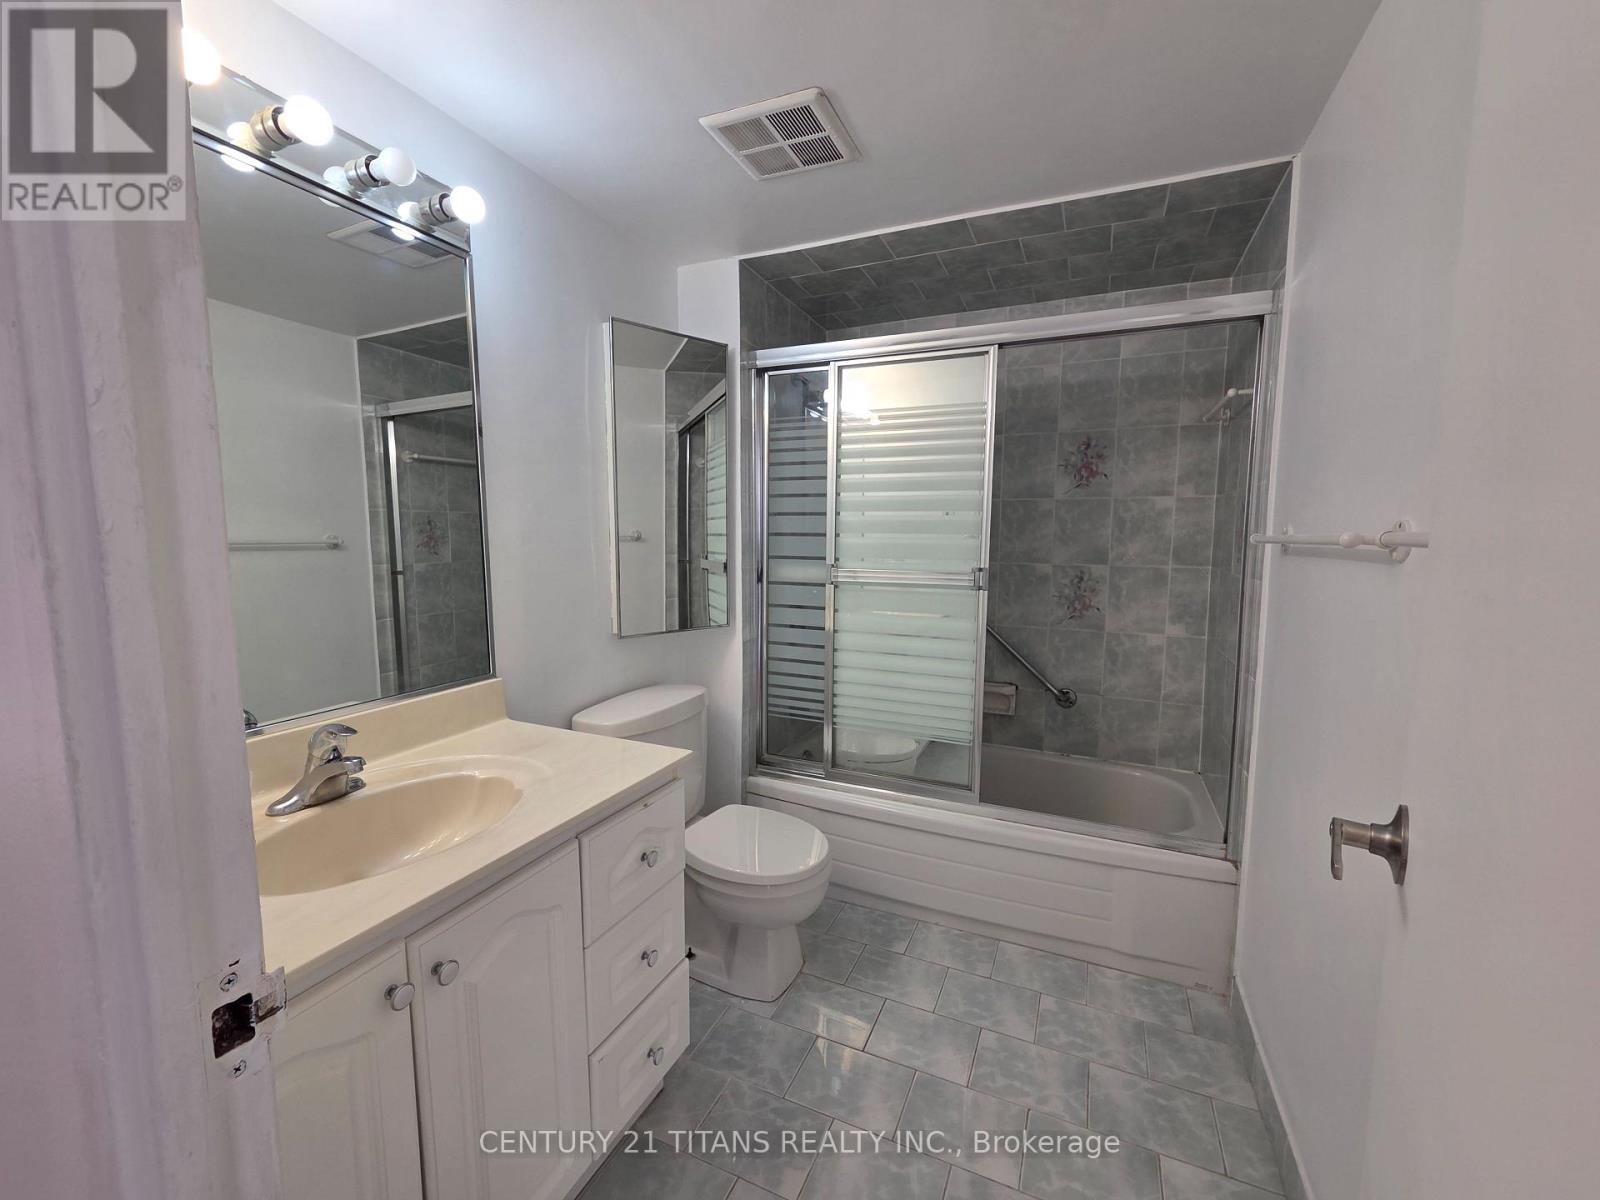
| Bathroom Total | 1 |
| Bedrooms Above Ground | 2 |
| Bedrooms Below Ground | 1 |
| Bedrooms Total | 3 |
| Amenities | Exercise Centre, Party Room, Visitor Parking, Separate Heating Controls |
| Appliances | Garage Door Opener Remote(s), Dishwasher, Microwave, Stove, Window Coverings, Refrigerator |
| Basement Type | None |
| Cooling Type | None |
| Exterior Finish | Brick |
| Fire Protection | Smoke Detectors |
| Flooring Type | Vinyl, Tile |
| Heating Fuel | Natural Gas |
| Heating Type | Radiant Heat |
| Size Interior | 900 - 999 Sqft |
| Type | Apartment |
Parking
| Underground | |
| Garage |
Land
| Acreage | No |
| Land Amenities | Public Transit, Schools, Park, Place Of Worship |
Rooms
| Level | Type | Length | Width | Dimensions |
|---|---|---|---|---|
| Flat | Living Room | 5.18 m | 3.35 m | 5.18 m x 3.35 m |
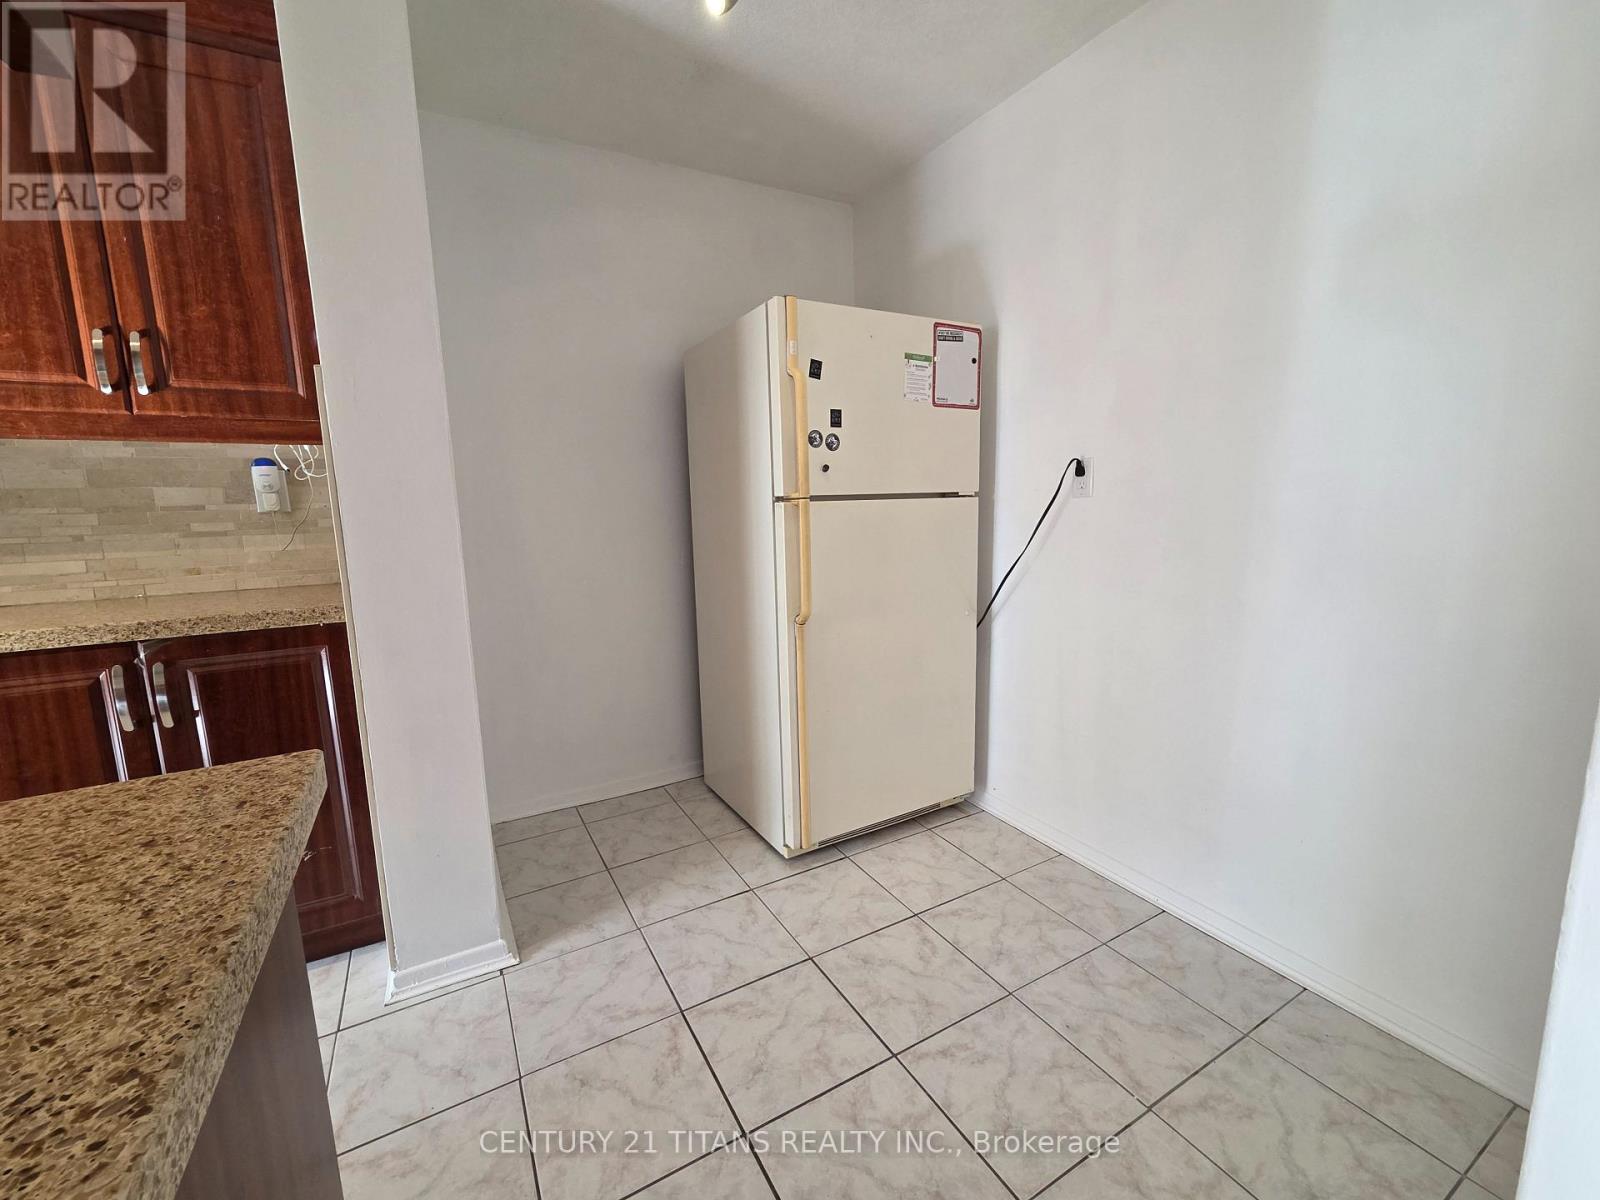
| Flat | Kitchen | 4.27 m | 2.39 m | 4.27 m x 2.39 m |
| Flat | Bedroom | 4.57 m | 3.05 m | 4.57 m x 3.05 m |
| Flat | Bedroom 2 | 2.44 m | 3.66 m | 2.44 m x 3.66 m |
| Flat | Dining Room | 2.49 m | 3 m | 2.49 m x 3 m |
| Flat | Den | 1.5 m | 1.52 m | 1.5 m x 1.52 m |
| Flat | Foyer | 1.22 m | 1.83 m | 1.22 m x 1.83 m |

Salesperson
(647) 989-4618
(647) 989-4618

2100 Ellesmere Rd Suite 116
Toronto, Ontario M1H 3B7
(416) 289-2155
(416) 289-2156
www.century21titans.com/

Broker
(416) 520-2434
www.torealtorguru.ca/
www.facebook.com/TOrealtorGURU
twitter.com/TOrealtorGURU
2100 Ellesmere Rd Suite 116
Toronto, Ontario M1H 3B7
(416) 289-2155
(416) 289-2156
www.century21titans.com/

The trademarks REALTOR®, REALTORS®, and the REALTOR® logo are controlled by The Canadian Real Estate Association (CREA) and identify real estate professionals who are members of CREA. The trademarks MLS®, Multiple Listing Service® and the associated logos are owned by The Canadian Real Estate Association (CREA) and identify the quality of services provided by real estate professionals who are members of CREA. The trademark DDF® is owned by The Canadian Real Estate Association (CREA) and identifies CREA's Data Distribution Facility (DDF®)
October 15 2026 10:27:09
Toronto Regional Real Estate Board
Century 21 Titans Realty Inc.