
1479 Chretien Street Milton, Ontario L9E 1H2

$3,200 Monthly
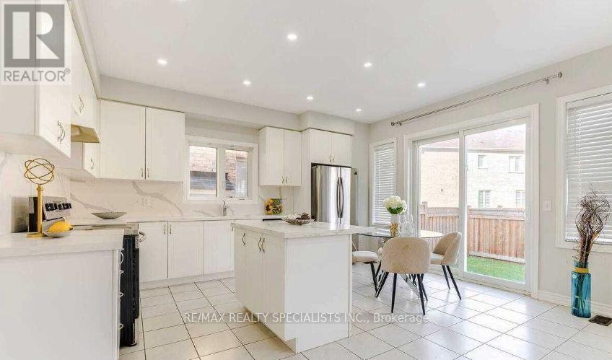
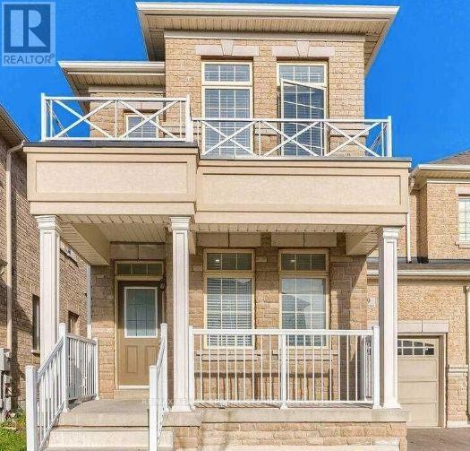
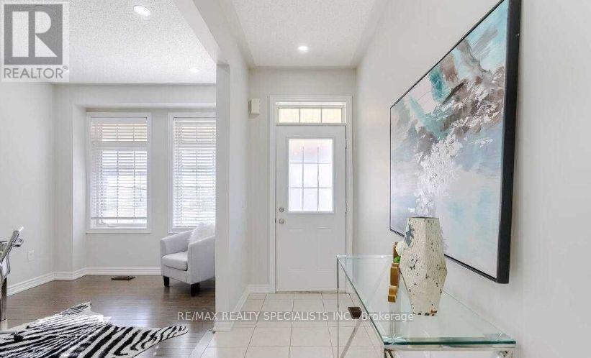
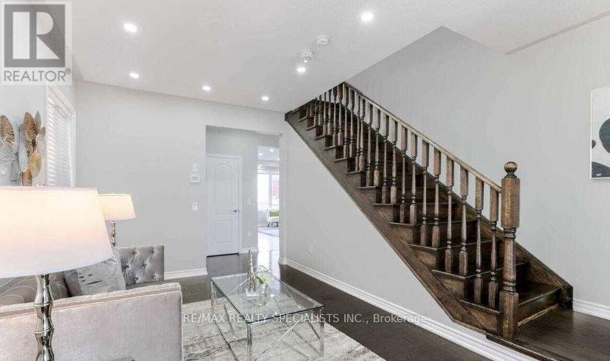
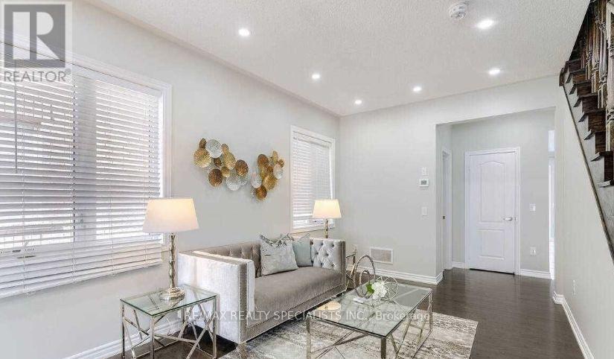
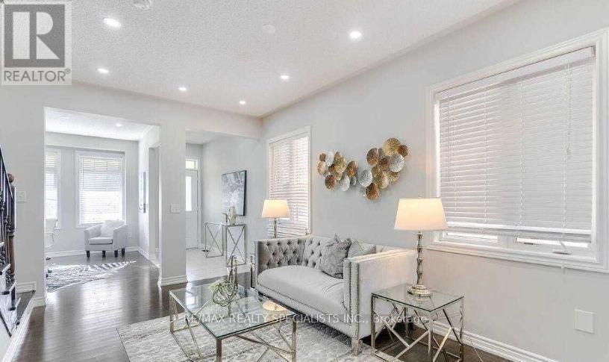
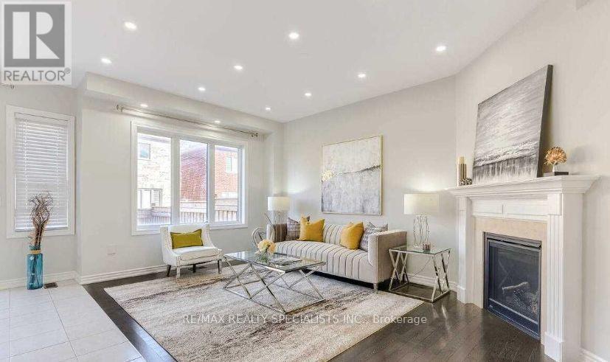
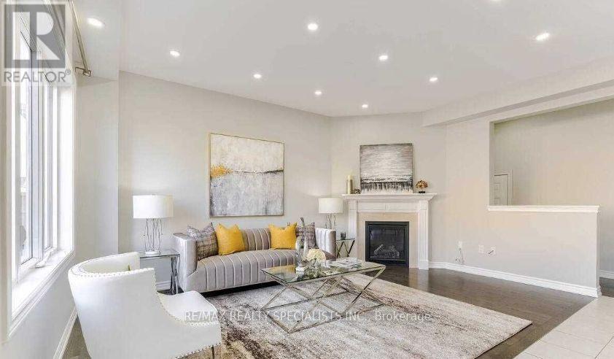
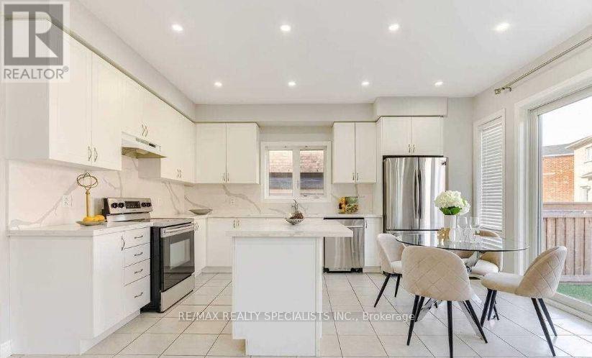
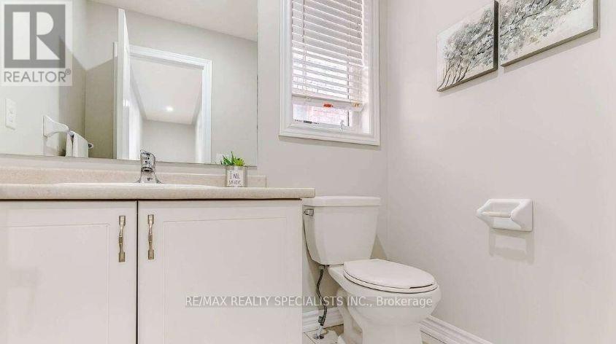
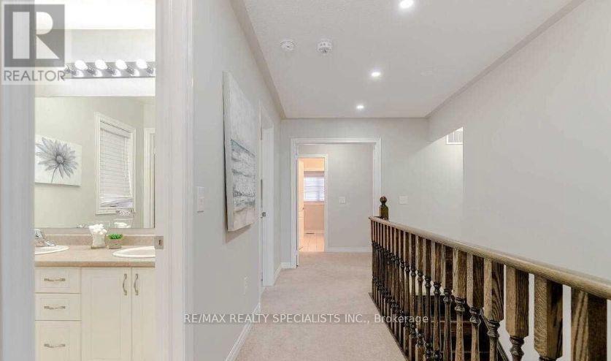
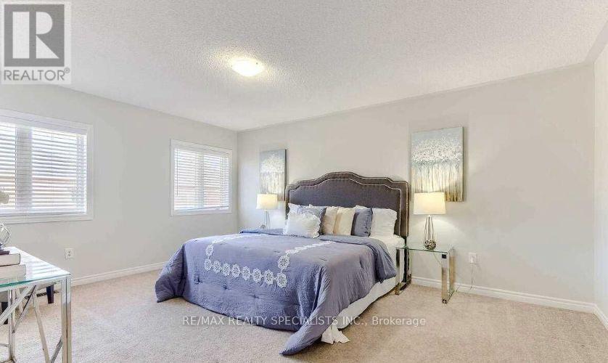
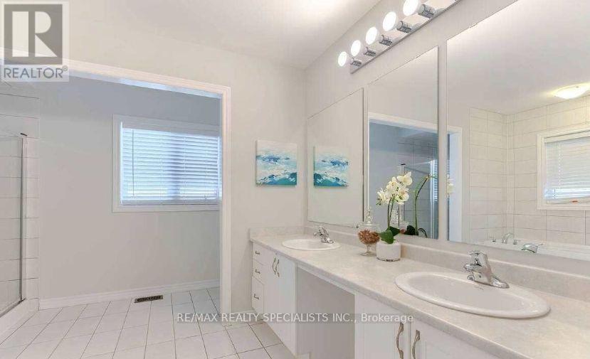
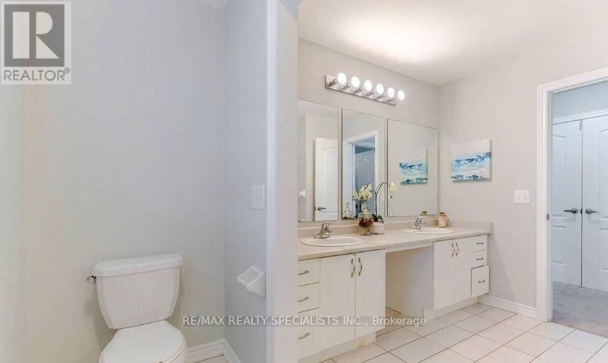
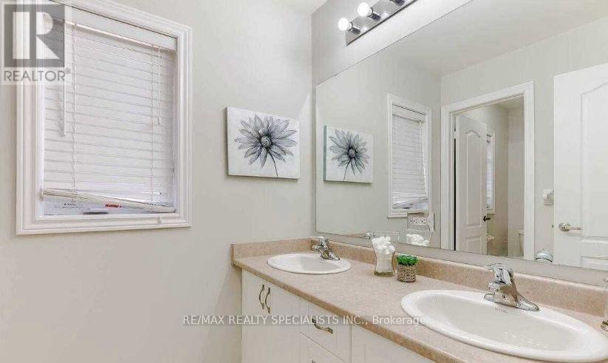
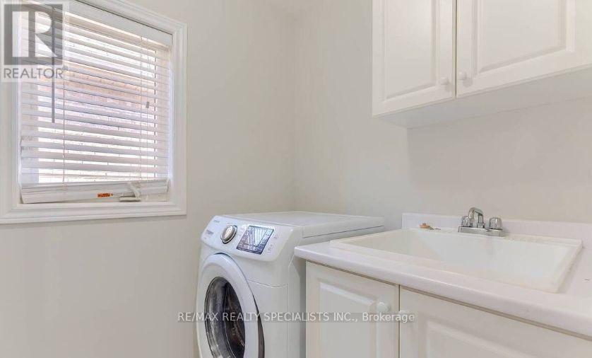
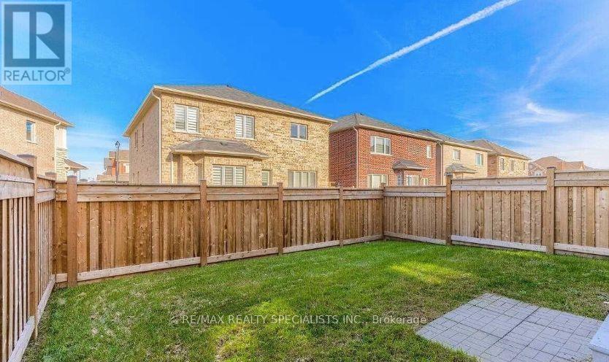
Gorgeous 30 Feet Wide - In High Demand Area Of Milton - 2200 Sq.Ft Wth 9 Feet Ceiling, Gleaming Hardwood Flooring - Led Pot Lights- Upgraded Kitchen With Quartz Counter Top & Matching Backsplash- Ss Appliances With Central Island - Sep Living And Family Room- Gas Fireplace- Oak Staircase- Fully Fenced B.Y- 2nd Floor Laundry- Huge Master Br With 5 Pc Washroom And W/I Closet- 2nd Floor Laundry-Every Room Has Walk In Closet. (id:55460)
Property Details
| MLS® Number | W14084188 |
| Property Type | Single Family |
| Community Name | 1032 - FO Ford |
| Equipment Type | Water Heater |
| Parking Space Total | 2 |
| Rental Equipment Type | Water Heater |
Building
| Bathroom Total | 3 |
| Bedrooms Above Ground | 3 |
| Bedrooms Total | 3 |
| Appliances | Oven - Built-in, Central Vacuum |
| Basement Development | Unfinished |
| Basement Type | Full (unfinished) |
| Construction Style Attachment | Semi-detached |
| Cooling Type | Central Air Conditioning |
| Exterior Finish | Brick |
| Fireplace Present | Yes |
| Flooring Type | Hardwood, Ceramic, Carpeted |
| Foundation Type | Block |
| Half Bath Total | 1 |
| Heating Fuel | Natural Gas |
| Heating Type | Forced Air |
| Stories Total | 2 |
| Size Interior | 2,000 - 2,500 Sqft |
| Type | House |
| Utility Water | Municipal Water |
Parking
| Attached Garage | |
| Garage |
Land
| Acreage | No |
| Sewer | Sanitary Sewer |
Rooms
| Level | Type | Length | Width | Dimensions |
|---|---|---|---|---|
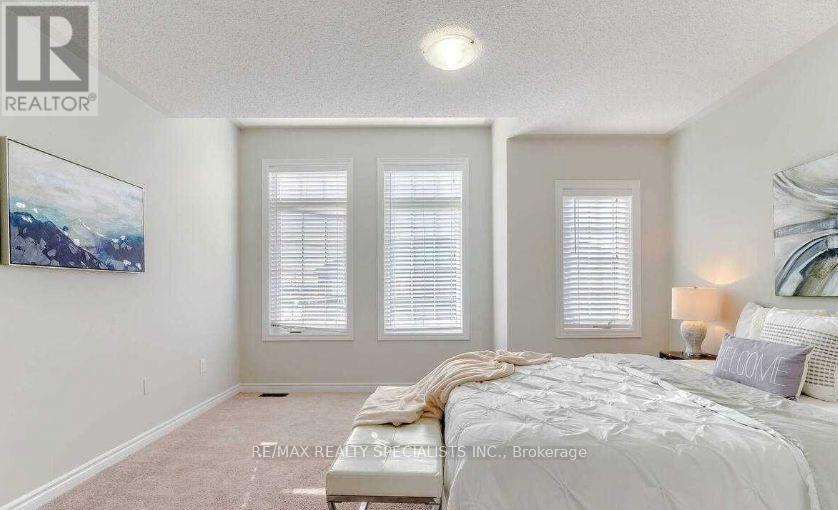
| Second Level | Primary Bedroom | 5.9 m | 3.6 m | 5.9 m x 3.6 m |
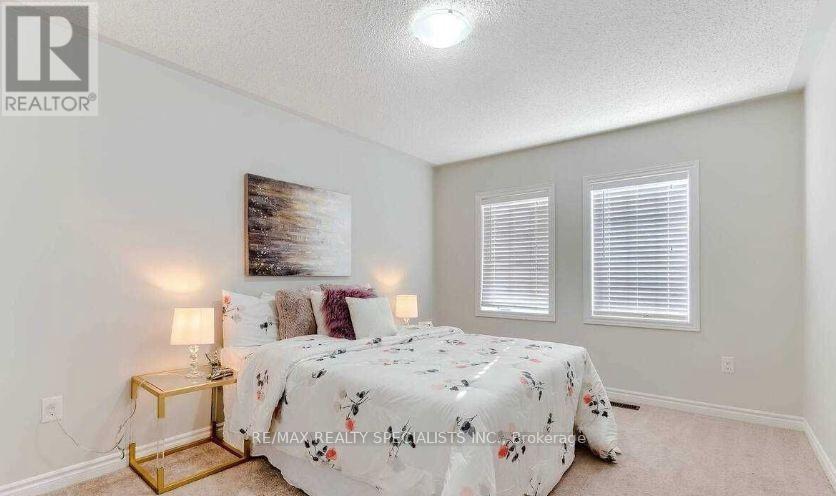
| Second Level | Bedroom 2 | 4.7 m | 2.72 m | 4.7 m x 2.72 m |
| Second Level | Bedroom 3 | 4.3 m | 3.2 m | 4.3 m x 3.2 m |
| Ground Level | Living Room | 4.8 m | 4.2 m | 4.8 m x 4.2 m |
| Ground Level | Dining Room | 4.8 m | 4.2 m | 4.8 m x 4.2 m |
| Ground Level | Kitchen | 4 m | 3.47 m | 4 m x 3.47 m |
| Ground Level | Eating Area | 4 m | 3.47 m | 4 m x 3.47 m |
| Ground Level | Family Room | 4 m | 3.47 m | 4 m x 3.47 m |
https://www.realtor.ca/real-estate/30408418/1479-chretien-street-milton-fo-ford-1032-fo-ford


4310 Sherwoodtowne Blvd 200a
Mississauga, Ontario L4Z 4C4
(905) 272-3434
(905) 272-3833

The trademarks REALTOR®, REALTORS®, and the REALTOR® logo are controlled by The Canadian Real Estate Association (CREA) and identify real estate professionals who are members of CREA. The trademarks MLS®, Multiple Listing Service® and the associated logos are owned by The Canadian Real Estate Association (CREA) and identify the quality of services provided by real estate professionals who are members of CREA. The trademark DDF® is owned by The Canadian Real Estate Association (CREA) and identifies CREA's Data Distribution Facility (DDF®)
October 15 2026 10:32:00
Toronto Regional Real Estate Board
RE/MAX Realty Specialists Inc.