
Main - 752 Richmond Street W Toronto, Ontario M6J 1C5

$2,700 Monthly
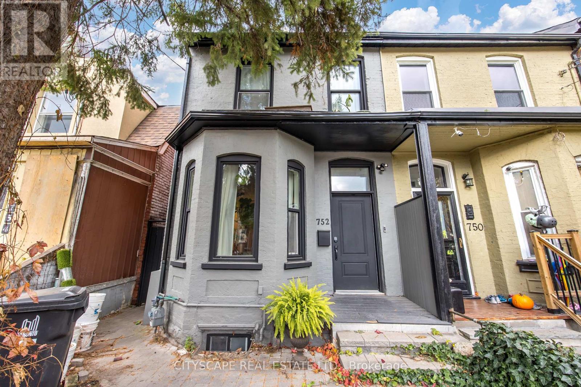
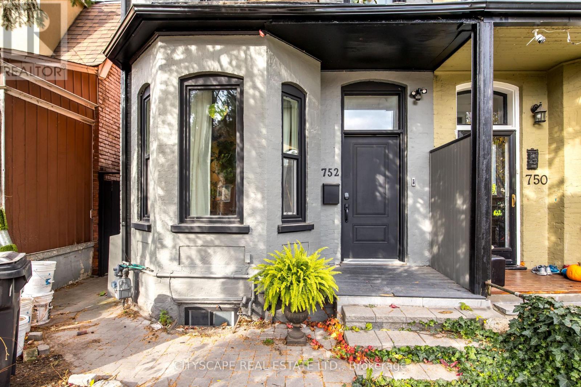
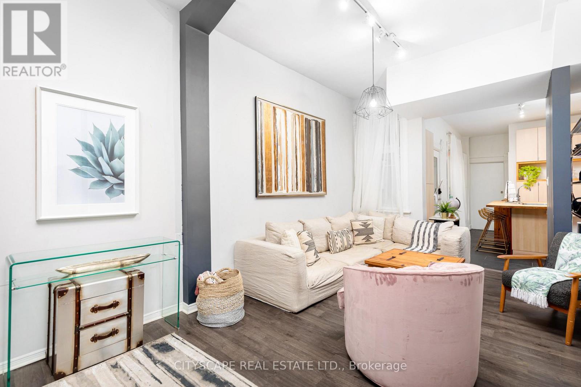
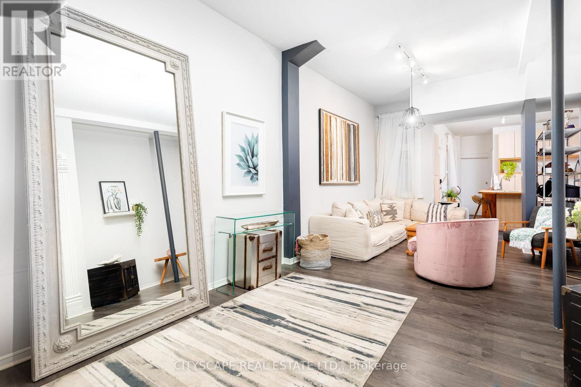
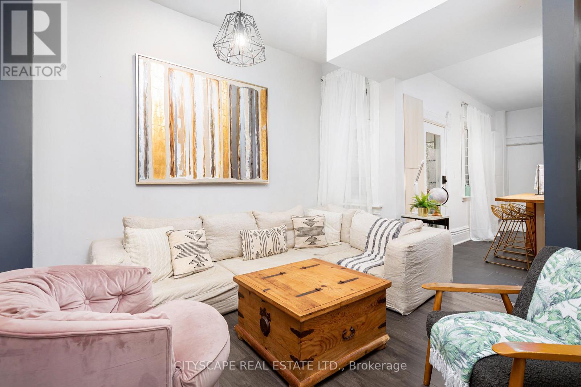
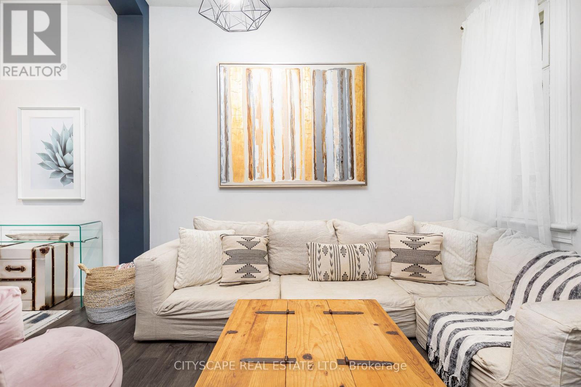
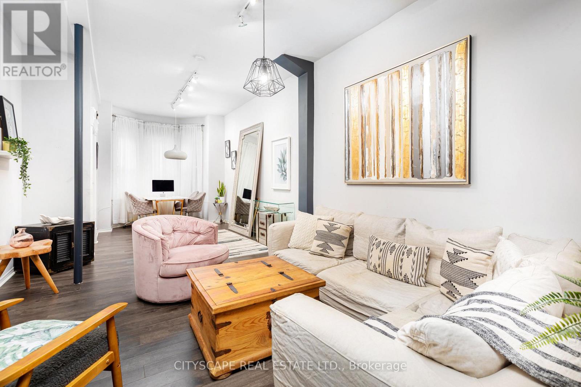
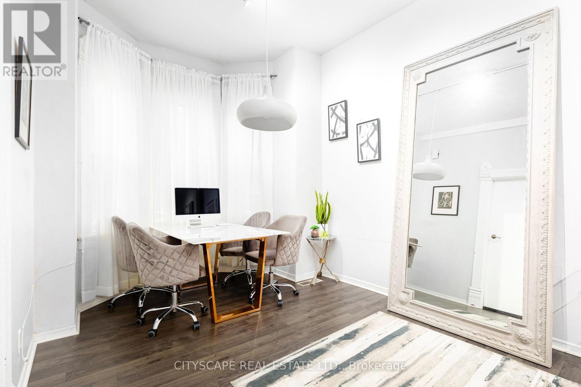
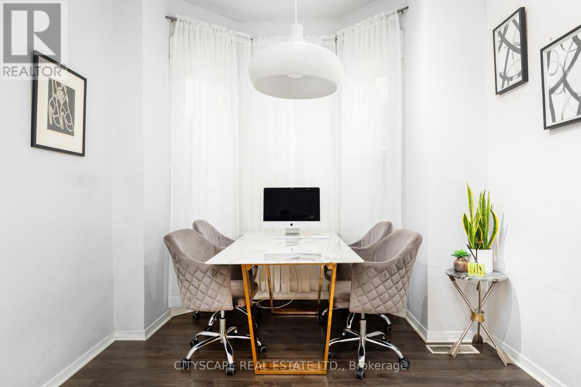
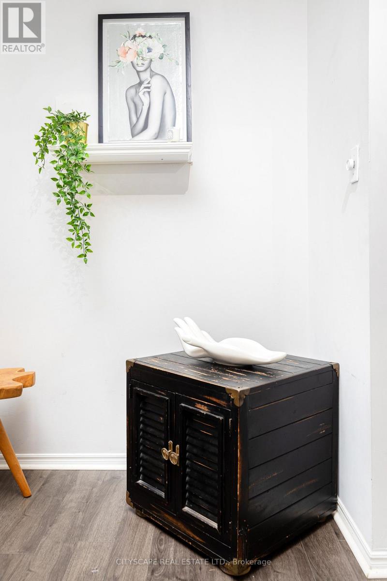
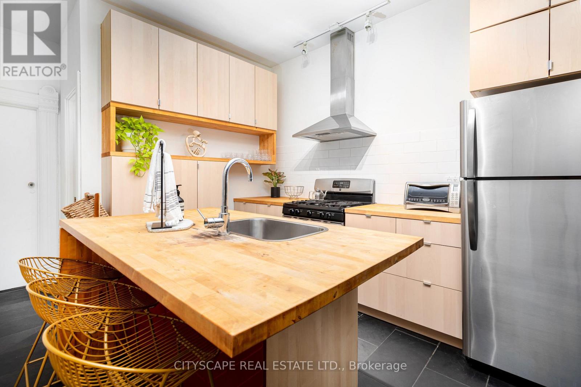
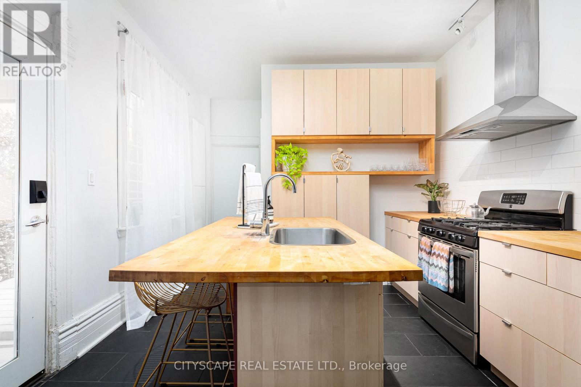
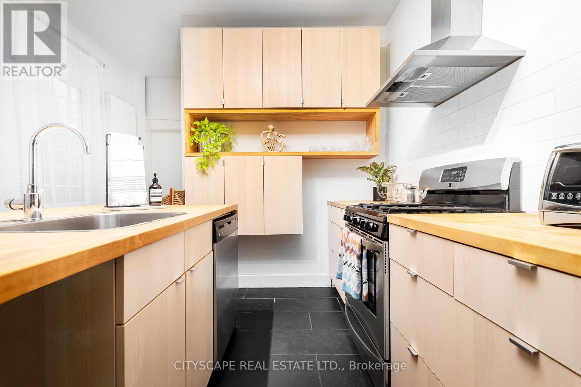
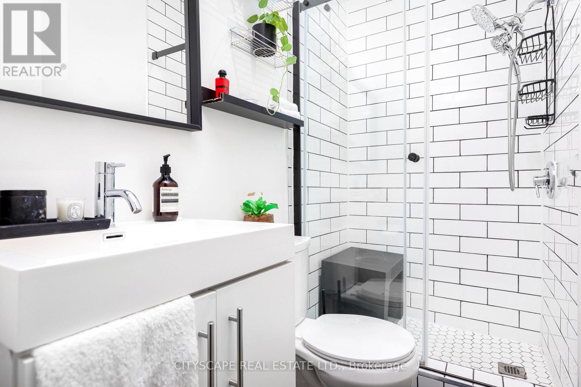
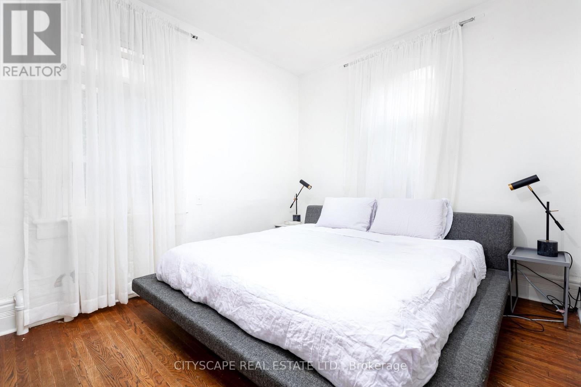
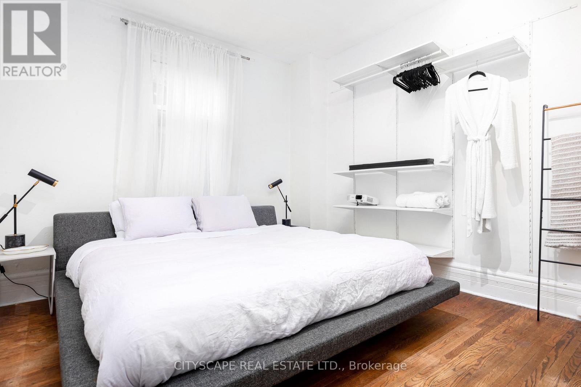
Welcome home to this beautifully upgraded main-floor unit in the heart of vibrant Queen West! Featuring a spacious, open-concept layout designed for both comfortable living and effortless entertaining, this home boasts a fully equipped kitchen, generous living space, and the convenience of ensuite laundry. Enjoy two outdoor spaces, front and back, perfect for relaxing. Just steps from some of Toronto's best cafés, restaurants, bars, parks, shopping, and entertainment, this location offers the ultimate urban lifestyle. Available furnished or unfurnished to suit your needs. Street parking is available through the City of Toronto's permit program, subject to availability and not guaranteed by the landlord. Tenant to pay an additional $250/month for all utilities and high-speed internet. (id:55460)
Property Details
| MLS® Number | C14084322 |
| Property Type | Single Family |
| Neigbourhood | West Queen West |
| Community Name | Niagara |
| Amenities Near By | Park, Public Transit |
| Features | Carpet Free |
Building
| Bathroom Total | 1 |
| Bedrooms Above Ground | 1 |
| Bedrooms Below Ground | 1 |
| Bedrooms Total | 2 |
| Appliances | Dishwasher, Dryer, Range, Stove, Washer, Window Coverings, Refrigerator |
| Basement Type | None |
| Construction Style Attachment | Attached |
| Cooling Type | Central Air Conditioning |
| Exterior Finish | Stucco |
| Flooring Type | Laminate, Tile |
| Foundation Type | Concrete |
| Heating Fuel | Natural Gas |
| Heating Type | Forced Air |
| Size Interior | 700 - 1,100 Sqft |
| Type | Row / Townhouse |
| Utility Water | Municipal Water |
Parking
| No Garage |
Land
| Acreage | No |
| Land Amenities | Park, Public Transit |
| Sewer | Sanitary Sewer |
| Size Depth | 97 Ft ,9 In |
| Size Frontage | 22 Ft ,3 In |
| Size Irregular | 22.3 X 97.8 Ft |
| Size Total Text | 22.3 X 97.8 Ft|under 1/2 Acre |
Rooms
| Level | Type | Length | Width | Dimensions |
|---|---|---|---|---|
| Main Level | Kitchen | Measurements not available | ||
| Main Level | Living Room | Measurements not available | ||
| Main Level | Dining Room | Measurements not available | ||
| Main Level | Bedroom | Measurements not available | ||
| Main Level | Bathroom | Measurements not available |
Utilities
| Cable | Available |
| Electricity | Available |
| Sewer | Available |
https://www.realtor.ca/real-estate/30408596/main-752-richmond-street-w-toronto-niagara-niagara
Salesperson
(416) 580-0188

885 Plymouth Dr #2
Mississauga, Ontario L5V 0B5
(905) 241-2222
(905) 241-3333

The trademarks REALTOR®, REALTORS®, and the REALTOR® logo are controlled by The Canadian Real Estate Association (CREA) and identify real estate professionals who are members of CREA. The trademarks MLS®, Multiple Listing Service® and the associated logos are owned by The Canadian Real Estate Association (CREA) and identify the quality of services provided by real estate professionals who are members of CREA. The trademark DDF® is owned by The Canadian Real Estate Association (CREA) and identifies CREA's Data Distribution Facility (DDF®)
October 15 2026 10:54:07
Toronto Regional Real Estate Board
Cityscape Real Estate Ltd.