
106 Via Romano Boulevard Vaughan, Ontario L6A 4X1

$6,500 Monthly
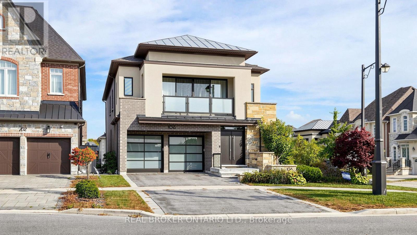
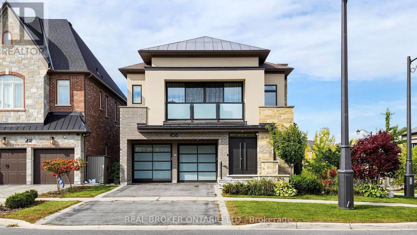
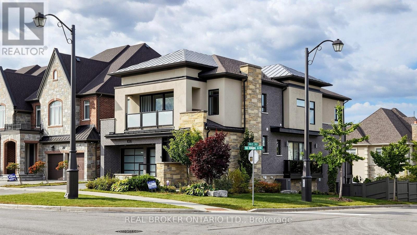
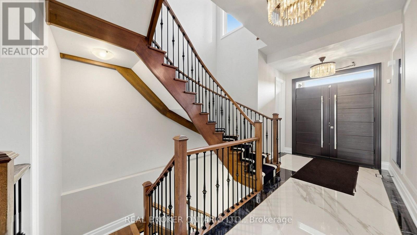
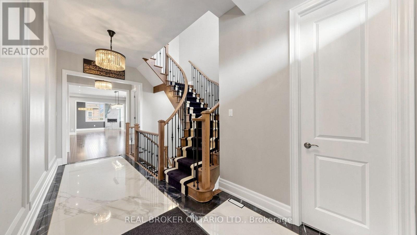
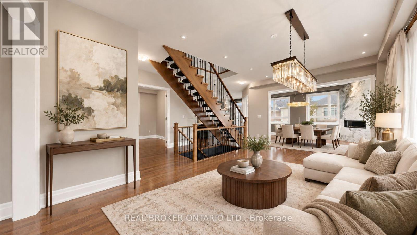
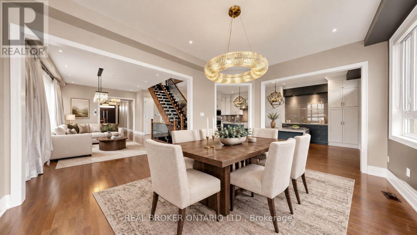
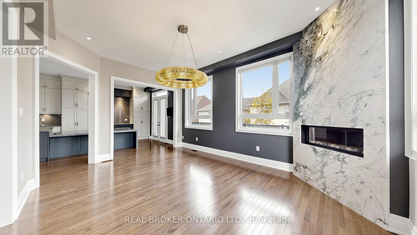
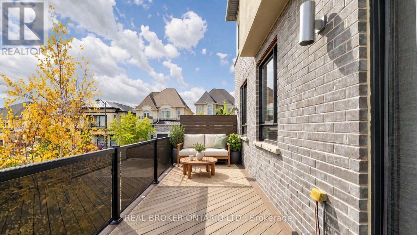
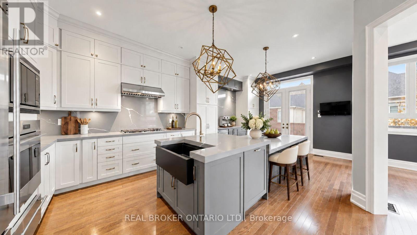
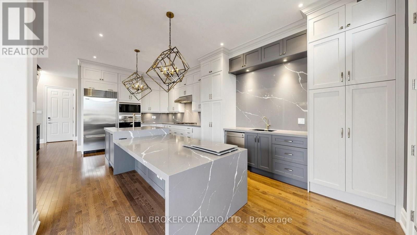
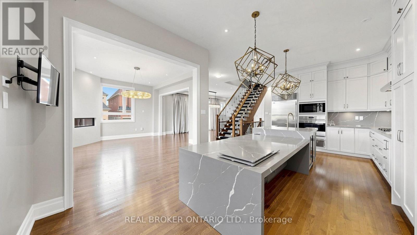
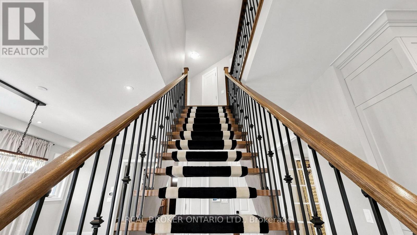
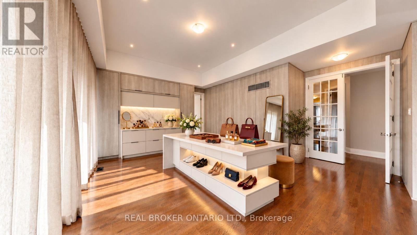
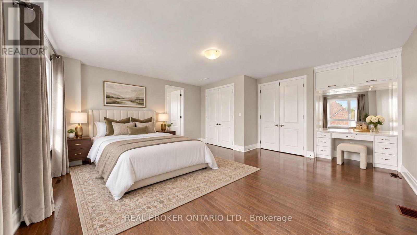
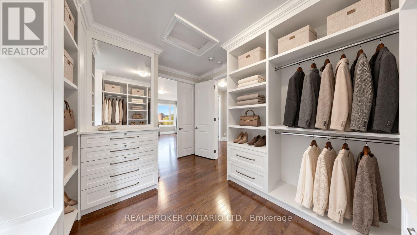
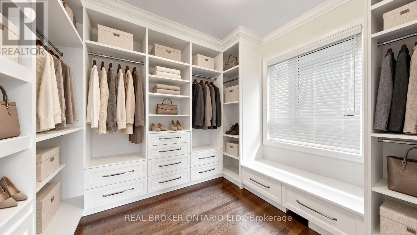
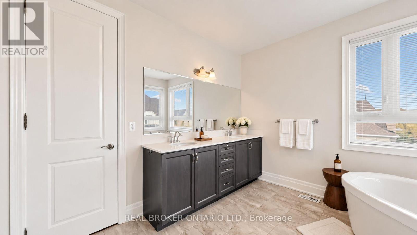
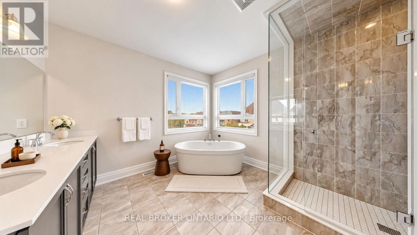
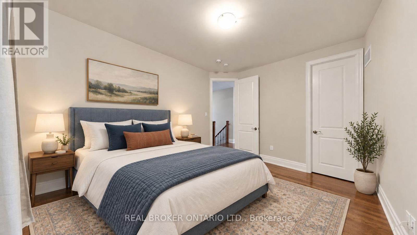
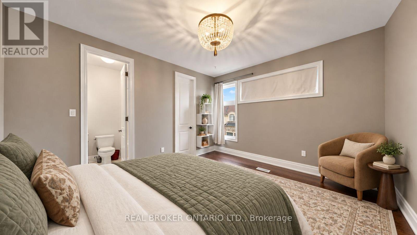
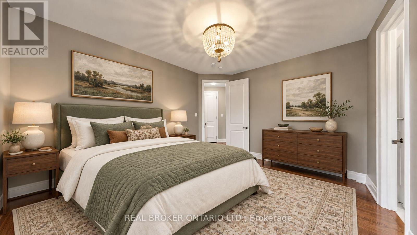
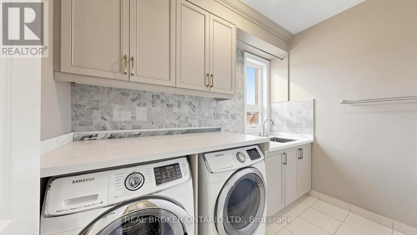
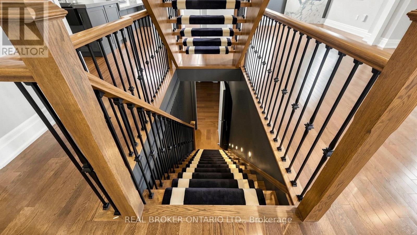
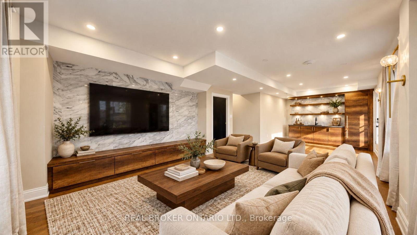
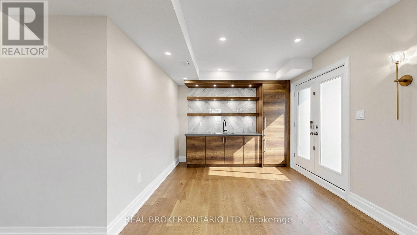
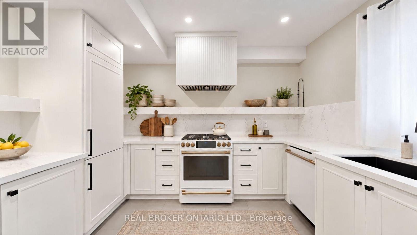
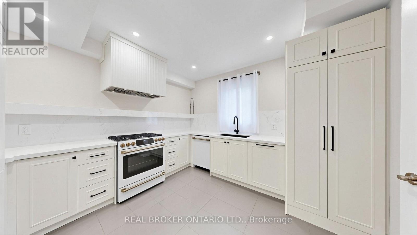
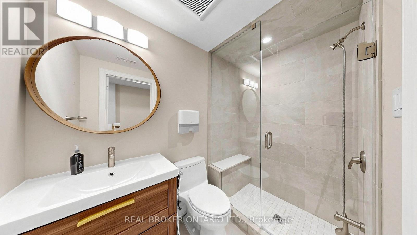
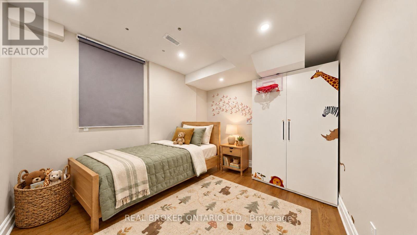
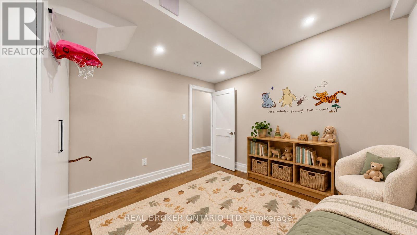
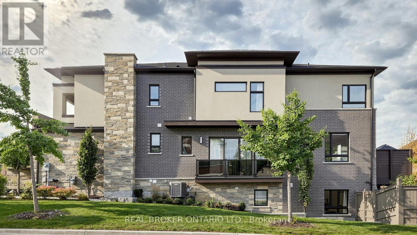
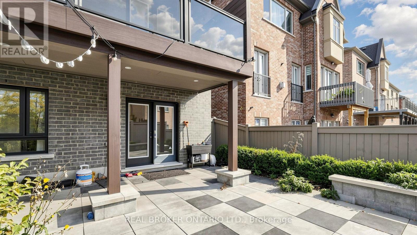
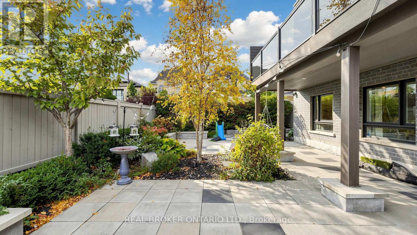
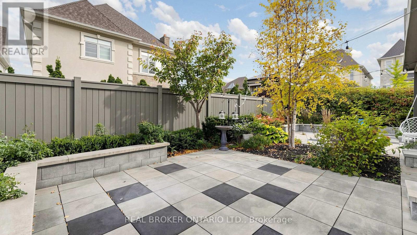
A Truly Exceptional Luxury Residence, Meticulously Designed And Upgraded With An Uncompromising Attention To Detail. No Corner Has Been Overlooked In This Stunning Home, Offering Approximately 5,100 Sq. Ft. Of Sophisticated Living Space, Including A Spectacular Finished Walkout Lower Level. An Entertainer's Dream, Featuring An Expansive Open-Concept Layout, Soaring Ceilings, Oversized Windows Flooding The Home With Natural Light, And Three Balconies. A Breathtaking 10-Ft Carrara Marble Fireplace Creates A Striking Architectural Centrepiece, While The Gourmet Kitchen Boasts Premium Built-In Sub-Zero And Wolf Appliances. The Fully Finished Walkout Lower Level Features Impressive 9-Ft Ceilings, A Complete Second Kitchen, And Two Additional Bedrooms, Offering Exceptional Space And Versatility. Enjoy A Luxurious Beautifully Landscaped Backyard Sanctuary Complete With Smart Irrigation. Thoughtfully Integrated Smart Home Features And Exquisite Designer Finishes Elevate Every Corner Of This Remarkable Property. Ideally Situated Steps From Beautiful Parks And An Elementary School. An Extraordinary Home For The Most Discerning Individuals Who Appreciate Refined Living, Timeless Elegance, And The Finer Things In Life. A Rare Opportunity To Lease A Residence Of This Calibre. (id:55460)
Property Details
| MLS® Number | N14084338 |
| Property Type | Single Family |
| Community Name | Patterson |
| Parking Space Total | 6 |
Building
| Bathroom Total | 5 |
| Bedrooms Above Ground | 4 |
| Bedrooms Below Ground | 2 |
| Bedrooms Total | 6 |
| Basement Development | Finished |
| Basement Features | Walk Out, Separate Entrance |
| Basement Type | N/a (finished), N/a |
| Construction Style Attachment | Detached |
| Cooling Type | Central Air Conditioning |
| Exterior Finish | Brick, Stone |
| Fireplace Present | Yes |
| Foundation Type | Concrete |
| Half Bath Total | 1 |
| Heating Fuel | Natural Gas |
| Heating Type | Forced Air |
| Stories Total | 2 |
| Size Interior | 3,500 - 5,000 Sqft |
| Type | House |
| Utility Water | Municipal Water |
Parking
| Garage |
Land
| Acreage | No |
| Sewer | Sanitary Sewer |
| Size Depth | 101 Ft ,3 In |
| Size Frontage | 60 Ft ,6 In |
| Size Irregular | 60.5 X 101.3 Ft |
| Size Total Text | 60.5 X 101.3 Ft |
Rooms
| Level | Type | Length | Width | Dimensions |
|---|---|---|---|---|
| Second Level | Primary Bedroom | 5.8 m | 3.65 m | 5.8 m x 3.65 m |
| Second Level | Bedroom 2 | 5.8 m | 3.65 m | 5.8 m x 3.65 m |
| Second Level | Bedroom 3 | 4.17 m | 3.4 m | 4.17 m x 3.4 m |
| Second Level | Bedroom 4 | 3.35 m | 3.35 m | 3.35 m x 3.35 m |
| Second Level | Great Room | 5.76 m | 3.99 m | 5.76 m x 3.99 m |
| Basement | Bedroom | 3.35 m | 3.35 m | 3.35 m x 3.35 m |
| Basement | Bedroom 2 | 3.35 m | 3.35 m | 3.35 m x 3.35 m |
| Main Level | Kitchen | 4.58 m | 3.41 m | 4.58 m x 3.41 m |
| Main Level | Eating Area | 3.72 m | 3.65 m | 3.72 m x 3.65 m |
| Main Level | Family Room | 5.55 m | 4 m | 5.55 m x 4 m |
| Main Level | Living Room | 3.77 m | 7.1 m | 3.77 m x 7.1 m |
| Main Level | Office | 3.29 m | 3.35 m | 3.29 m x 3.35 m |
https://www.realtor.ca/real-estate/30408610/106-via-romano-boulevard-vaughan-patterson-patterson


130 King St W Unit 1900b
Toronto, Ontario M5X 1E3
(888) 311-1172
(888) 311-1172
onereal.ca/

130 King St W Unit 1900b
Toronto, Ontario M5X 1E3
(888) 311-1172
(888) 311-1172
onereal.ca/

The trademarks REALTOR®, REALTORS®, and the REALTOR® logo are controlled by The Canadian Real Estate Association (CREA) and identify real estate professionals who are members of CREA. The trademarks MLS®, Multiple Listing Service® and the associated logos are owned by The Canadian Real Estate Association (CREA) and identify the quality of services provided by real estate professionals who are members of CREA. The trademark DDF® is owned by The Canadian Real Estate Association (CREA) and identifies CREA's Data Distribution Facility (DDF®)
October 15 2026 10:57:03
Toronto Regional Real Estate Board
Real Broker Ontario Ltd.