
455 Beechwood Forest Lane Gravenhurst, Ontario P1P 1A7

$3,200 Monthly
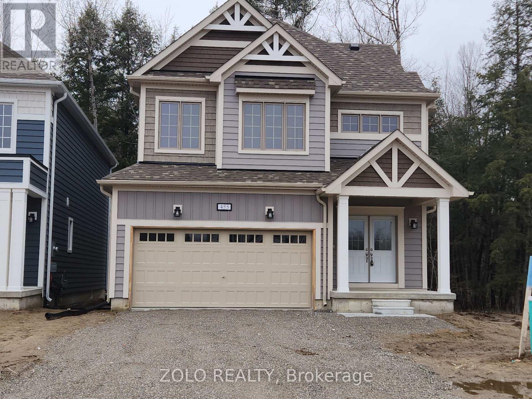
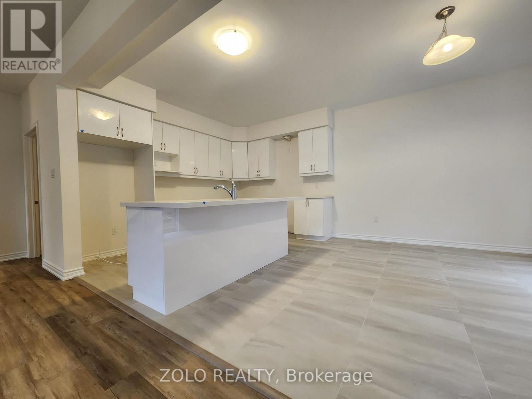
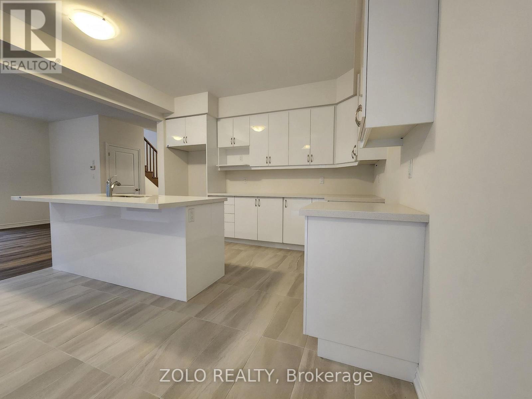
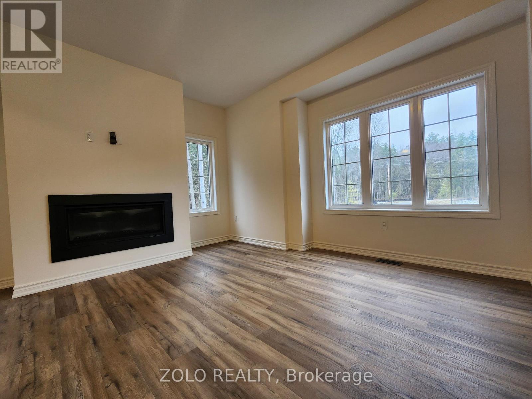
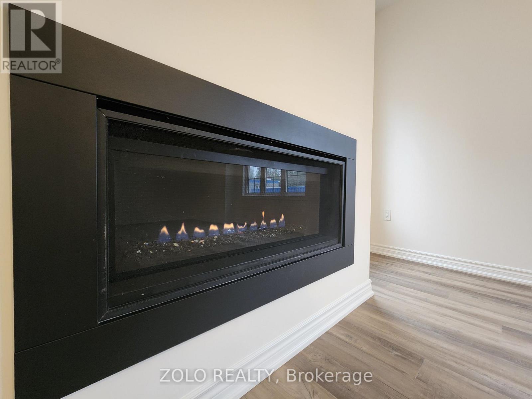
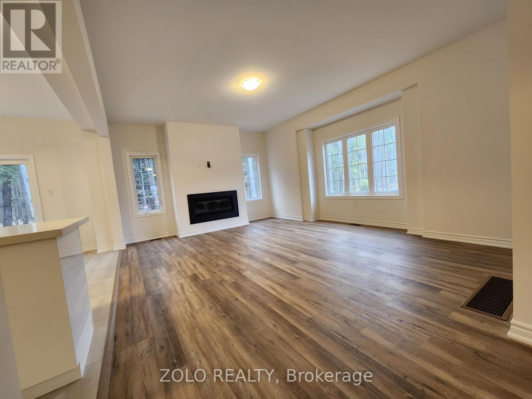
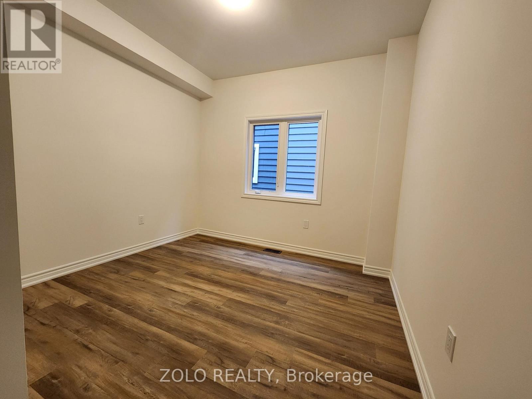
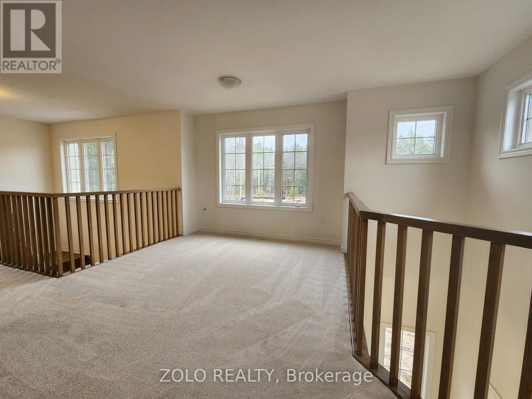
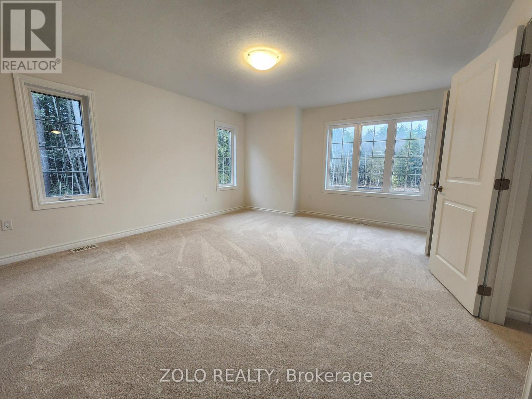
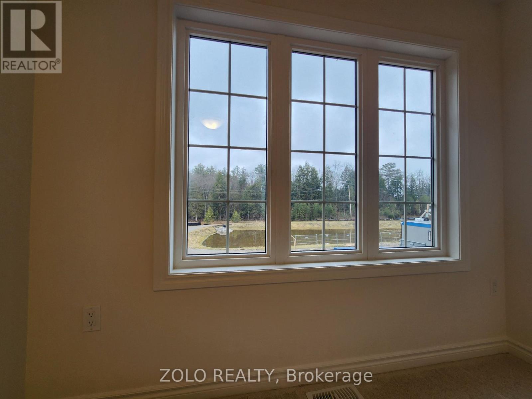
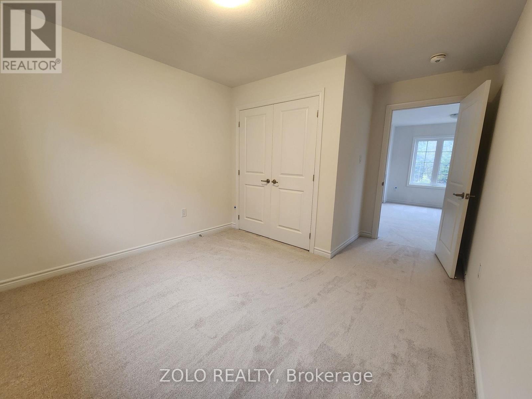
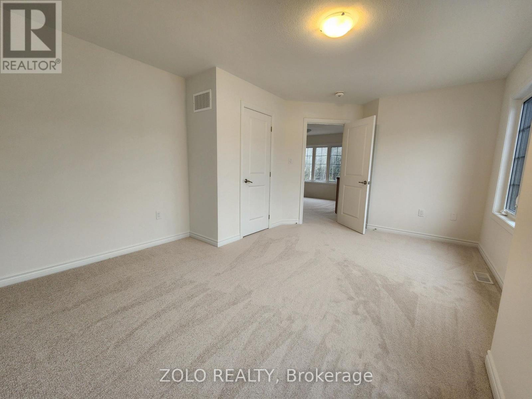
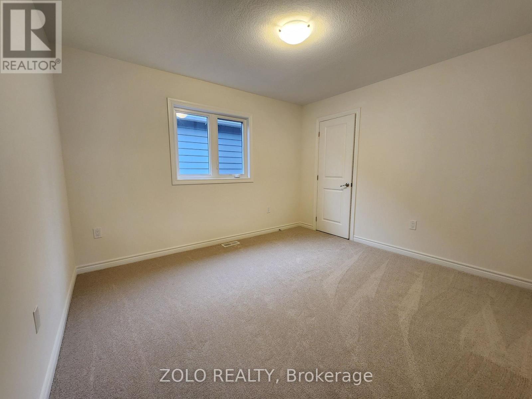
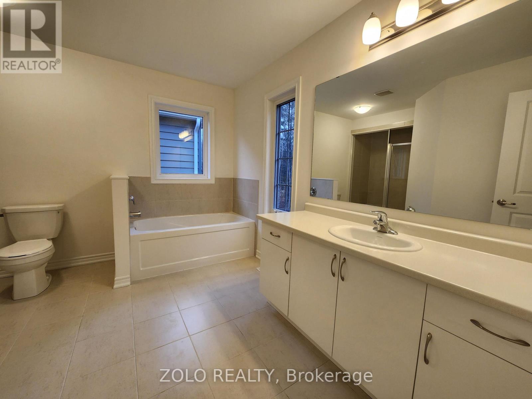
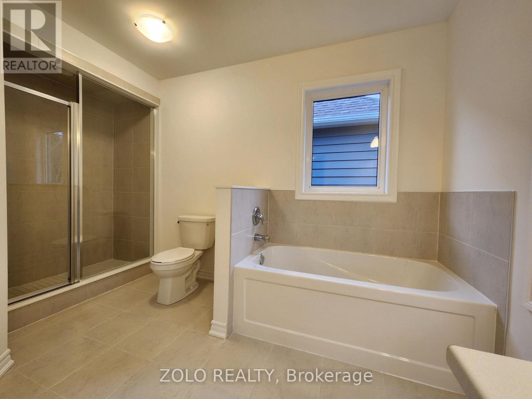
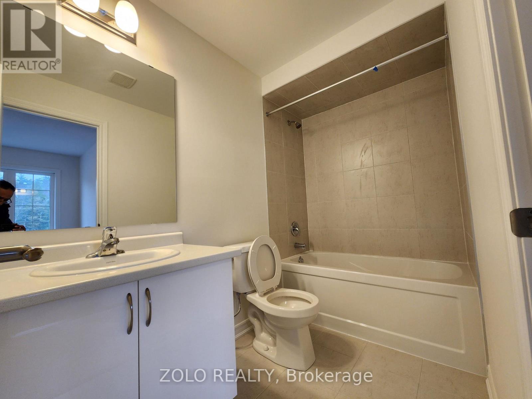
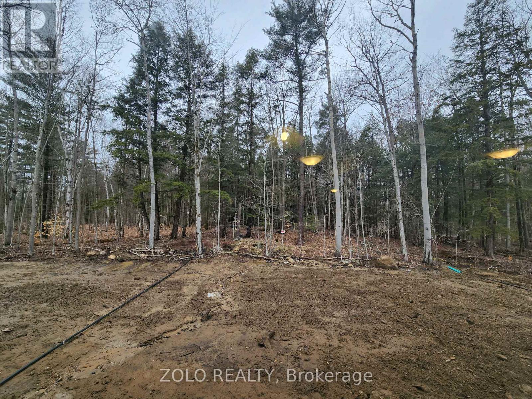
This 4 bedrooms + 1 Den and 2 1/2 bathrooms located in of Cedars at Brydon Bay, Gravenhurst, This is a superior-designed property, overlook to ravine and Stormwater Pond. Just a short drive from Lake Muskoka, Muskoka Wharf, and the commercial hub of Gravenhurst. Offering 2527 square feet of living space. Situated on a massive 144ft deep lot and 66ft front lot! Revel in the property's upgraded features , including gas fireplace ,central AC, Solid surface Quartz countertop, flooring and tile, paint and stain rail and stairs. (id:55460)
Property Details
| MLS® Number | X14083018 |
| Property Type | Single Family |
| Community Name | Muskoka (S) |
| Parking Space Total | 4 |
Building
| Bathroom Total | 3 |
| Bedrooms Above Ground | 4 |
| Bedrooms Below Ground | 1 |
| Bedrooms Total | 5 |
| Amenities | Fireplace(s) |
| Appliances | Dishwasher, Dryer, Stove, Washer, Refrigerator |
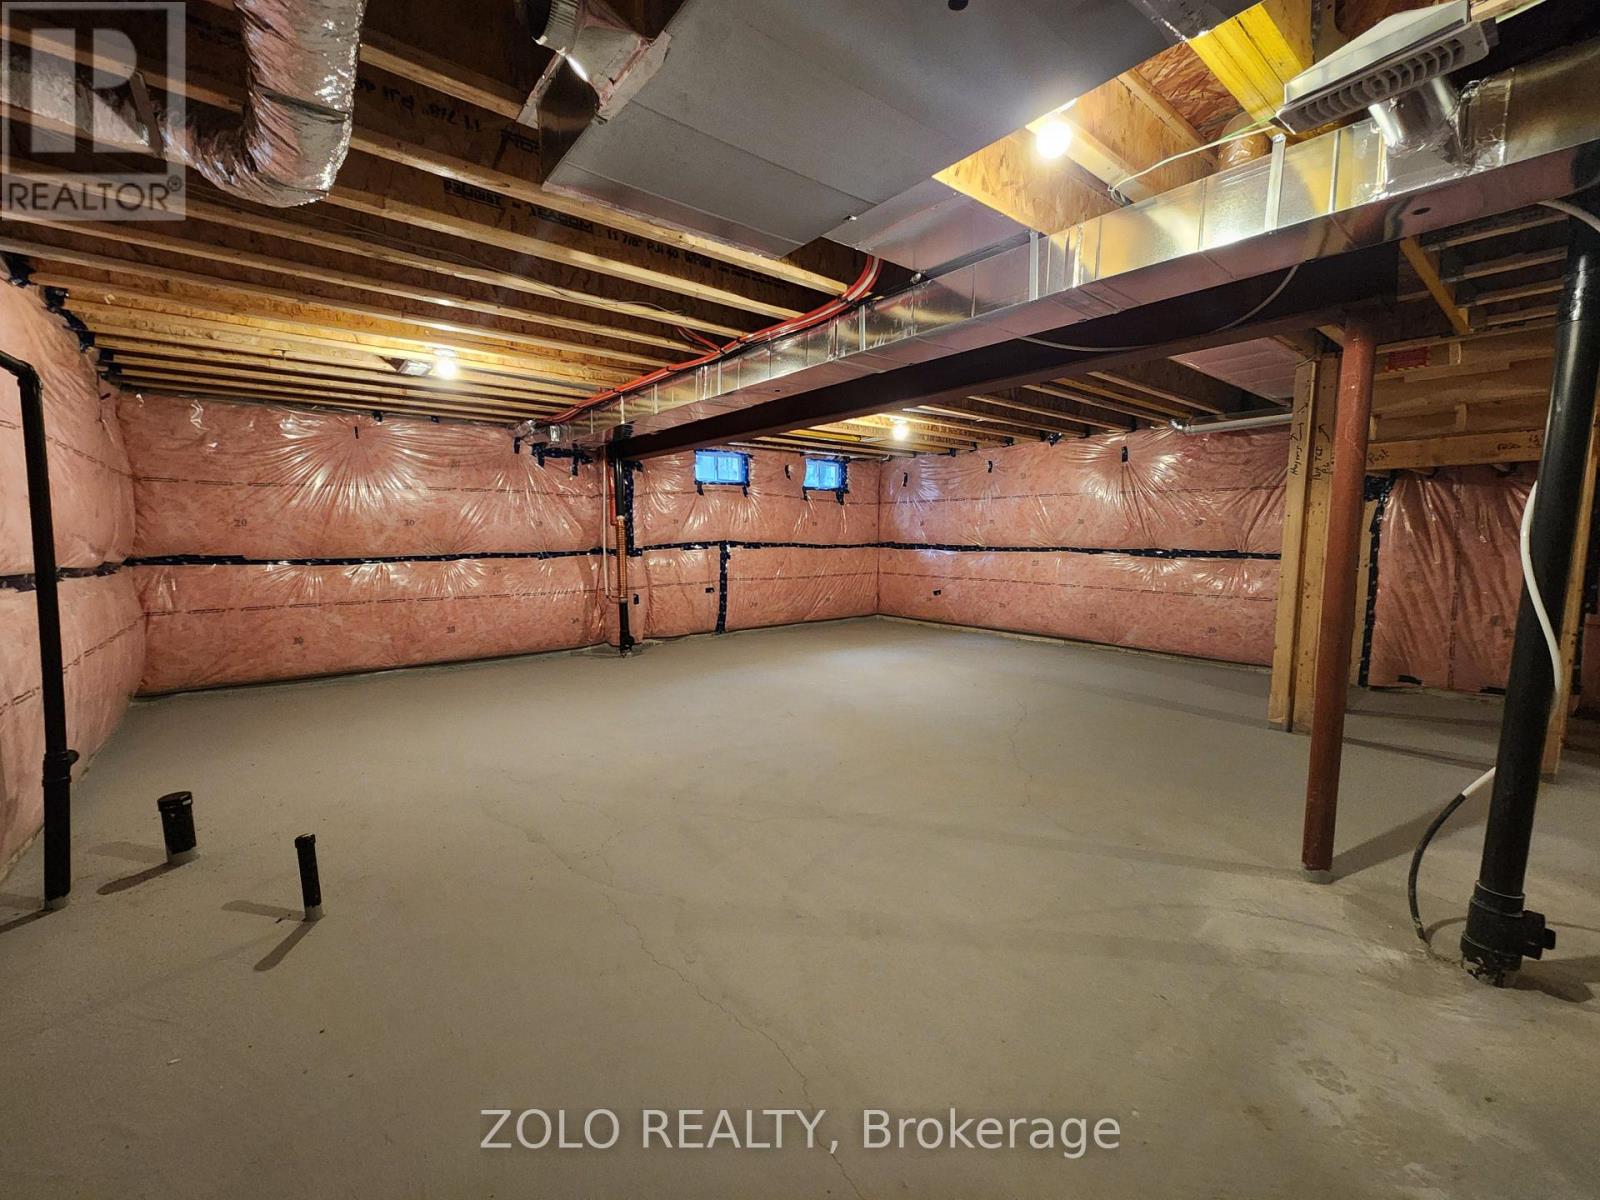
| Basement Development | Unfinished |
| Basement Type | N/a (unfinished) |
| Construction Style Attachment | Detached |
| Cooling Type | Central Air Conditioning |
| Exterior Finish | Vinyl Siding |
| Fireplace Present | Yes |
| Flooring Type | Tile, Laminate |
| Foundation Type | Concrete |
| Half Bath Total | 1 |
| Heating Fuel | Natural Gas |
| Heating Type | Forced Air |
| Stories Total | 2 |
| Size Interior | 2,500 - 3,000 Sqft |
| Type | House |
| Utility Water | Municipal Water |
Parking
| Attached Garage | |
| Garage |
Land
| Acreage | No |
| Sewer | Sanitary Sewer |
Rooms
| Level | Type | Length | Width | Dimensions |
|---|---|---|---|---|
| Second Level | Primary Bedroom | 4.8 m | 3.9 m | 4.8 m x 3.9 m |
| Second Level | Bedroom 2 | 4 m | 3.3 m | 4 m x 3.3 m |
| Second Level | Bedroom 3 | 4.1 m | 3.4 m | 4.1 m x 3.4 m |
| Second Level | Bedroom 4 | 3.9 m | 3.3 m | 3.9 m x 3.3 m |
| Second Level | Recreational, Games Room | 2.1 m | 3.3 m | 2.1 m x 3.3 m |
| Main Level | Kitchen | 7.4 m | 4.8 m | 7.4 m x 4.8 m |
| Main Level | Living Room | 4.8 m | 4 m | 4.8 m x 4 m |
| Main Level | Dining Room | 3.6 m | 4 m | 3.6 m x 4 m |
| Main Level | Den | 3.2 m | 3.2 m | 3.2 m x 3.2 m |

Broker
(416) 898-8932

5700 Yonge St #1900, 106458
Toronto, Ontario M2M 4K2
(416) 898-8932
(416) 981-3248
www.zolo.ca/

The trademarks REALTOR®, REALTORS®, and the REALTOR® logo are controlled by The Canadian Real Estate Association (CREA) and identify real estate professionals who are members of CREA. The trademarks MLS®, Multiple Listing Service® and the associated logos are owned by The Canadian Real Estate Association (CREA) and identify the quality of services provided by real estate professionals who are members of CREA. The trademark DDF® is owned by The Canadian Real Estate Association (CREA) and identifies CREA's Data Distribution Facility (DDF®)
October 15 2026 07:40:22
Toronto Regional Real Estate Board
Zolo Realty