
1223 - 20 O'neill Road Toronto, Ontario M3C 0R2

$778,000Maintenance, Parking, Common Area Maintenance, Insurance, Water, Heat
$861.87 Monthly
Maintenance, Parking, Common Area Maintenance, Insurance, Water, Heat
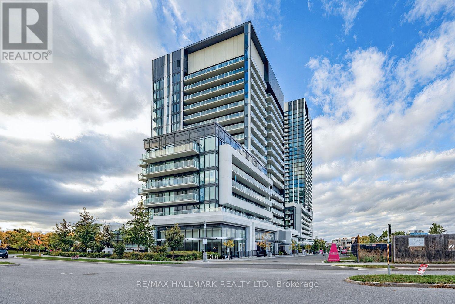
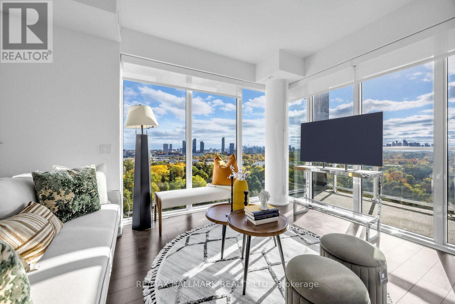
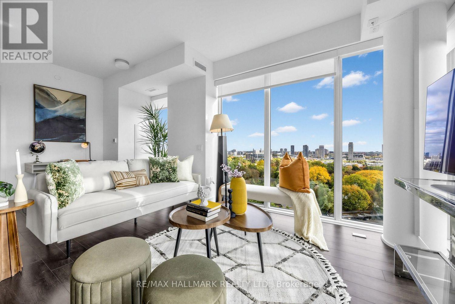
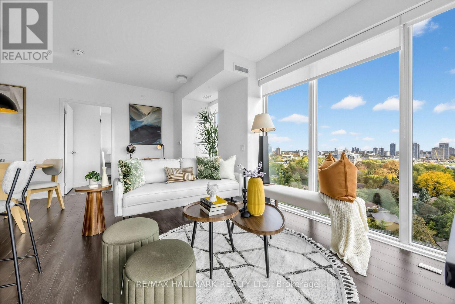
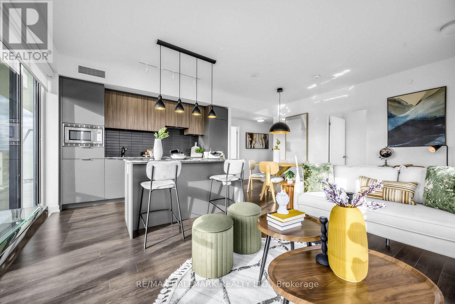
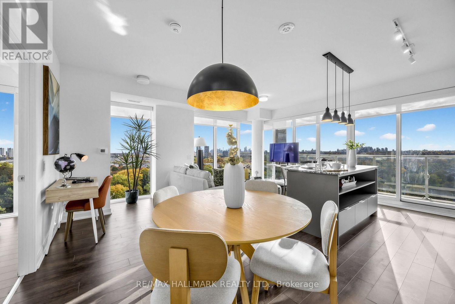
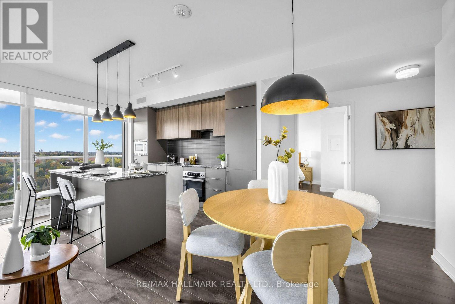
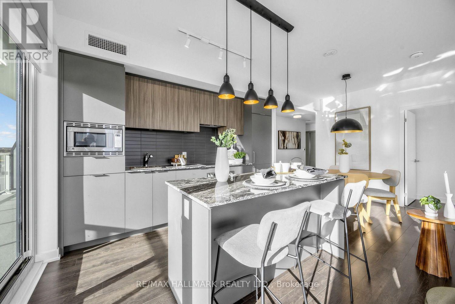
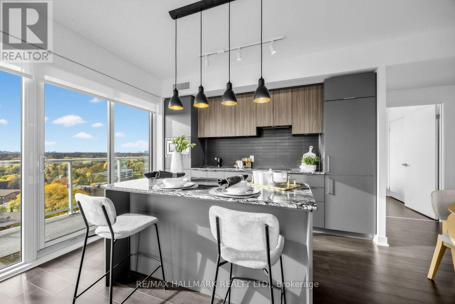
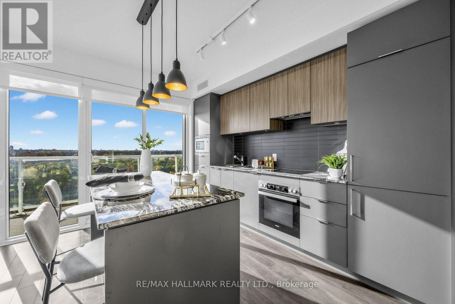
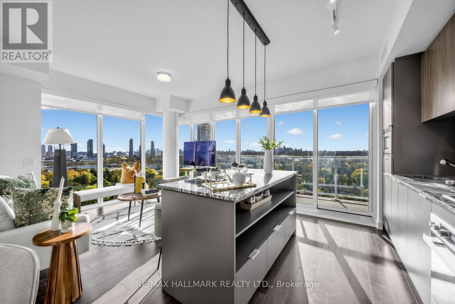
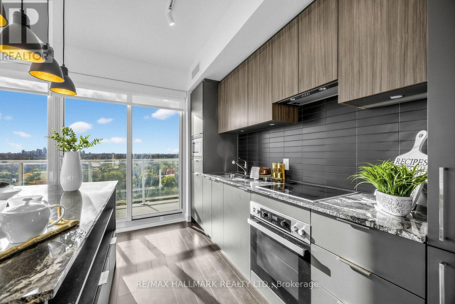
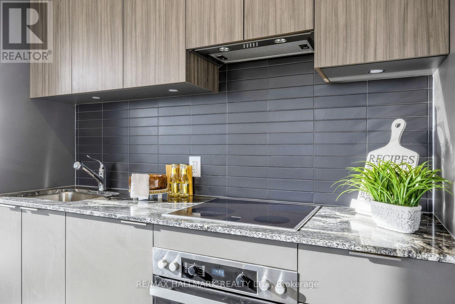
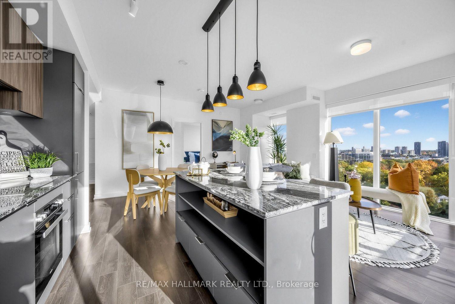
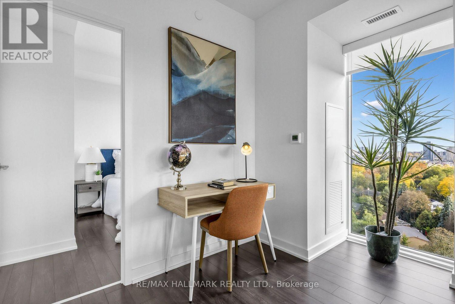
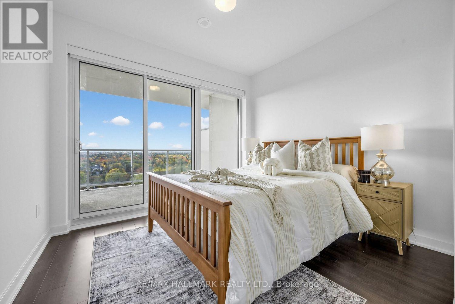
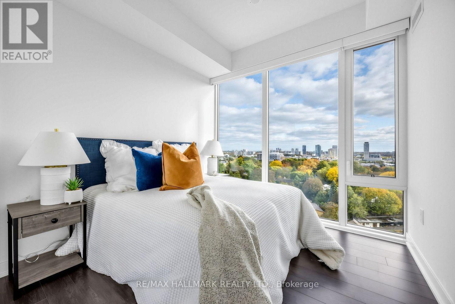
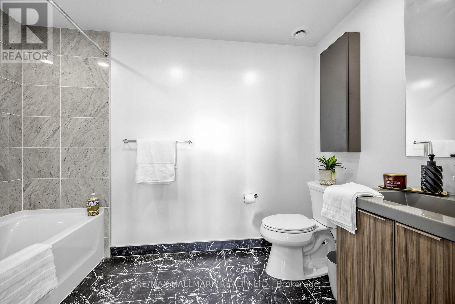
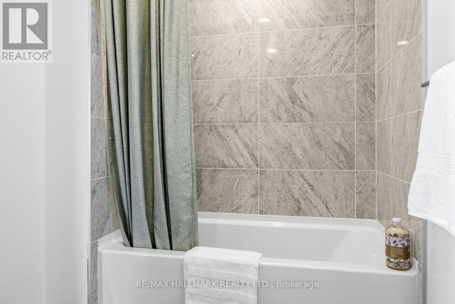
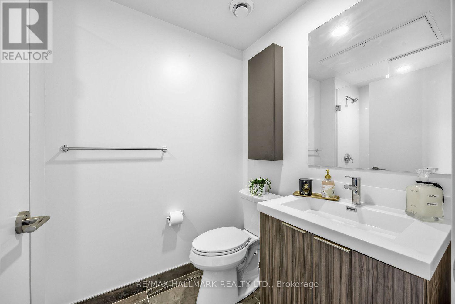
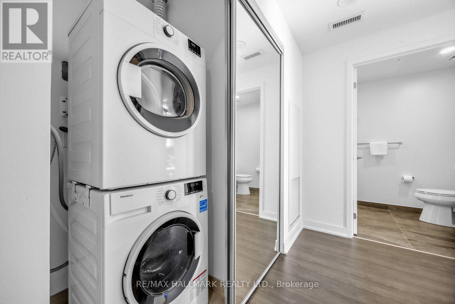
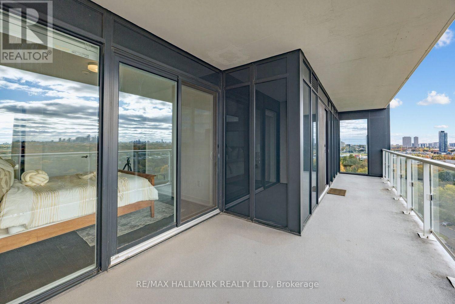
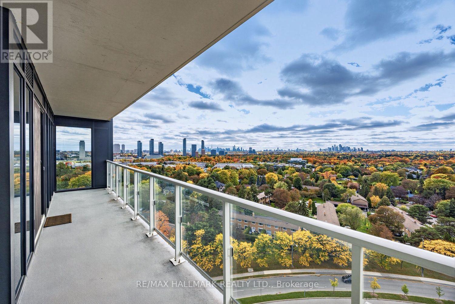
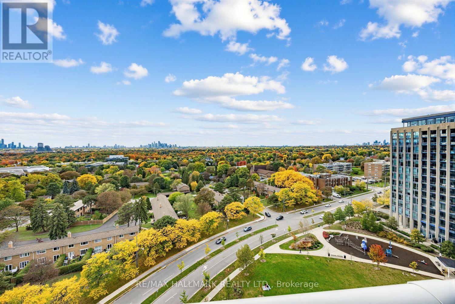
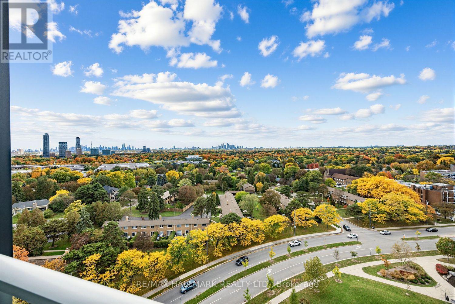
$861.87 MonthlyWake up to a clear, unobstructed southwest view of the downtown skyline from this 936 sq ft corner suite at Rodeo Drive by Lanterra, filled with afternoon and evening sun. Two full walls of floor-to-ceiling windows wrap the open living, dining and kitchen area, so the view follows you from the sofa to the island. The kitchen is modern and functional, with sleek two-tone cabinetry, granite counters, a granite island with seating for casual meals, a dark tile backsplash, integrated panelled fridge, and built-in stainless oven and microwave. Laminate flooring runs throughout. Originally a 2 plus den layout, the suite has been converted into a true 2 bedroom, and the split bedroom plan gives each room real privacy, perfect for a young couple who want a proper guest room or a dedicated home office. The primary bedroom offers a 4-piece ensuite and its own walkout to a deep balcony with room for a full patio set, a true outdoor space for entertaining, while the second bedroom has a floor-to-ceiling window and double closet, with a 3-piece bath close by. One owned parking space and one locker are included, and ensuite laundry rounds it out. Building amenities include 24-hour concierge, a fitness centre, indoor and outdoor pools, hot tub, sauna, party room, rooftop deck and BBQ area. Outside your door, CF Shops at Don Mills puts Metro, VIP Cinemas and a lineup of restaurants and shops a short walk away, Edwards Gardens and the Toronto Botanical Garden are just to the west, TTC buses run along Don Mills Road, and the DVP and Highway 401 are a quick drive. A bright corner home with room to grow, in a walkable Don Mills neighbourhood made for date nights, weekend strolls and settling in together. Possession flexible. (id:55460)
Property Details
| MLS® Number | C14083672 |
| Property Type | Single Family |
| Community Name | Banbury-Don Mills |
| Amenities Near By | Park, Public Transit, Schools |
| Community Features | Pets Allowed With Restrictions, School Bus |
| Features | Balcony |
| Parking Space Total | 1 |
| Pool Type | Outdoor Pool, Indoor Pool |
| View Type | View, City View |
Building
| Bathroom Total | 2 |
| Bedrooms Above Ground | 2 |
| Bedrooms Total | 2 |
| Age | 0 To 5 Years |
| Amenities | Exercise Centre, Party Room, Security/concierge, Visitor Parking, Separate Heating Controls, Storage - Locker |
| Appliances | Cooktop, Dishwasher, Dryer, Microwave, Oven, Washer, Window Coverings, Refrigerator |
| Basement Type | None |
| Cooling Type | Central Air Conditioning |
| Exterior Finish | Concrete |
| Fire Protection | Alarm System |
| Flooring Type | Laminate |
| Foundation Type | Concrete |
| Heating Fuel | Natural Gas |
| Heating Type | Heat Pump |
| Size Interior | 900 - 999 Sqft |
| Type | Apartment |
Parking
| Underground | |
| Garage |
Land
| Acreage | No |
| Land Amenities | Park, Public Transit, Schools |
Rooms
| Level | Type | Length | Width | Dimensions |
|---|---|---|---|---|
| Flat | Primary Bedroom | 3.28 m | 3.33 m | 3.28 m x 3.33 m |
| Flat | Bedroom 2 | 2.52 m | 2.65 m | 2.52 m x 2.65 m |
| Flat | Kitchen | 2.74 m | 3.84 m | 2.74 m x 3.84 m |
| Flat | Family Room | 5.74 m | 2.44 m | 5.74 m x 2.44 m |
| Flat | Dining Room | 3.87 m | 1.92 m | 3.87 m x 1.92 m |

685 Sheppard Ave E #401
Toronto, Ontario M2K 1B6
(416) 494-7653
(416) 494-0016

Broker
(647) 833-9958
www.thenagpalgroup.com/
www.facebook.com/TeamNagpal/
twitter.com/pnagpal
www.linkedin.com/in/paulnagpalrealtor
685 Sheppard Ave E #401
Toronto, Ontario M2K 1B6
(416) 494-7653
(416) 494-0016

The trademarks REALTOR®, REALTORS®, and the REALTOR® logo are controlled by The Canadian Real Estate Association (CREA) and identify real estate professionals who are members of CREA. The trademarks MLS®, Multiple Listing Service® and the associated logos are owned by The Canadian Real Estate Association (CREA) and identify the quality of services provided by real estate professionals who are members of CREA. The trademark DDF® is owned by The Canadian Real Estate Association (CREA) and identifies CREA's Data Distribution Facility (DDF®)
October 15 2026 08:29:53
Toronto Regional Real Estate Board
RE/MAX Hallmark Realty Ltd.