
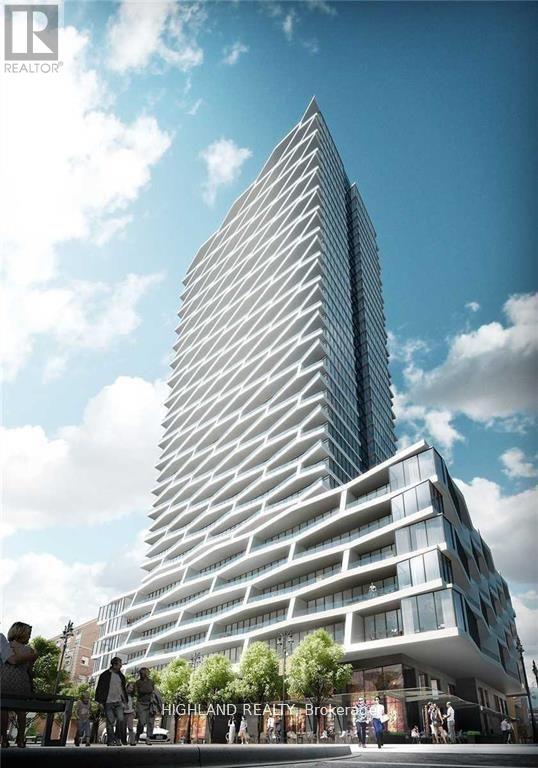
818 - 85 Wood Street Toronto, Ontario M4Y 0E8

$3,000 Monthly
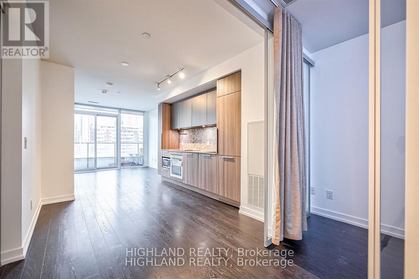
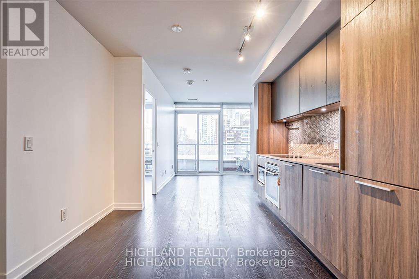
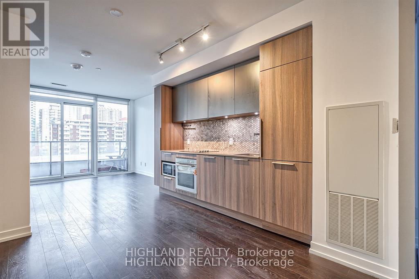
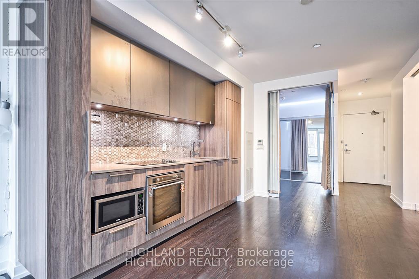
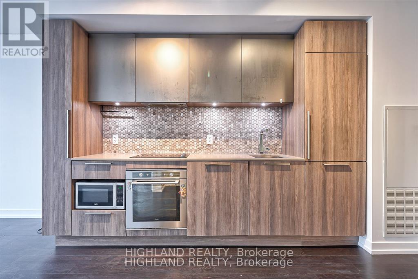
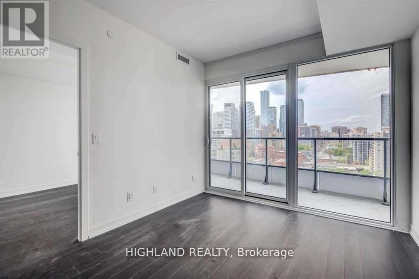
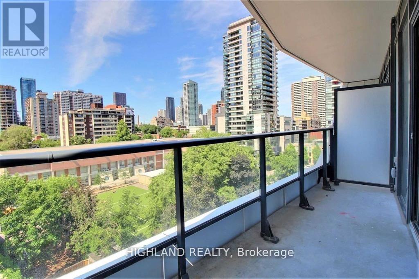
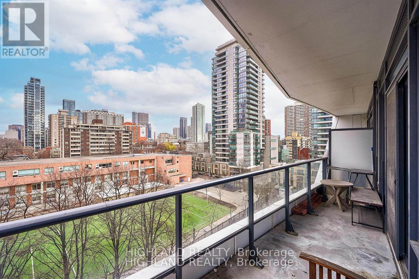
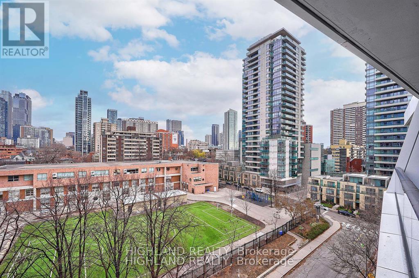
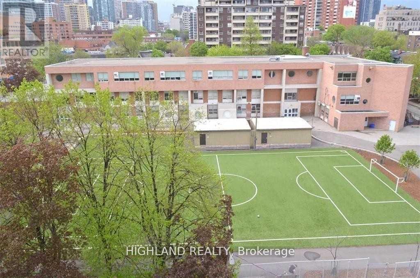
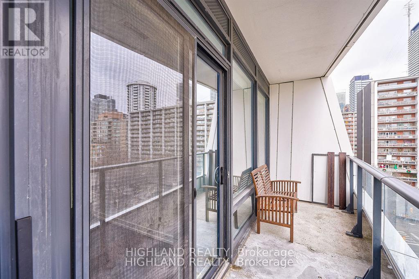
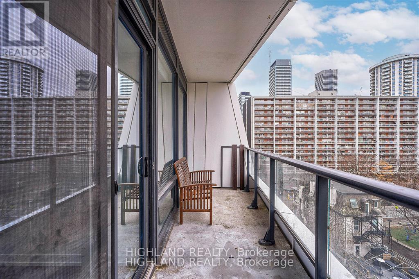
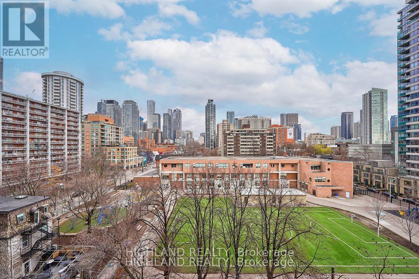
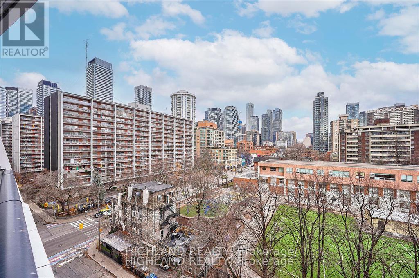
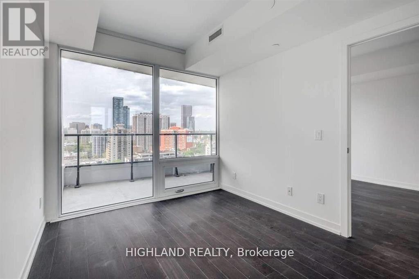
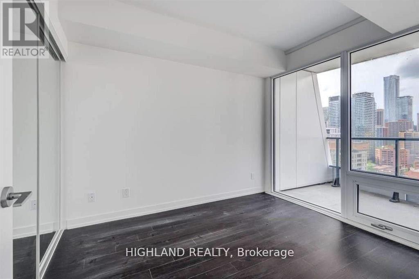
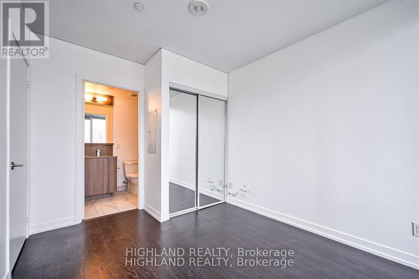
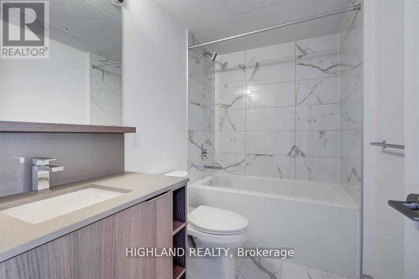
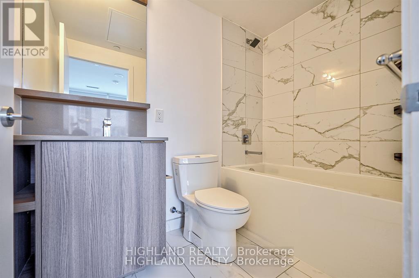
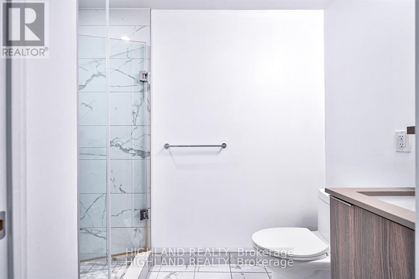
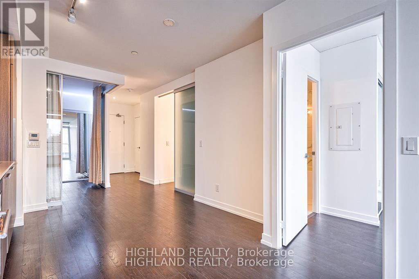
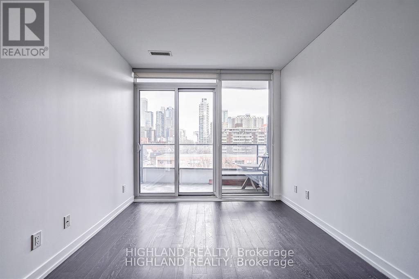
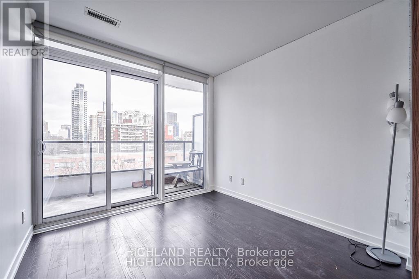
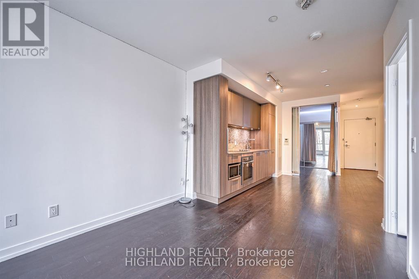
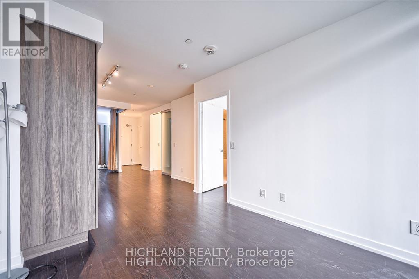
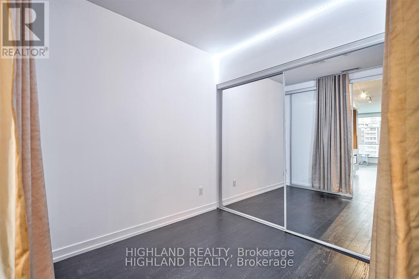
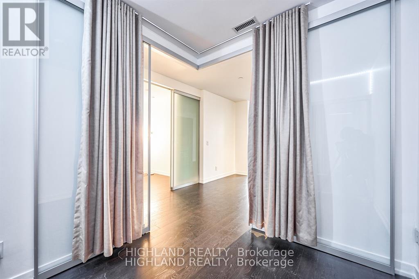
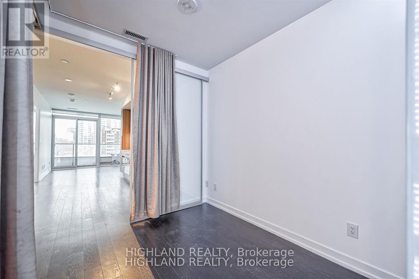
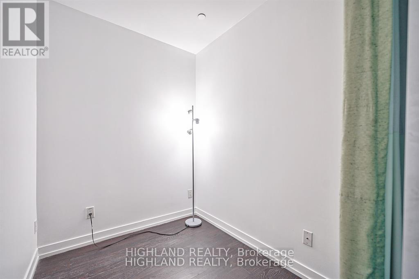
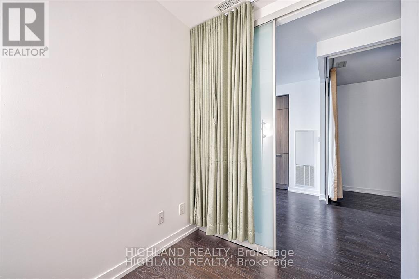
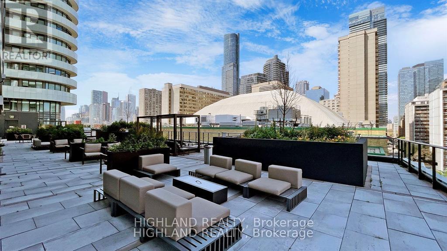
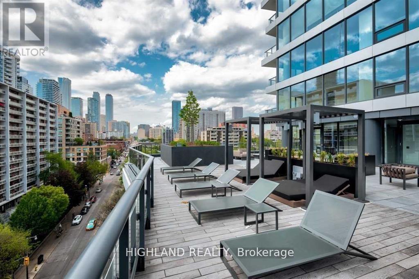
**Location, Location, Location !**Bright & Spacious 2 Bedroom, 2 Bath +Den+ Balcony *** Den Has A Door And Can Be Used For 3rd Bedroom or office**Open Concept, Modern Kitchen Walkout to a Large Balcony**Unobstructed Stunning Clear View.**Quality Luxurious Features & Finishes Including A Gourmet Kitchen W/Integrated Appliances, Granite Counter & Laminate Flooring Throughout. **2 Minutes Walk To Ttc Subway, **Minutes Walk To Ryerson, U Of T. Right Across Loblaws And Maple Leaf Garden. Steps To Dundas Square, Eaton Square and Much More! Students or New Comer Are Considerable! 1 Parking and 1 Locker Included! (id:55460)
Property Details
| MLS® Number | C14048228 |
| Property Type | Single Family |
| Community Name | Church-Yonge Corridor |
| Community Features | Pets Allowed With Restrictions |
| Features | Balcony, Carpet Free |
| Parking Space Total | 1 |
Building
| Bathroom Total | 2 |
| Bedrooms Above Ground | 2 |
| Bedrooms Below Ground | 1 |
| Bedrooms Total | 3 |
| Age | 0 To 5 Years |
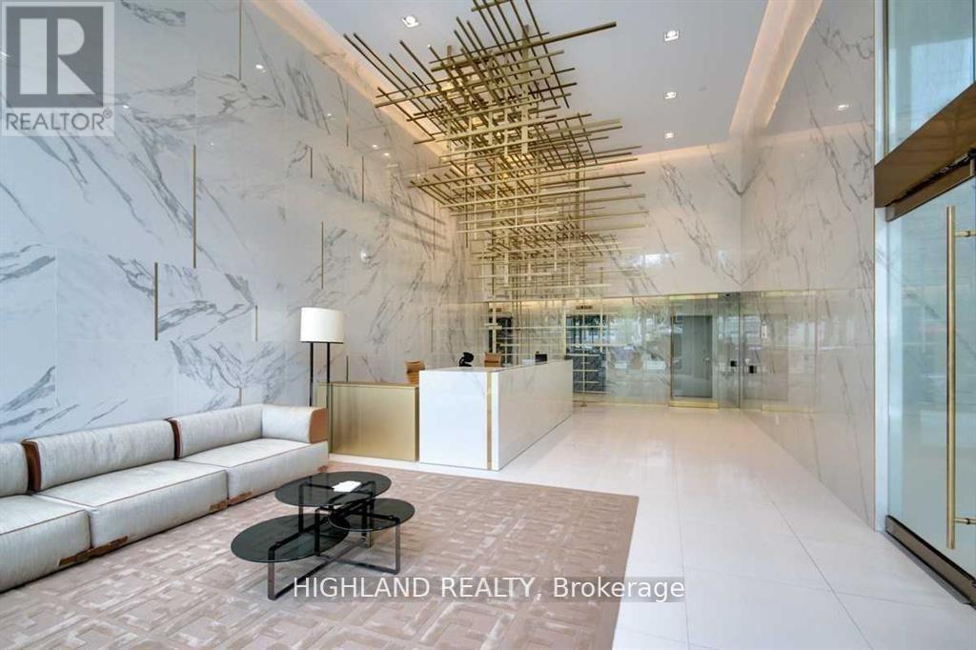
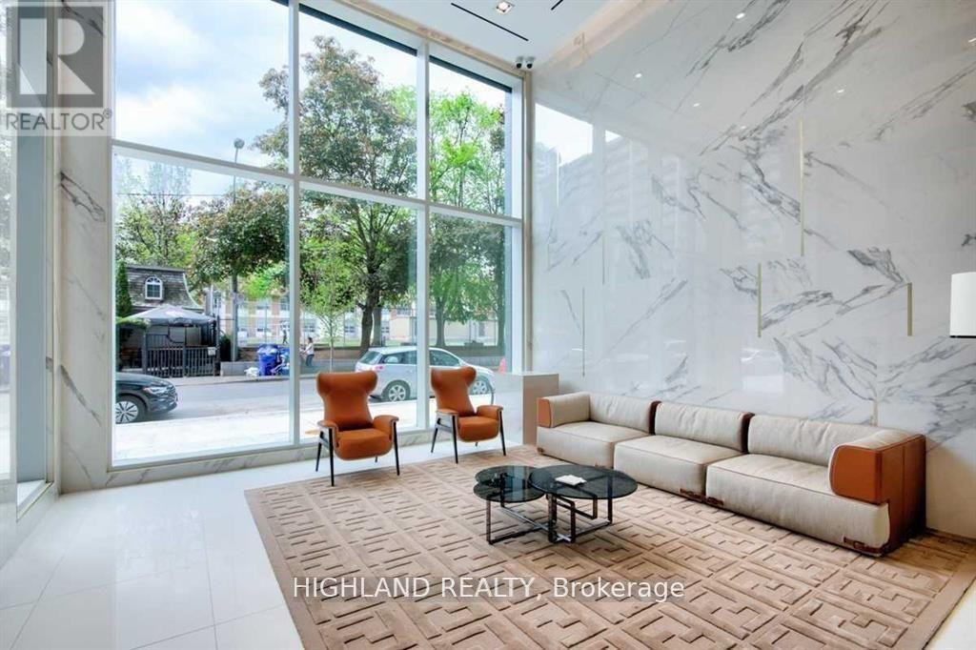
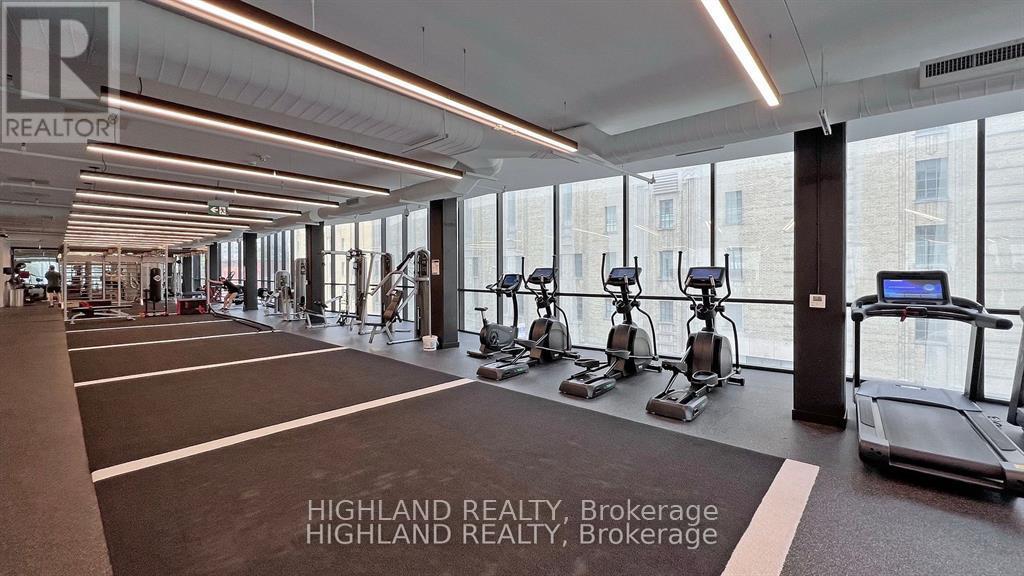
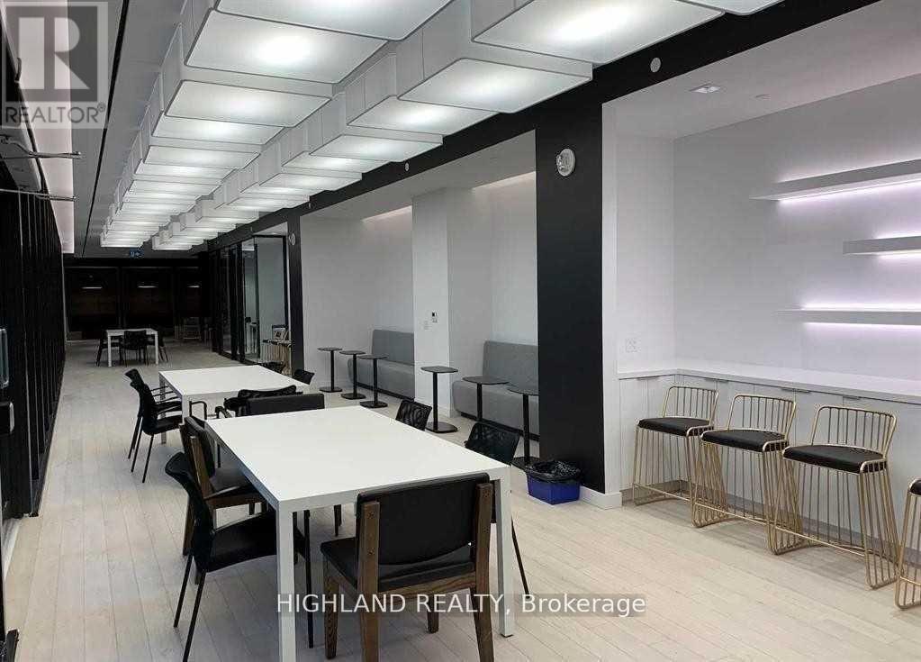
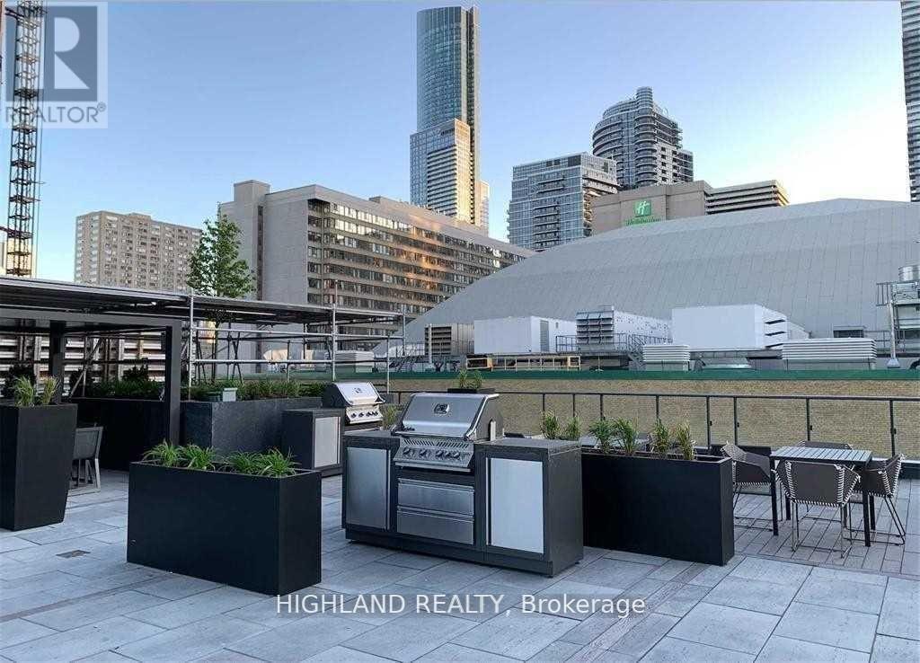
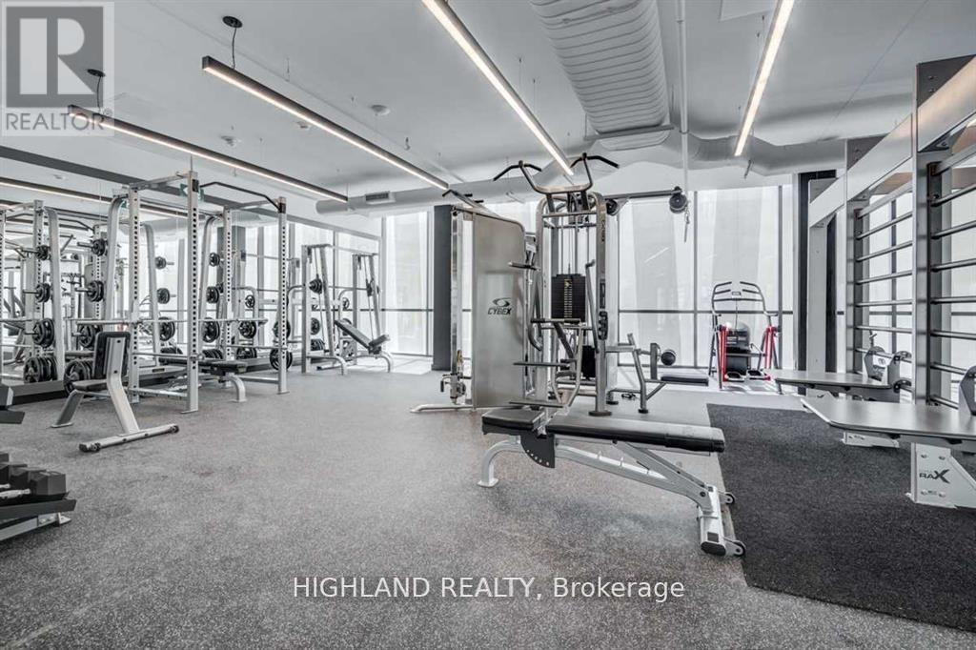
| Amenities | Security/concierge, Exercise Centre, Party Room, Storage - Locker |
| Appliances | Cooktop, Dishwasher, Dryer, Microwave, Oven, Washer, Window Coverings, Refrigerator |
| Basement Type | None |
| Cooling Type | Central Air Conditioning |
| Exterior Finish | Concrete |
| Flooring Type | Laminate |
| Heating Fuel | Natural Gas |
| Heating Type | Forced Air |
| Size Interior | 700 - 799 Sqft |
| Type | Apartment |
Parking
| Underground | |
| Garage |
Land
| Acreage | No |
Rooms
| Level | Type | Length | Width | Dimensions |
|---|---|---|---|---|
| Ground Level | Living Room | 3.3 m | 6.8 m | 3.3 m x 6.8 m |
| Ground Level | Dining Room | 3.3 m | 6.8 m | 3.3 m x 6.8 m |
| Ground Level | Kitchen | 3.3 m | 6.8 m | 3.3 m x 6.8 m |
| Ground Level | Primary Bedroom | 2.8 m | 3.6 m | 2.8 m x 3.6 m |
| Ground Level | Bedroom 2 | 2.5 m | 2.5 m | 2.5 m x 2.5 m |
| Ground Level | Den | 2.3 m | 1.9 m | 2.3 m x 1.9 m |


40 Village Centre Pl #300
Mississauga, Ontario L4Z 1V9
(905) 803-3399
(647) 361-1112
www.realtyhighland.com/

The trademarks REALTOR®, REALTORS®, and the REALTOR® logo are controlled by The Canadian Real Estate Association (CREA) and identify real estate professionals who are members of CREA. The trademarks MLS®, Multiple Listing Service® and the associated logos are owned by The Canadian Real Estate Association (CREA) and identify the quality of services provided by real estate professionals who are members of CREA. The trademark DDF® is owned by The Canadian Real Estate Association (CREA) and identifies CREA's Data Distribution Facility (DDF®)
October 15 2026 11:57:37
Toronto Regional Real Estate Board
Highland Realty