
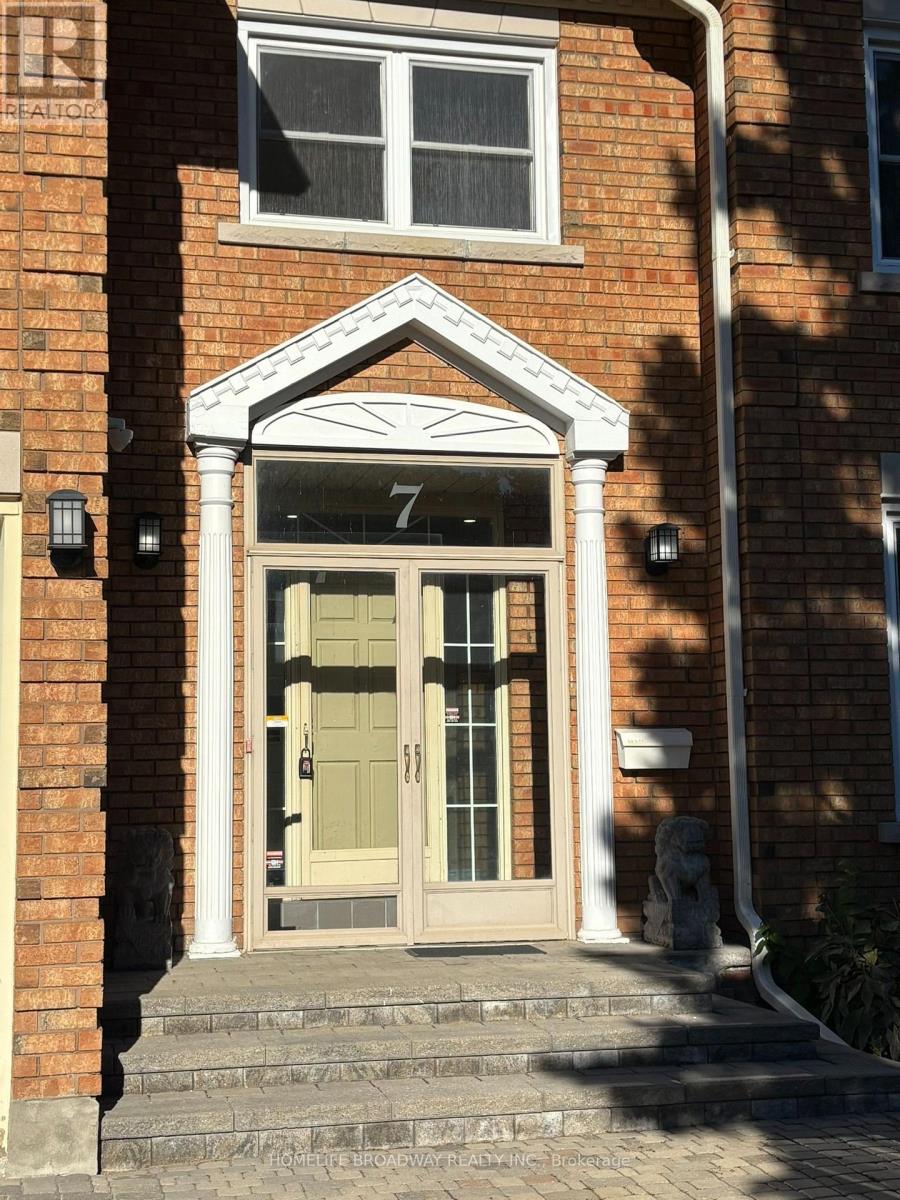
7 King's Cross Avenue Richmond Hill, Ontario L4B 2M4

$2,390,000
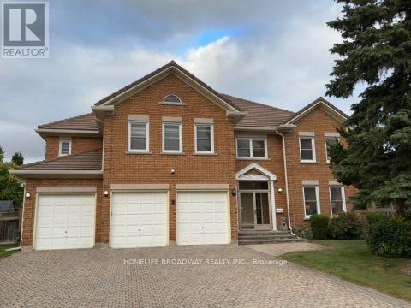
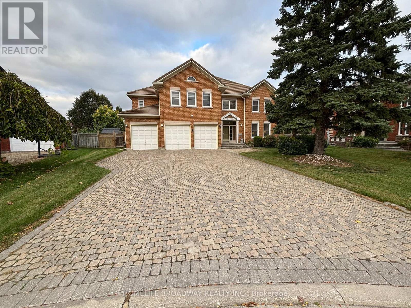
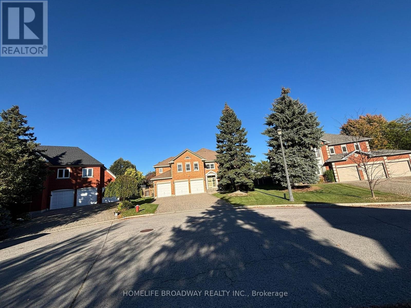
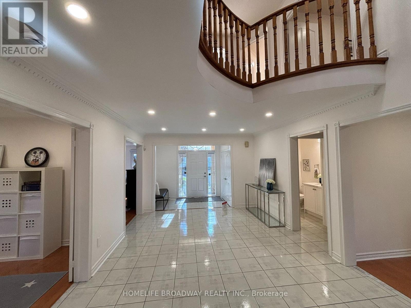
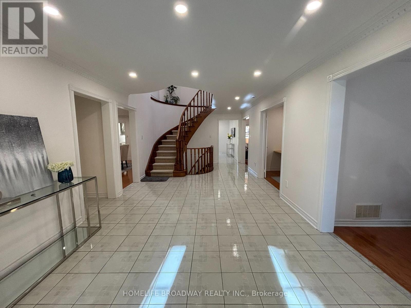
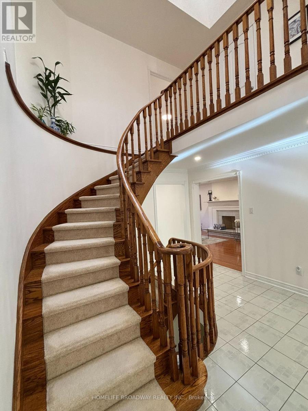
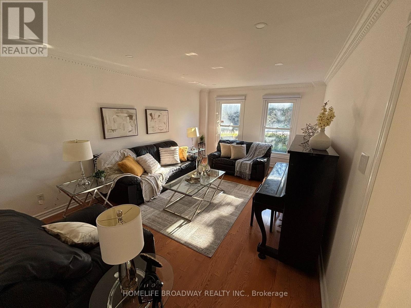
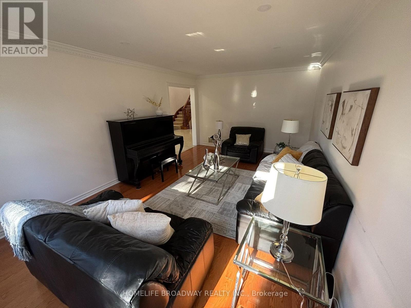
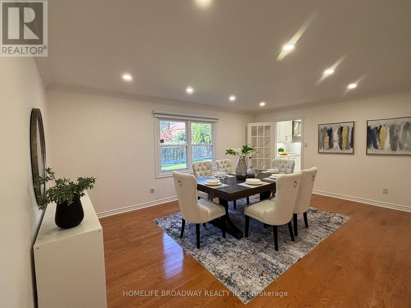
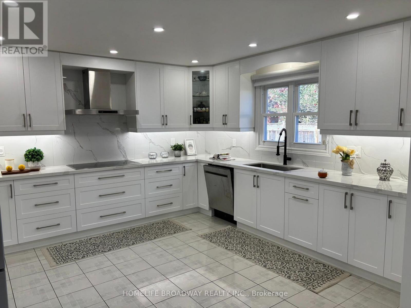
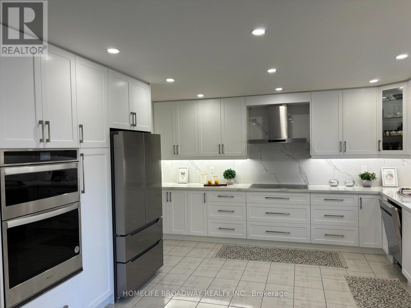
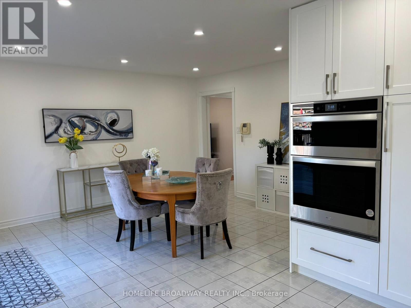
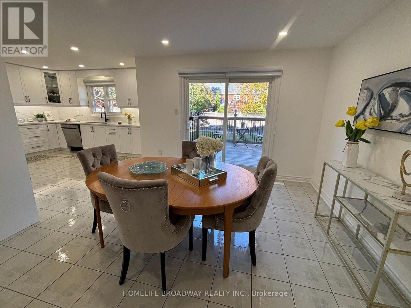
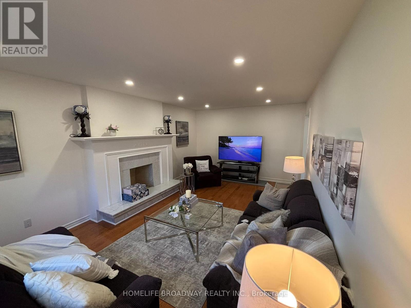
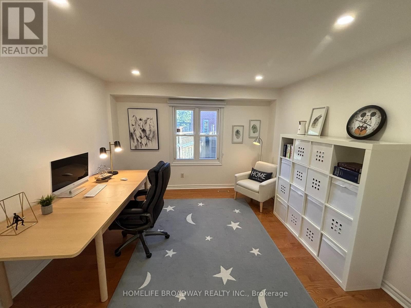
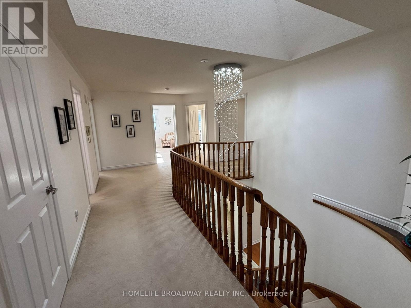
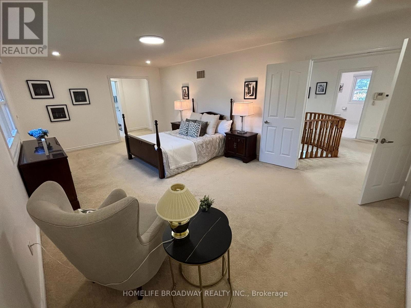
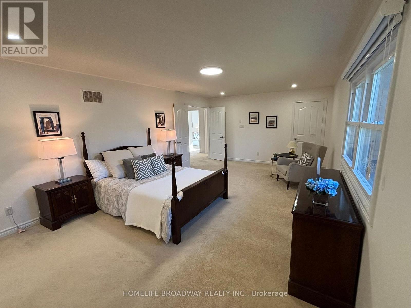
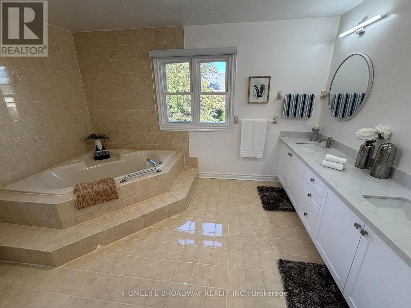
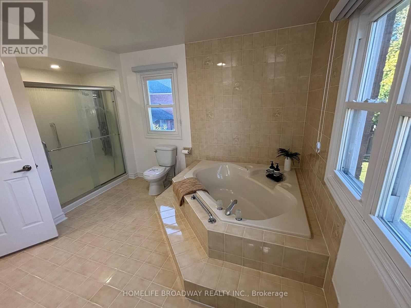
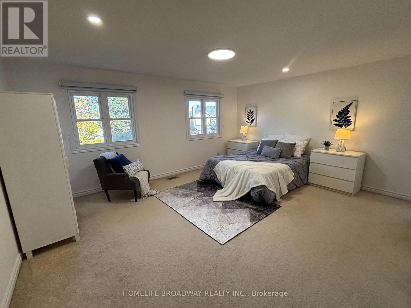
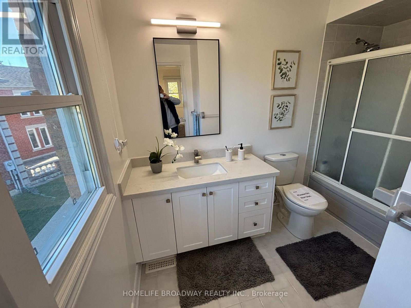
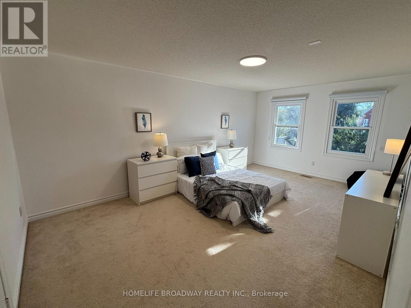
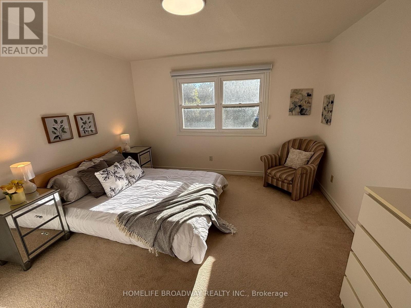
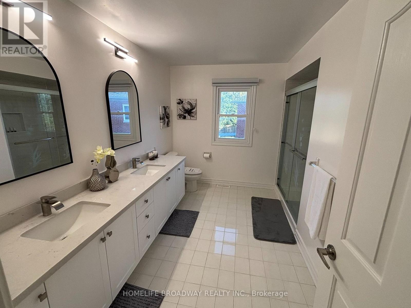
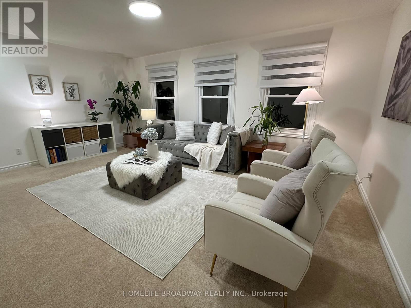
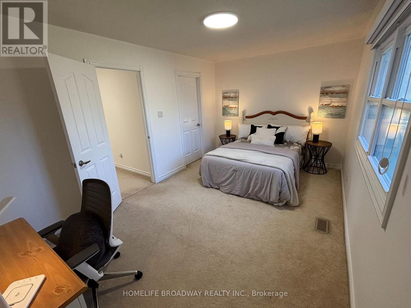
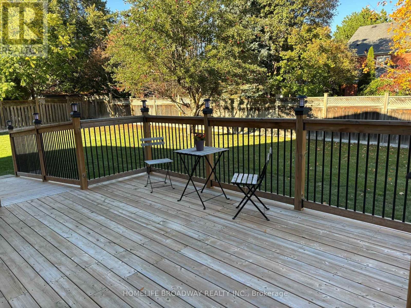
Welcome To This Magnificent Residence In Prestigious Bayview Hill, Nestled On A Quiet Family Friendly Street. Exceptional Layout Offering Luxury, Comfort, And Convenience In One Of Richmond Hill's Most Sought-After Communities. Premium Pie-Shaped Lot Approx. 13,075 Sq. Ft. With An Impressive 150-Ft Depth. Approx. 4,600 Sq. Ft. Of Living Space Featuring 5 Spacious Bedrooms Plus A Large Games Room. Attached 3-Car Garage And Private Driveway With No Sidewalk, Providing Parking For Up To 9 Vehicles. Renovated Kitchen (2025) With New Stainless Steel Appliances, Fresh Paint Throughout, And Modern Pot Lights. Durable Marley Tile Roof, No Shingle Replacement Required. Located Within The Top-Ranking Bayview Secondary School And Bayview Hill Elementary School Boundaries. Minutes To Hwy 404, Hwy 407, GO Transit, Parks, Shopping, Community Centre And All Amenities. (id:55460)
Property Details
| MLS® Number | N14080746 |
| Property Type | Single Family |
| Community Name | Bayview Hill |
| Amenities Near By | Public Transit, Schools |
| Community Features | Community Centre |
| Equipment Type | Water Heater - Gas, Water Heater |
| Features | Irregular Lot Size |
| Parking Space Total | 9 |
| Rental Equipment Type | Water Heater - Gas, Water Heater |
| Structure | Deck |
Building
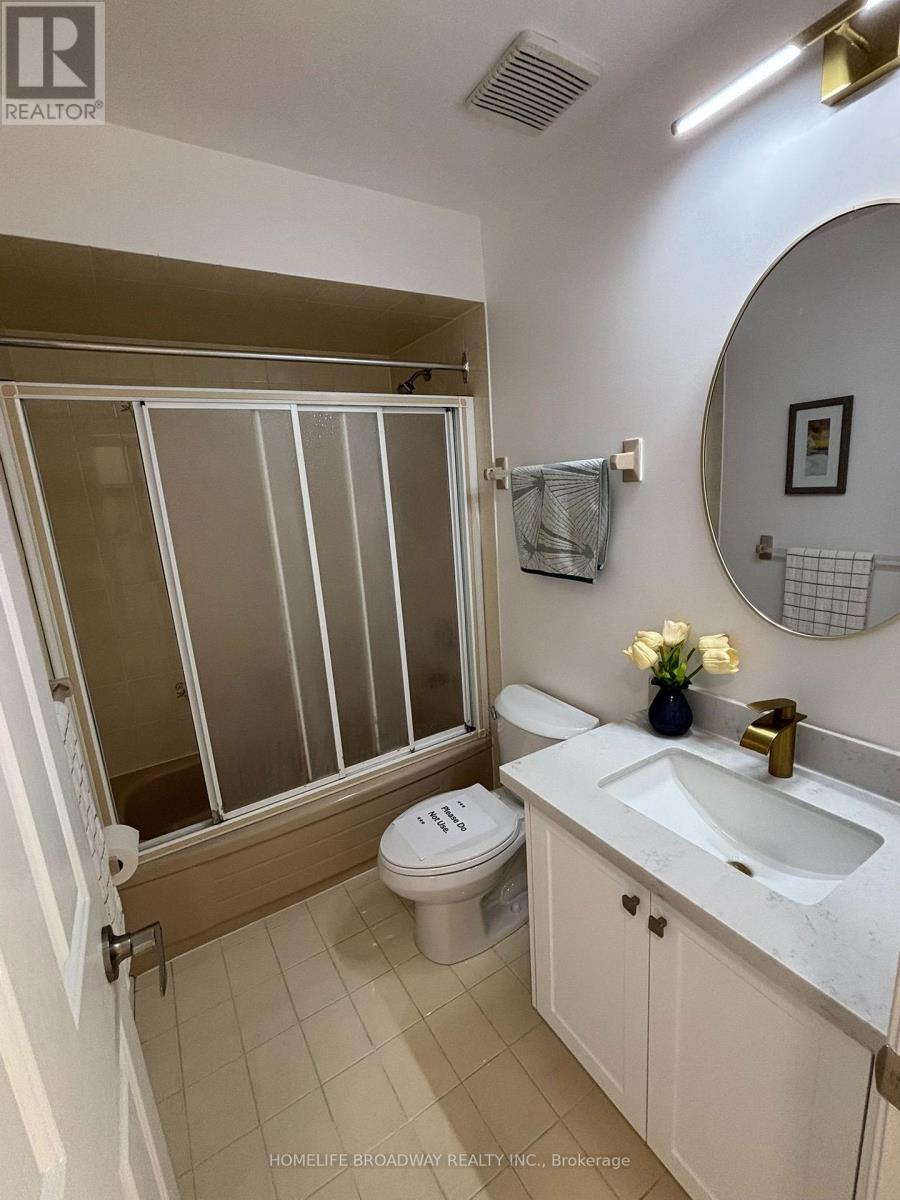
| Bathroom Total | 5 |
| Bedrooms Above Ground | 5 |
| Bedrooms Total | 5 |
| Amenities | Fireplace(s) |
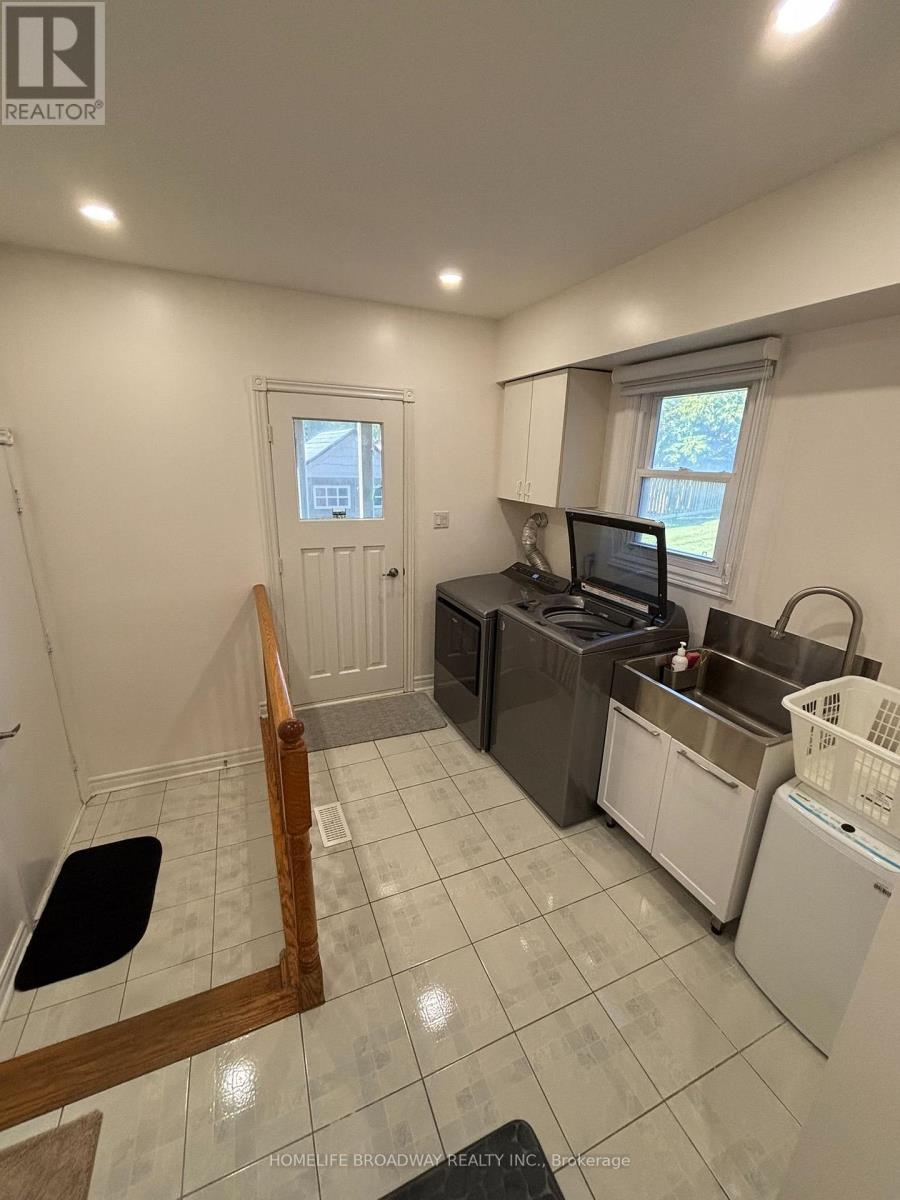
| Appliances | Central Vacuum, Intercom, Dishwasher, Dryer, Garage Door Opener, Stove, Washer, Window Coverings, Refrigerator |
| Basement Development | Unfinished |
| Basement Type | N/a (unfinished) |
| Construction Style Attachment | Detached |
| Cooling Type | Central Air Conditioning |
| Exterior Finish | Brick |
| Fire Protection | Alarm System, Security System, Smoke Detectors |
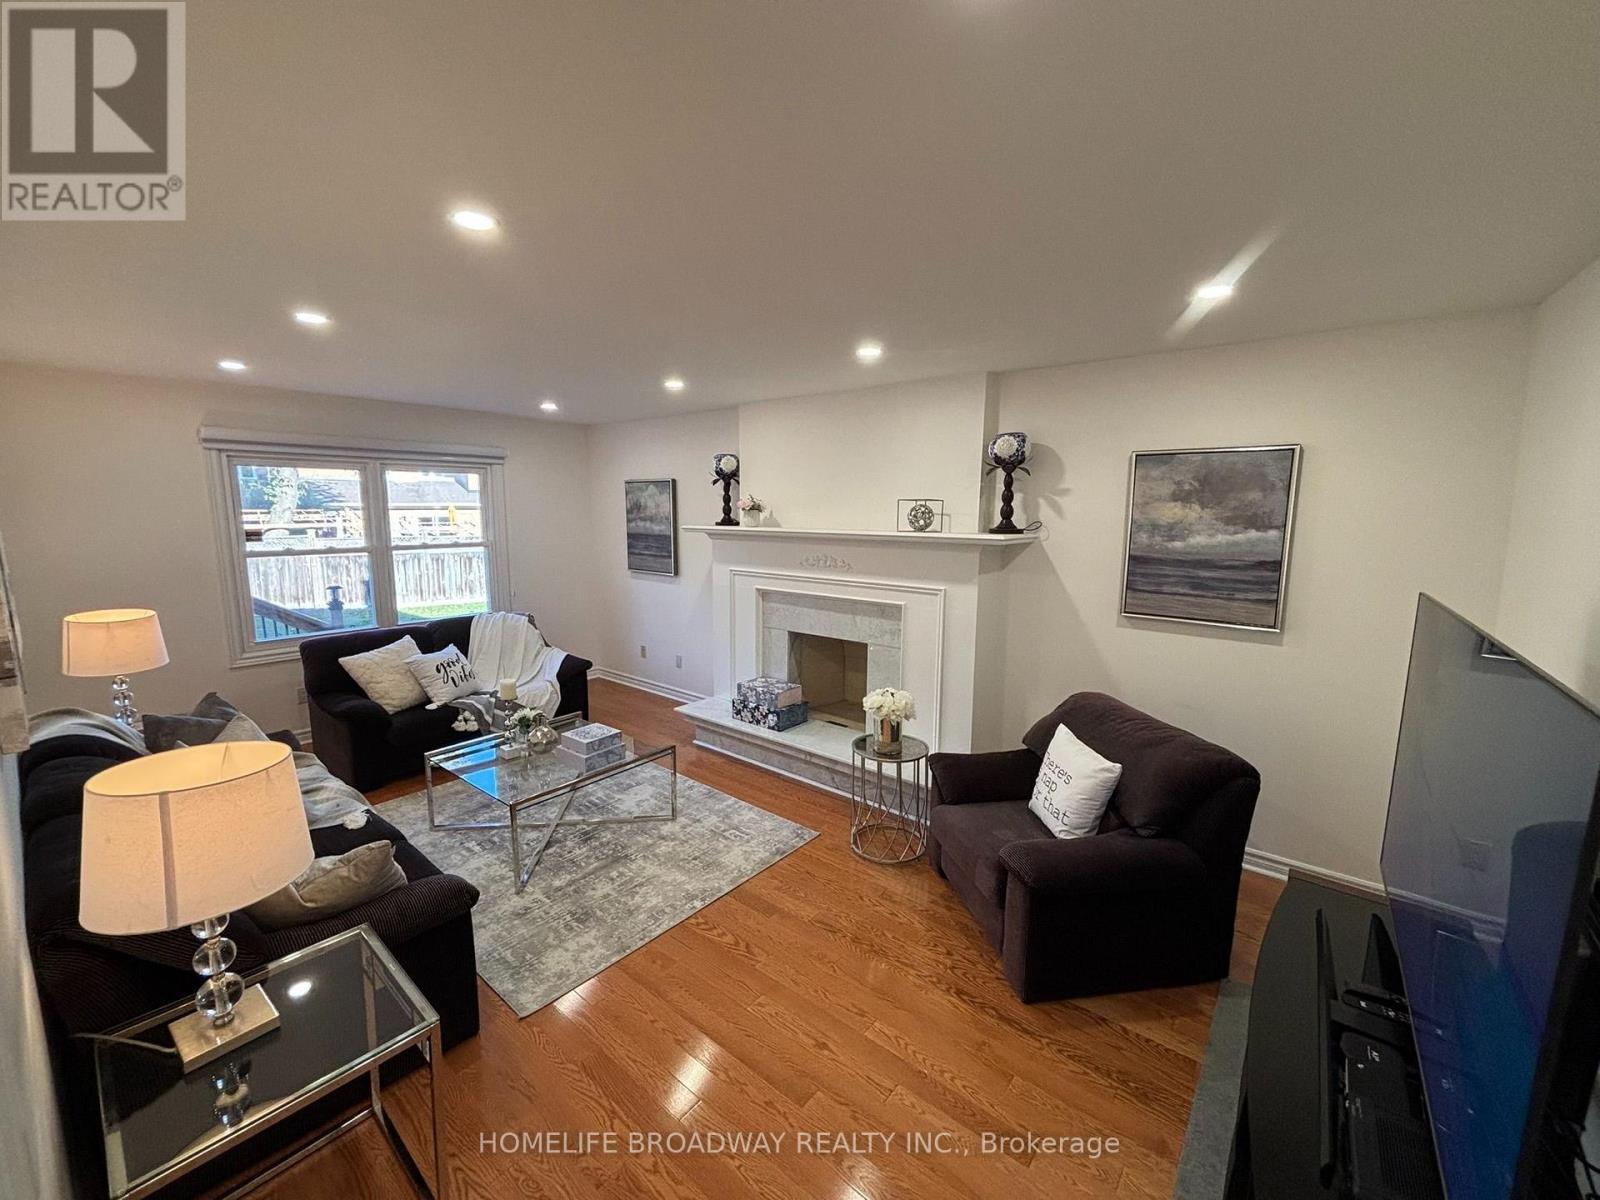
| Fireplace Present | Yes |
| Fireplace Total | 1 |
| Flooring Type | Ceramic, Hardwood |
| Foundation Type | Concrete |
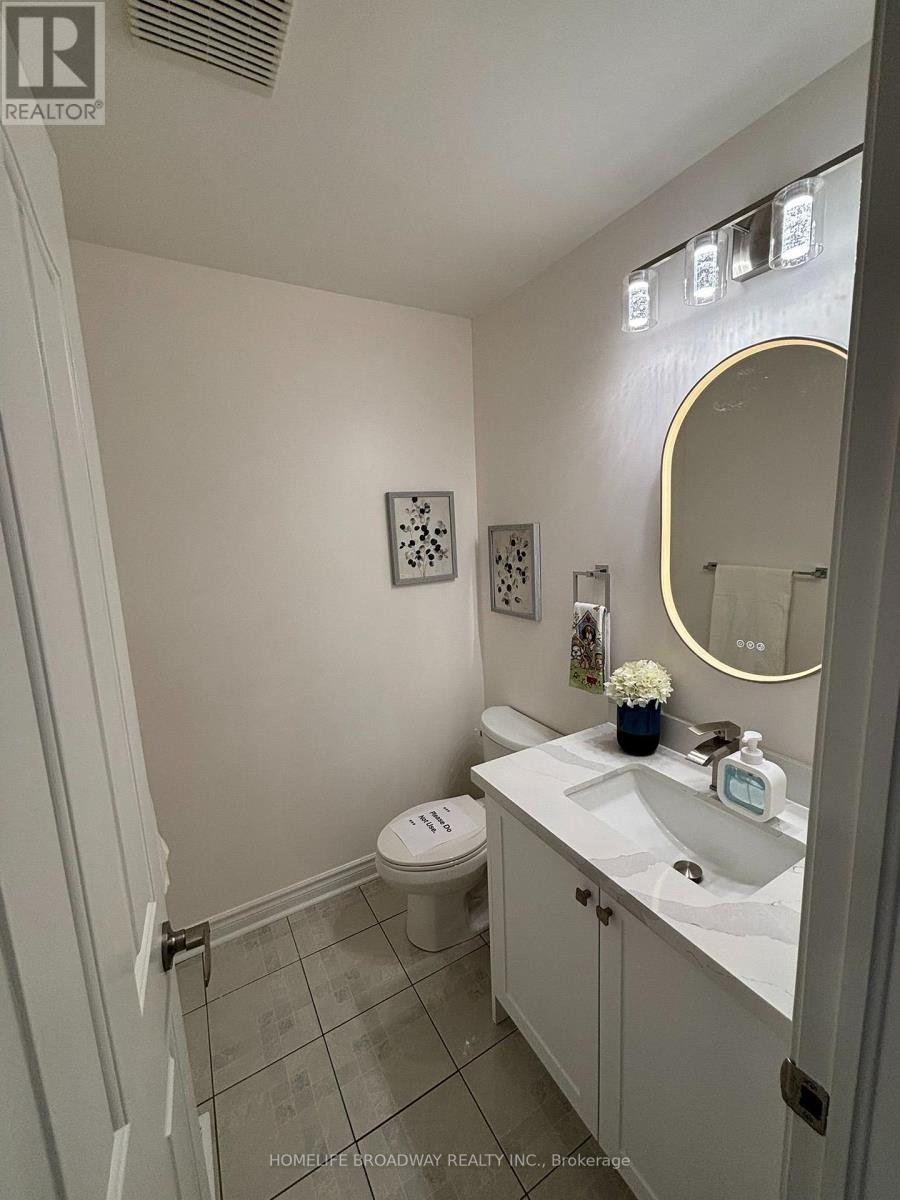
| Half Bath Total | 1 |
| Heating Fuel | Natural Gas |
| Heating Type | Forced Air |
| Stories Total | 2 |
| Size Interior | 3,500 - 5,000 Sqft |
| Type | House |
| Utility Water | Municipal Water |
Parking
| Attached Garage | |
| Garage |
Land
| Acreage | No |
| Land Amenities | Public Transit, Schools |
| Sewer | Sanitary Sewer |
| Size Depth | 45.92 M |
| Size Frontage | 17.64 M |
| Size Irregular | 17.6 X 45.9 M |
| Size Total Text | 17.6 X 45.9 M|under 1/2 Acre |
Rooms
| Level | Type | Length | Width | Dimensions |
|---|---|---|---|---|
| Second Level | Bedroom 5 | 4.82 m | 3.05 m | 4.82 m x 3.05 m |
| Second Level | Games Room | 5.61 m | 3.9 m | 5.61 m x 3.9 m |
| Second Level | Primary Bedroom | 4.02 m | 7.44 m | 4.02 m x 7.44 m |
| Second Level | Bedroom 2 | 4.27 m | 5.18 m | 4.27 m x 5.18 m |
| Second Level | Bedroom 3 | 3.66 m | 5.91 m | 3.66 m x 5.91 m |
| Second Level | Bedroom 4 | 4.21 m | 3.72 m | 4.21 m x 3.72 m |
| Ground Level | Living Room | 5.79 m | 3.66 m | 5.79 m x 3.66 m |
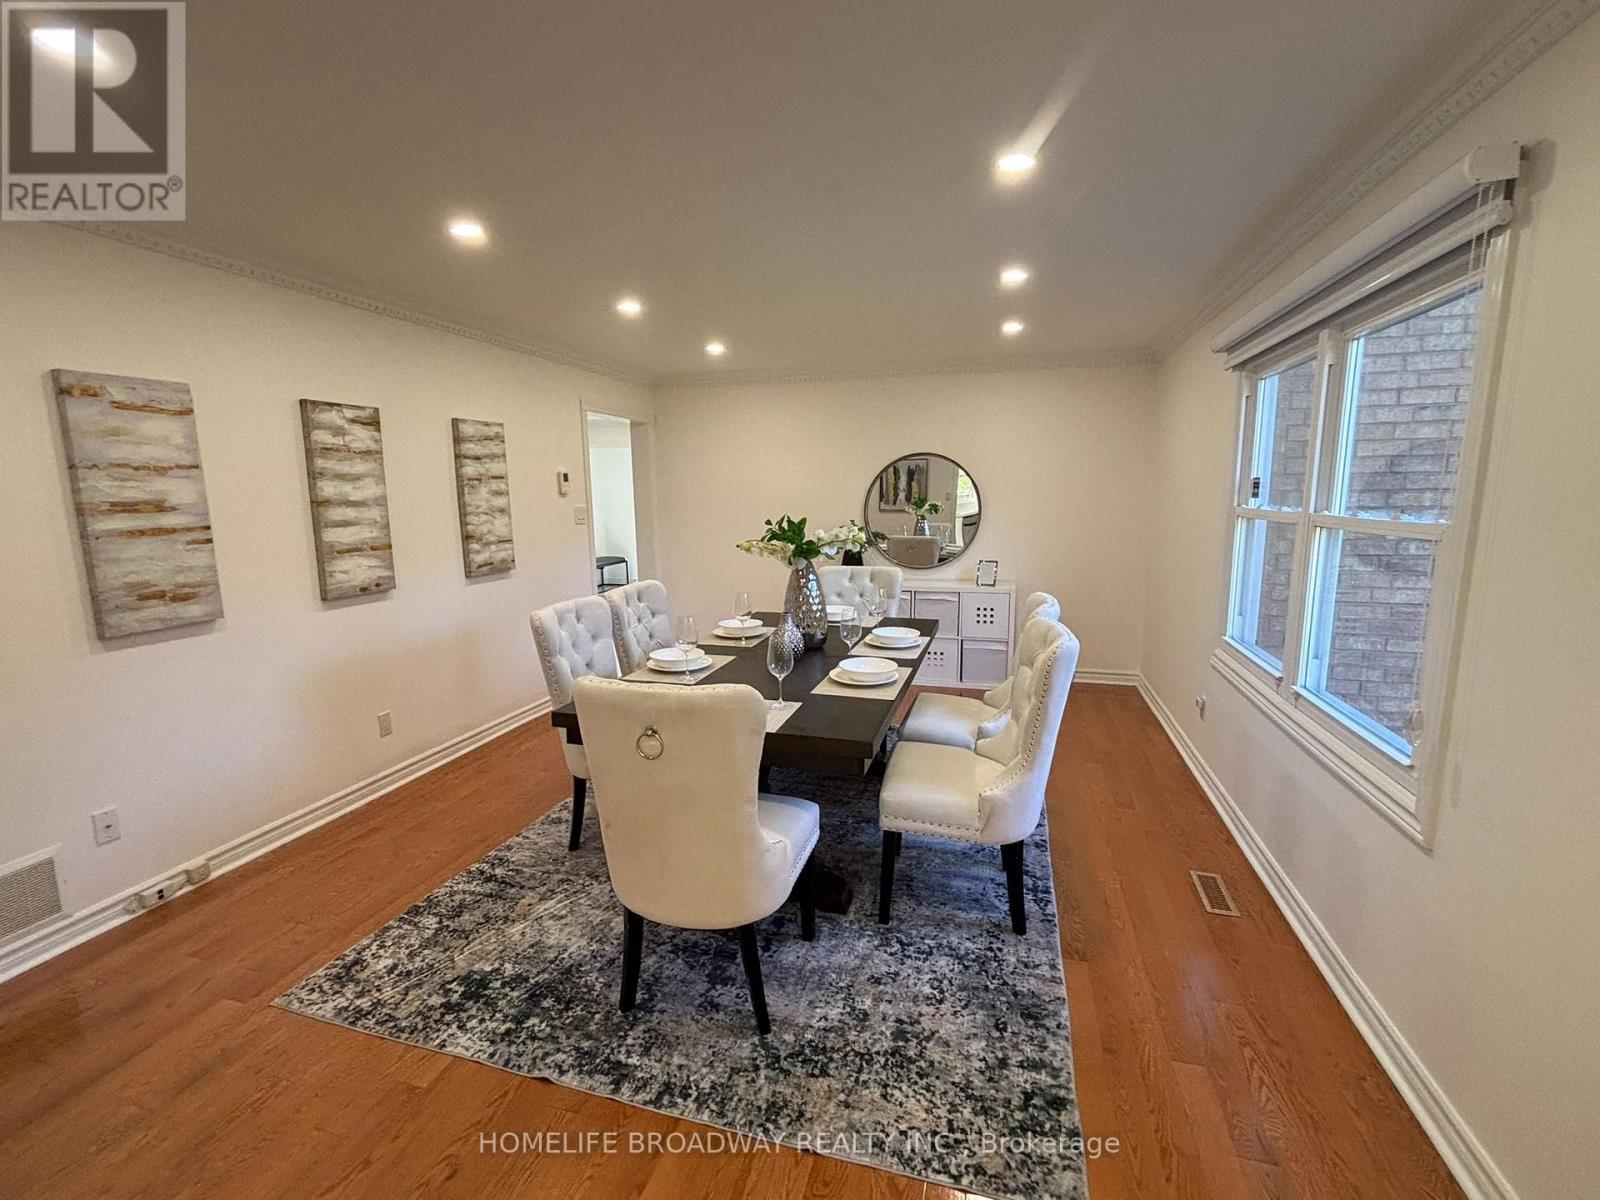
| Ground Level | Dining Room | 5.49 m | 3.96 m | 5.49 m x 3.96 m |
| Ground Level | Kitchen | 4.27 m | 3.96 m | 4.27 m x 3.96 m |
| Ground Level | Eating Area | 4.27 m | 3.66 m | 4.27 m x 3.66 m |
| Ground Level | Family Room | 6.1 m | 3.66 m | 6.1 m x 3.66 m |
| Ground Level | Library | 3.66 m | 3.66 m | 3.66 m x 3.66 m |
Salesperson
(905) 881-3661
1455 16th Avenue, Suite 201
Richmond Hill, Ontario L4B 4W5
(905) 881-3661
(905) 881-5808
www.homelifebroadway.com/

The trademarks REALTOR®, REALTORS®, and the REALTOR® logo are controlled by The Canadian Real Estate Association (CREA) and identify real estate professionals who are members of CREA. The trademarks MLS®, Multiple Listing Service® and the associated logos are owned by The Canadian Real Estate Association (CREA) and identify the quality of services provided by real estate professionals who are members of CREA. The trademark DDF® is owned by The Canadian Real Estate Association (CREA) and identifies CREA's Data Distribution Facility (DDF®)
October 19 2026 02:26:35
Toronto Regional Real Estate Board
Homelife Broadway Realty Inc.