
58 Treeline Boulevard Brampton, Ontario L6P 1E4

$1,190,000
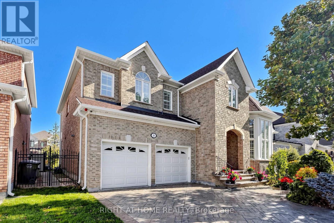
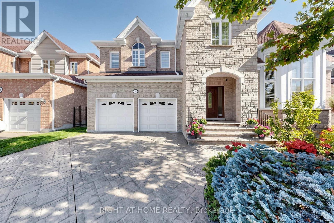
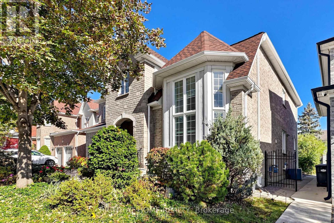
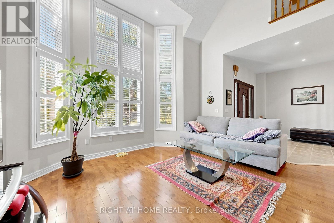
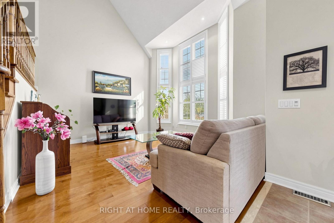
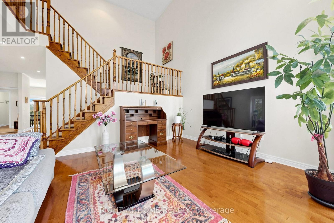
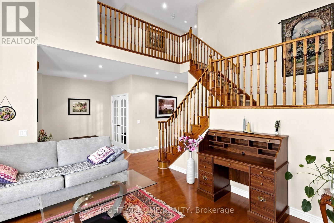
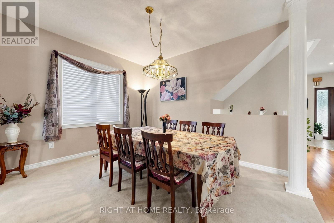
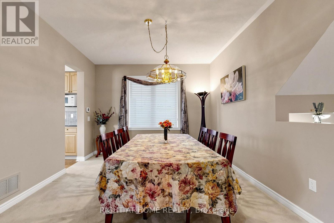
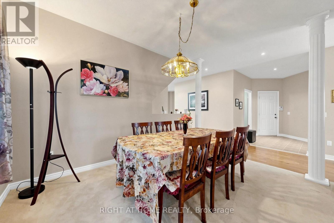
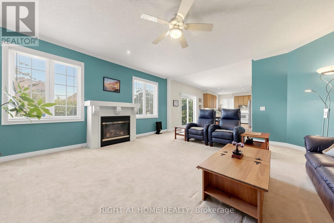
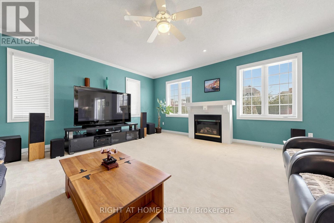
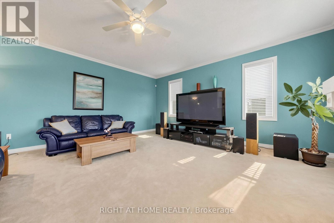
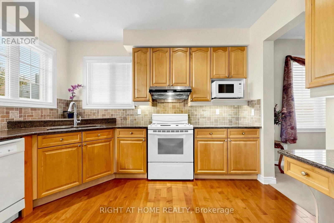
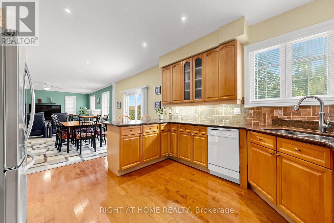
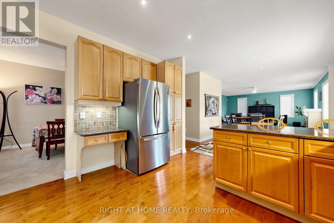
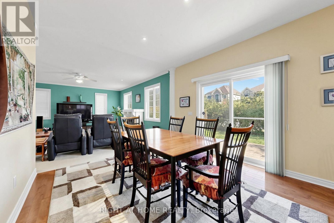
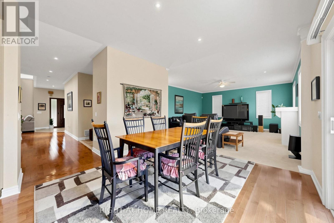
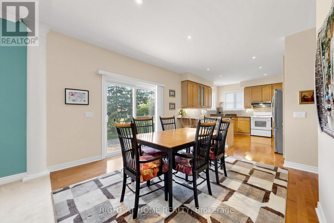
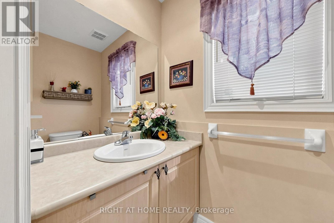
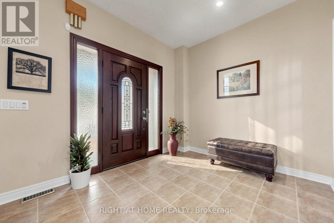
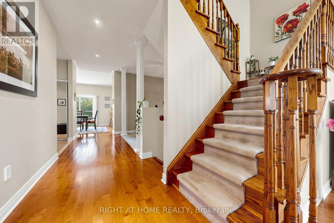
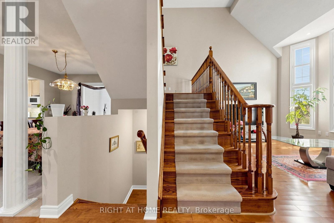
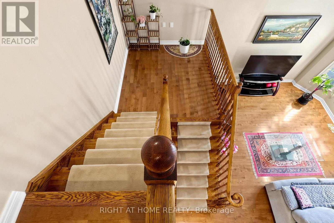
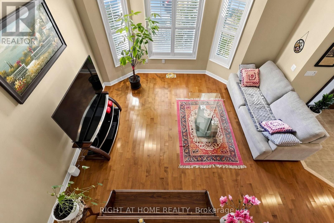
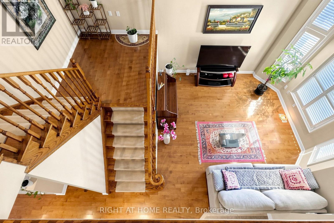
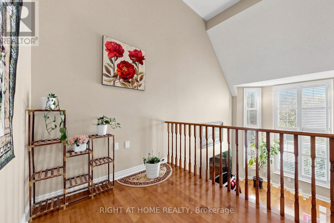
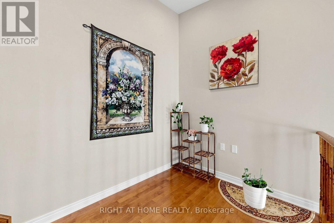
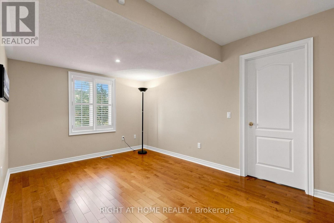
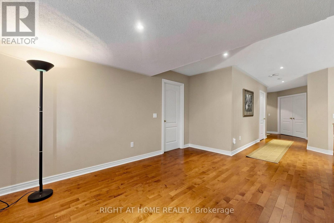
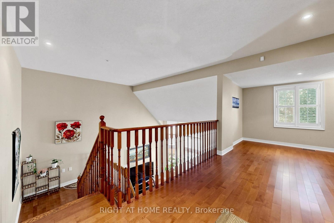
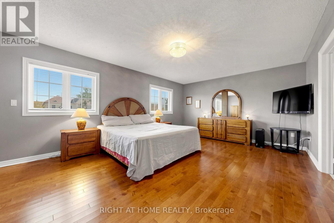
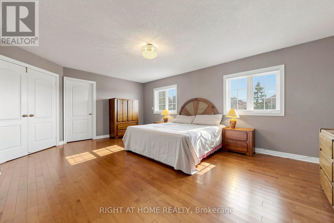
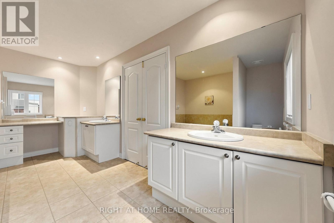
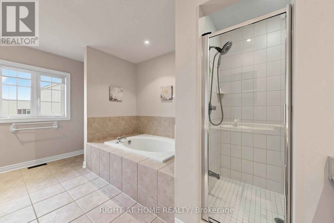
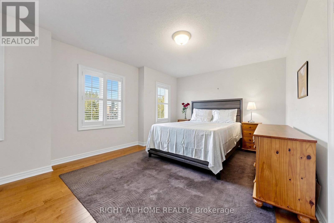
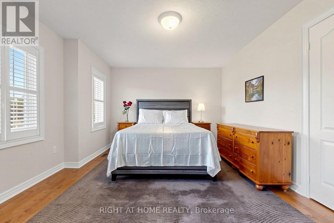
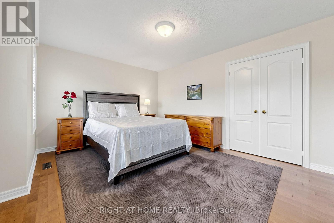
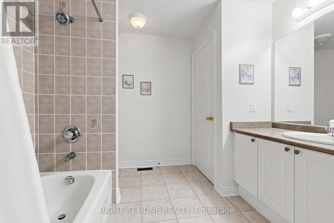
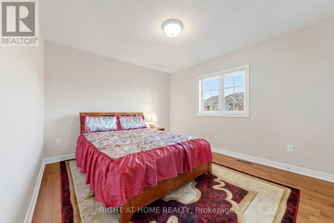
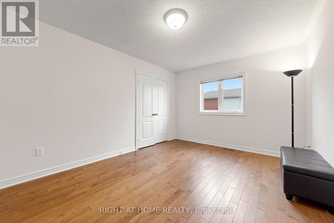
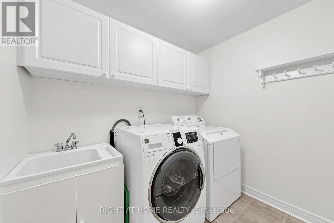
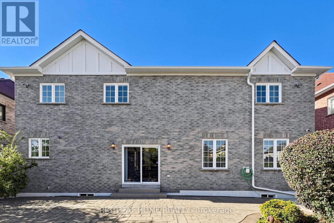
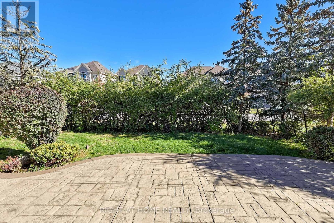
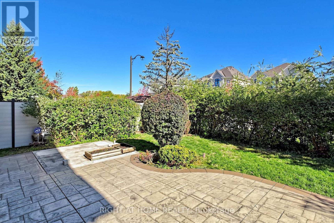
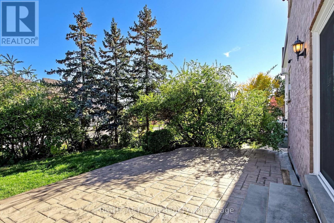
Gorgeous 3,400 Sq. Ft. Home In Prestigious Vales Of Castlemore! Situated On A Premium 55-Ft-Wide Lot, This Exquisite Home Features A Desirable Open-Concept Layout, 9-Ft Ceilings, Soaring Ceilings In The Living Room, And A Spacious, Impressive Foyer. Elegant Hardwood Flooring Extends Throughout Most Of The Home, While Numerous Windows Fill The Interior With Abundant Natural Light. The Functional, Upgraded Kitchen Boasts Quality Cabinetry, A Pantry, Granite Countertops, And A Bright Breakfast Area, Seamlessly Connecting To The Huge Family Room-Ideal For Everyday Living And Entertaining. Beautifully Landscaped Grounds Feature A Patterned Concrete Driveway, Rear Patio, And Sprinkler System. Recent Updates Include A New Roof (2026), Gutters/Downspouts (2025), Stainless Steel Refrigerator (2022), And Washer (2021). An Exceptional Opportunity To Own A Beautiful Home In A Sought-After Neighbourhood! (id:55460)
Property Details
| MLS® Number | W14080852 |
| Property Type | Single Family |
| Community Name | Vales of Castlemore |
| Amenities Near By | Park |
| Parking Space Total | 4 |
Building
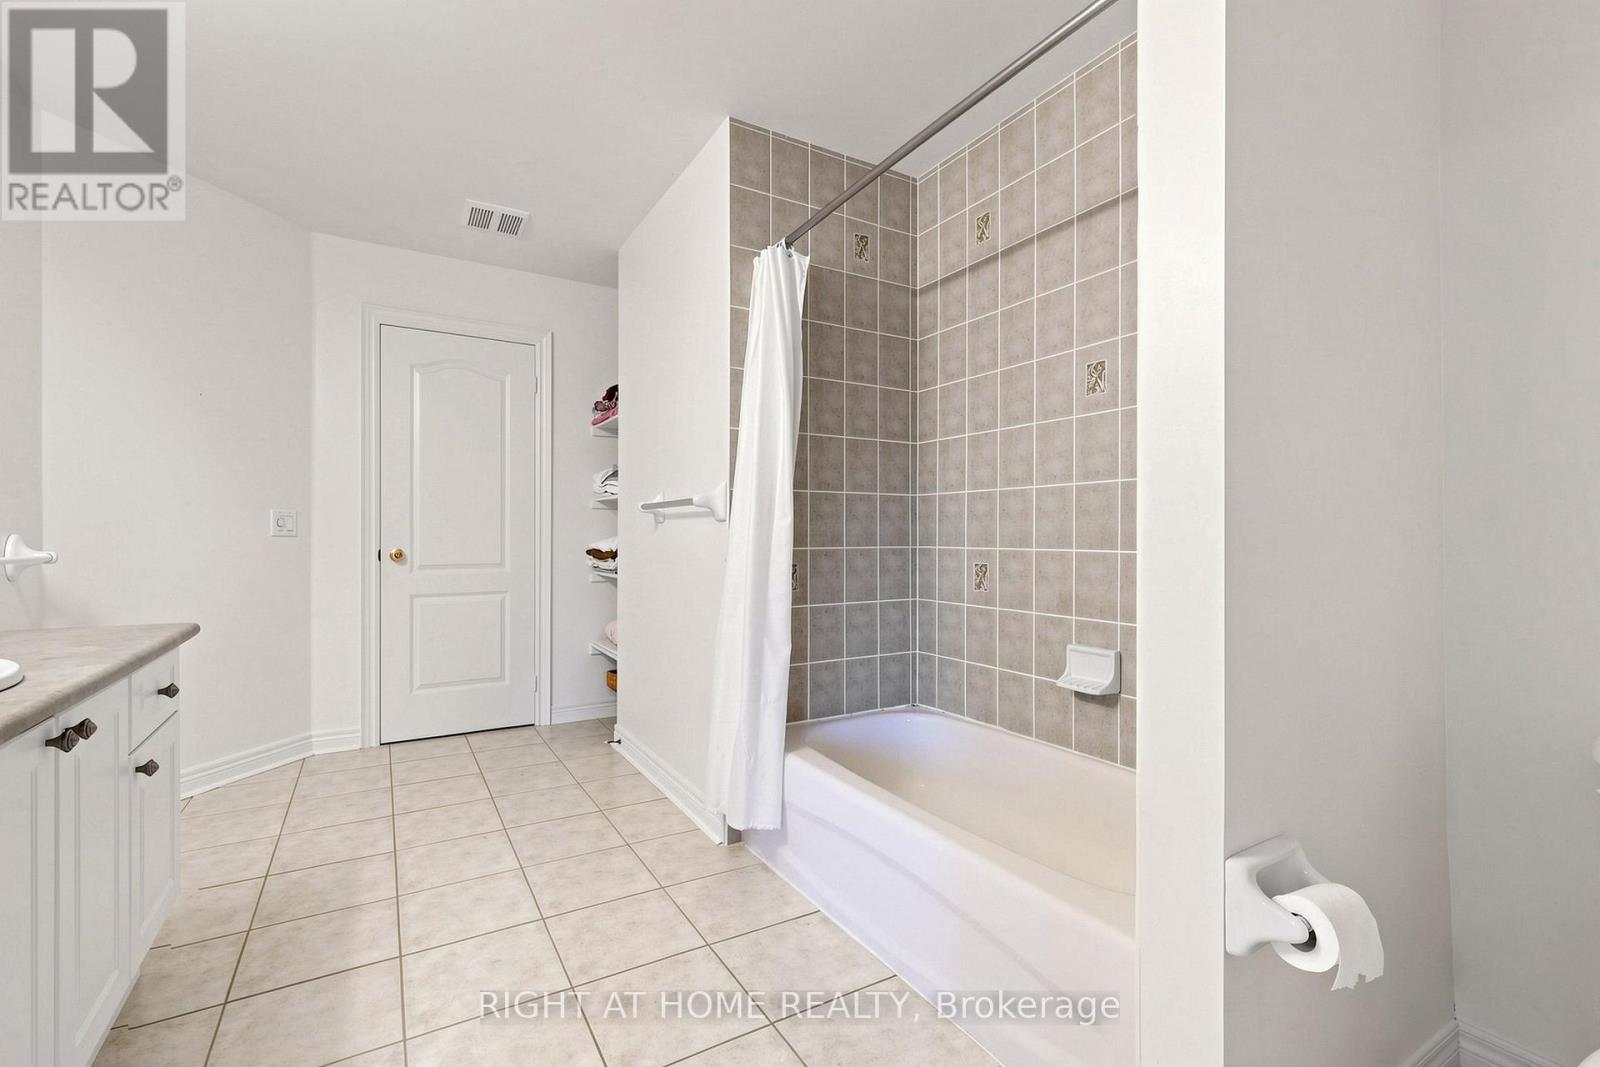
| Bathroom Total | 3 |
| Bedrooms Above Ground | 4 |
| Bedrooms Total | 4 |
| Appliances | Dishwasher, Dryer, Stove, Washer, Window Coverings, Refrigerator |
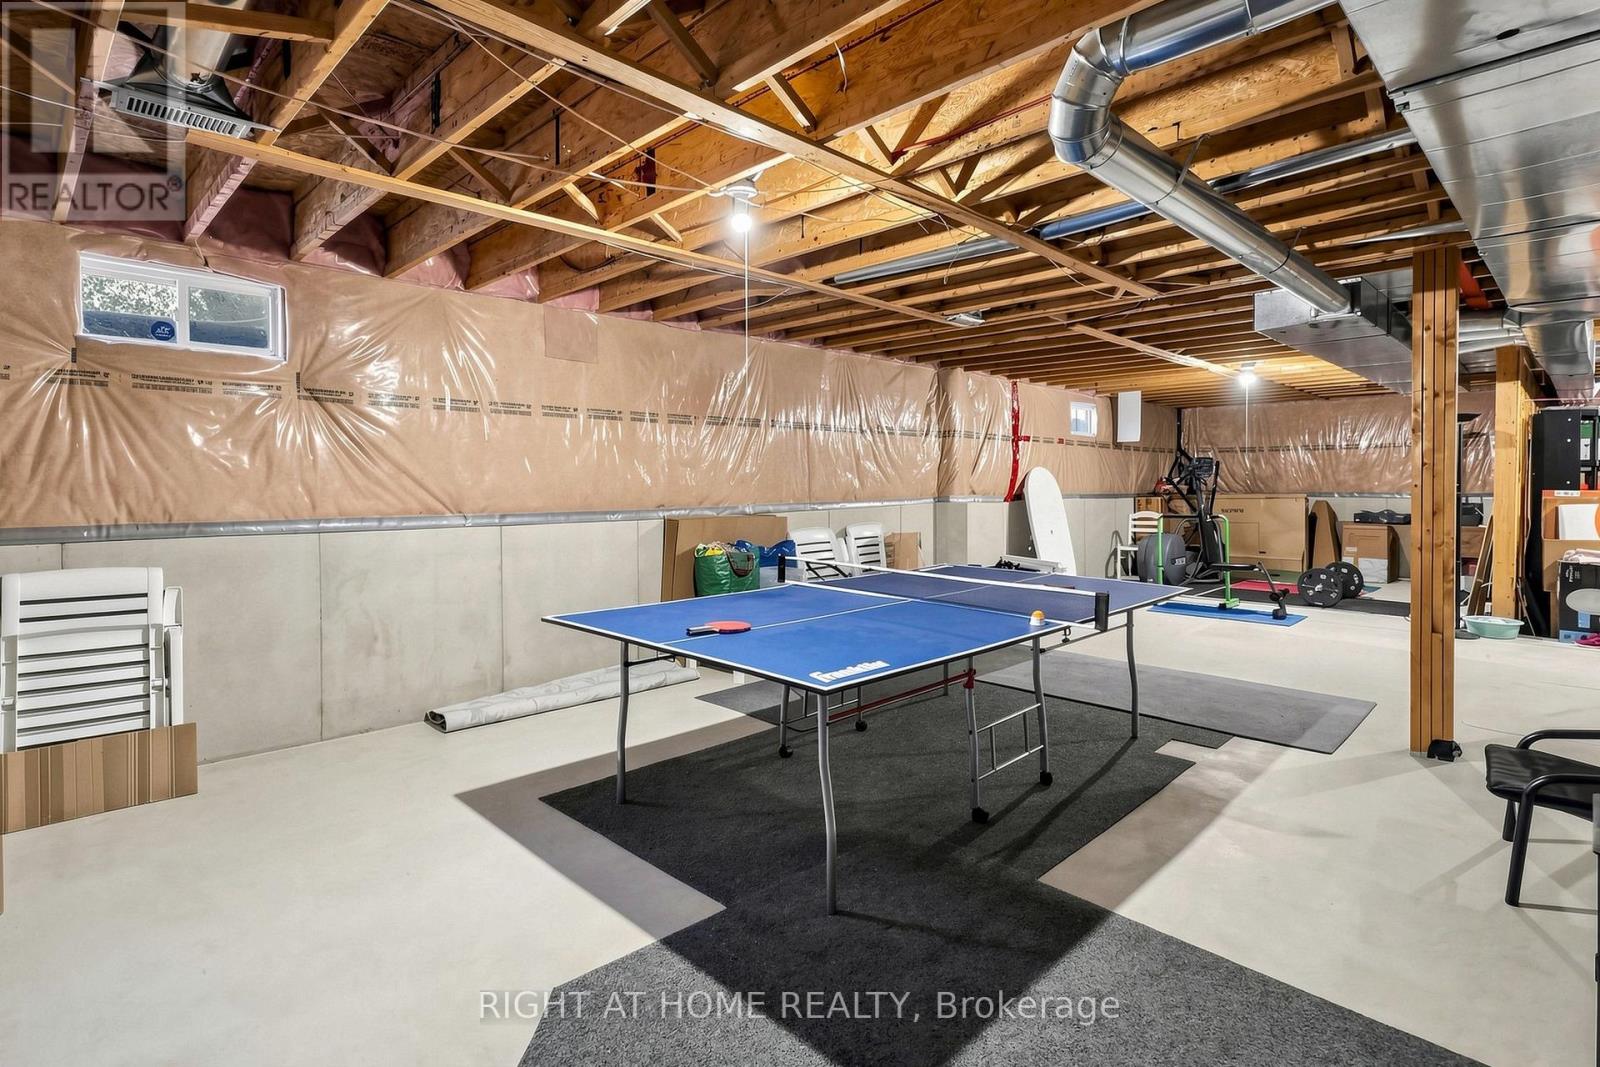
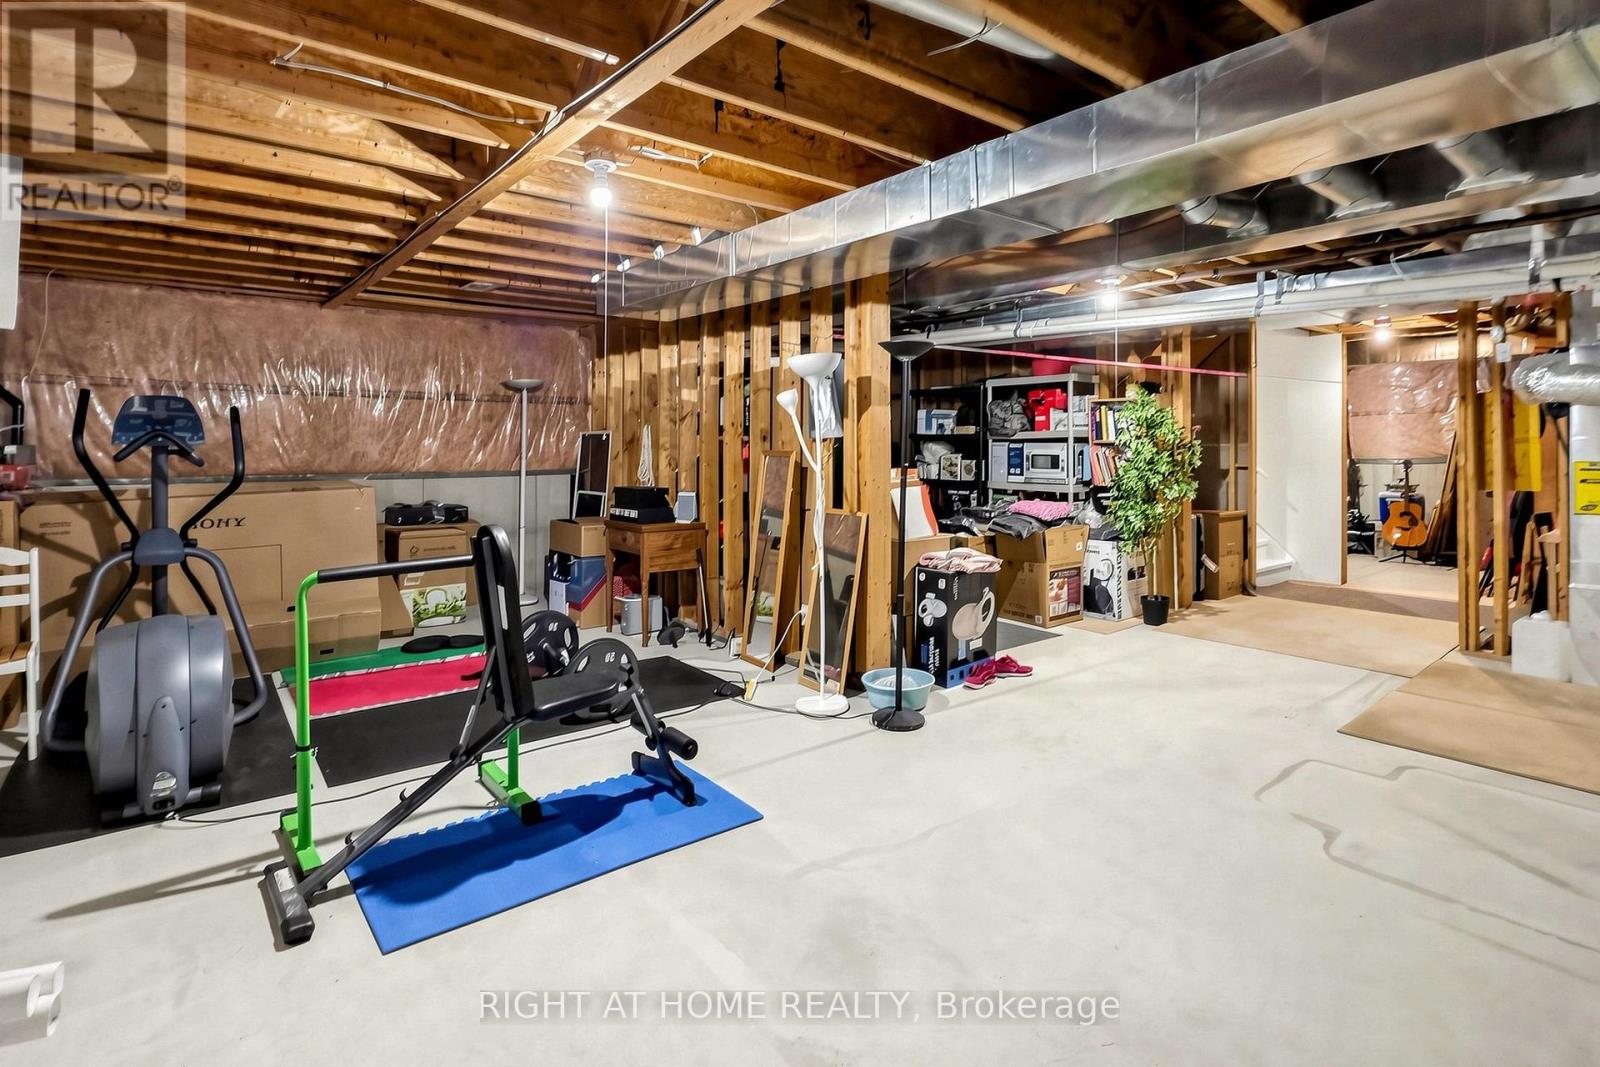
| Basement Development | Unfinished |
| Basement Type | N/a (unfinished) |
| Construction Style Attachment | Detached |
| Cooling Type | Central Air Conditioning |
| Exterior Finish | Brick |
| Fireplace Present | Yes |
| Flooring Type | Hardwood, Carpeted |
| Foundation Type | Concrete |
| Half Bath Total | 1 |
| Heating Fuel | Natural Gas |
| Heating Type | Forced Air |
| Stories Total | 2 |
| Size Interior | 3,000 - 3,500 Sqft |
| Type | House |
| Utility Water | Municipal Water |
Parking
| Garage |
Land
| Acreage | No |
| Land Amenities | Park |
| Sewer | Sanitary Sewer |
| Size Depth | 104 Ft |
| Size Frontage | 55 Ft ,1 In |
| Size Irregular | 55.1 X 10⁴ Ft |
| Size Total Text | 55.1 X 10⁴ Ft |
| Zoning Description | Residential |
Rooms
| Level | Type | Length | Width | Dimensions |
|---|---|---|---|---|
| Second Level | Library | 4.11 m | 3.3 m | 4.11 m x 3.3 m |
| Second Level | Primary Bedroom | 4.11 m | 6.09 m | 4.11 m x 6.09 m |
| Second Level | Bedroom 2 | 3.35 m | 4.57 m | 3.35 m x 4.57 m |
| Second Level | Bedroom 3 | 3.35 m | 4.57 m | 3.35 m x 4.57 m |
| Second Level | Bedroom 4 | 3.35 m | 5.25 m | 3.35 m x 5.25 m |
| Main Level | Kitchen | 3.96 m | 3.96 m | 3.96 m x 3.96 m |
| Main Level | Eating Area | 3.96 m | 3.5 m | 3.96 m x 3.5 m |
| Main Level | Living Room | 3.96 m | 4.2 m | 3.96 m x 4.2 m |
| Main Level | Family Room | 5.18 m | 6.09 m | 5.18 m x 6.09 m |
| Main Level | Dining Room | 3.35 m | 4.26 m | 3.35 m x 4.26 m |
Salesperson
(905) 695-7888

1550 16th Avenue Bldg B Unit 3 & 4
Richmond Hill, Ontario L4B 3K9
(905) 695-7888
(905) 695-0900

The trademarks REALTOR®, REALTORS®, and the REALTOR® logo are controlled by The Canadian Real Estate Association (CREA) and identify real estate professionals who are members of CREA. The trademarks MLS®, Multiple Listing Service® and the associated logos are owned by The Canadian Real Estate Association (CREA) and identify the quality of services provided by real estate professionals who are members of CREA. The trademark DDF® is owned by The Canadian Real Estate Association (CREA) and identifies CREA's Data Distribution Facility (DDF®)
October 15 2026 08:36:14
Toronto Regional Real Estate Board
Right At Home Realty