
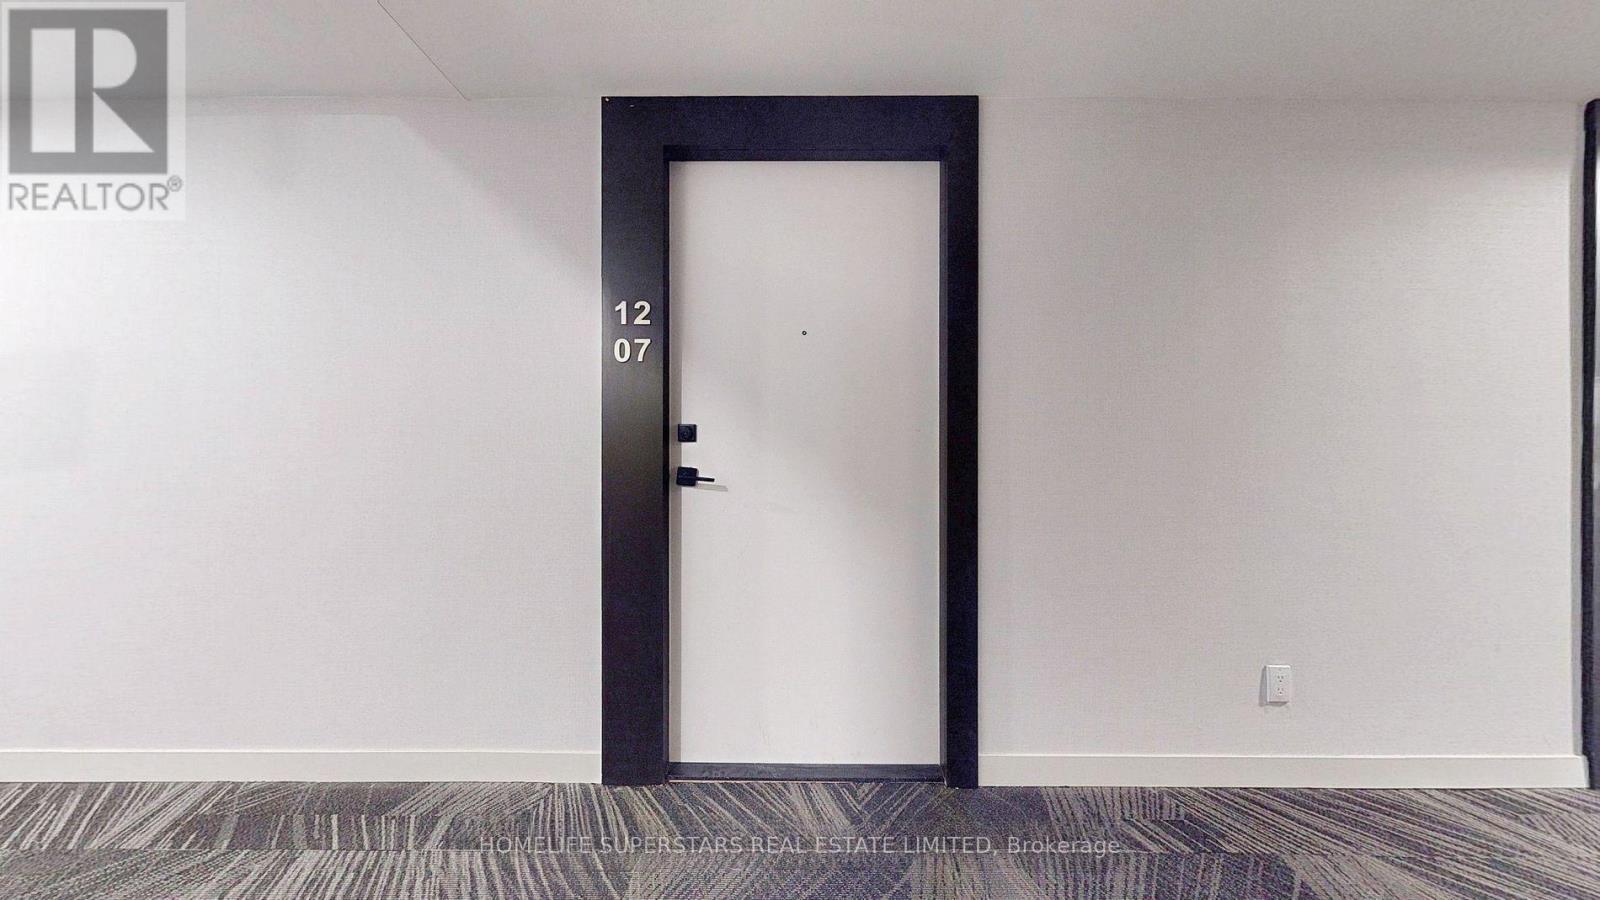
1207 - 319 Jarvis Street Toronto, Ontario M5B 2C2
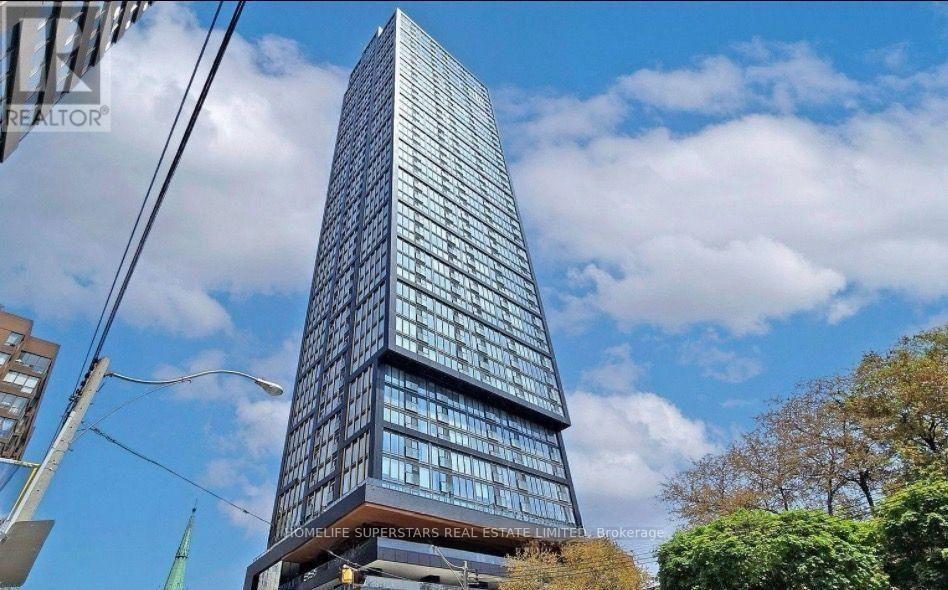

$2,650 Monthly
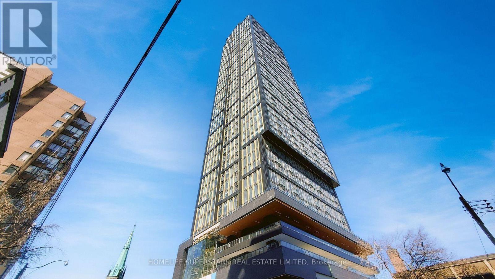
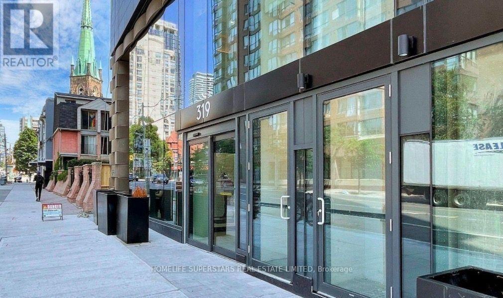
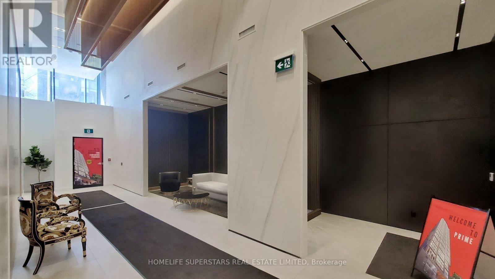
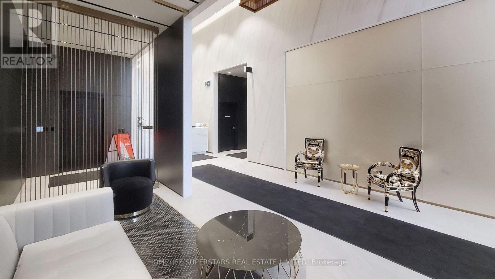
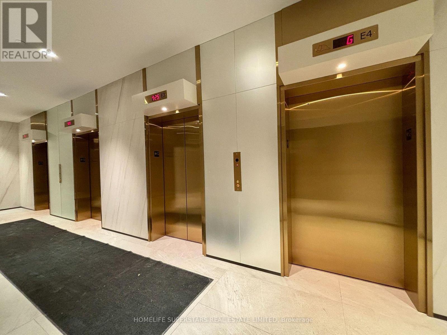
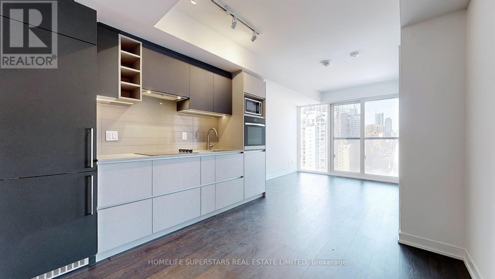
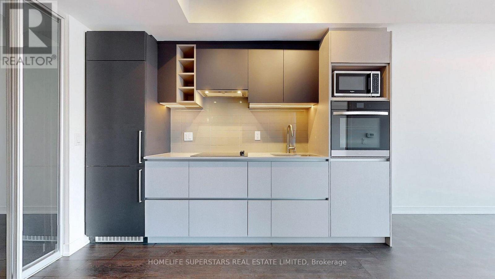
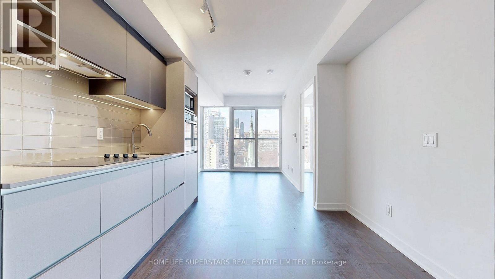
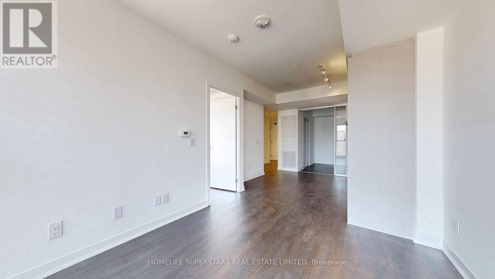
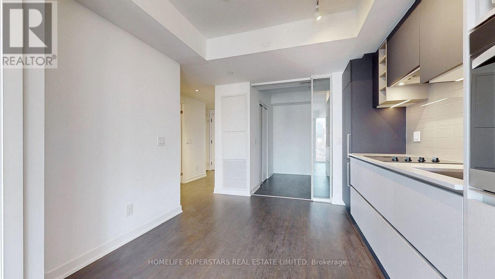
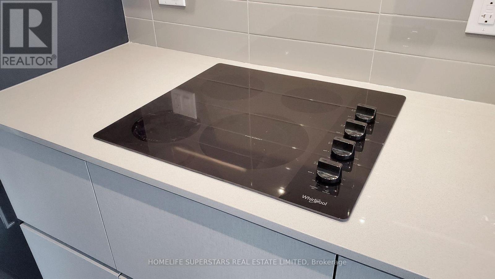
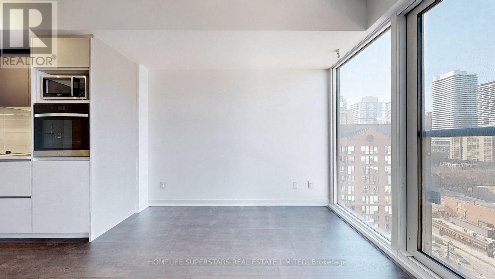
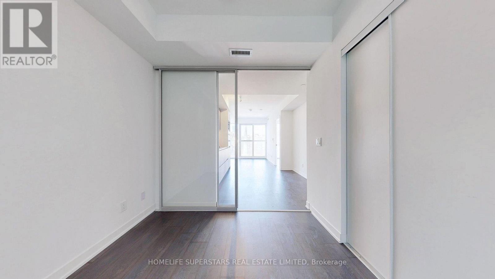
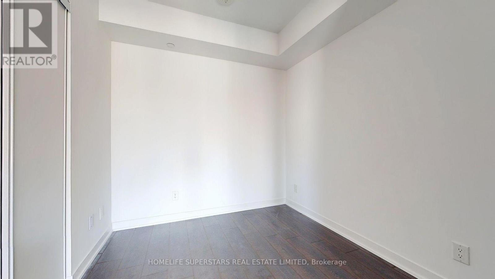
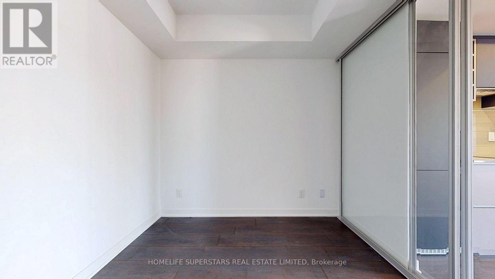
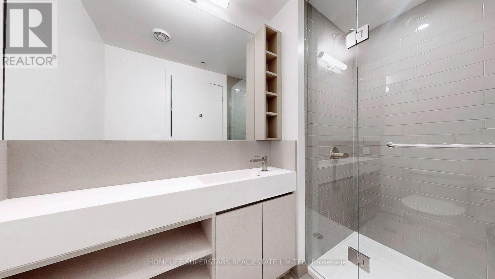
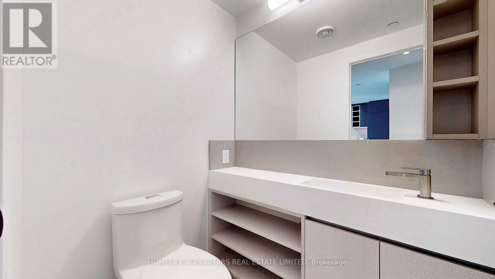
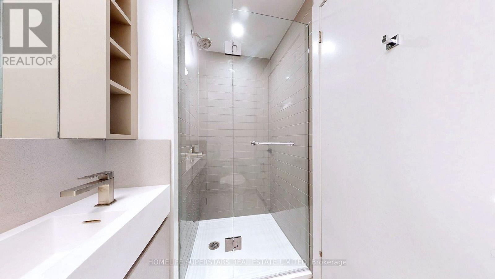
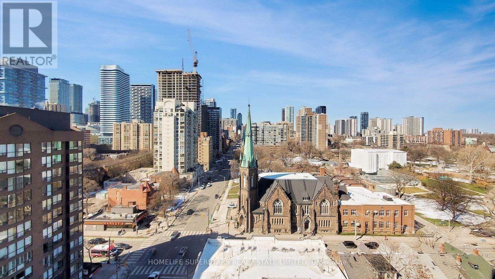
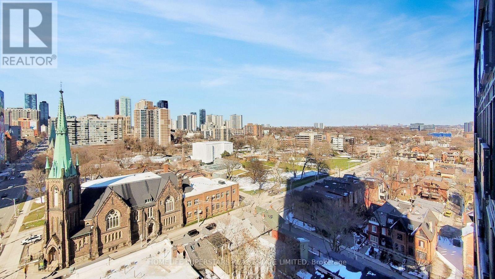
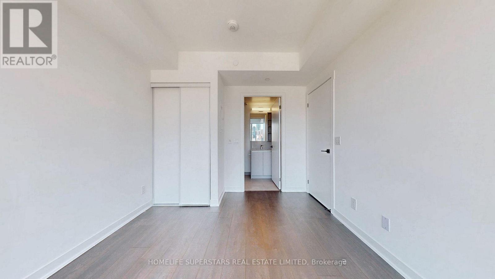
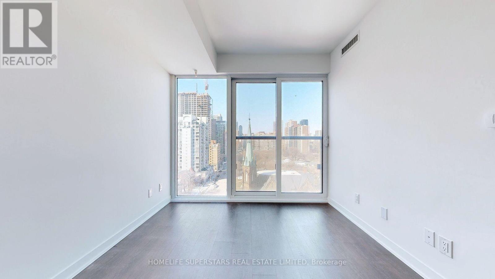
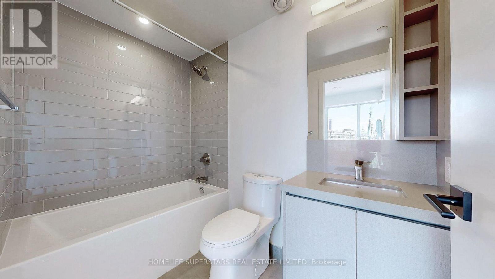
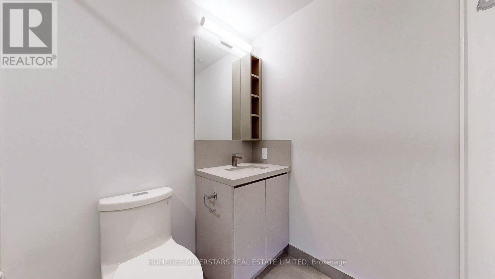
Prime Condos in the heart of downtown Toronto. Fabulous split 2 bedrooms with 2 washrooms. Top of the line built-in stainless steel appliances. Primary bedroom with 4 Piece ensuite bathroom,Designer Kitchen Cabinetry With Stainless Steel Appliances, Stone Countertop & Undermount Sink. Bright Floor-To-Ceiling Window With A Smooth Ceiling & Laminate Flooring Throughout Facing North Unobstructed City Views. A Spacious Sized Split 2nd Bedroom With A Glass Sliding Door & Closet. Walk to Toronto's Eaten Centre, TTC, Subway, Yonge-Dundas Square, University of Toronto, George Brown, Toronto Metropolitan University, Queens Park, Hospital Row, The Financial & Entertainment Districts. Click On The Video Tour! All Utilities through Metergy (Hydro, Gas, and Water) (id:55460)
Property Details
| MLS® Number | C14079916 |
| Property Type | Single Family |
| Community Name | Church-Yonge Corridor |
| Amenities Near By | Hospital, Park, Public Transit, Schools |
| Communication Type | High Speed Internet |
| Community Features | Pets Allowed With Restrictions |
| Features | Balcony, Carpet Free |
Building
| Bathroom Total | 2 |
| Bedrooms Above Ground | 2 |
| Bedrooms Total | 2 |
| Age | 0 To 5 Years |
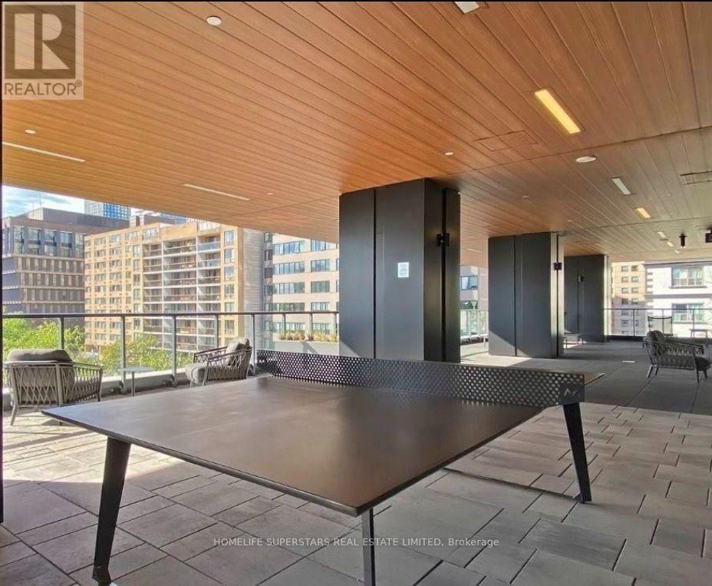
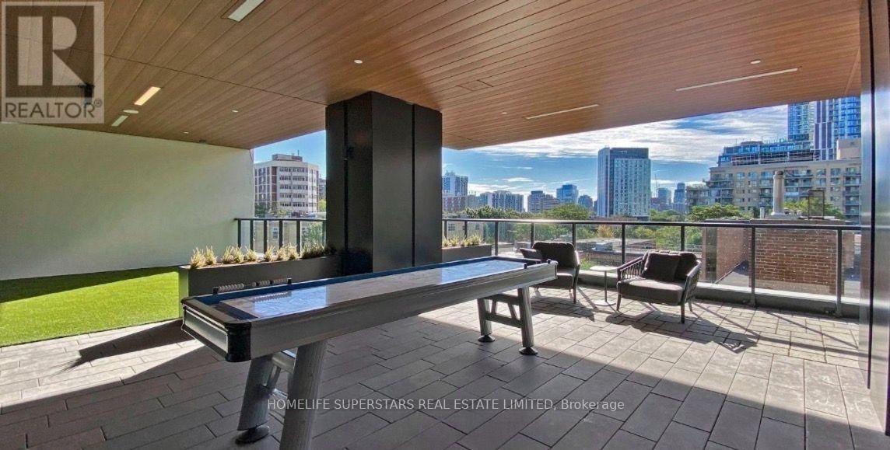
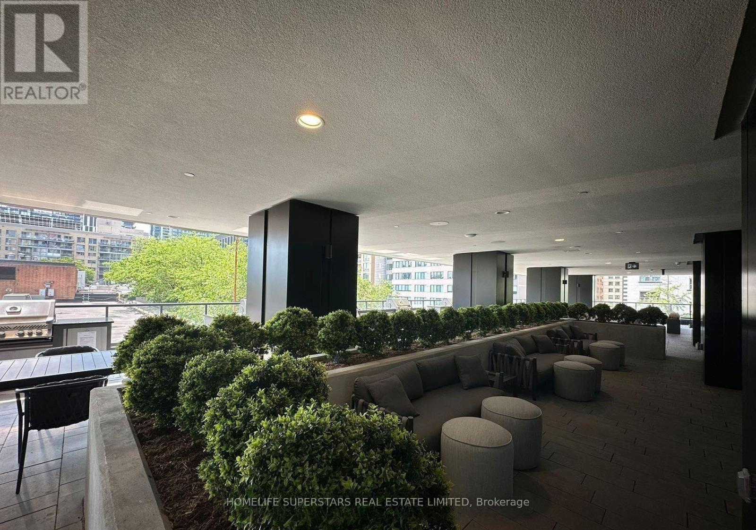
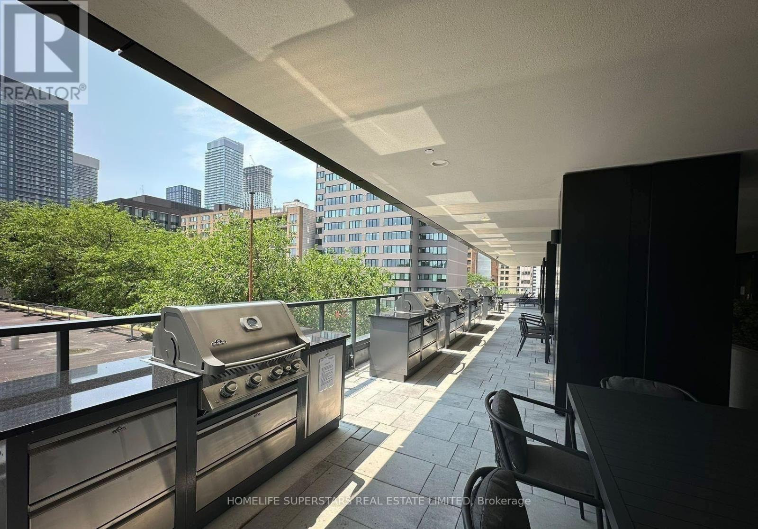
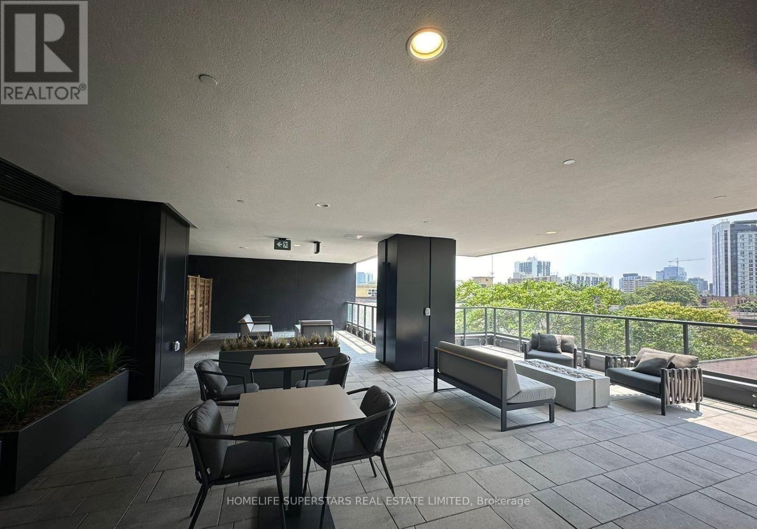
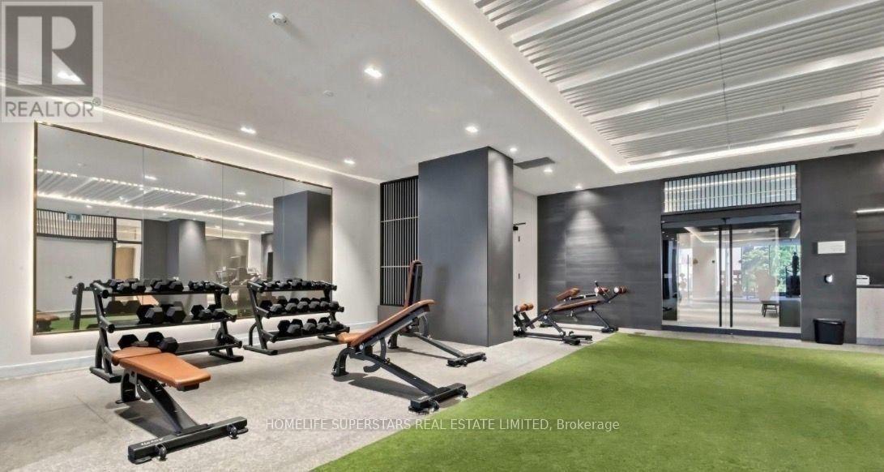
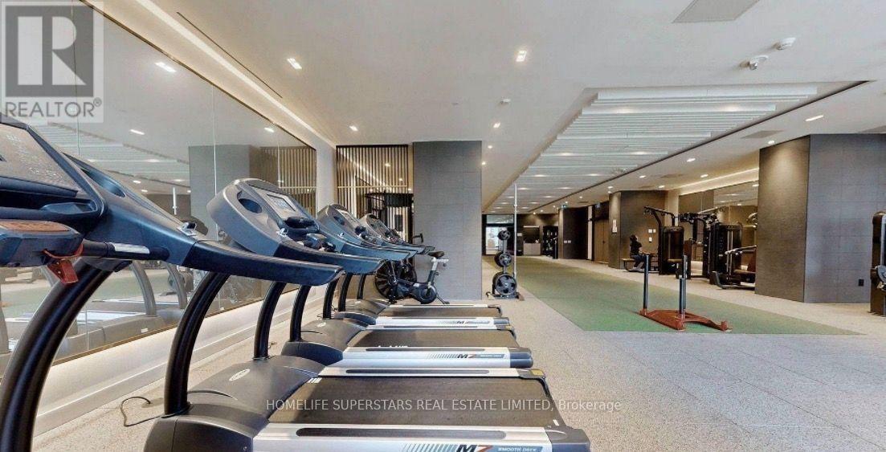
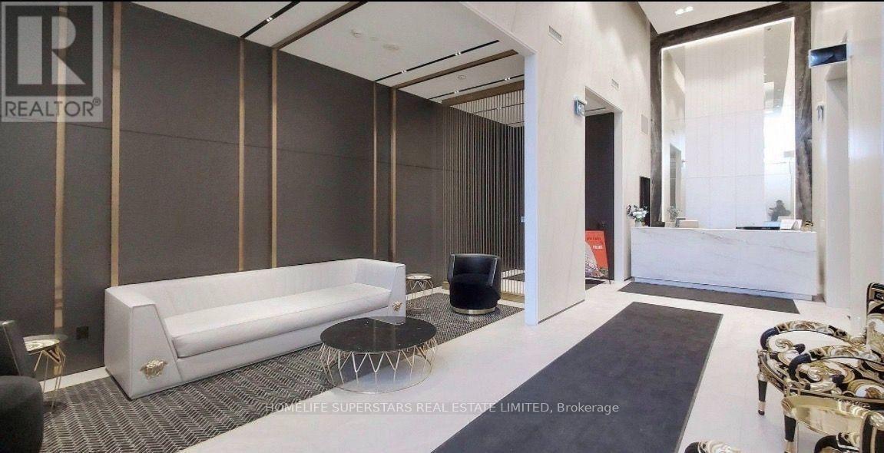
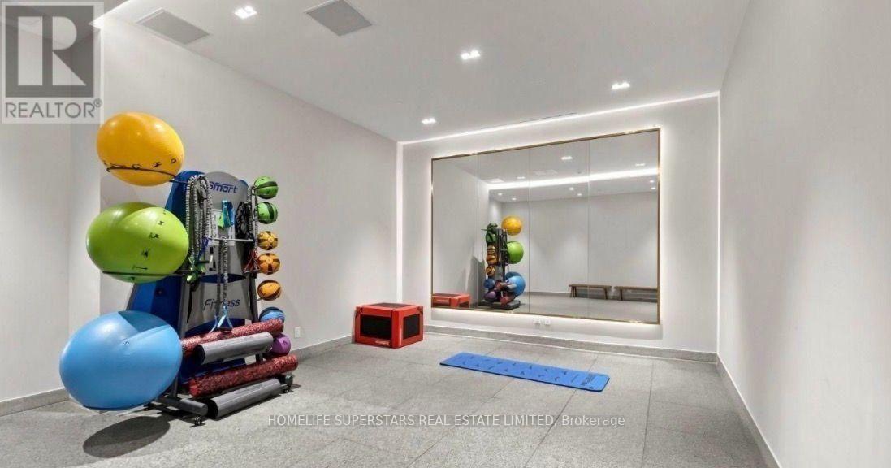
| Amenities | Security/concierge, Exercise Centre |
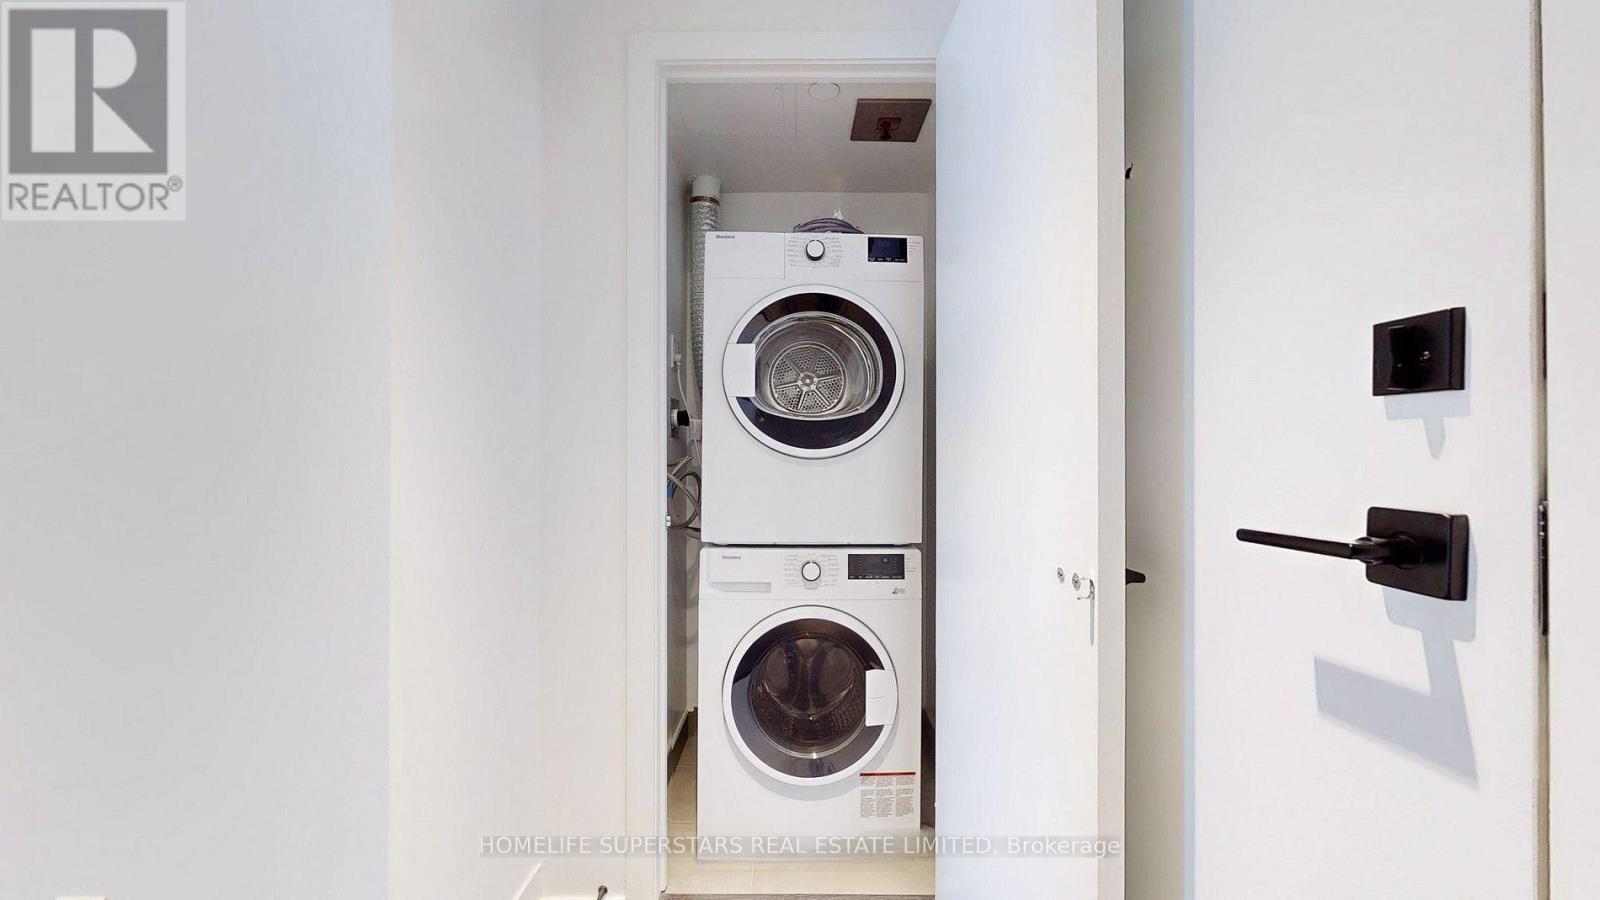
| Appliances | Dishwasher, Dryer, Microwave, Stove, Washer, Window Coverings, Refrigerator |
| Basement Type | None |
| Cooling Type | Central Air Conditioning |
| Exterior Finish | Concrete |
| Fire Protection | Security System |
| Flooring Type | Laminate |
| Heating Fuel | Other |
| Heating Type | Heat Pump |
| Size Interior | 600 - 699 Sqft |
| Type | Apartment |
Parking
| Underground | |
| Garage |
Land
| Acreage | No |
| Land Amenities | Hospital, Park, Public Transit, Schools |
Rooms
| Level | Type | Length | Width | Dimensions |
|---|---|---|---|---|
| Flat | Living Room | 6.27 m | 2.8 m | 6.27 m x 2.8 m |
| Flat | Dining Room | 6.27 m | 2.8 m | 6.27 m x 2.8 m |
| Flat | Kitchen | 6.27 m | 2.8 m | 6.27 m x 2.8 m |
| Flat | Bedroom | 3.32 m | 3 m | 3.32 m x 3 m |
| Flat | Bedroom | 2.75 m | 2.55 m | 2.75 m x 2.55 m |

Broker
(416) 846-9483
(416) 846-9483
betterrealestate.ca/
realtorshokeen/
realtorshokeen/
realtorshokeen/

102-23 Westmore Drive
Toronto, Ontario M9V 3Y7
(416) 740-4000
(416) 740-8314

The trademarks REALTOR®, REALTORS®, and the REALTOR® logo are controlled by The Canadian Real Estate Association (CREA) and identify real estate professionals who are members of CREA. The trademarks MLS®, Multiple Listing Service® and the associated logos are owned by The Canadian Real Estate Association (CREA) and identify the quality of services provided by real estate professionals who are members of CREA. The trademark DDF® is owned by The Canadian Real Estate Association (CREA) and identifies CREA's Data Distribution Facility (DDF®)
October 15 2026 01:29:47
Toronto Regional Real Estate Board
Homelife Superstars Real Estate Limited