
57 Tupling Street Bradford West Gwillimbury, Ontario L3Z 0W8

$3,450 Monthly
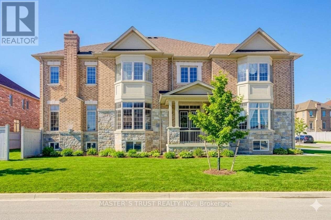
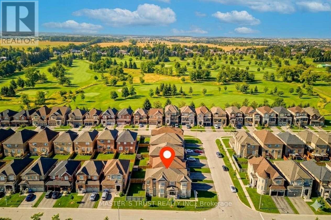
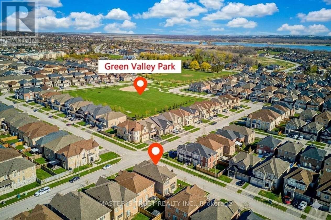
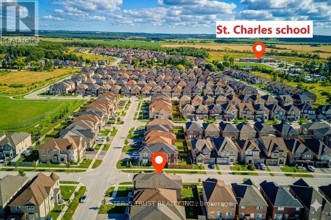
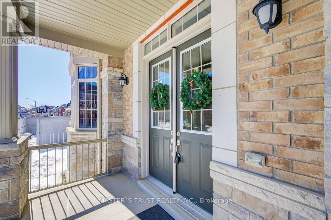
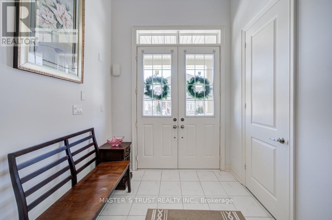
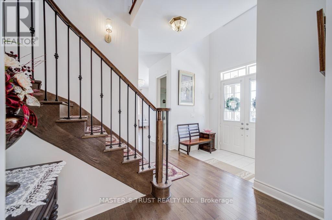
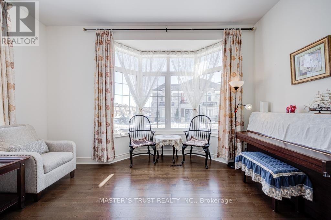
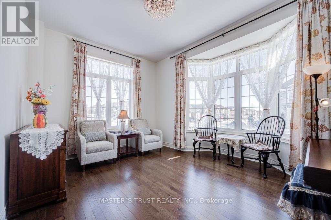
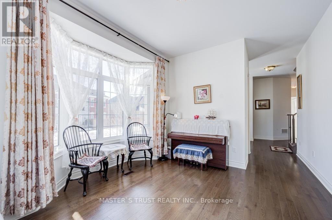
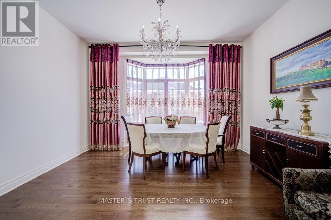
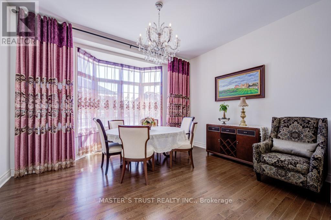
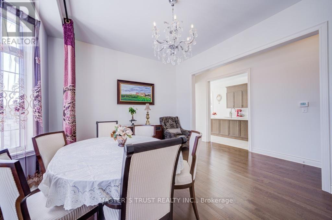
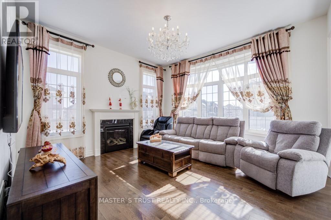
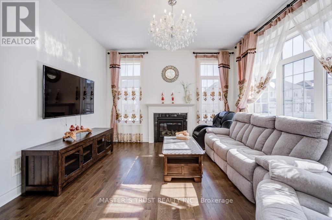
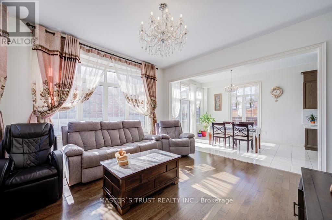
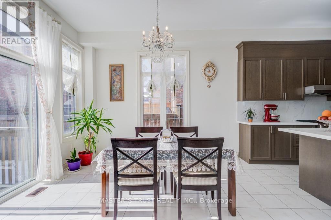
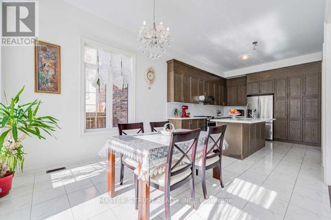
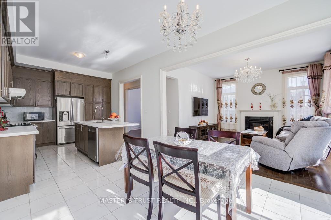
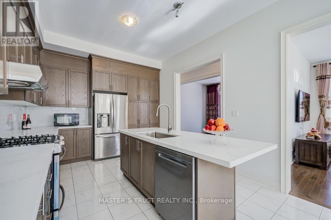
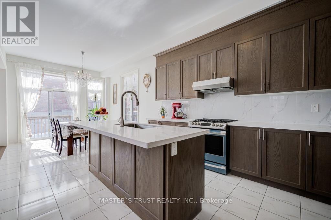
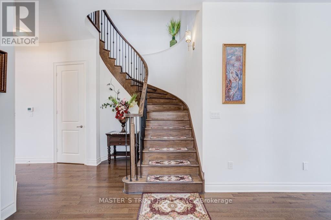
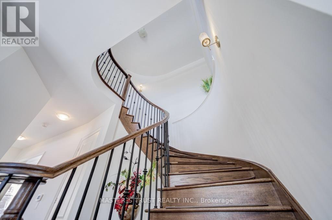
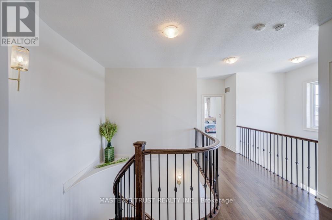
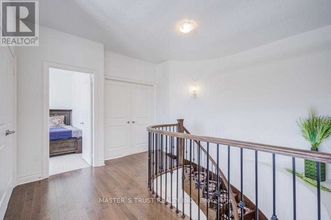
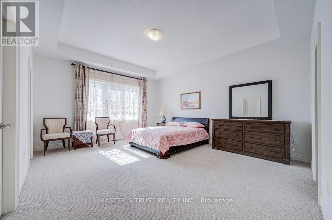
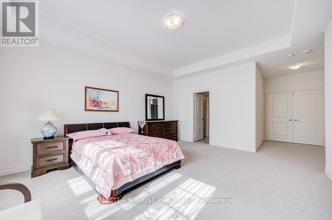
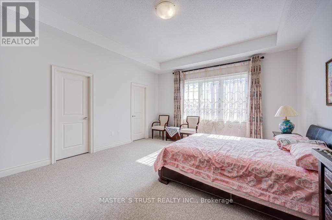
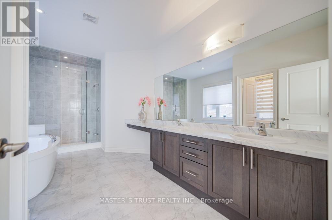
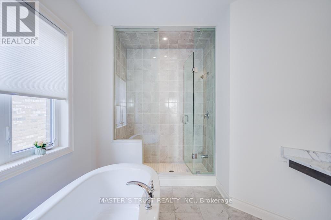
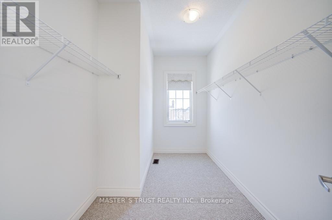
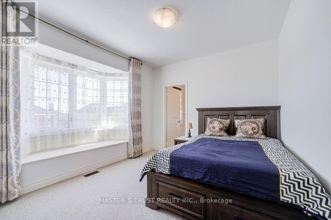
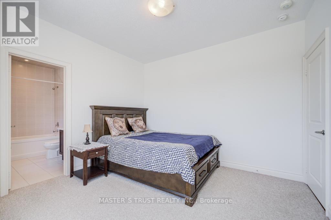
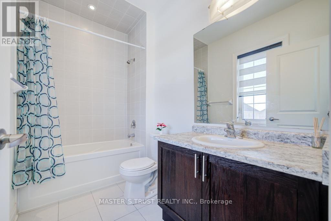
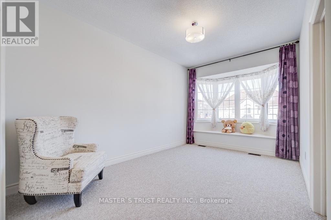
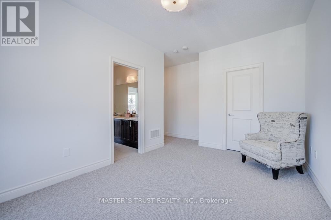
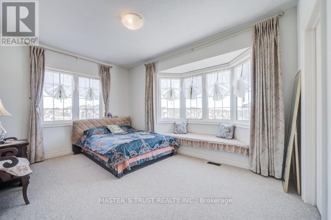
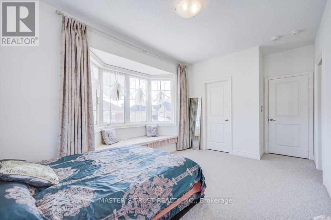
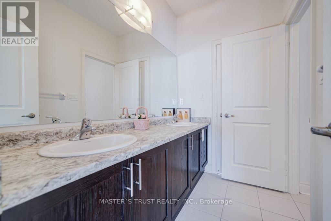
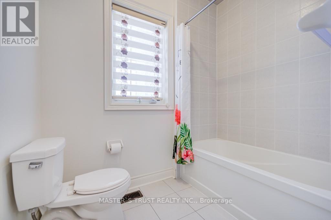
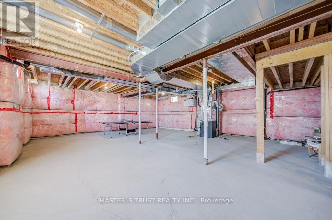
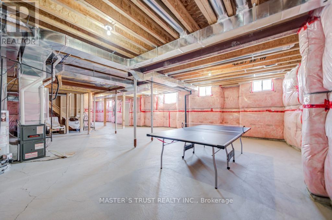
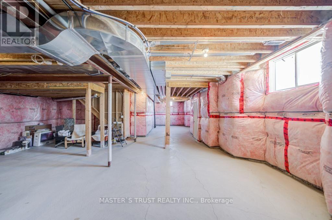
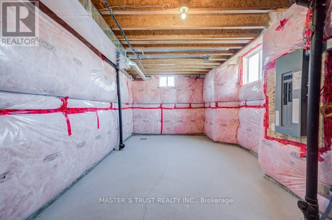
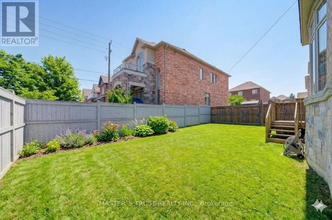
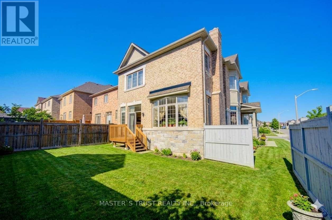
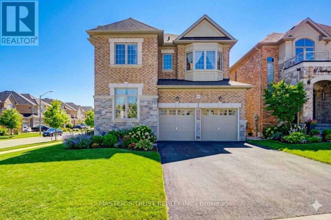
Premium Large Corner Lot & 3220ft2 Detached Luxury house built in 2018. Spent Over $200K for Many Significant upgrades from builder: 10ft Main Floor, 9ft 2nd Floor, 9ft Basement, Smooth Ceiling on Main Floor, 8ft interior Doors & 8ft Archways on Main Floor, 19ft & Wider Hallway, 10ft Tray Ceiling in Master Bedroom, 200A Main Breaker, Two Egress Windows + Four large windows in basement, Extended High Kitchen Cabinets, Extra-tall Baseboards, Bay windows for lot of natural sunshine & unique views. Brand New Renovated Quartz Kitchen Countertops & Backsplash. Luxury Curtains, Crystal Chandeliers, Wall Lamps besides stairs, Powerful Suction Fotile Range Hood. Excellent Maintenance by Original Owners. No Sidewalk! 4 Parking Spots on Driveway. Steps To Golf & Park, Close To School, Supermarket & Shopping Plaza, Mins To Go Train & Hwy 400. Ready to move in & Enjoy! (id:55460)
Property Details
| MLS® Number | N14034774 |
| Property Type | Single Family |
| Community Name | Bradford |
| Equipment Type | Water Heater |
| Parking Space Total | 6 |
| Rental Equipment Type | Water Heater |
Building
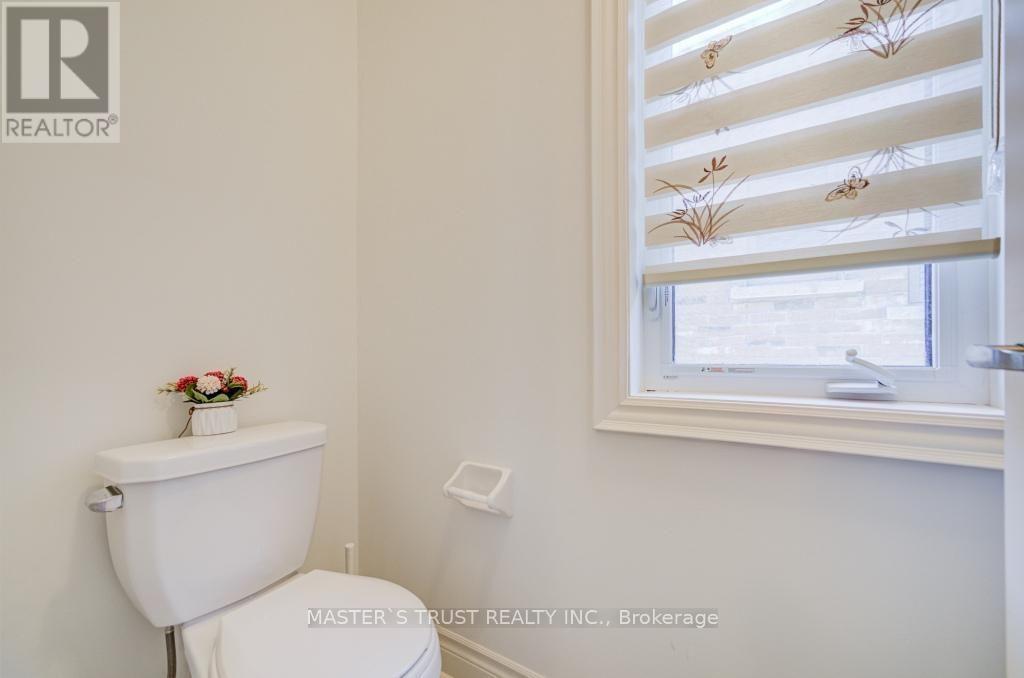
| Bathroom Total | 4 |
| Bedrooms Above Ground | 4 |
| Bedrooms Total | 4 |
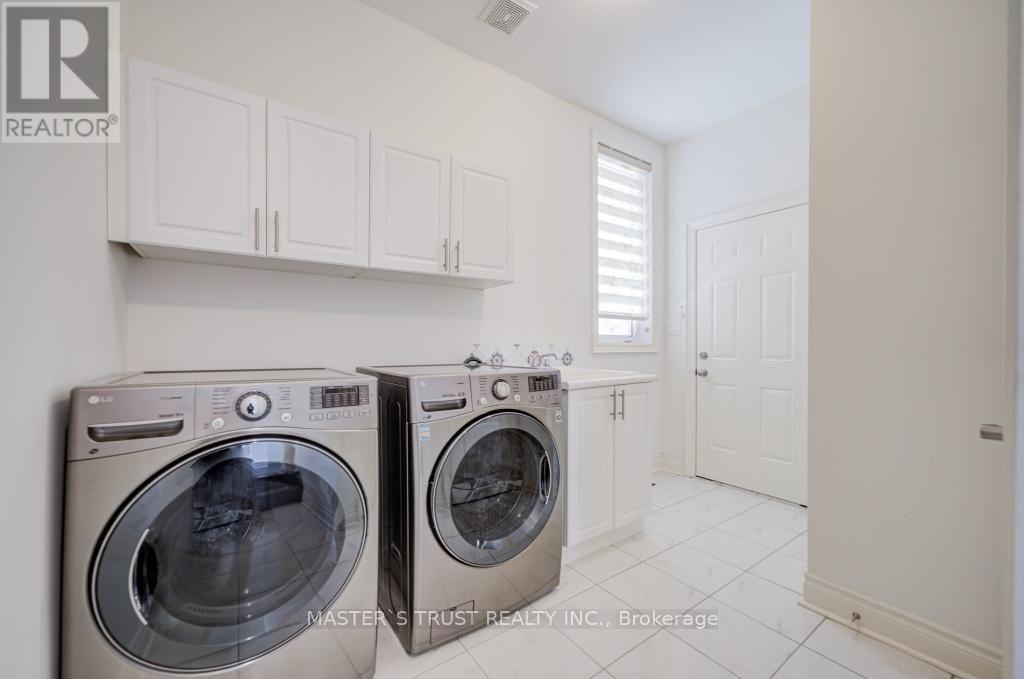
| Appliances | Dishwasher, Dryer, Hood Fan, Stove, Washer, Window Coverings, Refrigerator |
| Basement Type | Full |
| Construction Style Attachment | Detached |
| Cooling Type | None |
| Exterior Finish | Brick, Stone |
| Fireplace Present | Yes |
| Flooring Type | Hardwood, Ceramic, Carpeted |
| Foundation Type | Concrete |
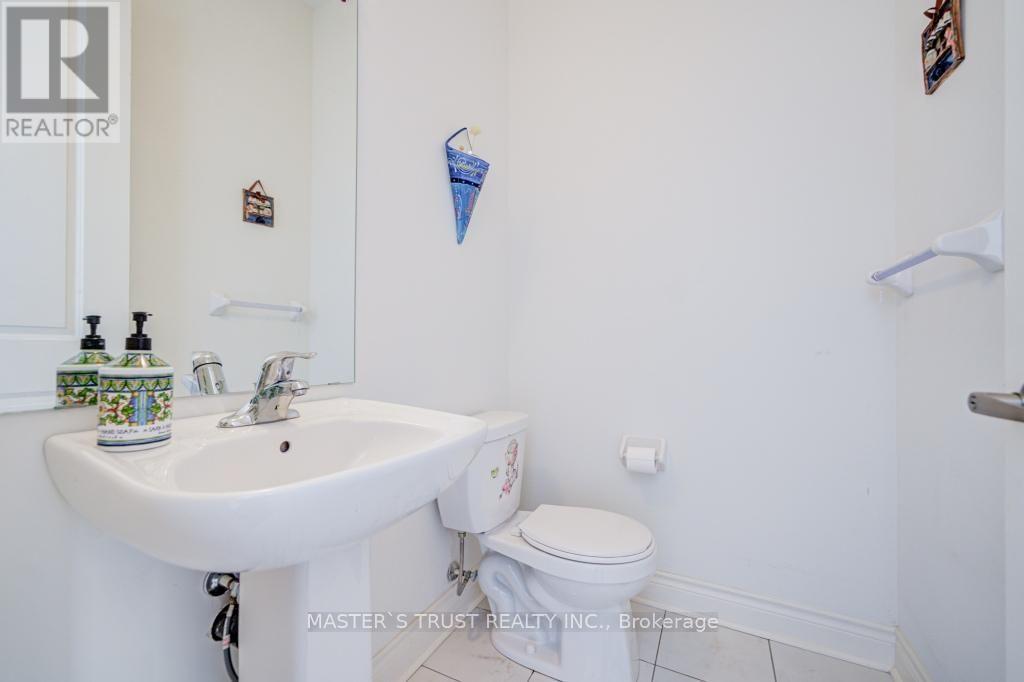
| Half Bath Total | 1 |
| Heating Fuel | Natural Gas |
| Heating Type | Forced Air |
| Stories Total | 2 |
| Size Interior | 3,000 - 3,500 Sqft |
| Type | House |
| Utility Water | Municipal Water |
Parking
| Garage |
Land
| Acreage | No |
| Sewer | Sanitary Sewer |
Rooms
| Level | Type | Length | Width | Dimensions |
|---|---|---|---|---|
| Second Level | Primary Bedroom | 6.23 m | 4.24 m | 6.23 m x 4.24 m |
| Second Level | Bedroom 2 | 4.59 m | 3.8 m | 4.59 m x 3.8 m |
| Second Level | Bedroom 3 | 4.59 m | 4.66 m | 4.59 m x 4.66 m |
| Second Level | Bedroom 4 | 4.1 m | 3.61 m | 4.1 m x 3.61 m |
| Main Level | Dining Room | 6.56 m | 4.26 m | 6.56 m x 4.26 m |
| Main Level | Kitchen | 5.08 m | 6.23 m | 5.08 m x 6.23 m |
| Main Level | Eating Area | 4.43 m | 3.48 m | 4.43 m x 3.48 m |
| Main Level | Family Room | 5.58 m | 4.1 m | 5.58 m x 4.1 m |

Broker
(905) 940-8996

7030 Woodbine Ave #905
Markham, Ontario L3R 6G2
(905) 940-8996
(905) 604-7661

The trademarks REALTOR®, REALTORS®, and the REALTOR® logo are controlled by The Canadian Real Estate Association (CREA) and identify real estate professionals who are members of CREA. The trademarks MLS®, Multiple Listing Service® and the associated logos are owned by The Canadian Real Estate Association (CREA) and identify the quality of services provided by real estate professionals who are members of CREA. The trademark DDF® is owned by The Canadian Real Estate Association (CREA) and identifies CREA's Data Distribution Facility (DDF®)
October 15 2026 05:02:19
Toronto Regional Real Estate Board
Master's Trust Realty Inc.