
35 Normanhurst Avenue Hamilton, Ontario L8H 5M3

$2,400 Monthly
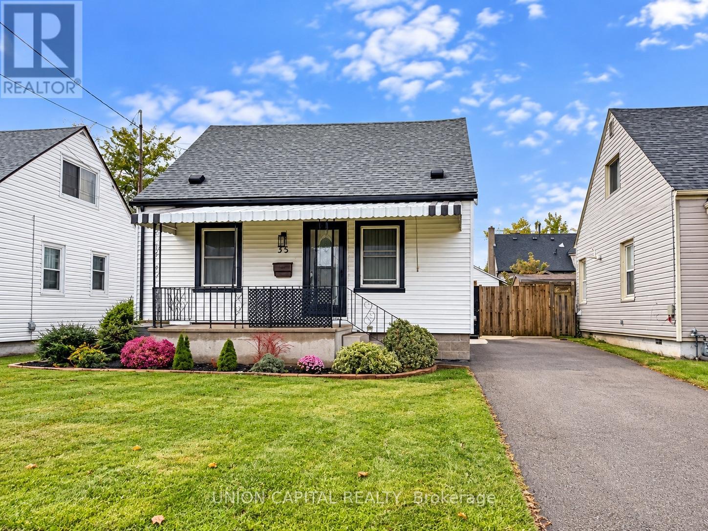
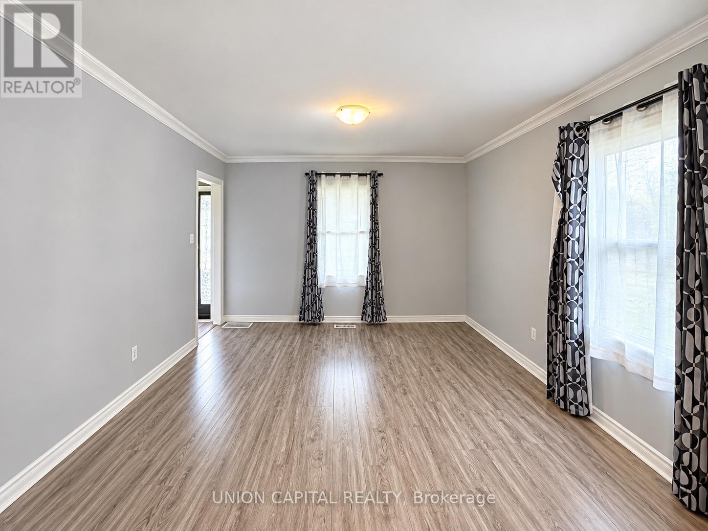
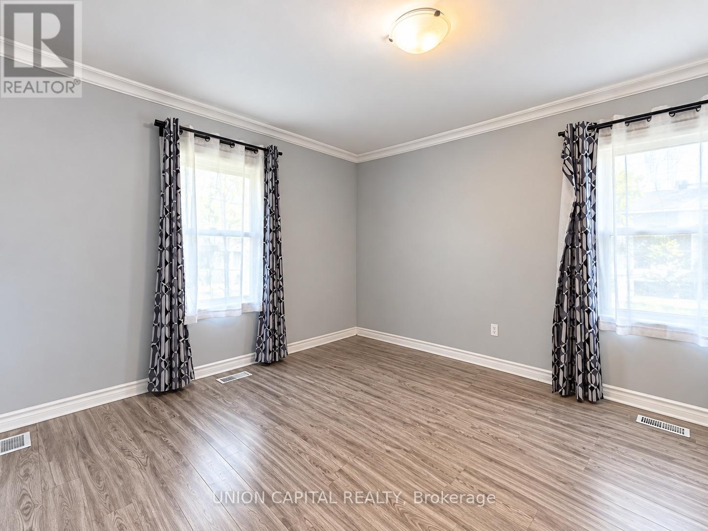
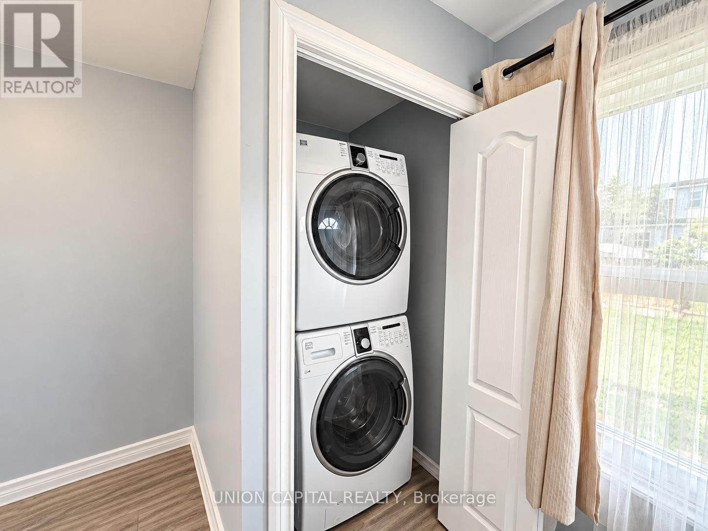
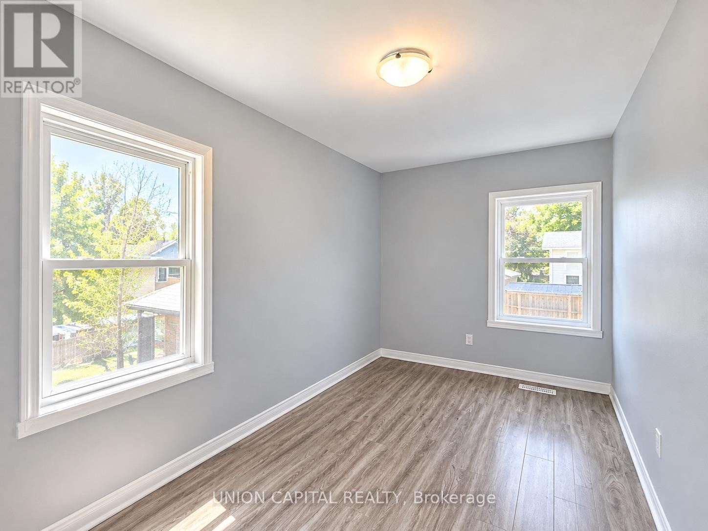
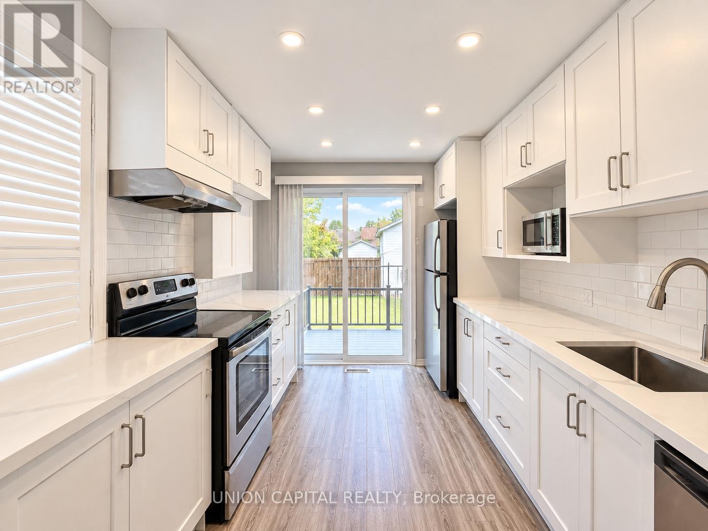
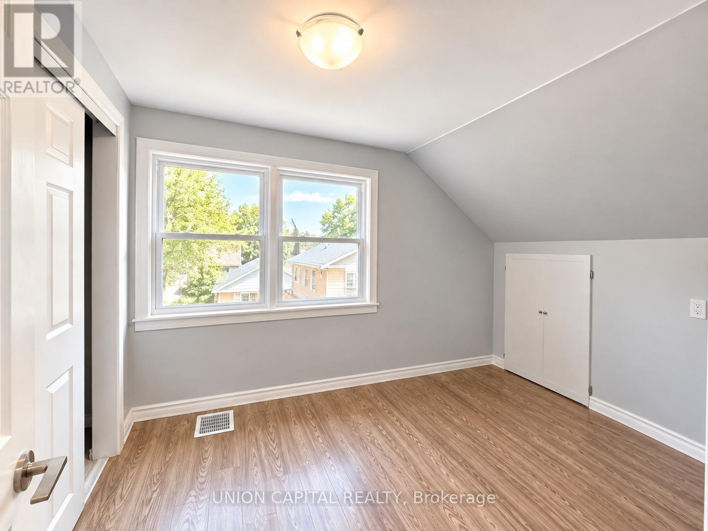
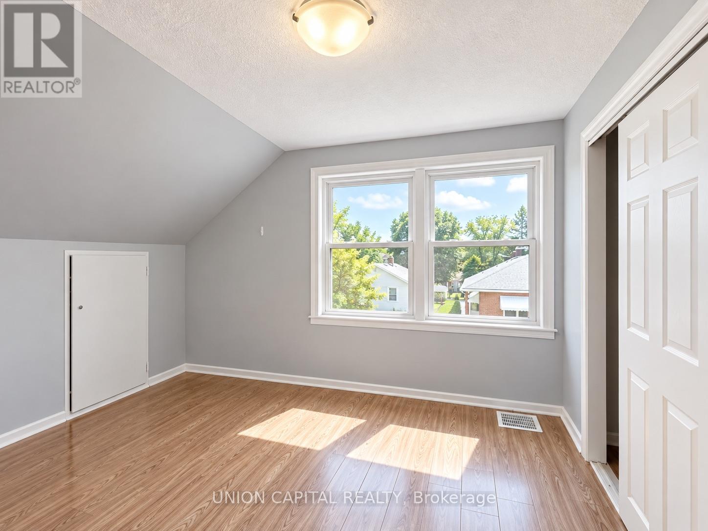
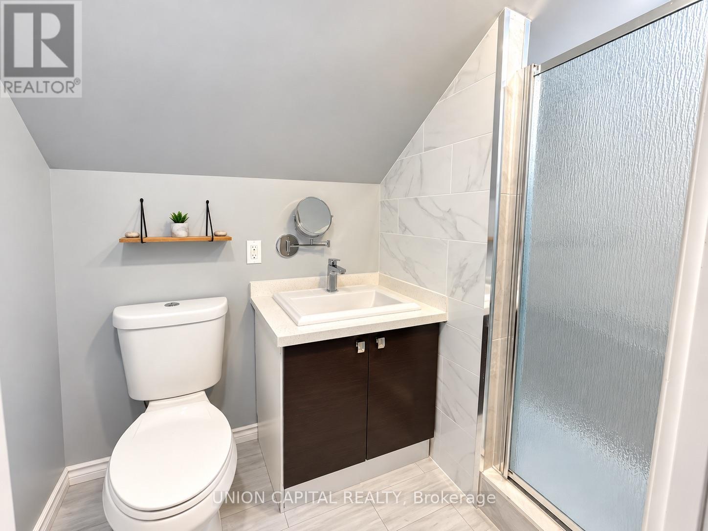
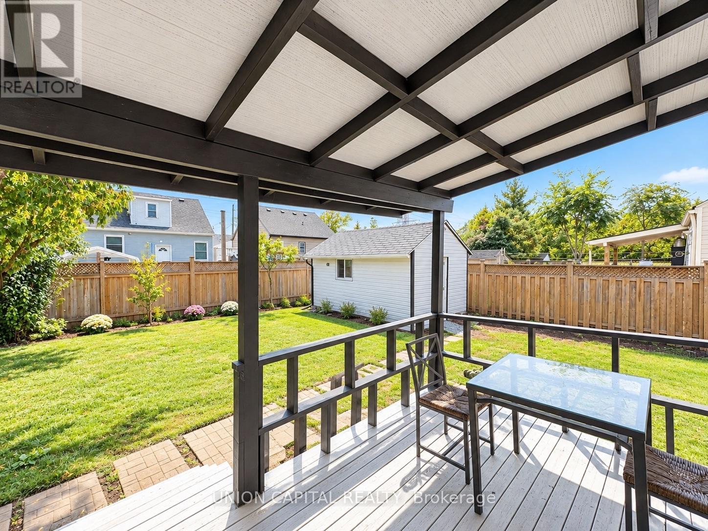
SPACIOUS 3-BEDROOM DETACHED HOME WITH PRIVATE BACKYARD & COVERED DECK! Welcome To 35 Normanhurst Ave, A Charming And Well-Maintained Detached Home Nestled In A Quiet, Family-Friendly Hamilton Neighbourhood! This Bright And Functional Home Features 3 Generously Sized Bedrooms, And A Spacious Living Area Perfect For Comfortable Everyday Living. Enjoy A Beautifully Updated Kitchen With Ample Cabinetry, Stainless Steel Appliances, And Plenty Of Space For Cooking And Entertaining. Convenient Main Floor Laundry Adds To The Home's Everyday Practicality. Step Outside To Your Fully Fenced Private Backyard Featuring A Large Covered Deck, Perfect For Outdoor Dining, Summer BBQs, Or Simply Relaxing With Family And Friends! Additional Highlights Include A Spacious Storage Shed And Private Driveway Parking For 3 Vehicles. UNBEATABLE LOCATION! Conveniently Situated Near Schools, Parks, Shopping, Restaurants, Grocery Stores, And Public Transit. Just Minutes From The Lincoln M. Alexander Parkway And Red Hill Valley Parkway, Offering Easy Access To Major Highways And Surrounding Amenities. A Wonderful Opportunity For Families Or Professionals Looking For A Spacious Detached Home With Private Outdoor Living Space In A Convenient Hamilton Location. MOVE IN & ENJOY! (id:55460)
Property Details
| MLS® Number | X14034786 |
| Property Type | Single Family |
| Community Name | Normanhurst |
| Amenities Near By | Hospital, Place Of Worship, Public Transit, Schools |
| Community Features | Community Centre, School Bus |
| Features | Carpet Free |
| Parking Space Total | 3 |
| Structure | Shed |
Building
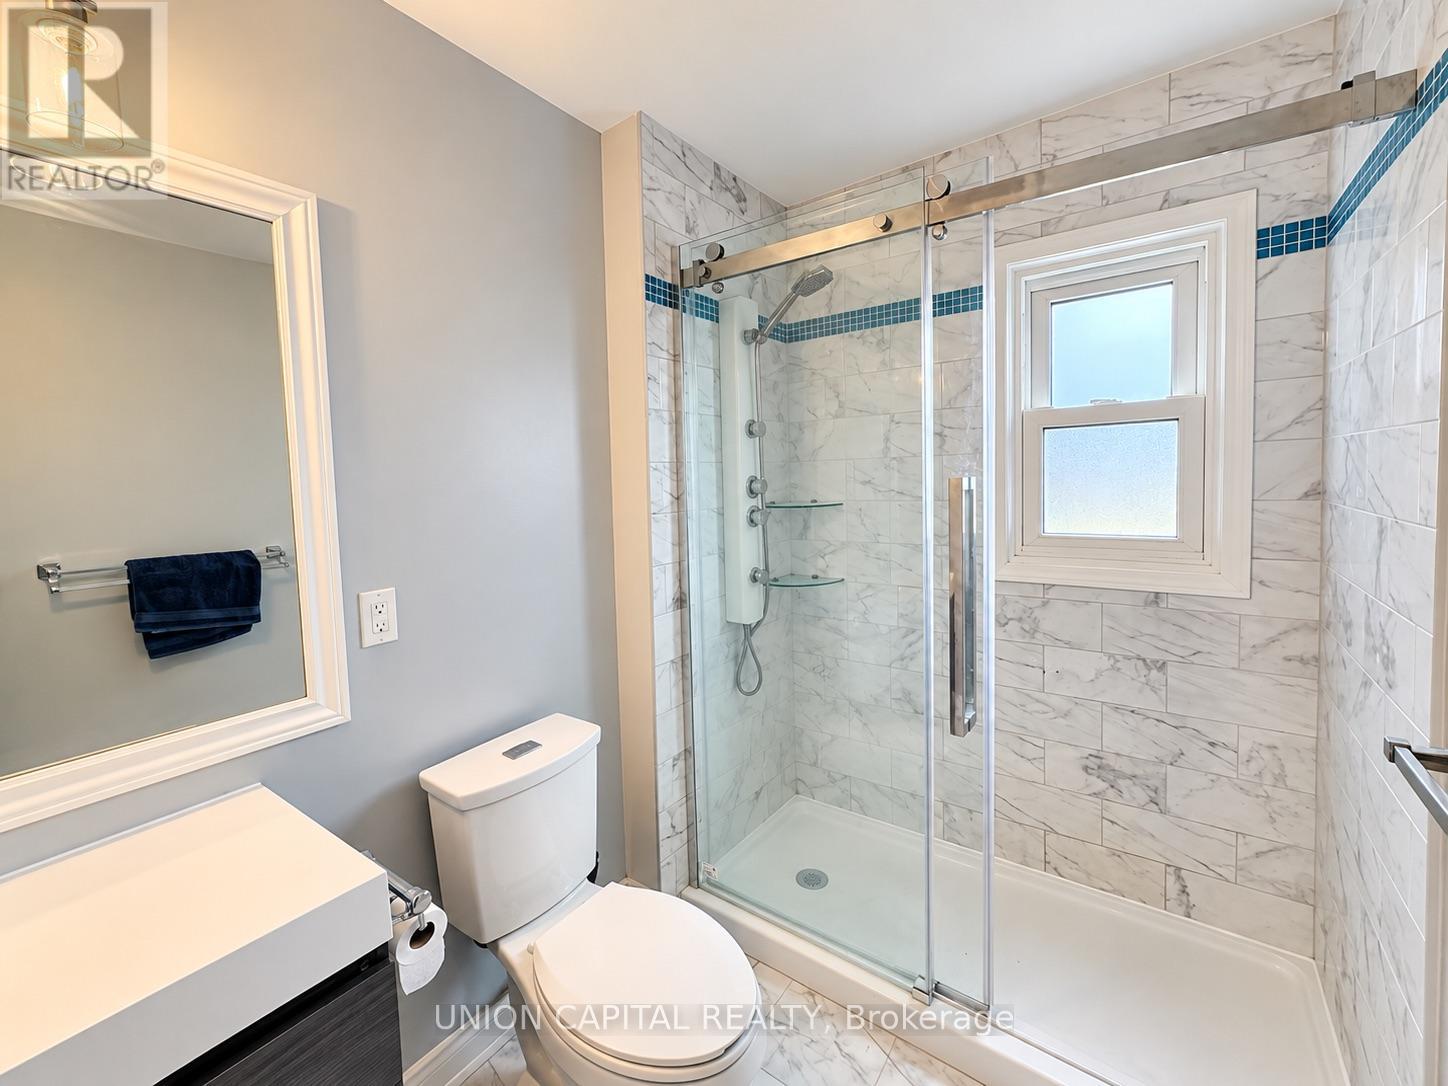
| Bathroom Total | 2 |
| Bedrooms Above Ground | 3 |
| Bedrooms Total | 3 |
| Basement Type | Crawl Space |
| Construction Style Attachment | Detached |
| Cooling Type | Central Air Conditioning |
| Exterior Finish | Aluminum Siding |
| Flooring Type | Laminate |
| Foundation Type | Concrete |
| Heating Fuel | Natural Gas |
| Heating Type | Forced Air |
| Stories Total | 2 |
| Size Interior | 1,100 - 1,500 Sqft |
| Type | House |
| Utility Water | Municipal Water |
Parking
| No Garage |
Land
| Acreage | No |
| Land Amenities | Hospital, Place Of Worship, Public Transit, Schools |
| Sewer | Sanitary Sewer |
Rooms
| Level | Type | Length | Width | Dimensions |
|---|---|---|---|---|
| Second Level | Bedroom | 3.618 m | 3.319 m | 3.618 m x 3.319 m |
| Second Level | Bedroom 2 | 3.28 m | 2.4 m | 3.28 m x 2.4 m |
| Main Level | Living Room | 4.85 m | 3.63 m | 4.85 m x 3.63 m |
| Main Level | Kitchen | 3.61 m | 2.95 m | 3.61 m x 2.95 m |
| Main Level | Bedroom 3 | 4.57 m | 2.41 m | 4.57 m x 2.41 m |
https://www.realtor.ca/real-estate/30403720/35-normanhurst-avenue-hamilton-normanhurst-normanhurst

Salesperson
(647) 564-9626

245 West Beaver Creek Rd #9b
Richmond Hill, Ontario L4B 1L1
(289) 317-1288
(289) 317-1289
HTTP://www.unioncapitalrealty.com
Salesperson
(289) 317-1288
245 West Beaver Creek Rd #9b
Richmond Hill, Ontario L4B 1L1
(289) 317-1288
(289) 317-1289
HTTP://www.unioncapitalrealty.com

The trademarks REALTOR®, REALTORS®, and the REALTOR® logo are controlled by The Canadian Real Estate Association (CREA) and identify real estate professionals who are members of CREA. The trademarks MLS®, Multiple Listing Service® and the associated logos are owned by The Canadian Real Estate Association (CREA) and identify the quality of services provided by real estate professionals who are members of CREA. The trademark DDF® is owned by The Canadian Real Estate Association (CREA) and identifies CREA's Data Distribution Facility (DDF®)
October 15 2026 05:07:15
Toronto Regional Real Estate Board
Union Capital Realty