
Lower - 246 Ellis Avenue Toronto, Ontario M6S 2X2

$2,400 Monthly
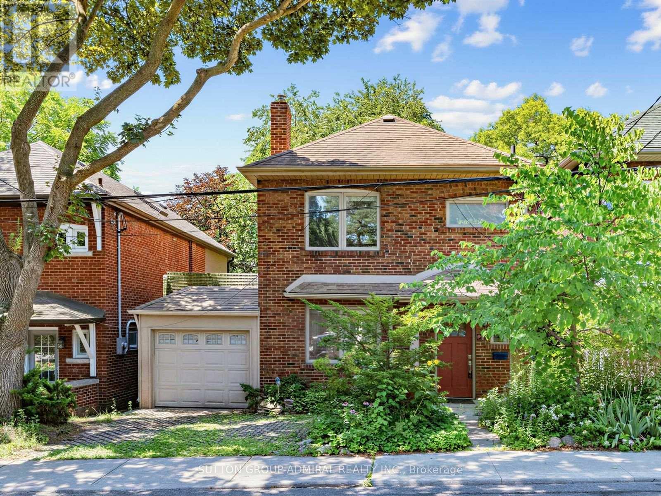
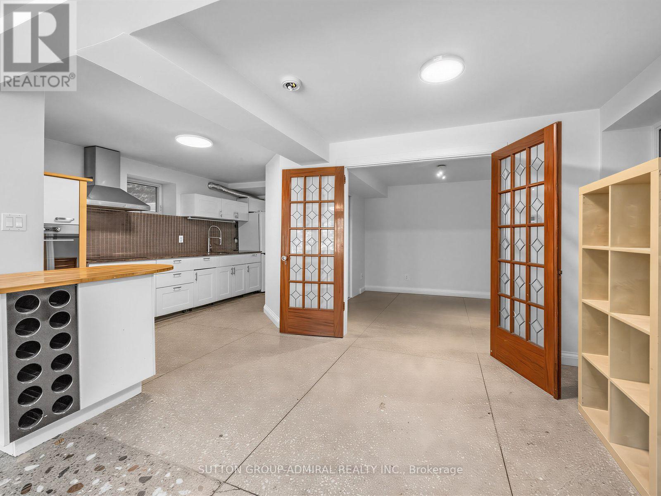
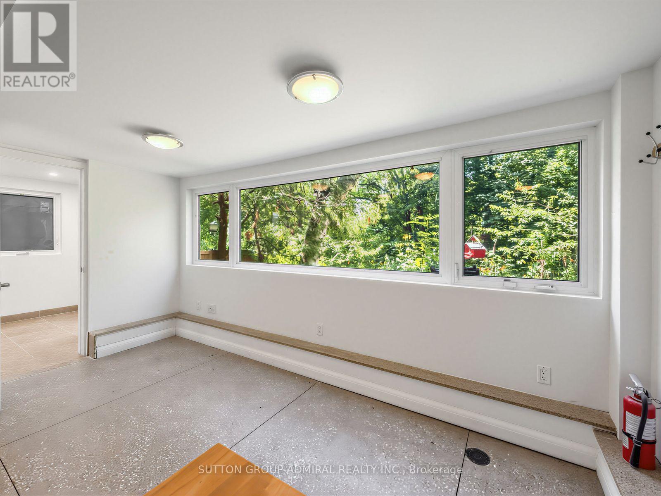
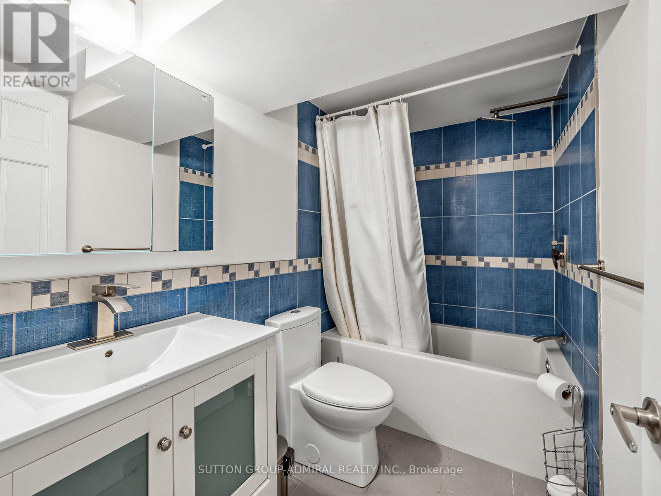
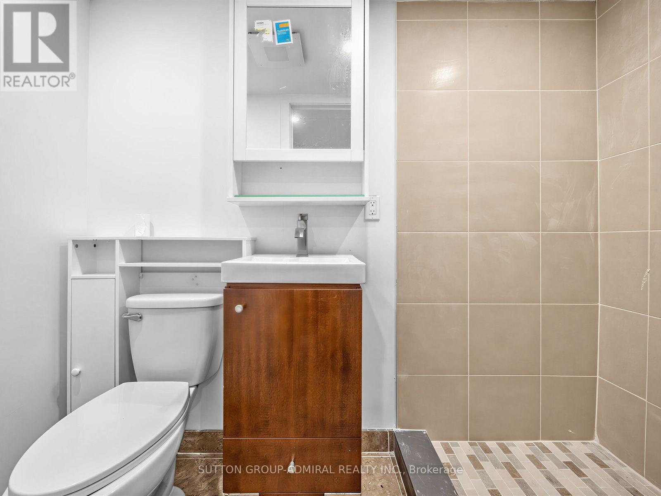
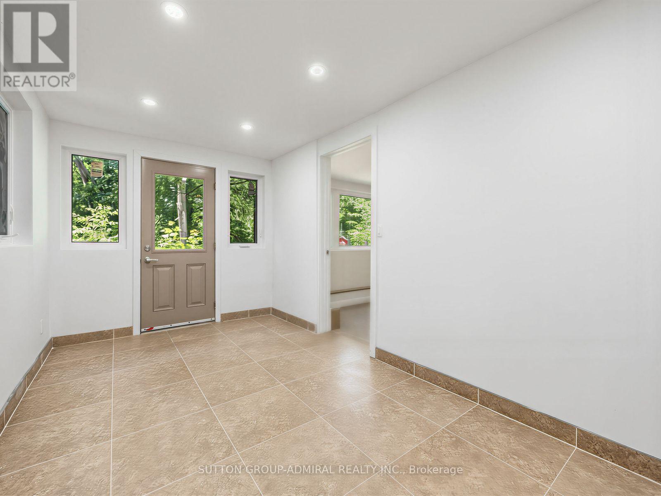
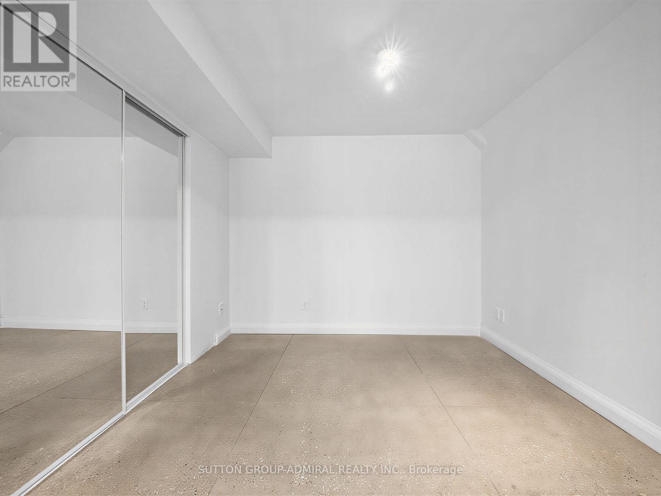
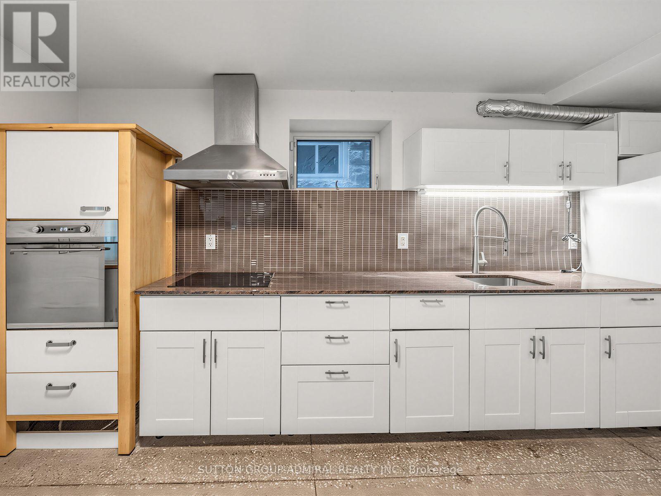
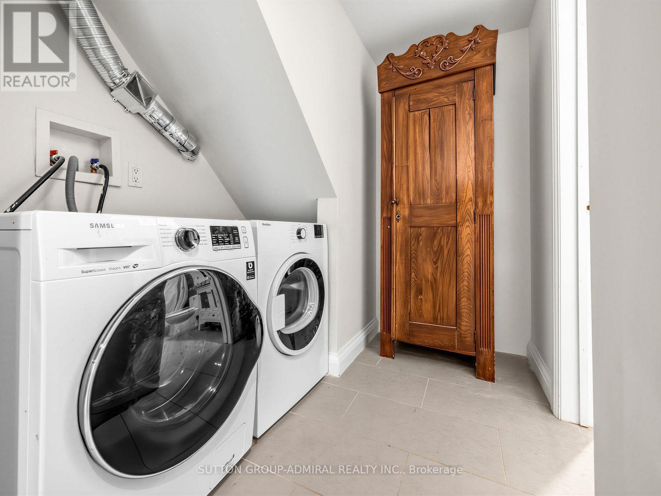
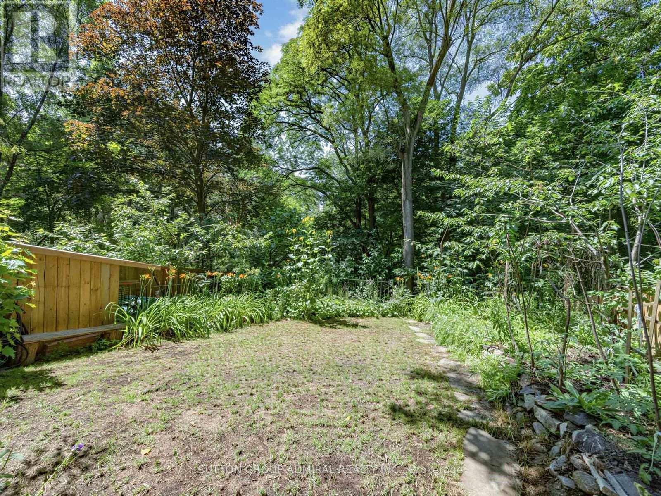
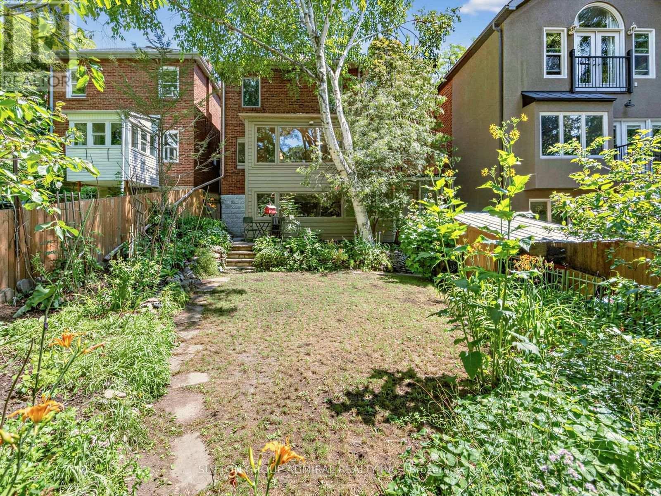
Welcome to 246 Ellis Avenue! Spacious and versatile 2-bedroom, 2-bathroom lower-level suite in the highly desirable High Park/Swansea neighbourhood, backing onto beautiful Rennie Park. This inviting residence features radiant heated concrete floors throughout for year-round comfort, generously sized living spaces and convenient in-suite laundry. All utilities are included in the monthly lease price! Enjoy a fantastic location surrounded by parks, walking trails, schools, shopping, restaurants and transit, with easy access to High Park, Bloor West Village and the waterfront. A wonderful opportunity to enjoy comfortable living in one of Toronto's most sought-after neighbourhoods! (id:55460)
Property Details
| MLS® Number | W14034724 |
| Property Type | Single Family |
| Community Name | High Park-Swansea |
| Features | Carpet Free |
Building
| Bathroom Total | 2 |
| Bedrooms Above Ground | 2 |
| Bedrooms Total | 2 |
| Appliances | Cooktop, Dryer, Oven, Washer, Refrigerator |
| Basement Features | Apartment In Basement, Separate Entrance |
| Basement Type | N/a, N/a |
| Construction Style Attachment | Detached |
| Cooling Type | None |
| Exterior Finish | Brick |
| Foundation Type | Unknown |
| Heating Fuel | Natural Gas |
| Heating Type | Radiant Heat |
| Size Interior | 1,100 - 1,500 Sqft |
| Type | House |
| Utility Water | Municipal Water |
Parking
| No Garage |
Land
| Acreage | No |
| Sewer | Sanitary Sewer |
Rooms
| Level | Type | Length | Width | Dimensions |
|---|---|---|---|---|
| Lower Level | Living Room | 7.38 m | 5.42 m | 7.38 m x 5.42 m |
| Lower Level | Bedroom 2 | 2.74 m | 2.13 m | 2.74 m x 2.13 m |
Broker
(416) 739-7200
1206 Centre Street
Thornhill, Ontario L4J 3M9
(416) 739-7200
(416) 739-9367
www.suttongroupadmiral.com/

The trademarks REALTOR®, REALTORS®, and the REALTOR® logo are controlled by The Canadian Real Estate Association (CREA) and identify real estate professionals who are members of CREA. The trademarks MLS®, Multiple Listing Service® and the associated logos are owned by The Canadian Real Estate Association (CREA) and identify the quality of services provided by real estate professionals who are members of CREA. The trademark DDF® is owned by The Canadian Real Estate Association (CREA) and identifies CREA's Data Distribution Facility (DDF®)
October 15 2026 04:05:17
Toronto Regional Real Estate Board
Sutton Group-Admiral Realty Inc.