
11 Fuller Crescent Thorold, Ontario L2V 4B9

$2,600 Monthly
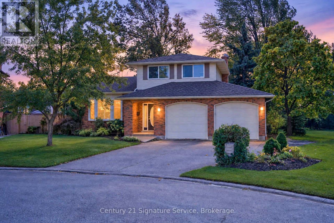
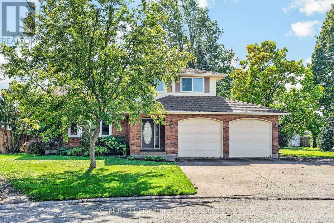
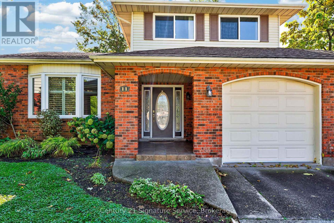
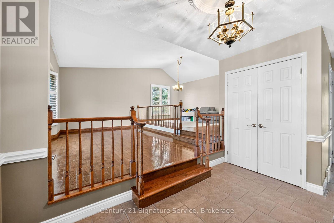
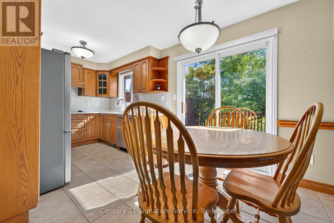
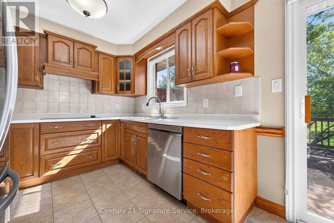
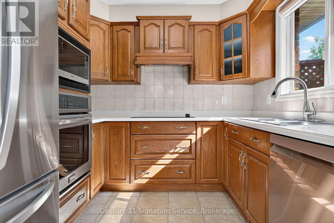
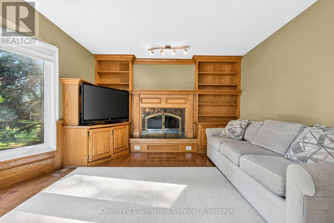
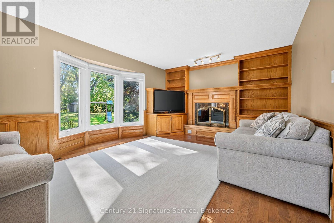
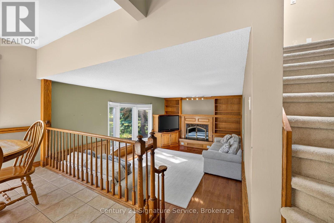
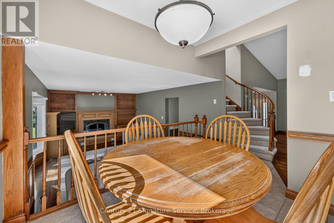
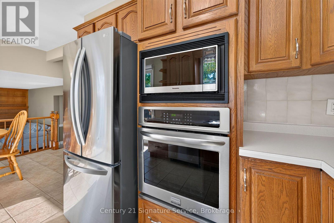
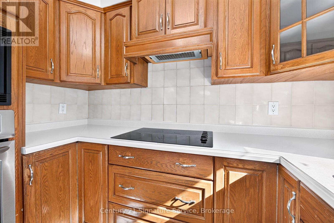
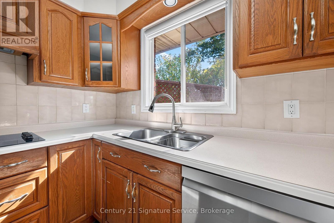
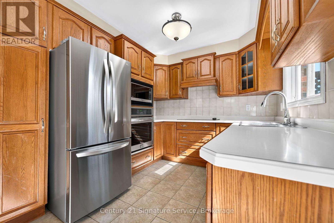
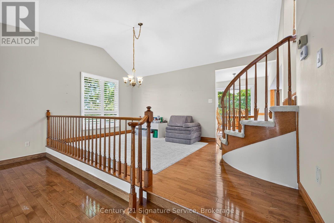
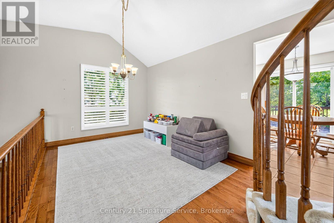
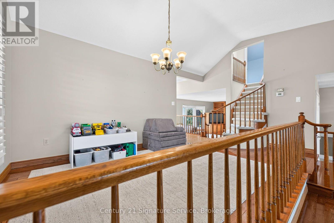
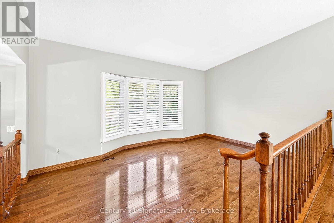
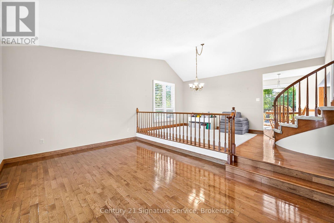
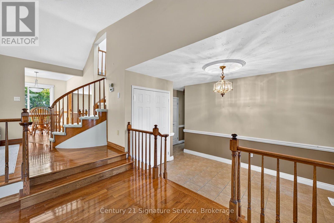
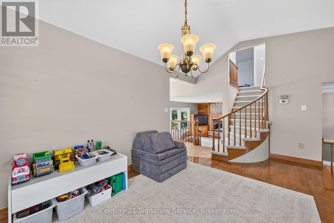
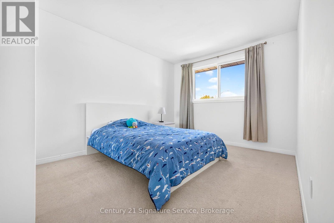
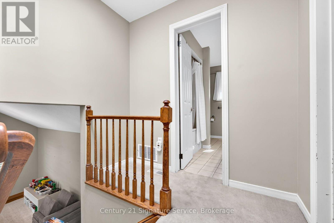
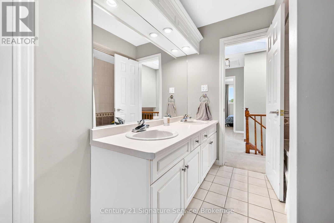
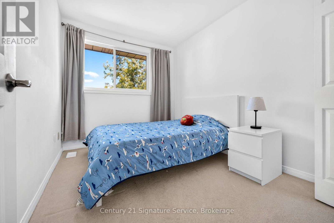
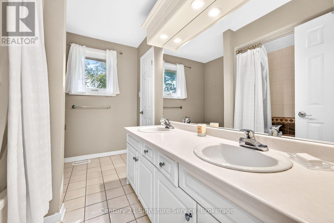
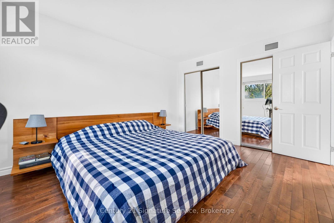
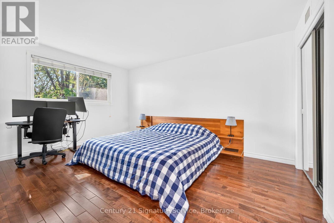
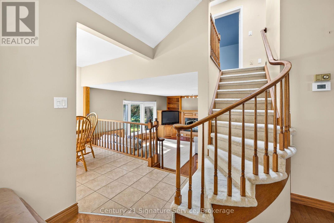
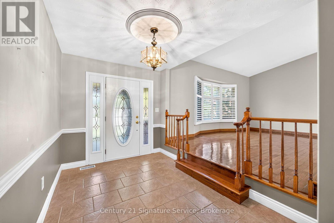
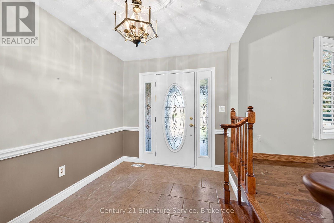
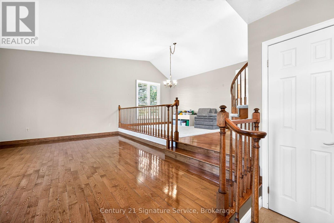
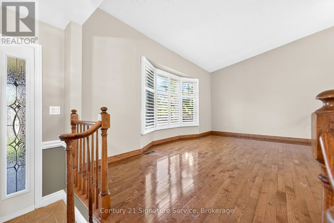
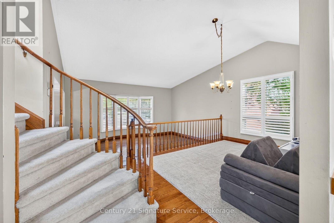
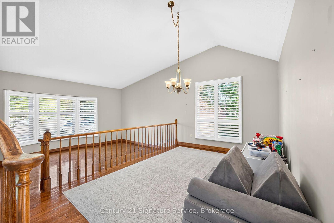
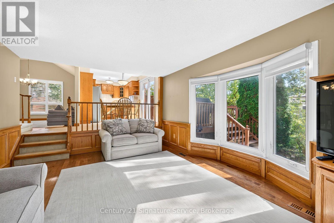
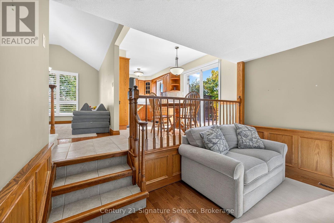
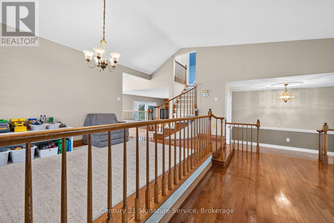
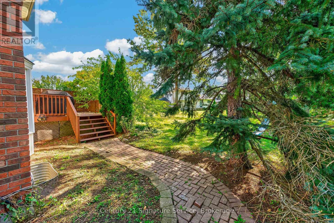
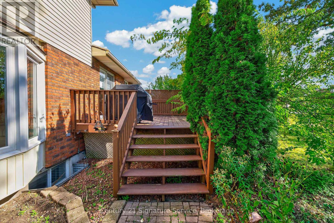
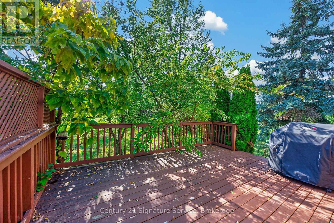
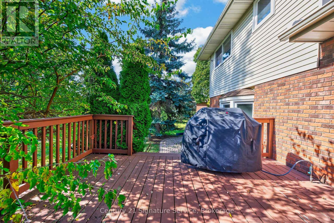
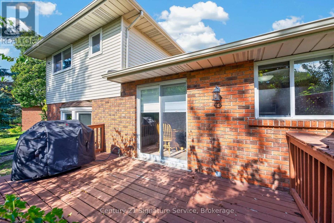
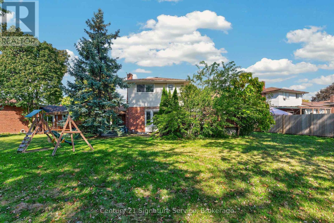
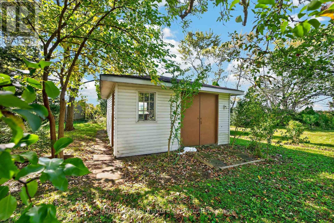
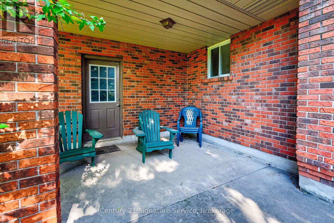
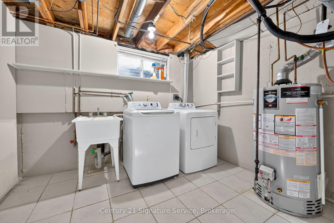
Lovely 3 bedroom , 3 bath multi-level home, approximately 1,612 square feet with easy access to Hwy 58 and 406! Situated on a deep pie shaped lot on quiet cul-de-sac. It features a double car garage with parking for five cars on driveway. This home has hardwood on the main floor, an eat-in kitchen with built-in dishwasher, built-in microwave, built-in oven, counter cooktop, refrigerator, ceramic floor and patio doors to rear deck and large yard. Primary bedroom has double closets with access to 6 pc bathroom (en-suite privilege) and additional two bedrooms. Basement includes a 3 piece bath, with walk-up to back yard. Shed is not included. *Tenants pay utilities. Fireplace not to be used by tenants. See Schedule C attached. * (id:55460)
Property Details
| MLS® Number | X14034178 |
| Property Type | Single Family |
| Community Name | 558 - Confederation Heights |
| Features | Cul-de-sac, Irregular Lot Size, Flat Site |
| Parking Space Total | 7 |
Building
| Bathroom Total | 3 |
| Bedrooms Above Ground | 3 |
| Bedrooms Total | 3 |
| Age | 31 To 50 Years |
| Amenities | Fireplace(s) |
| Appliances | Garage Door Opener Remote(s), Oven - Built-in, All, Window Coverings |
| Basement Development | Unfinished |
| Basement Features | Walk-up |
| Basement Type | N/a (unfinished), N/a |
| Construction Style Attachment | Detached |
| Construction Style Split Level | Sidesplit |
| Cooling Type | Central Air Conditioning |
| Exterior Finish | Vinyl Siding, Brick |
| Fireplace Present | Yes |
| Fireplace Total | 1 |
| Flooring Type | Hardwood, Carpeted |
| Foundation Type | Concrete |
| Heating Fuel | Natural Gas |
| Heating Type | Forced Air |
| Size Interior | 1,500 - 2,000 Sqft |
| Type | House |
Parking
| Garage |
Land
| Acreage | No |
| Sewer | Sanitary Sewer |
| Size Depth | 211 Ft ,8 In |
| Size Frontage | 40 Ft ,10 In |
| Size Irregular | 40.9 X 211.7 Ft ; Irregular Reverse Pie |
| Size Total Text | 40.9 X 211.7 Ft ; Irregular Reverse Pie |
Rooms
| Level | Type | Length | Width | Dimensions |
|---|---|---|---|---|
| Second Level | Primary Bedroom | 4.3 m | 3.35 m | 4.3 m x 3.35 m |
| Second Level | Bedroom 2 | 4.27 m | 3 m | 4.27 m x 3 m |
| Second Level | Bedroom 3 | 3 m | 2.44 m | 3 m x 2.44 m |
| Basement | Utility Room | 3.35 m | 3 m | 3.35 m x 3 m |
| Main Level | Living Room | 5.18 m | 3.35 m | 5.18 m x 3.35 m |
| Main Level | Dining Room | 3.78 m | 2.78 m | 3.78 m x 2.78 m |
| Main Level | Kitchen | 4.6 m | 2.74 m | 4.6 m x 2.74 m |
| Main Level | Family Room | 5.27 m | 3.81 m | 5.27 m x 3.81 m |

Salesperson
(416) 717-6331
(866) 797-4622
www.niagarapropertiesonline.com/
www.facebook.com/gloriavalvasoriniagararealestate
twitter.com/gvalvasorihomes
www.linkedin.com/profile/view?id=2560584&authType=OUT_OF_NETWORK&authToken=G983&locale=en_US&

186 Robert Speck Parkway
Mississauga, Ontario L4Z 3G1
(905) 896-4622
(905) 896-4621
c21signatureservice.ca/

The trademarks REALTOR®, REALTORS®, and the REALTOR® logo are controlled by The Canadian Real Estate Association (CREA) and identify real estate professionals who are members of CREA. The trademarks MLS®, Multiple Listing Service® and the associated logos are owned by The Canadian Real Estate Association (CREA) and identify the quality of services provided by real estate professionals who are members of CREA. The trademark DDF® is owned by The Canadian Real Estate Association (CREA) and identifies CREA's Data Distribution Facility (DDF®)
October 15 2026 04:37:18
Toronto Regional Real Estate Board
Century 21 Signature Service