
21 Phoenix Boulevard Barrie, Ontario L9S 2Z4

$898,000
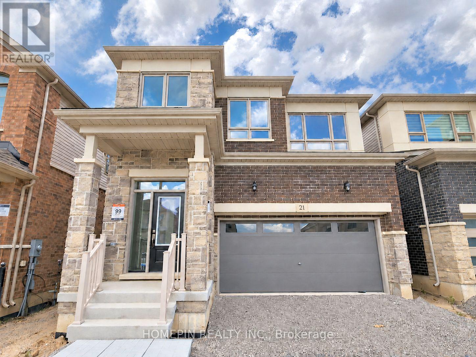
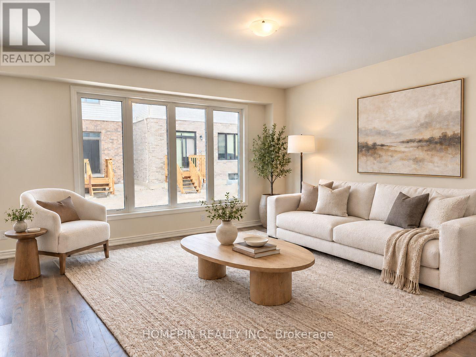
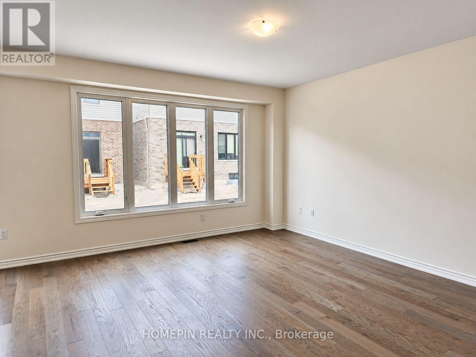
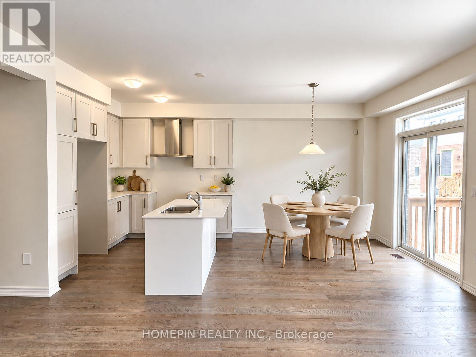
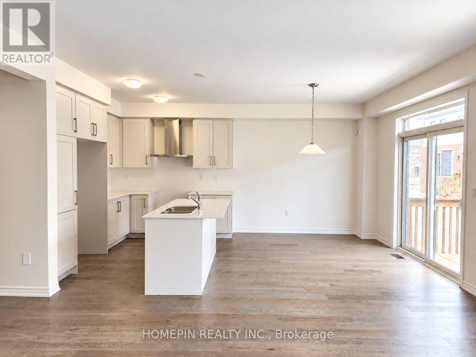
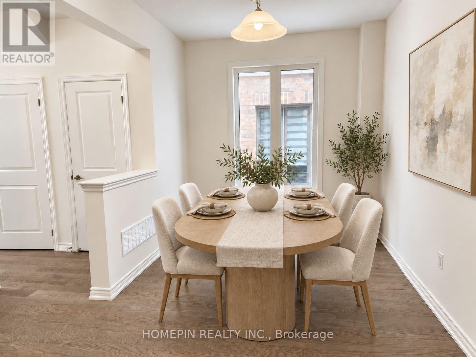
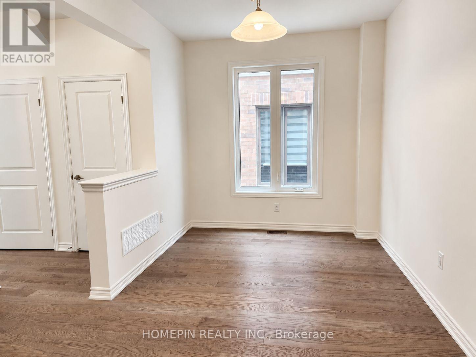
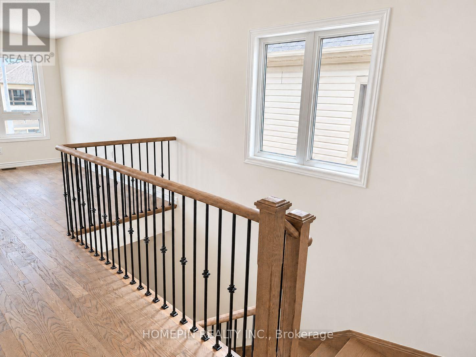
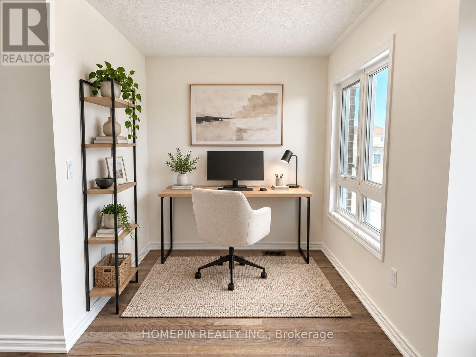
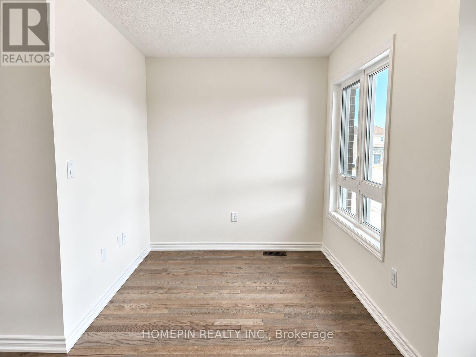
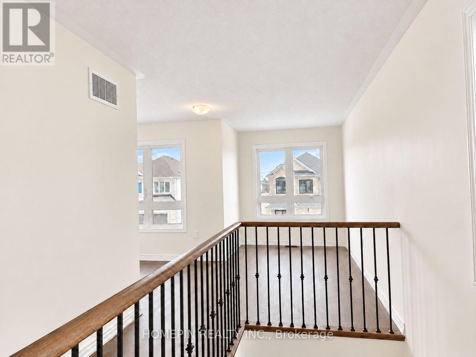
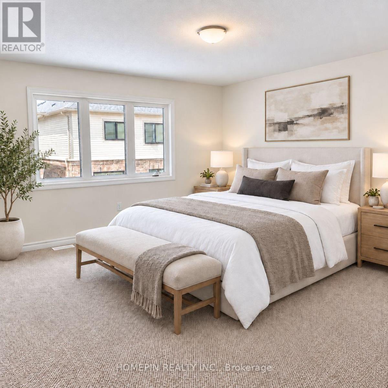
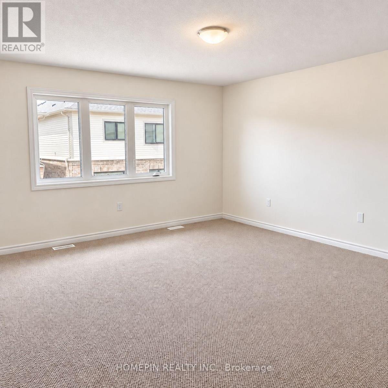
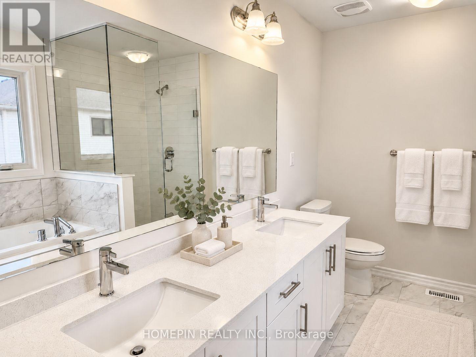
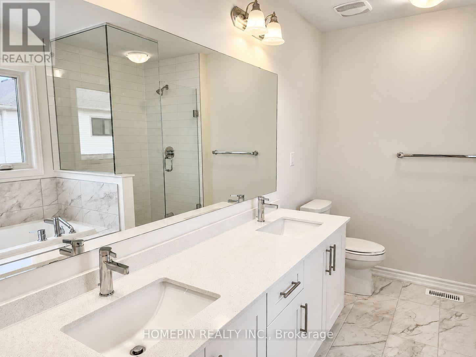
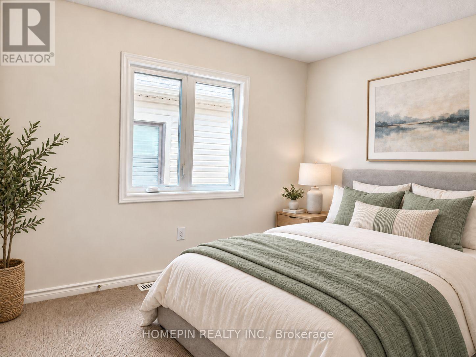
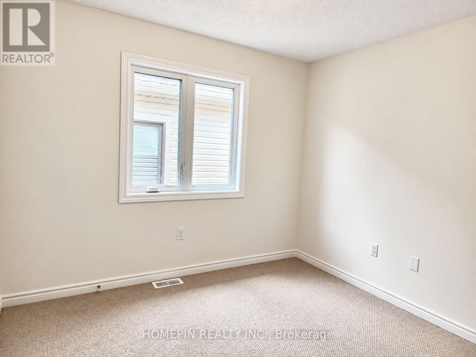
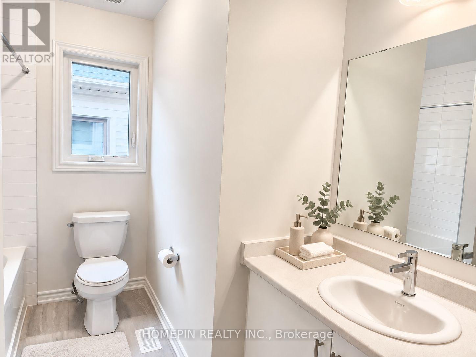
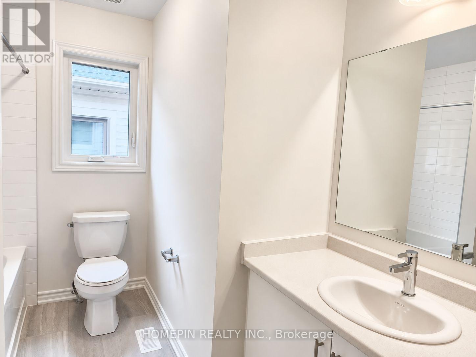
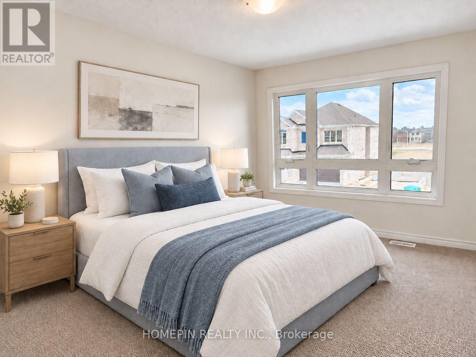
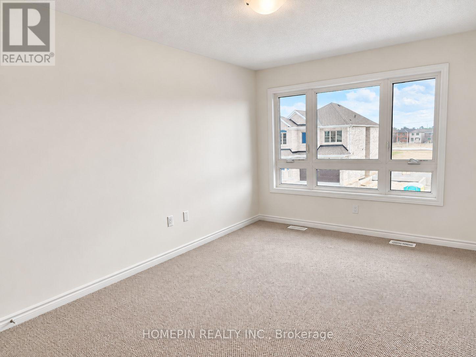
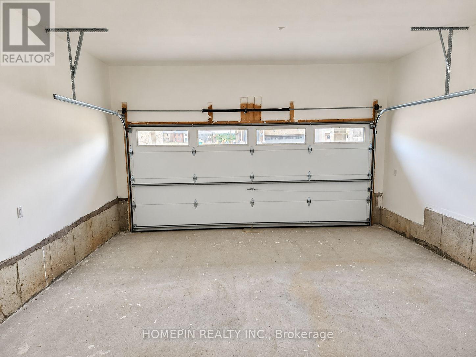
Enjoy this stunning double car detached home featuring 4 bedrooms, a den, and a loft in the prime South End of Barrie. This property showcases numerous upgrades and large windows, allowing ample natural light throughout. The main floor features 9-ft smooth ceilings, an open-concept kitchen with modern finishes, and premium hardwood flooring. Upstairs features 4 bright and spacious bedrooms, a large loft, and a convenient laundry room. The massive primary bedroom includes an ensuite with a frameless shower & tub, double sinks, and his/hers walk-in closets. Conveniently located just minutes from Highway 400, Barrie South GO Station, schools, parks, and Lake Simcoe. Park Place Shopping Centre is nearby, offering amenities, entertainment, restaurants, and more! (id:55460)
Property Details
| MLS® Number | S14032764 |
| Property Type | Single Family |
| Community Name | Painswick South |
| Equipment Type | Water Heater |
| Parking Space Total | 4 |
| Rental Equipment Type | Water Heater |
Building
| Bathroom Total | 3 |
| Bedrooms Above Ground | 4 |
| Bedrooms Total | 4 |
| Age | 0 To 5 Years |
| Appliances | Dishwasher, Dryer, Stove, Washer, Window Coverings, Refrigerator |
| Basement Development | Unfinished |
| Basement Type | N/a (unfinished) |
| Construction Style Attachment | Detached |
| Cooling Type | Central Air Conditioning |
| Exterior Finish | Brick, Concrete |
| Fireplace Present | Yes |
| Flooring Type | Hardwood, Carpeted |
| Foundation Type | Concrete, Brick |
| Half Bath Total | 1 |
| Heating Fuel | Natural Gas |
| Heating Type | Forced Air |
| Stories Total | 2 |
| Size Interior | 2,000 - 2,500 Sqft |
| Type | House |
| Utility Water | Municipal Water |
Parking
| Garage |
Land
| Acreage | No |
| Sewer | Sanitary Sewer |
| Size Depth | 91 Ft ,10 In |
| Size Frontage | 33 Ft ,1 In |
| Size Irregular | 33.1 X 91.9 Ft |
| Size Total Text | 33.1 X 91.9 Ft |
Rooms
| Level | Type | Length | Width | Dimensions |
|---|---|---|---|---|
| Second Level | Primary Bedroom | 4.34 m | 4.88 m | 4.34 m x 4.88 m |
| Second Level | Bedroom 2 | 2.72 m | 3.35 m | 2.72 m x 3.35 m |
| Second Level | Bedroom 3 | 3.05 m | 4.32 m | 3.05 m x 4.32 m |
| Second Level | Bedroom 4 | 2.9 m | 3.05 m | 2.9 m x 3.05 m |
| Second Level | Loft | 4.52 m | 3.66 m | 4.52 m x 3.66 m |
| Main Level | Dining Room | 4.37 m | 2.67 m | 4.37 m x 2.67 m |
| Main Level | Den | 2.47 m | 2.69 m | 2.47 m x 2.69 m |
| Main Level | Kitchen | 3.2 m | 2.62 m | 3.2 m x 2.62 m |
| Main Level | Great Room | 4.32 m | 4.88 m | 4.32 m x 4.88 m |
| Main Level | Eating Area | 3.33 m | 2.95 m | 3.33 m x 2.95 m |
Salesperson
(905) 604-3225
6 Shields Crt #201
Markham, Ontario L3R 4S1
(905) 604-3225
HTTP://www.homepinrealty.com
Broker of Record
(905) 604-3225
www.homepinrealty.com/
www.facebook.com/Lisatranrealestate?mibextid=ZbWKwL
www.linkedin.com/in/lisatranrealestate
6 Shields Crt #201
Markham, Ontario L3R 4S1
(905) 604-3225
HTTP://www.homepinrealty.com

6 Shields Crt #201
Markham, Ontario L3R 4S1
(905) 604-3225
HTTP://www.homepinrealty.com

The trademarks REALTOR®, REALTORS®, and the REALTOR® logo are controlled by The Canadian Real Estate Association (CREA) and identify real estate professionals who are members of CREA. The trademarks MLS®, Multiple Listing Service® and the associated logos are owned by The Canadian Real Estate Association (CREA) and identify the quality of services provided by real estate professionals who are members of CREA. The trademark DDF® is owned by The Canadian Real Estate Association (CREA) and identifies CREA's Data Distribution Facility (DDF®)
October 14 2026 06:33:10
Toronto Regional Real Estate Board
Homepin Realty Inc.