
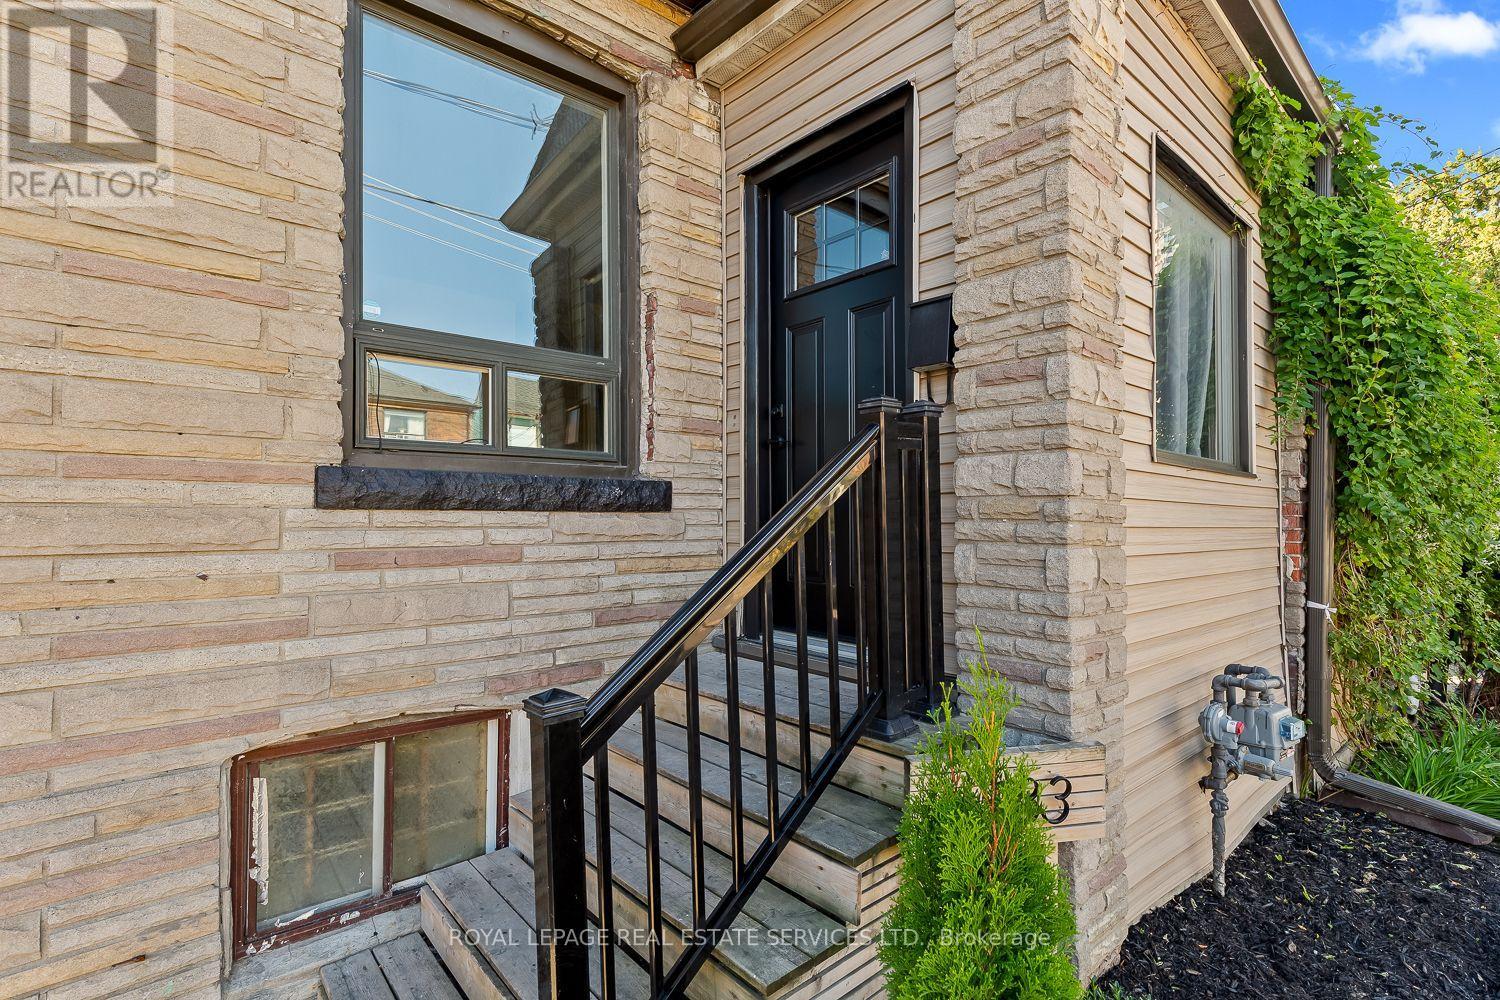
Main + Basement - 1333 Dupont Street Toronto, Ontario M6H 2A8

$2,800 Monthly
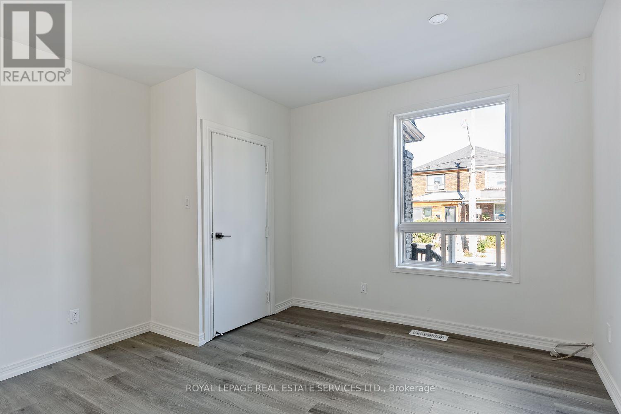
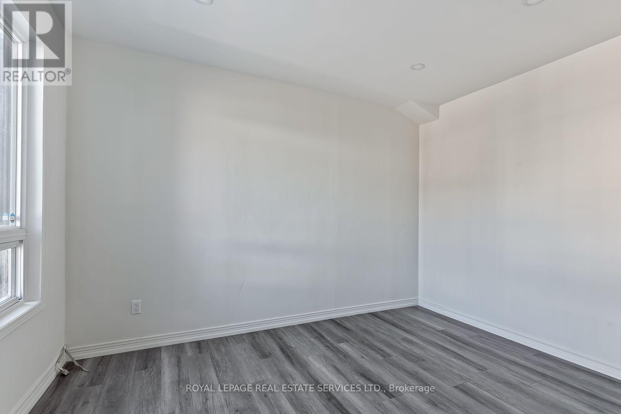
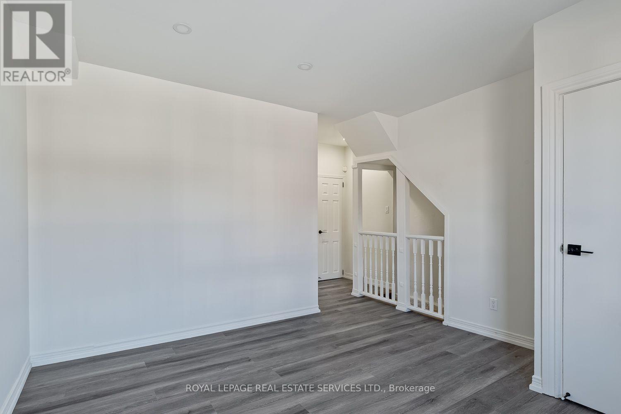
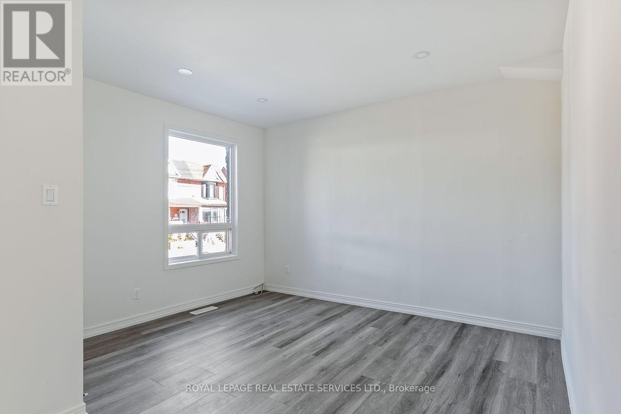
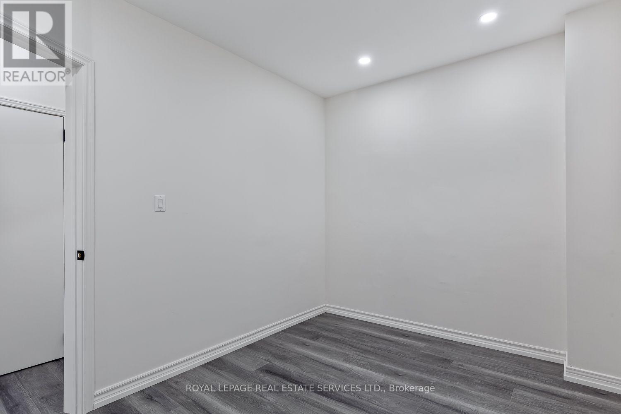
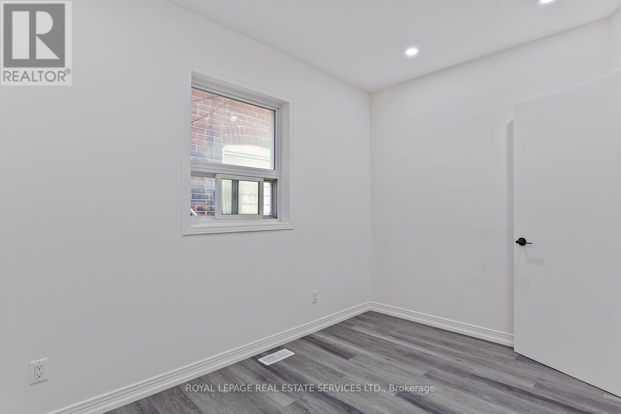
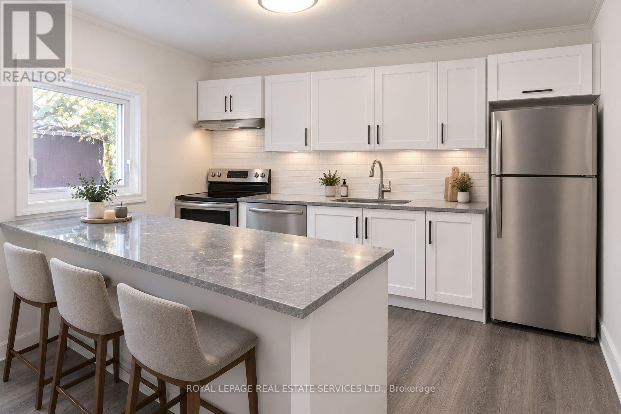
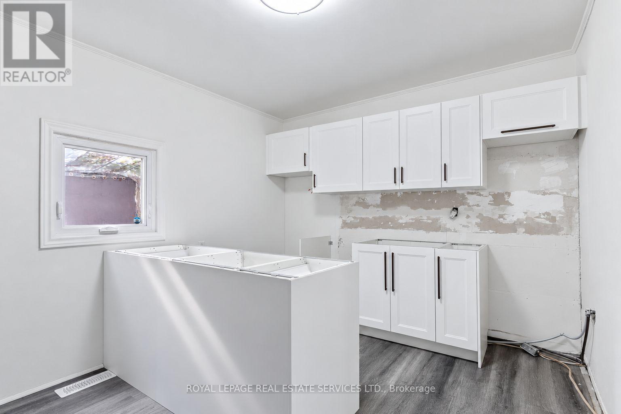
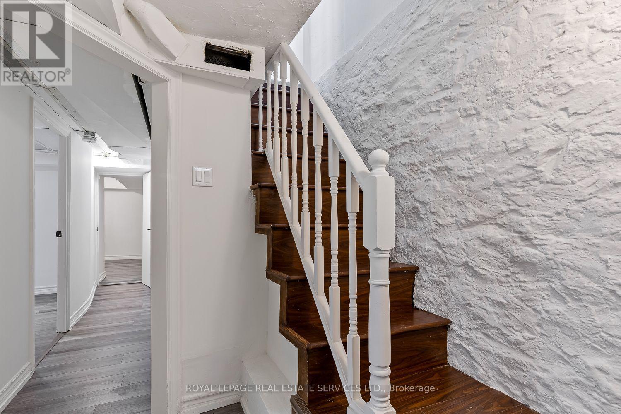
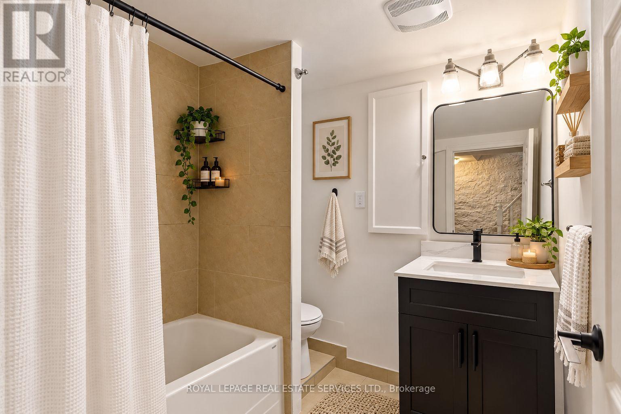
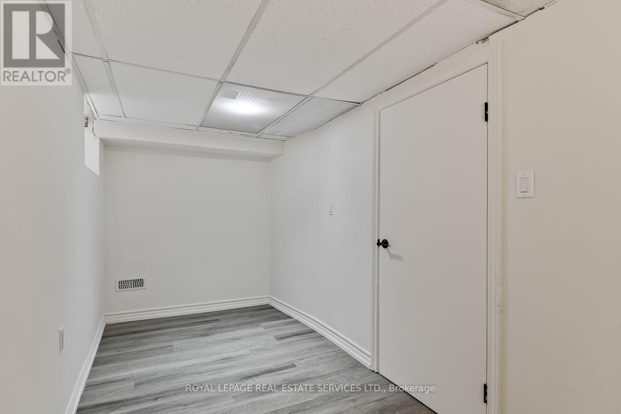
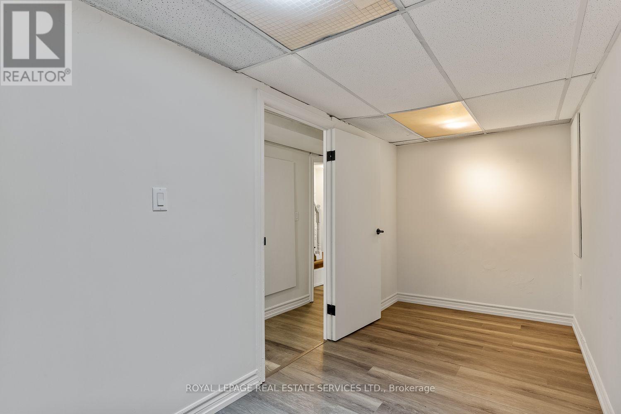
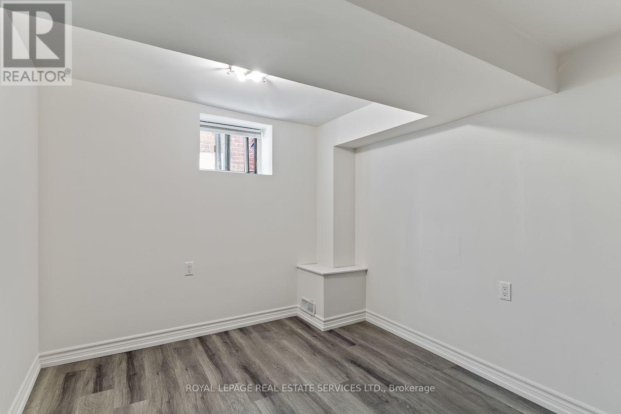
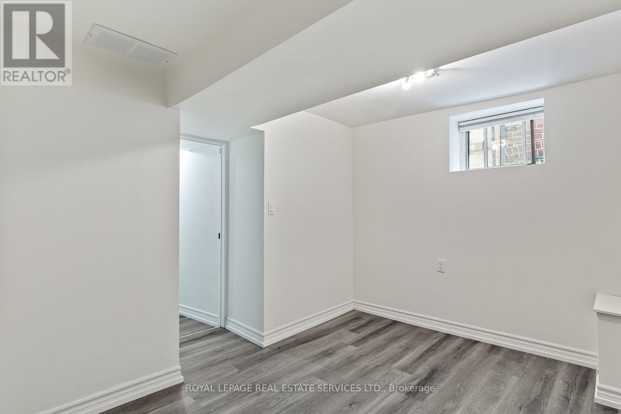
1 Bedroom On Main Floor And 2 Bedrooms In Basement. Newly renovated 3 Bedroom Apartment steps from Dupont And Lansdowne! New Flooring throughout, updated kitchen with all new cabinets, countertops, fridge, dishwasher and washer & dryer. Rent includes heat, hydro, water, and air conditioning. Steps Away From Food Basics, Shopper's Drug Mart, And Dollarama. 2 Minute Walk To Lansdowne Bus Stop And A 13 Minute Walk To Lansdowne Station. 10 minutes to Earlscourt park and only 5 minutes from the new Junction Library. Plenty Of Great Shops, Bars, And Restaurants To Explore Along Dupont including Grahams Pizza, Mattachioni, Dotty's, and so many more! (id:55460)
Property Details
| MLS® Number | W14032738 |
| Property Type | Single Family |
| Neigbourhood | Wallace Emerson |
| Community Name | Dovercourt-Wallace Emerson-Junction |
| Features | Carpet Free |
Building
| Bathroom Total | 1 |
| Bedrooms Above Ground | 3 |
| Bedrooms Total | 3 |
| Appliances | Dishwasher, Dryer, Stove, Washer, Refrigerator |
| Basement Development | Finished |
| Basement Type | N/a (finished) |
| Construction Style Attachment | Semi-detached |
| Cooling Type | Central Air Conditioning |
| Exterior Finish | Brick |
| Fireplace Present | Yes |
| Flooring Type | Laminate |
| Foundation Type | Unknown |
| Heating Fuel | Natural Gas |
| Heating Type | Forced Air |
| Stories Total | 2 |
| Size Interior | 700 - 1,100 Sqft |
| Type | House |
| Utility Water | Municipal Water |
Parking
| No Garage |
Land
| Acreage | No |
| Sewer | Sanitary Sewer |
| Size Depth | 62 Ft |
| Size Frontage | 18 Ft ,2 In |
| Size Irregular | 18.2 X 62 Ft |
| Size Total Text | 18.2 X 62 Ft |
Rooms
| Level | Type | Length | Width | Dimensions |
|---|---|---|---|---|
| Basement | Bedroom | 4.46 m | 1.84 m | 4.46 m x 1.84 m |
| Basement | Bedroom | 3.43 m | 2.57 m | 3.43 m x 2.57 m |
| Main Level | Living Room | 3.8 m | 3.7 m | 3.8 m x 3.7 m |
| Main Level | Kitchen | 4.05 m | 3.1 m | 4.05 m x 3.1 m |
| Main Level | Bedroom | 3.56 m | 2.64 m | 3.56 m x 2.64 m |
Utilities
| Electricity | Installed |
| Sewer | Installed |

55 St.clair Avenue West #255
Toronto, Ontario M4V 2Y7
(416) 921-1112
(416) 921-7424
www.centraltoronto.net/

The trademarks REALTOR®, REALTORS®, and the REALTOR® logo are controlled by The Canadian Real Estate Association (CREA) and identify real estate professionals who are members of CREA. The trademarks MLS®, Multiple Listing Service® and the associated logos are owned by The Canadian Real Estate Association (CREA) and identify the quality of services provided by real estate professionals who are members of CREA. The trademark DDF® is owned by The Canadian Real Estate Association (CREA) and identifies CREA's Data Distribution Facility (DDF®)
October 14 2026 06:35:36
Toronto Regional Real Estate Board
Royal LePage Real Estate Services Ltd.