
59 Cole Street Hamilton, Ontario L8B 0R3

$885,000
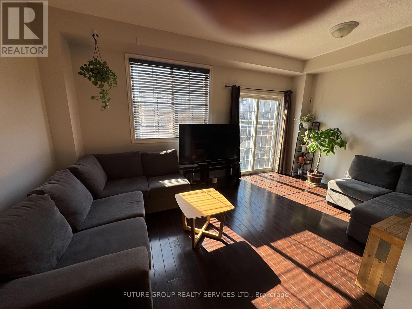
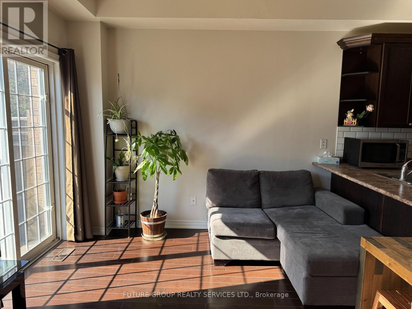
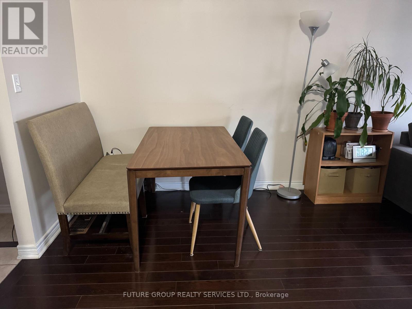
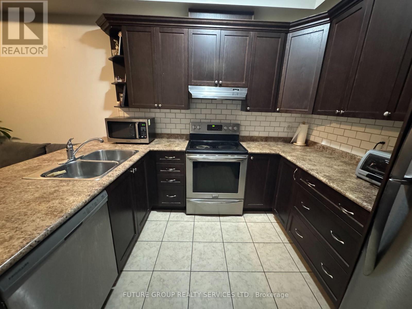
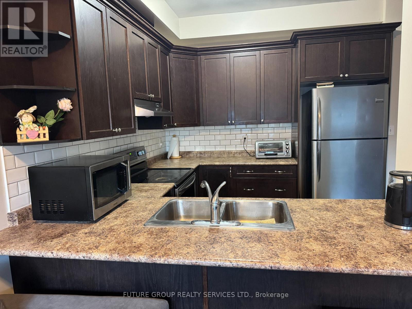
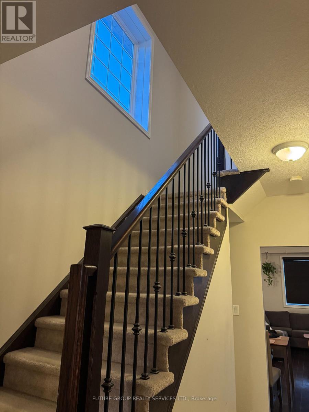
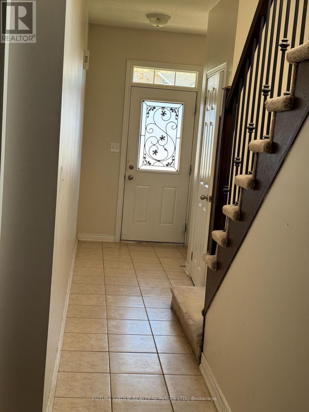
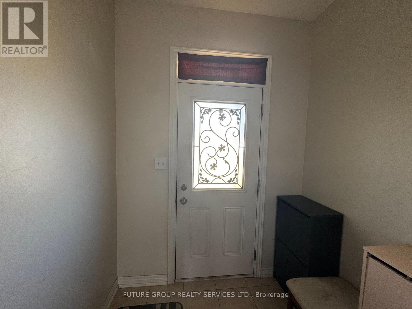
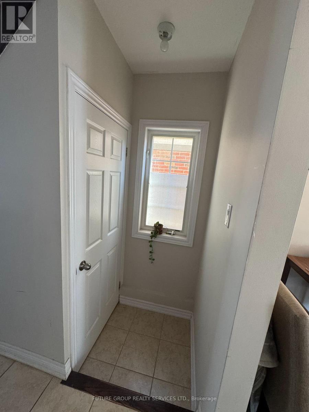
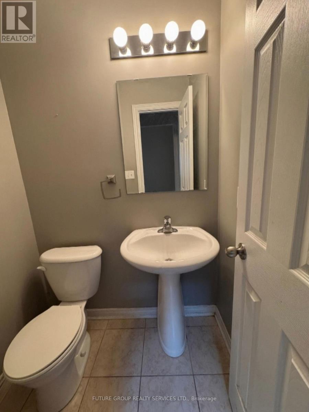
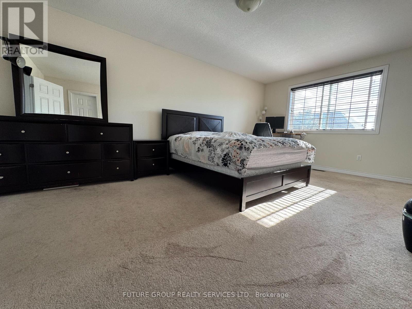
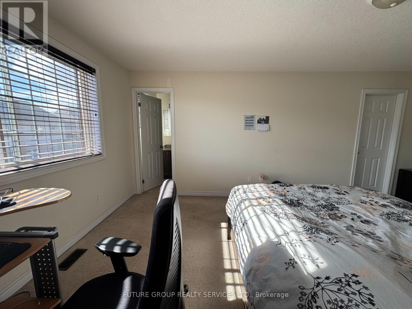
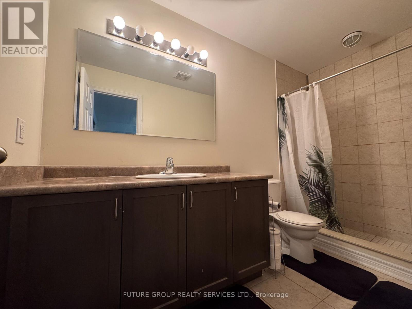
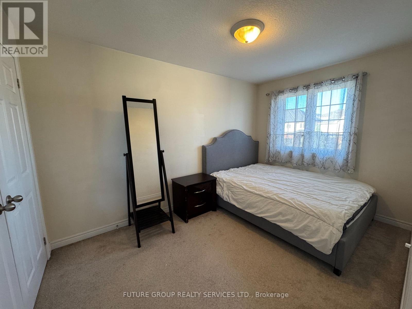
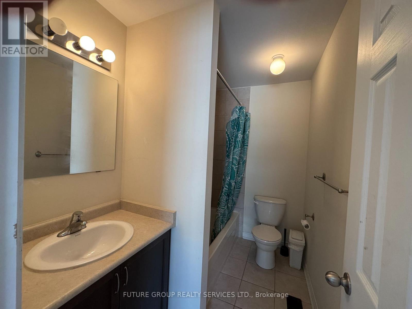
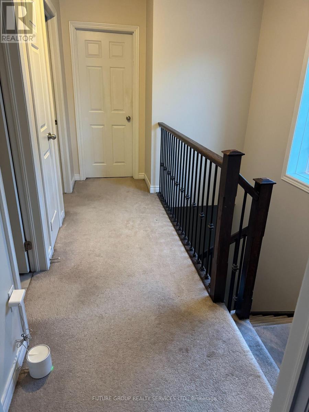
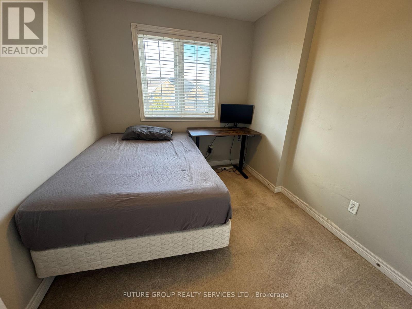
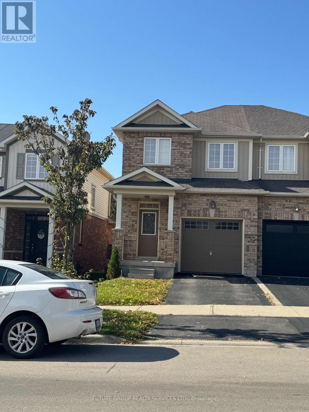
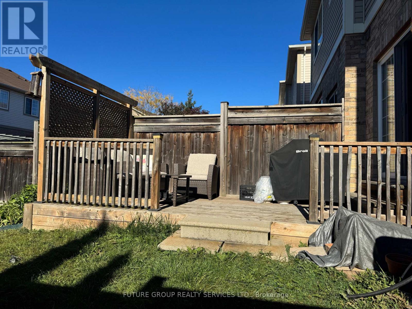
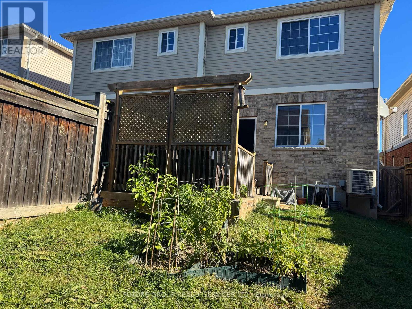
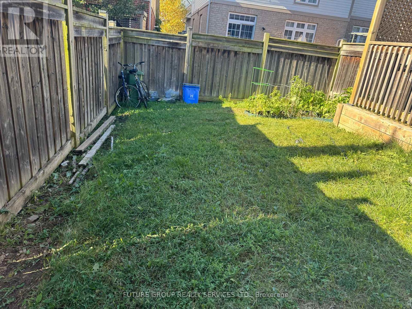
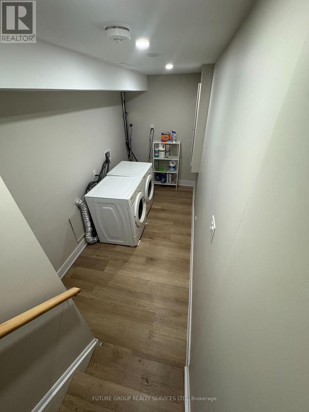
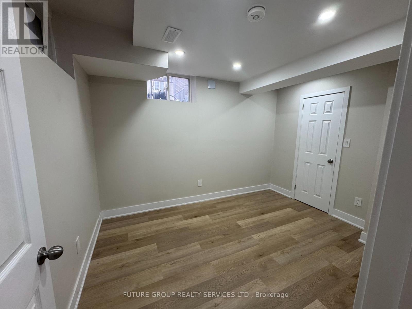
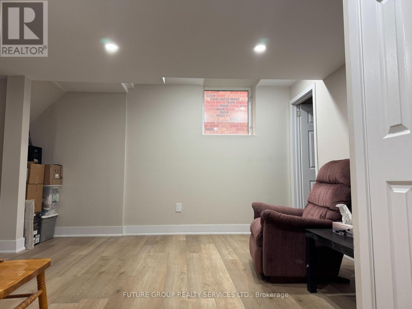
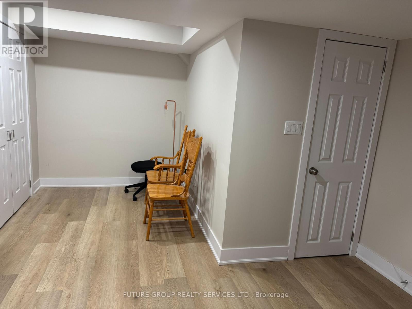
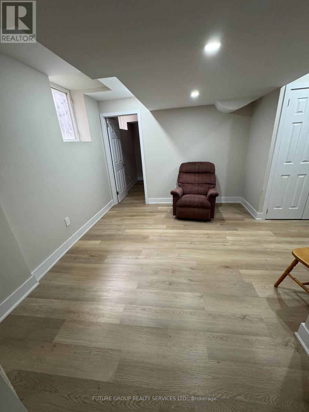
Sunny south-west exposure, ideally located in the desirable community of Waterdown. This home features bright spacious open-concept main floor with hardwood floors. Living Room and kitchen overlook to the backyard. Walk out to large 16 x 9 ft deck with lattice fence for privacy. 9 foot ceilings, upgraded wrought spindles on staircase. Good sized kitchen with backsplash and stainless steel appliances. Attached garage with inside entry. A generous master bedroom with walk-in-closet and ensuite 3 piece bathroom with window. 2 additional bedrooms and a 4-piece bathroom. Brand new fully finished basement with pot lights, throughout, laminate floors, one spacious bedroom with large walk-in-closet, family room with upgraded egress window, and rough-in-kitchen for in-law potential. Separate laundry area. Located within walking distance to schools, YMCA, park, shopping. Quick access to 403, 407, QEW, Aldershot Go station. Safe family friendly neighbourhood. A must see (id:55460)
Property Details
| MLS® Number | X14033024 |
| Property Type | Single Family |
| Community Name | Waterdown |
| Equipment Type | Water Heater |
| Features | Sump Pump |
| Parking Space Total | 2 |
| Rental Equipment Type | Water Heater |
Building
| Bathroom Total | 4 |
| Bedrooms Above Ground | 3 |
| Bedrooms Below Ground | 1 |
| Bedrooms Total | 4 |
| Age | 6 To 15 Years |
| Appliances | Garage Door Opener Remote(s), Dishwasher, Dryer, Stove, Washer, Refrigerator |
| Basement Development | Finished |
| Basement Type | N/a (finished) |
| Construction Style Attachment | Semi-detached |
| Cooling Type | Central Air Conditioning |
| Exterior Finish | Brick, Aluminum Siding |
| Fire Protection | Smoke Detectors |
| Foundation Type | Concrete |
| Half Bath Total | 1 |
| Heating Fuel | Natural Gas |
| Heating Type | Forced Air |
| Stories Total | 2 |
| Size Interior | 1,100 - 1,500 Sqft |
| Type | House |
| Utility Water | Municipal Water |
Parking
| Garage |
Land
| Acreage | No |
| Fence Type | Fully Fenced |
| Sewer | Sanitary Sewer |
| Size Depth | 100 Ft ,1 In |
| Size Frontage | 22 Ft ,2 In |
| Size Irregular | 22.2 X 100.1 Ft |
| Size Total Text | 22.2 X 100.1 Ft |
Rooms
| Level | Type | Length | Width | Dimensions |
|---|---|---|---|---|
| Second Level | Primary Bedroom | 5.66 m | 3.51 m | 5.66 m x 3.51 m |
| Second Level | Bedroom 2 | 3.86 m | 2.52 m | 3.86 m x 2.52 m |
| Second Level | Bedroom 3 | 3.05 m | 2.49 m | 3.05 m x 2.49 m |
| Basement | Bathroom | 2.21 m | 1.25 m | 2.21 m x 1.25 m |
| Basement | Bedroom | 2.71 m | 3.53 m | 2.71 m x 3.53 m |
| Basement | Family Room | 4.32 m | 2.49 m | 4.32 m x 2.49 m |
| Basement | Dining Room | 2.05 m | 1.75 m | 2.05 m x 1.75 m |
| Basement | Laundry Room | 3.63 m | 1.73 m | 3.63 m x 1.73 m |
| Ground Level | Living Room | 2.9 m | 5 m | 2.9 m x 5 m |
| Ground Level | Dining Room | 2.62 m | 2.62 m | 2.62 m x 2.62 m |
| Ground Level | Kitchen | 2.34 m | 2.87 m | 2.34 m x 2.87 m |
Utilities
| Electricity | Installed |
| Sewer | Installed |
https://www.realtor.ca/real-estate/30401528/59-cole-street-hamilton-waterdown-waterdown
Salesperson
(905) 274-3434

236 Willard Avenue Main Flr
Toronto, Ontario M6S 3P8
(905) 274-3434
(647) 494-0181

The trademarks REALTOR®, REALTORS®, and the REALTOR® logo are controlled by The Canadian Real Estate Association (CREA) and identify real estate professionals who are members of CREA. The trademarks MLS®, Multiple Listing Service® and the associated logos are owned by The Canadian Real Estate Association (CREA) and identify the quality of services provided by real estate professionals who are members of CREA. The trademark DDF® is owned by The Canadian Real Estate Association (CREA) and identifies CREA's Data Distribution Facility (DDF®)
October 15 2026 03:08:56
Toronto Regional Real Estate Board
Future Group Realty Services Ltd.