
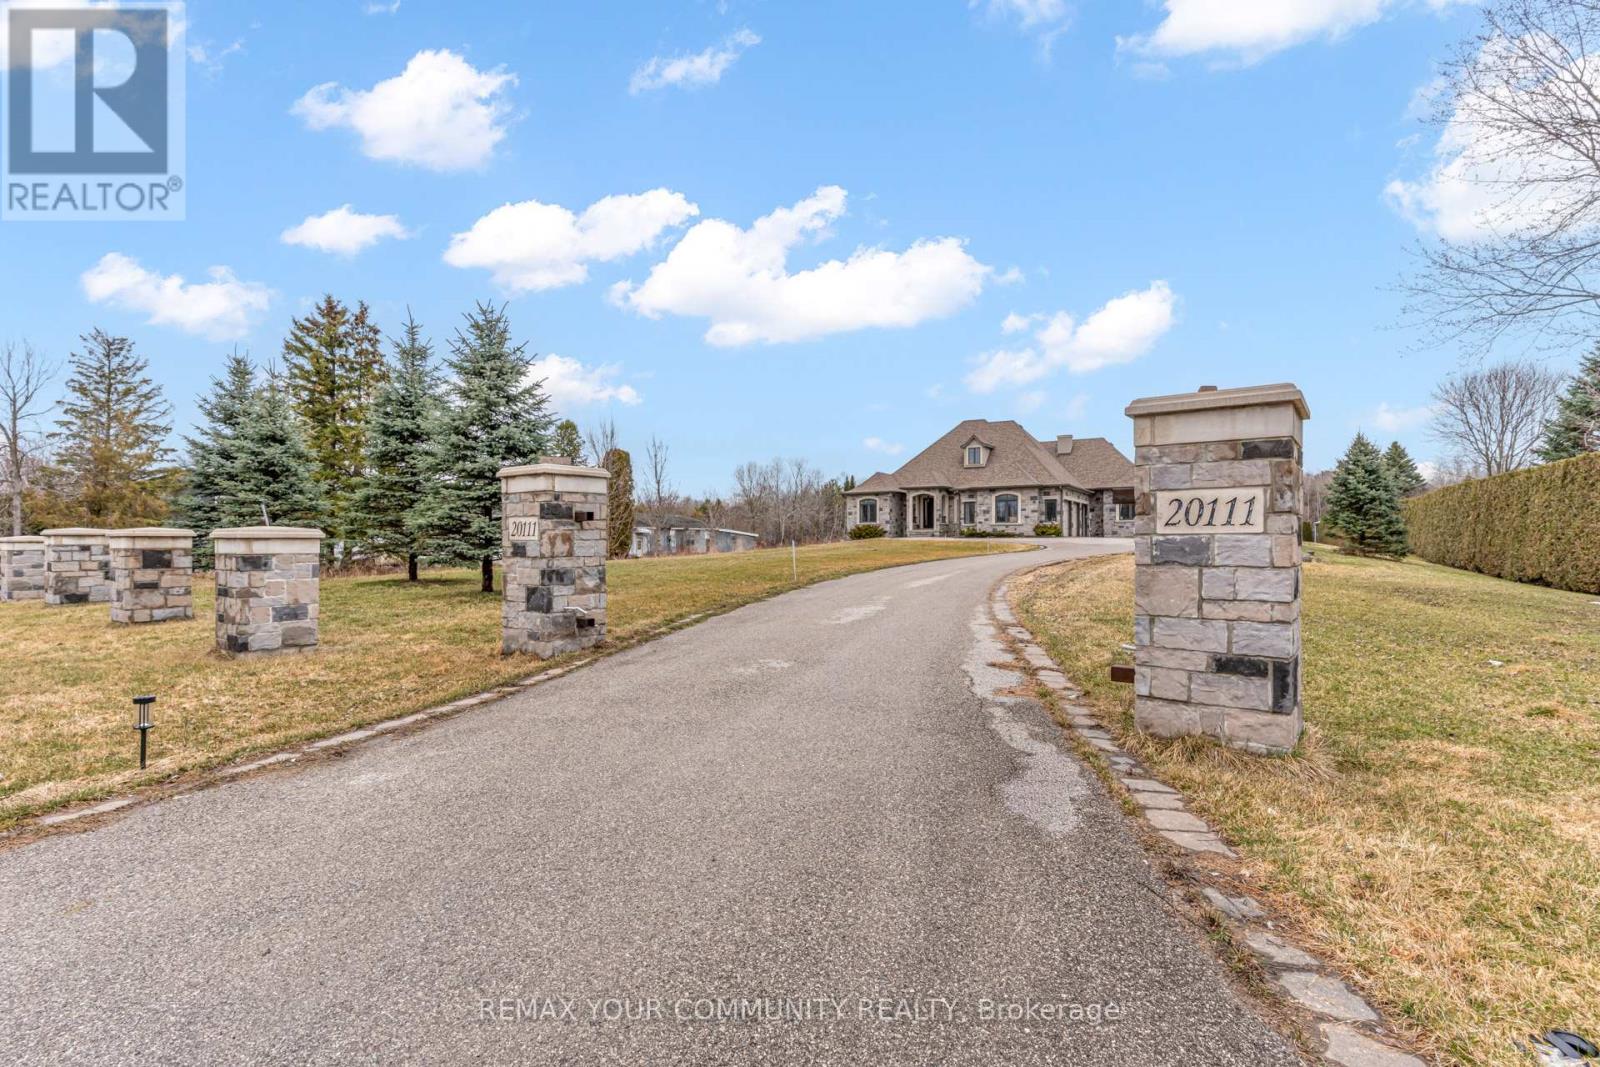
20111 Bathurst Street E East Gwillimbury, Ontario L9N 1N3

$4,800 Monthly
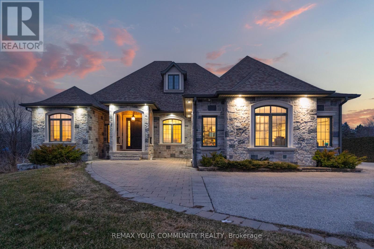
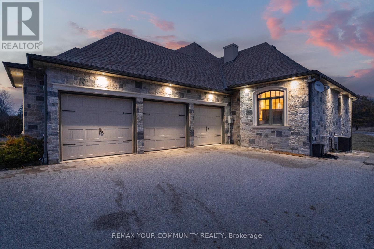
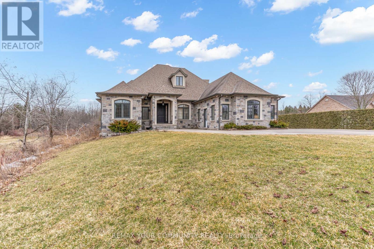
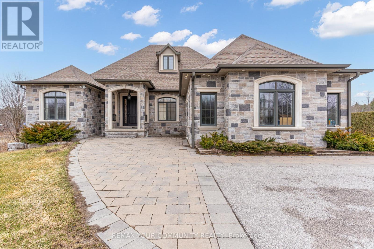
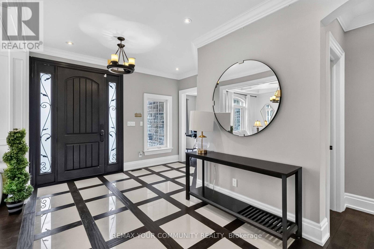
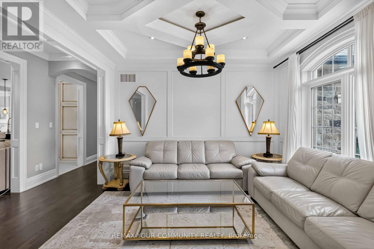
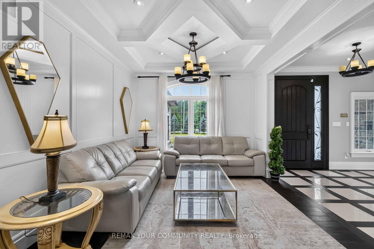
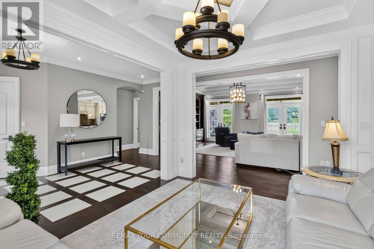
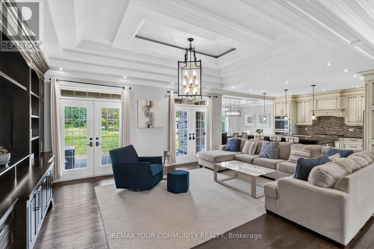
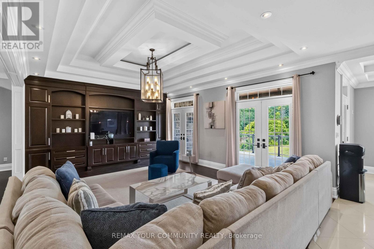
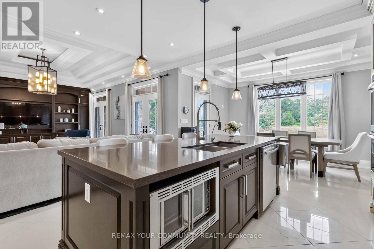
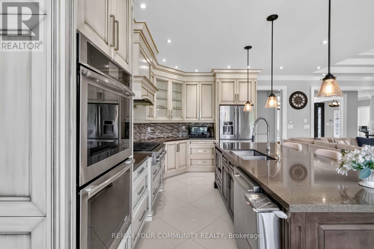
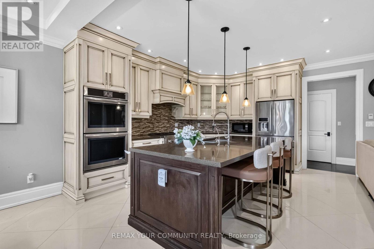
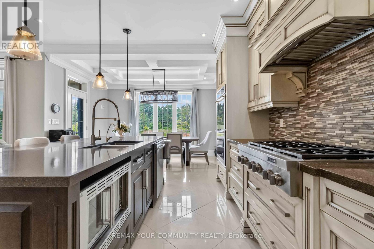
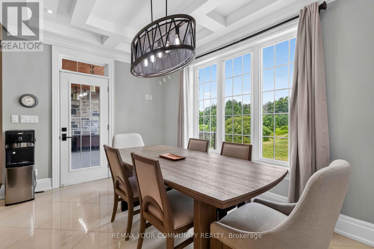
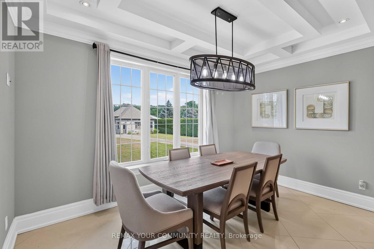
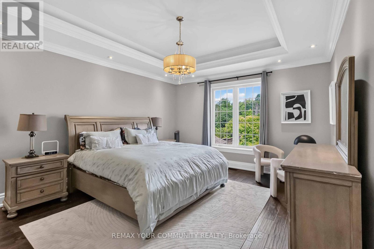
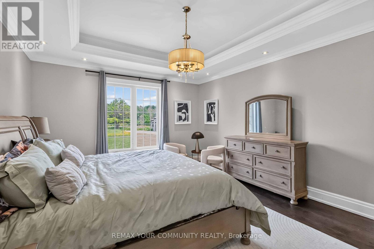
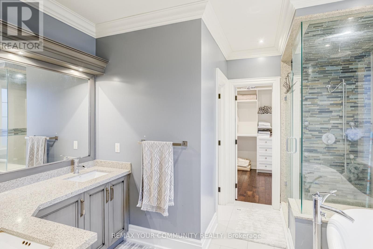
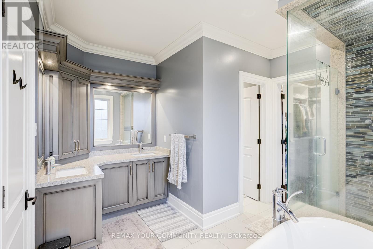
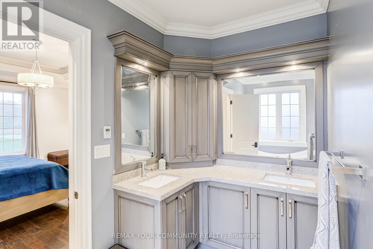
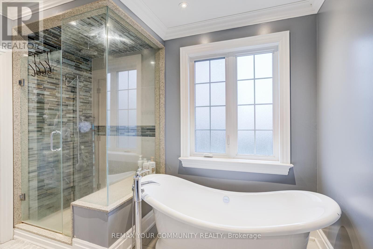
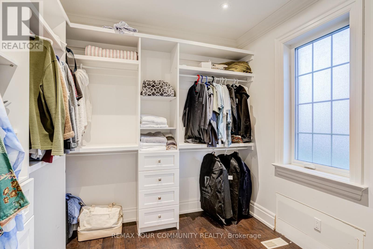
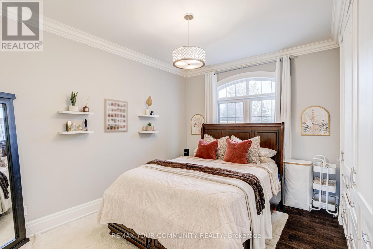
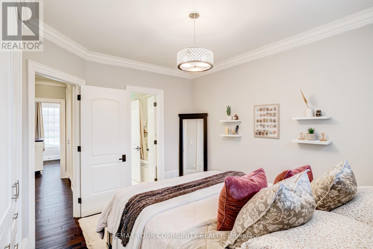
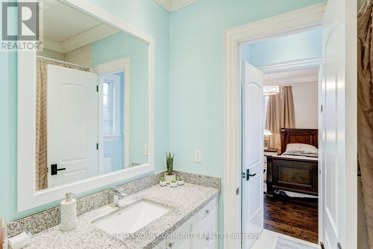
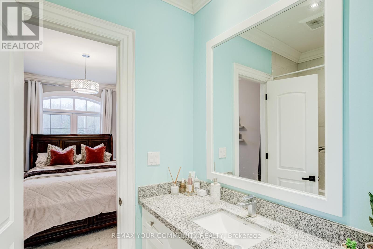
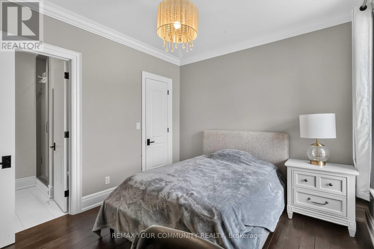
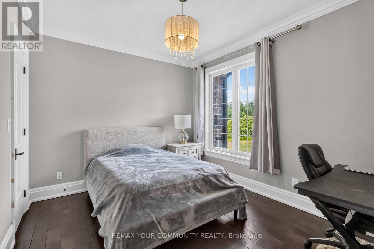
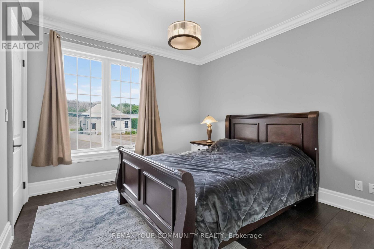
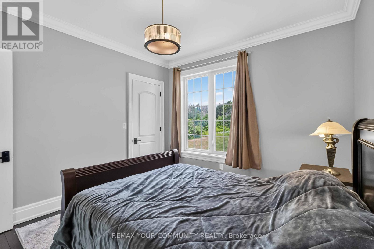
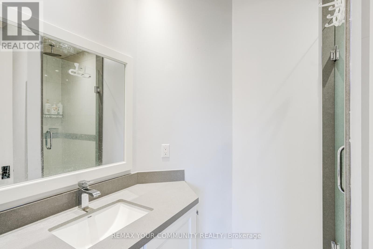
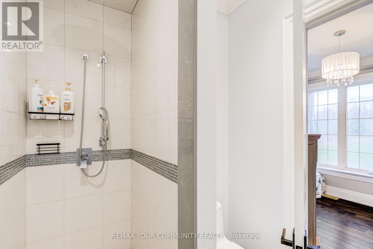
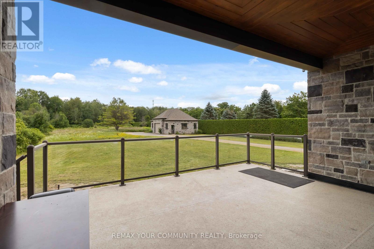
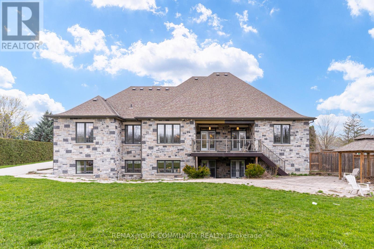
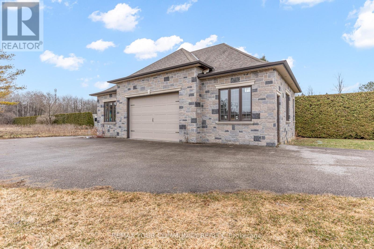
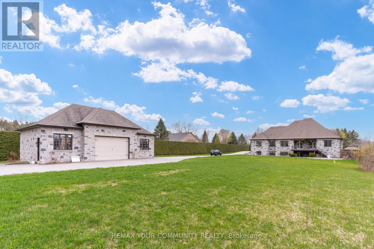
Welcome to this stunning main-floor home available for lease, featuring 4 spacious bedrooms and 4 bathrooms, offering exceptional comfort and functionality. The massive kitchen overlooks a beautiful ravine forest, creating a breathtaking backdrop for everyday living and entertaining. Enjoy generous living spaces, abundant natural light, and picturesque views that bring nature right to your doorstep. Perfect for families seeking space, privacy, and a peaceful setting, this home is conveniently located close to schools, parks, shopping, and everyday amenities. Experience the perfect blend of spacious living, natural beauty, and convenience in this exceptional rental opportunity! (id:55460)
Property Details
| MLS® Number | N14033266 |
| Property Type | Single Family |
| Community Name | Holland Landing |
| Features | Lane |
| Parking Space Total | 17 |
| Structure | Workshop, Shed |
Building
| Bathroom Total | 4 |
| Bedrooms Above Ground | 4 |
| Bedrooms Total | 4 |
| Age | 6 To 15 Years |
| Architectural Style | Bungalow |
| Basement Development | Finished |
| Basement Features | Walk Out, Separate Entrance |
| Basement Type | N/a (finished), N/a |
| Construction Style Attachment | Detached |
| Cooling Type | Central Air Conditioning |
| Exterior Finish | Brick Facing |
| Fireplace Present | Yes |
| Foundation Type | Poured Concrete |
| Heating Fuel | Natural Gas |
| Heating Type | Forced Air |
| Stories Total | 1 |
| Size Interior | 2,500 - 3,000 Sqft |
| Type | House |
Parking
| Attached Garage | |
| Garage |
Land
| Acreage | Yes |
| Sewer | Septic System |
| Size Depth | 825 M |
| Size Frontage | 131 M |
| Size Irregular | 131 X 825 M |
| Size Total Text | 131 X 825 M|2 - 4.99 Acres |
Rooms
| Level | Type | Length | Width | Dimensions |
|---|---|---|---|---|
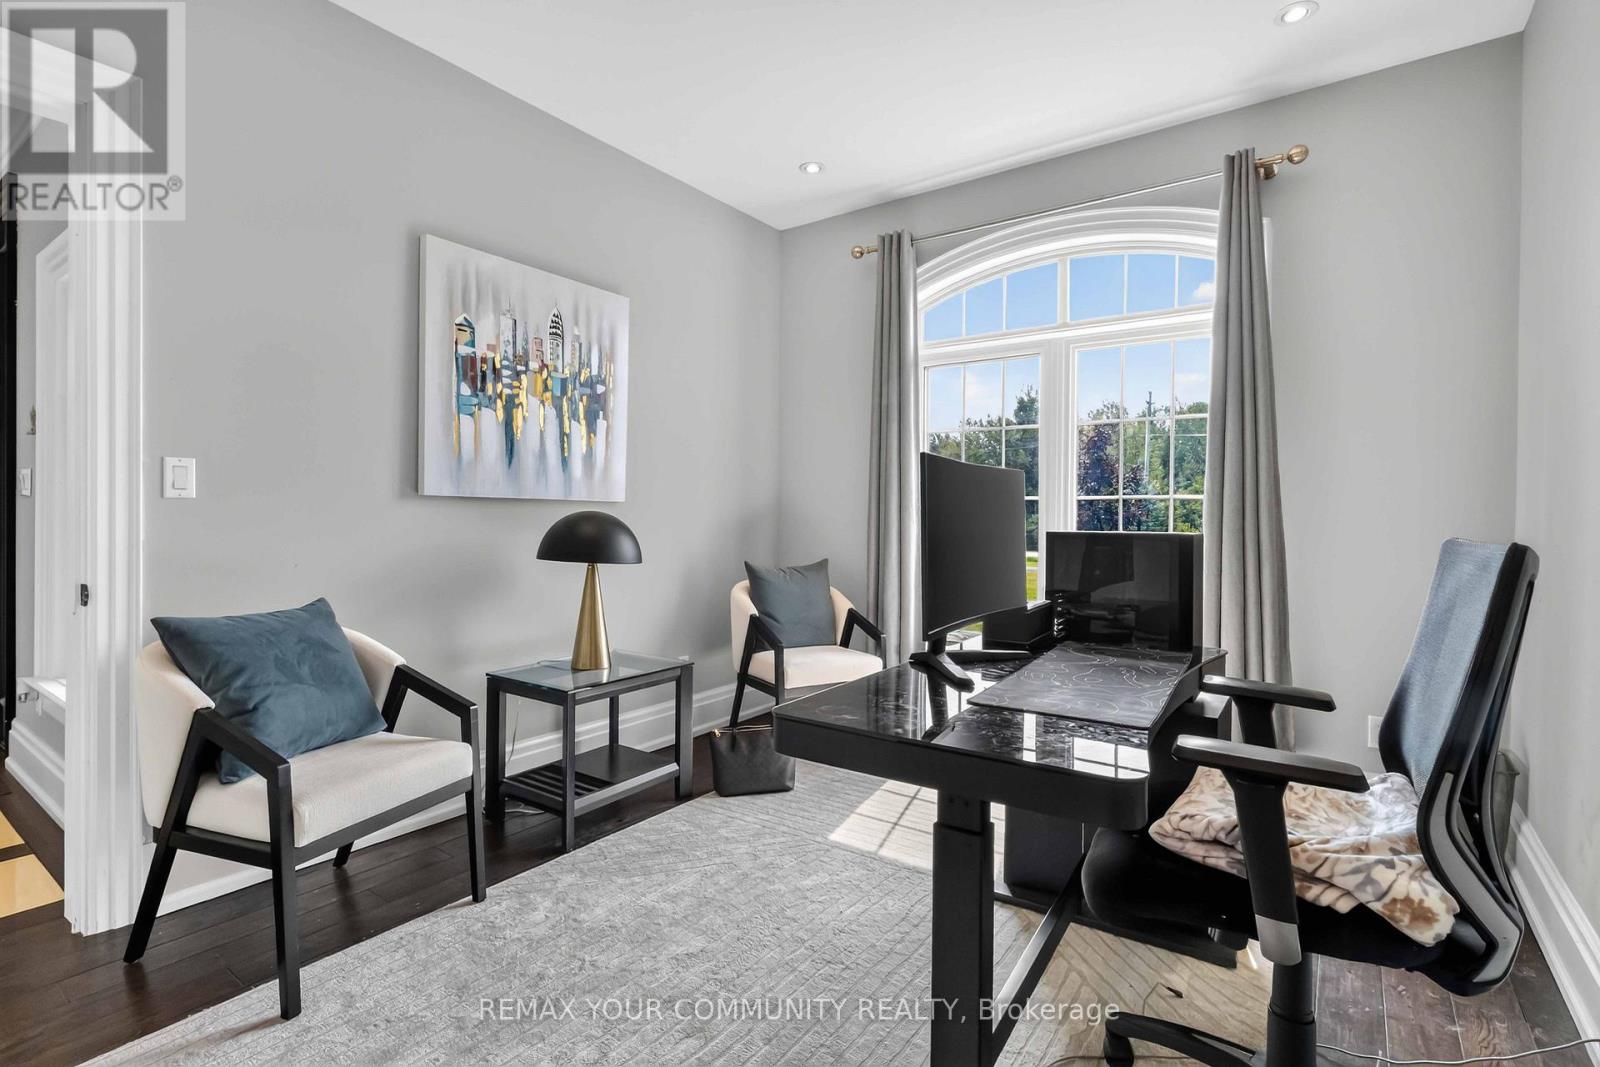
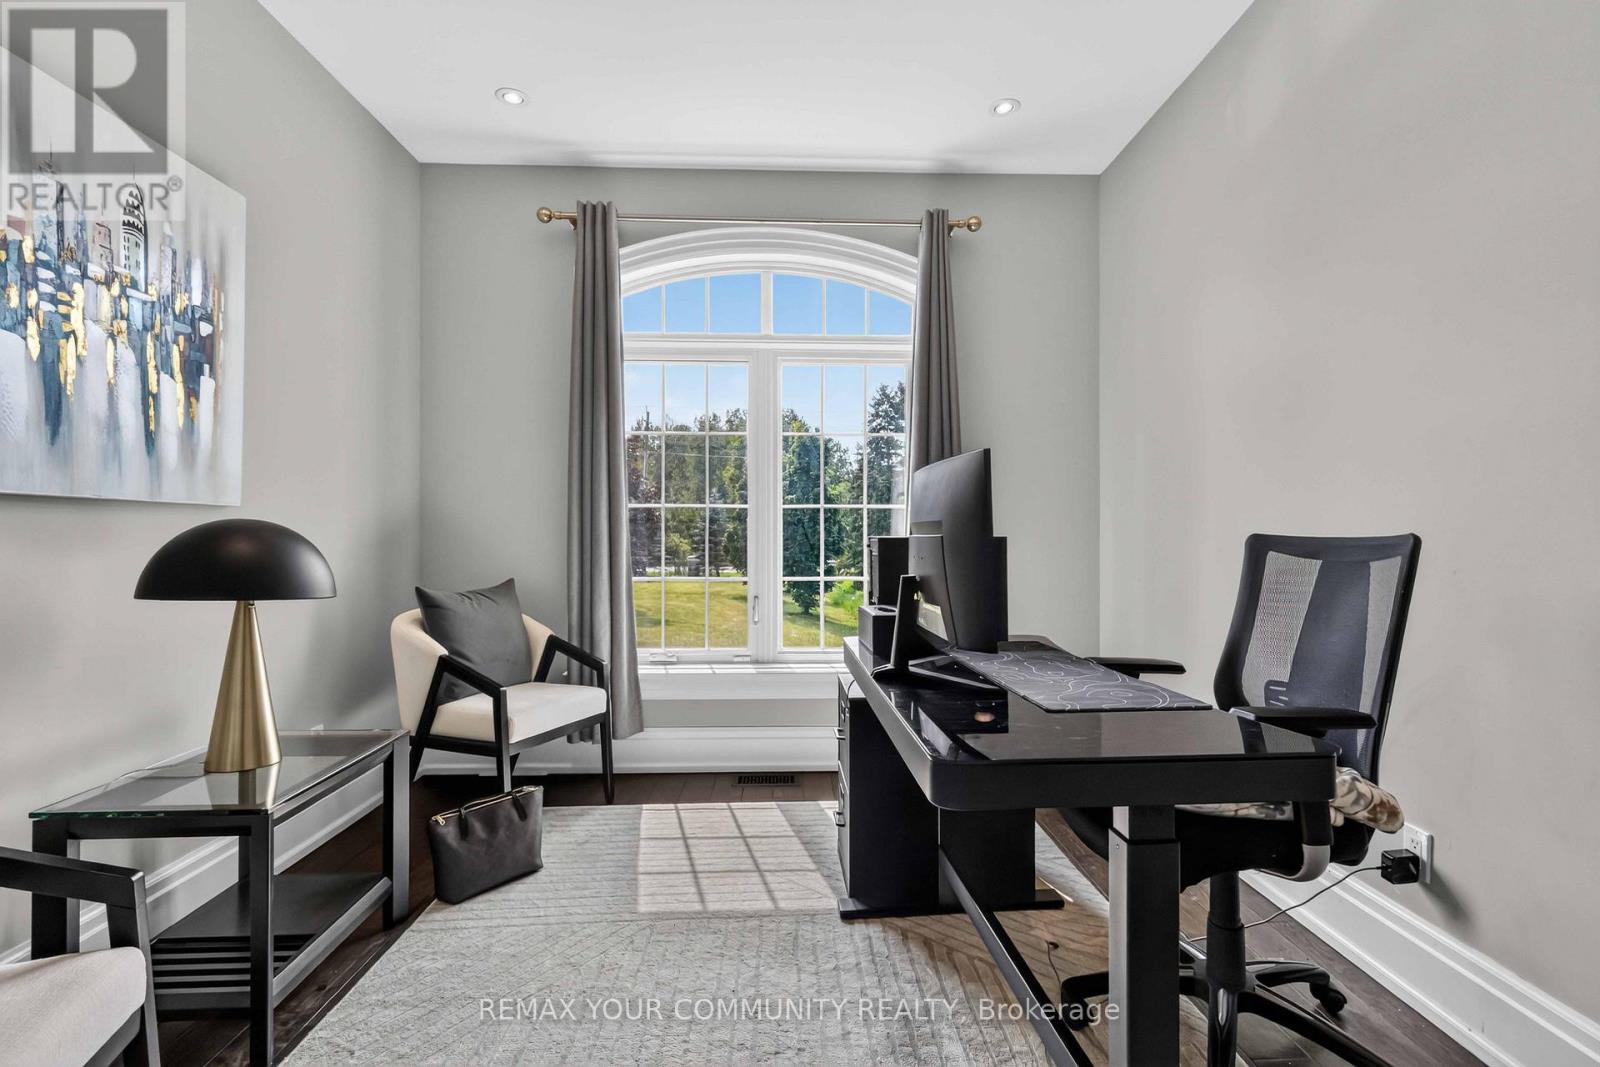
| Main Level | Office | 3.9 m | 3.14 m | 3.9 m x 3.14 m |
| Main Level | Bedroom 3 | 3.44 m | 3.75 m | 3.44 m x 3.75 m |
| Main Level | Bathroom | 2.83 m | 2.23 m | 2.83 m x 2.23 m |
| Main Level | Bedroom 4 | 3.69 m | 3.08 m | 3.69 m x 3.08 m |
| Main Level | Bathroom | 2.53 m | 1.86 m | 2.53 m x 1.86 m |
| Main Level | Dining Room | 3.32 m | 3.78 m | 3.32 m x 3.78 m |
| Main Level | Living Room | 6.22 m | 4.88 m | 6.22 m x 4.88 m |
| Main Level | Kitchen | 4.94 m | 4.33 m | 4.94 m x 4.33 m |
| Main Level | Eating Area | 3.99 m | 2.77 m | 3.99 m x 2.77 m |
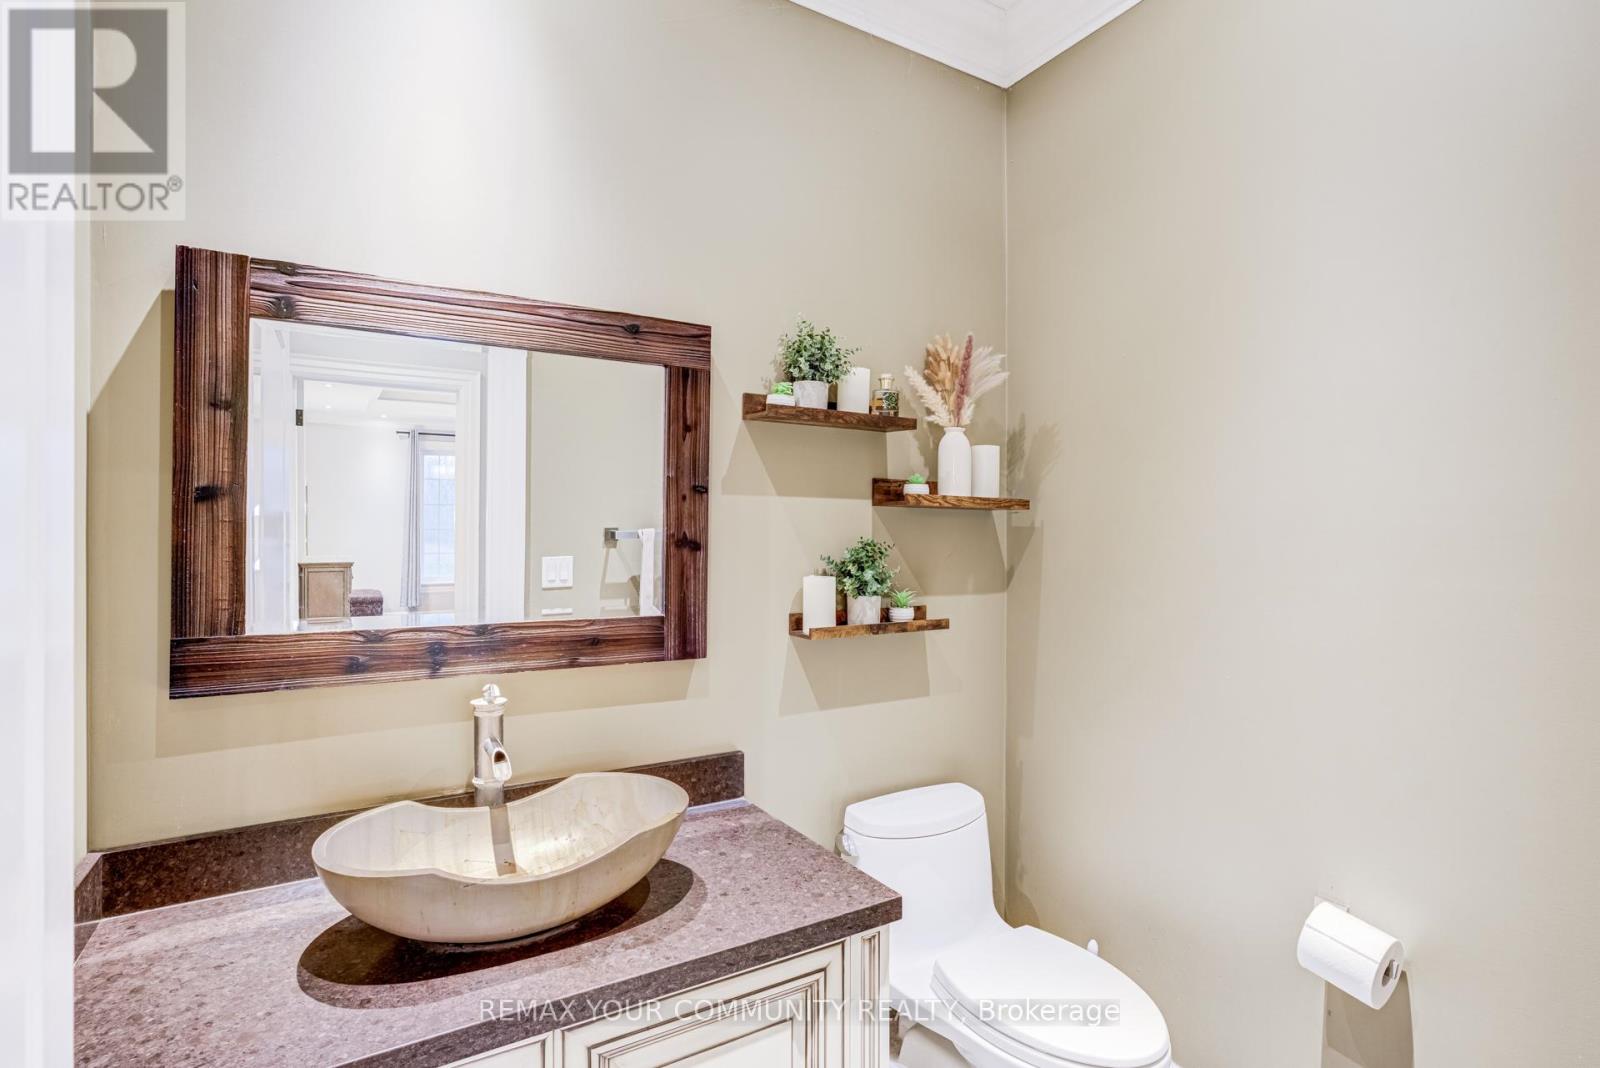
| Main Level | Partial Bathroom | 1.92 m | 1.52 m | 1.92 m x 1.52 m |
| Main Level | Primary Bedroom | 6.83 m | 4.33 m | 6.83 m x 4.33 m |
| Main Level | Bathroom | 3.75 m | 3.66 m | 3.75 m x 3.66 m |
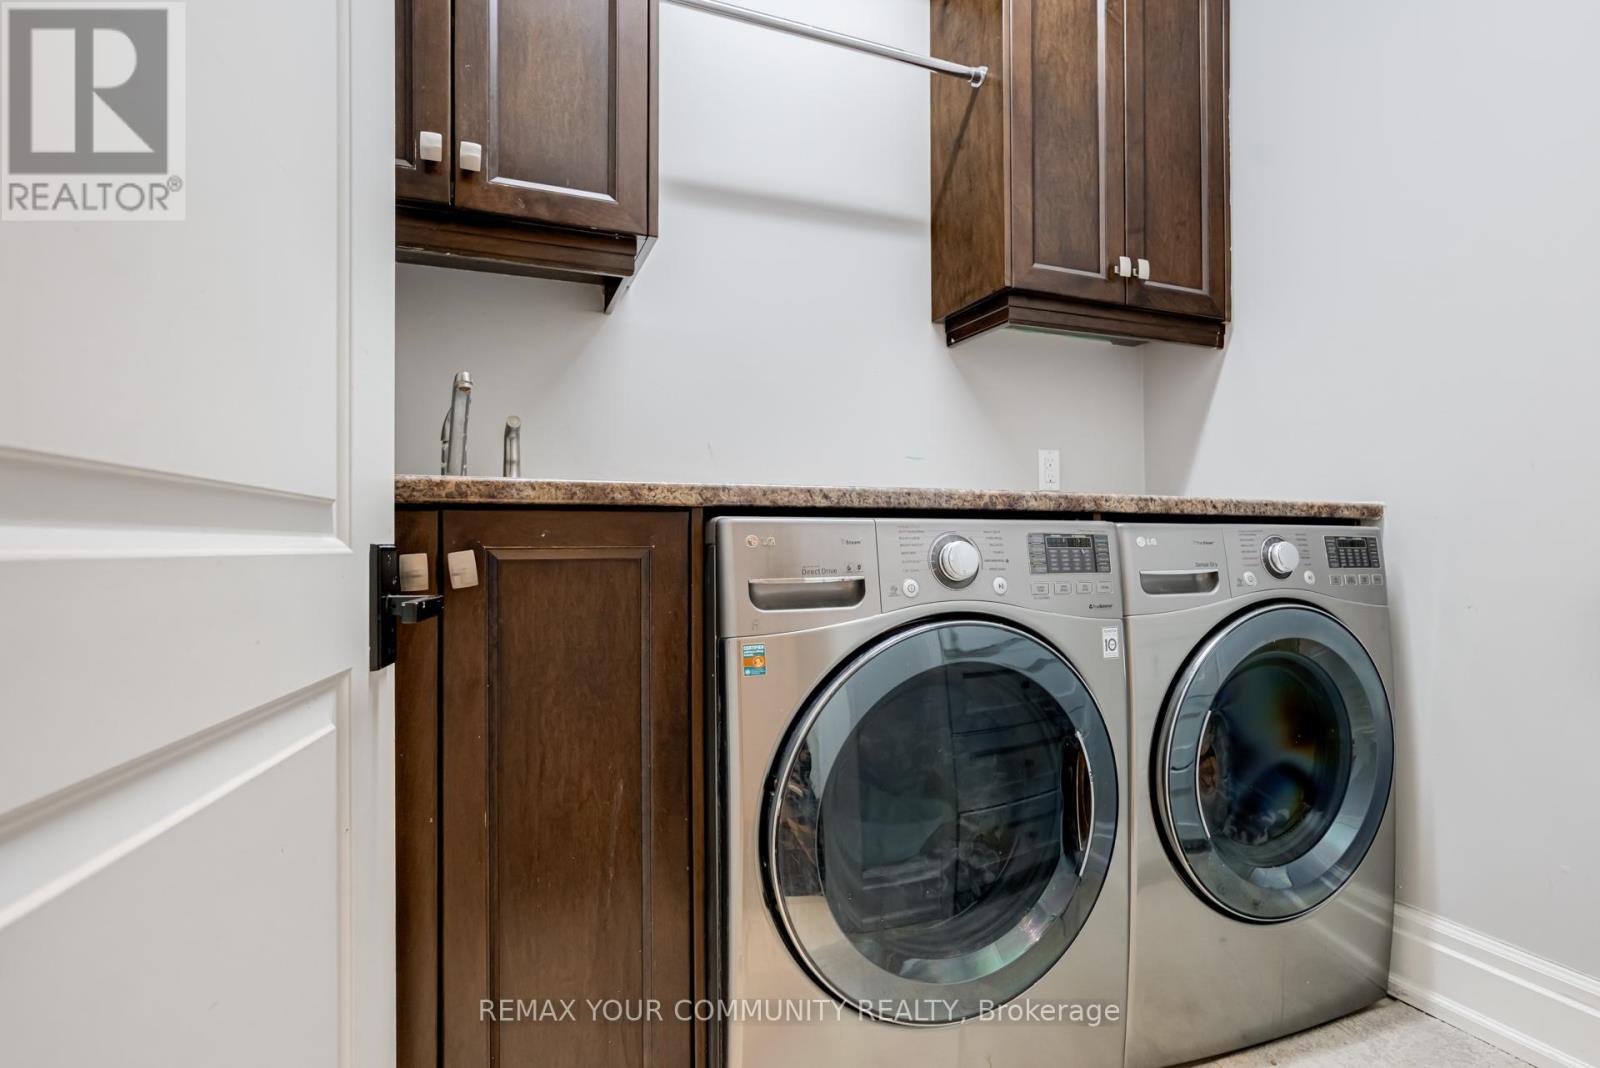
| Main Level | Laundry Room | 2.16 m | 1.83 m | 2.16 m x 1.83 m |
| Main Level | Bedroom 2 | 4.18 m | 3.08 m | 4.18 m x 3.08 m |
| Other | Bedroom | Measurements not available |
Salesperson
(905) 731-2000

8854 Yonge Street
Richmond Hill, Ontario L4C 0T4
(905) 731-2000
(905) 886-7556

The trademarks REALTOR®, REALTORS®, and the REALTOR® logo are controlled by The Canadian Real Estate Association (CREA) and identify real estate professionals who are members of CREA. The trademarks MLS®, Multiple Listing Service® and the associated logos are owned by The Canadian Real Estate Association (CREA) and identify the quality of services provided by real estate professionals who are members of CREA. The trademark DDF® is owned by The Canadian Real Estate Association (CREA) and identifies CREA's Data Distribution Facility (DDF®)
October 15 2026 01:32:28
Toronto Regional Real Estate Board
RE/MAX Your Community Realty