
775 James Street Innisfil, Ontario L9S 2G6

$2,500 Monthly
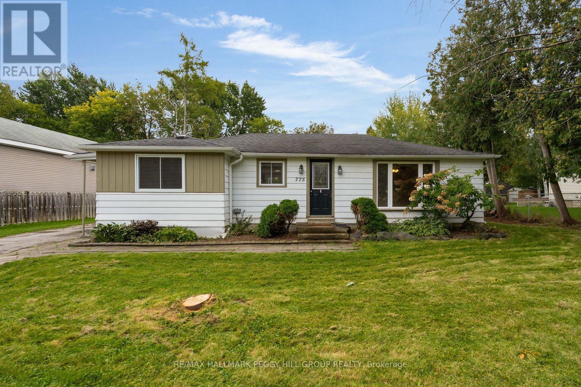
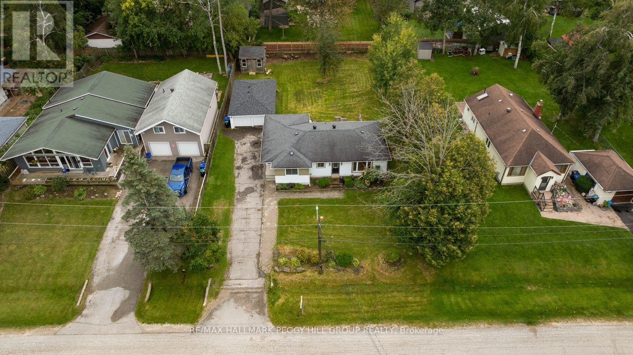
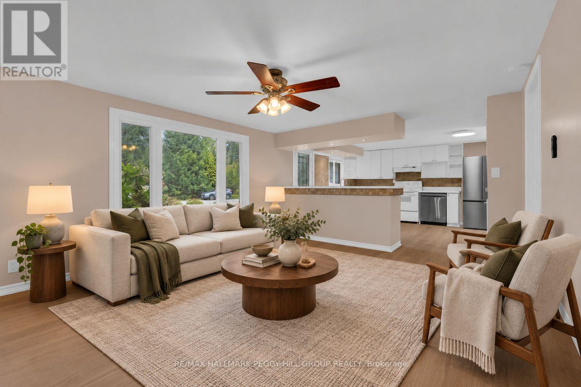
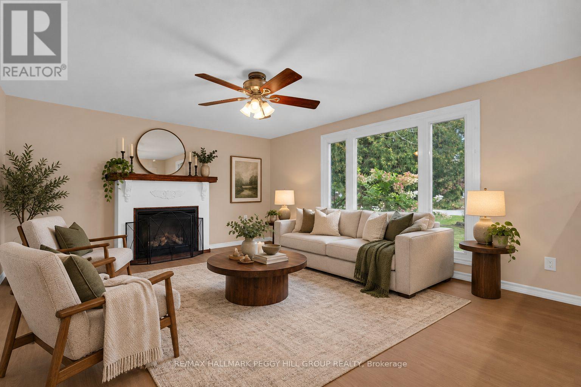
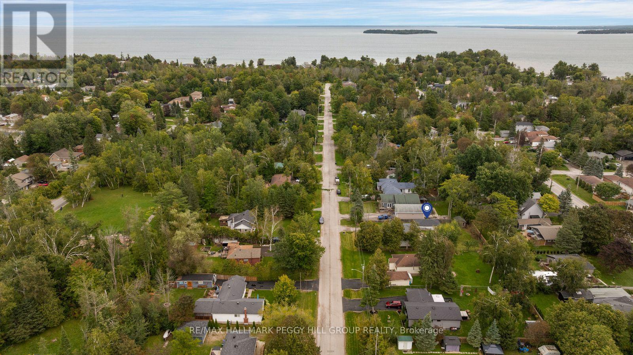
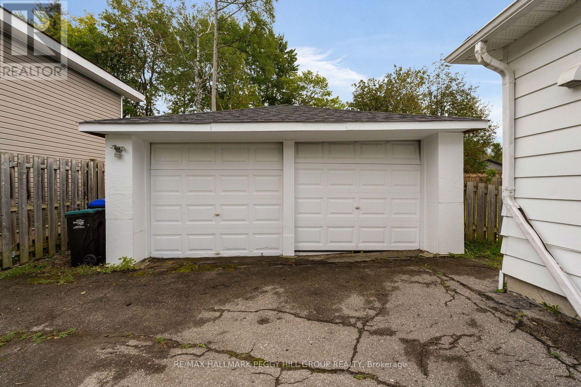
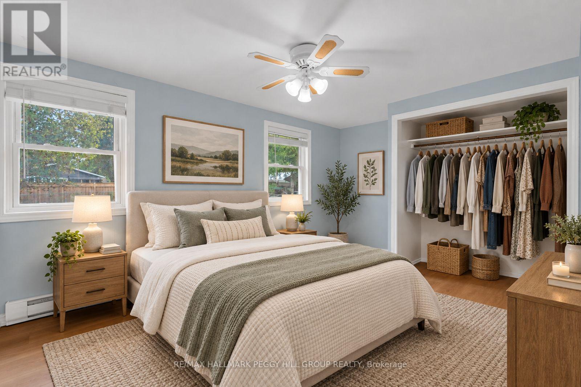
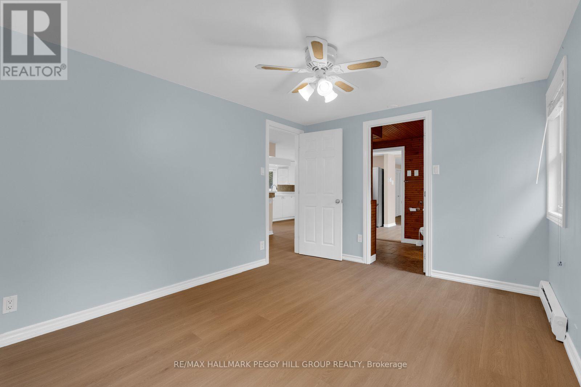
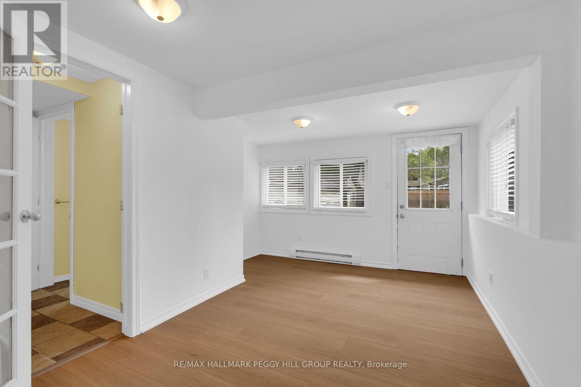
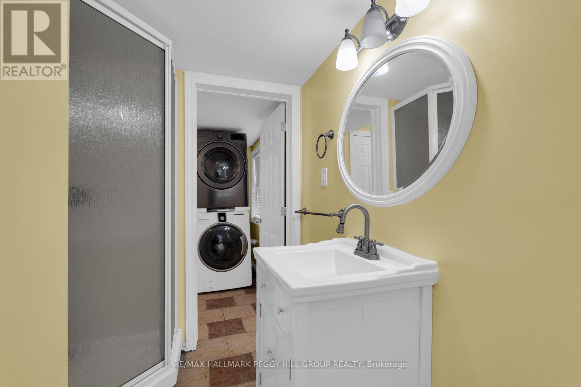
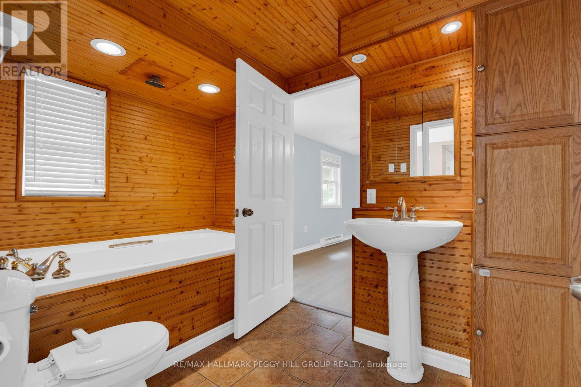
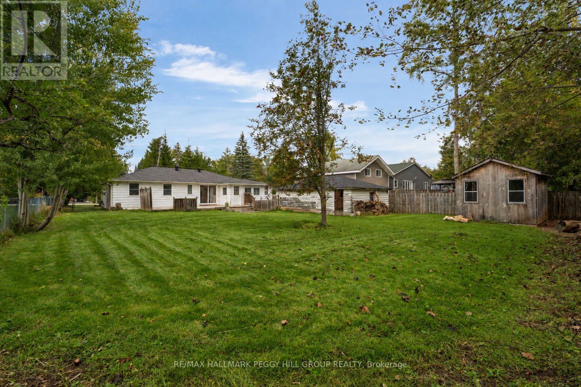
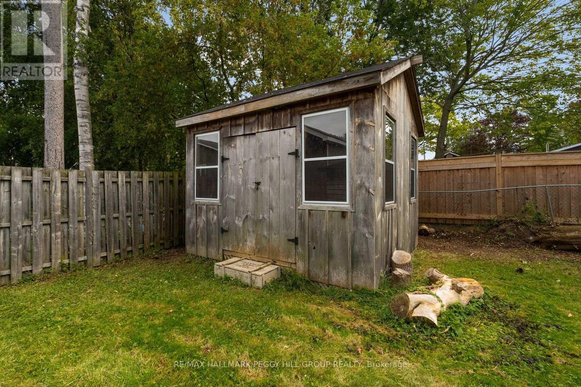
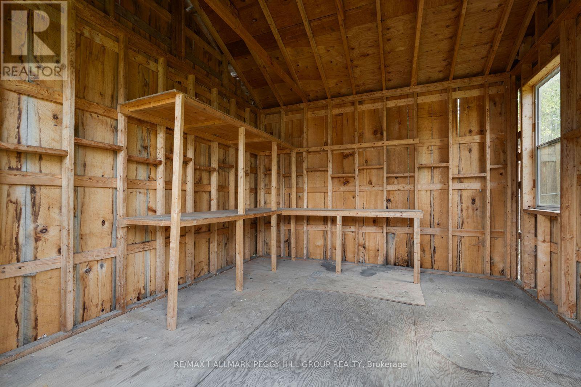
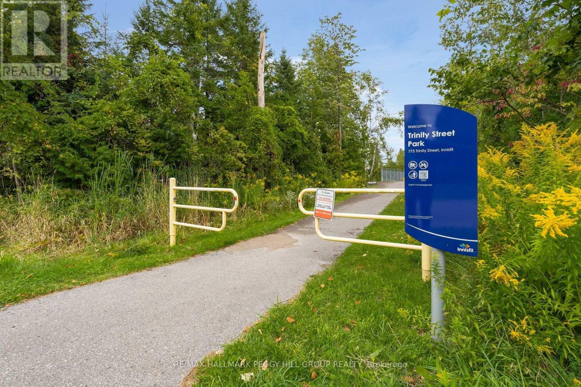
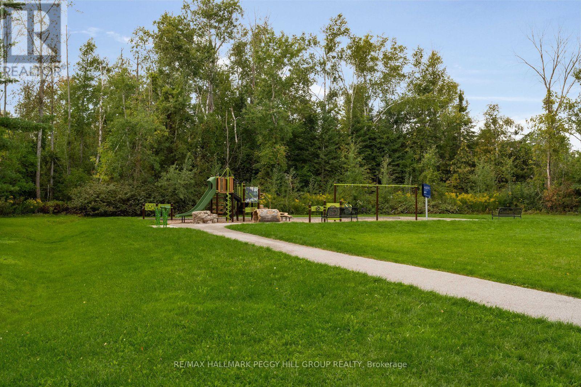
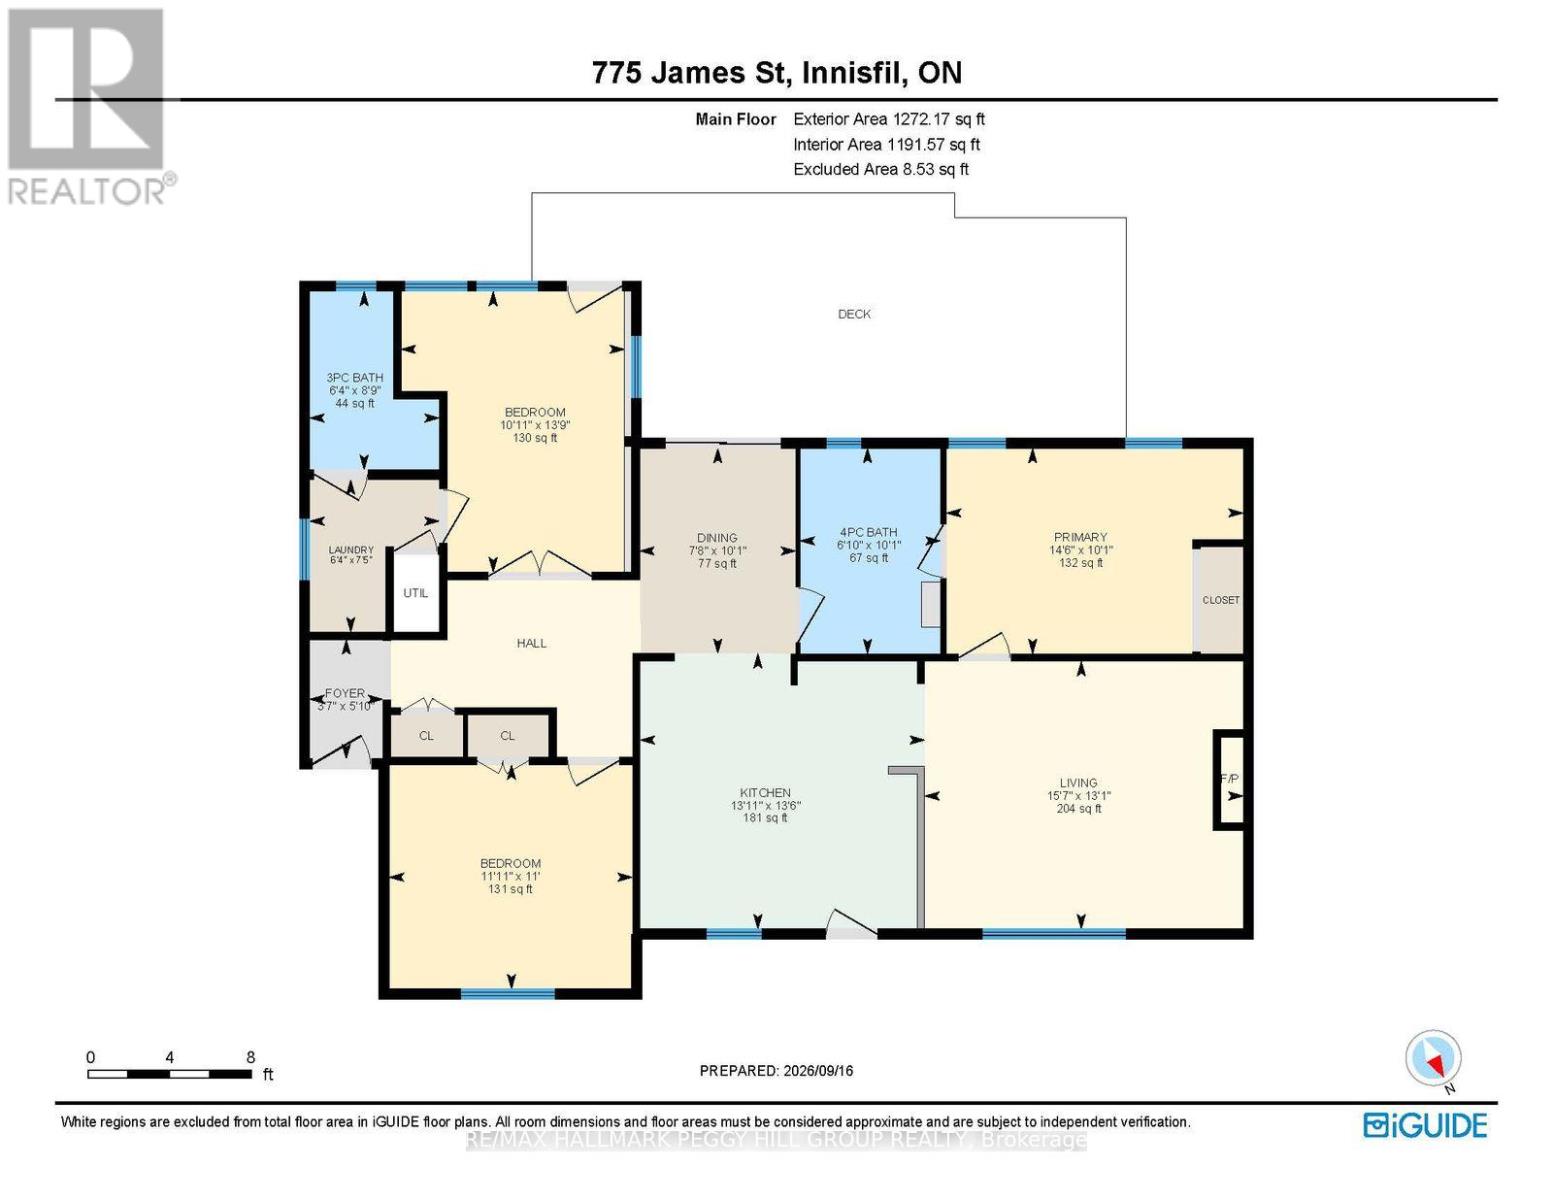
3-BEDROOM BUNGALOW FOR LEASE WITH AN OVERSIZED DOUBLE GARAGE/WORKSHOP, A PRIVATE FENCED BACKYARD & WALKABLE BEACH ACCESS! Set on a quiet, tree-lined street just a short walk from Lake Simcoe, this updated bungalow offers over 1,300 sq. ft. of living space on a private 80 x 150 ft lot, complete with an oversized detached double garage/workshop and parking for up to 10 vehicles. The kitchen features white cabinetry, updated quartz countertops, a large single-bowl stainless steel sink and a generous breakfast bar, with a walkout to the expansive back deck for easy outdoor dining. The adjoining living room features a gas fireplace and a large window overlooking the property. Three bedrooms include a primary bedroom with semi-ensuite access to a 4-piece bathroom featuring a jetted tub and rainfall shower head, while French doors on one of the secondary bedrooms make it equally suited for use as a home office. A separate 3-piece bathroom completes the layout, while the home also features updated interior paint, newer laminate flooring and light fixtures, along with a newer fridge, washer and dryer. The fully fenced backyard is surrounded by mature trees, with a deep lawn and 12 x 12 ft shed offering room for gardening, outdoor activities and enjoying the summer weather. Leonard Park and beach access are approximately a 10-minute walk away, putting Lake Simcoe within easy reach for swimming and time along the shoreline, while Highway 400, shopping and recreation are all a short drive from home. (id:55460)
Property Details
| MLS® Number | N14033614 |
| Property Type | Single Family |
| Community Name | Alcona |
| Amenities Near By | Beach, Schools |
| Communication Type | High Speed Internet |
| Community Features | School Bus |
| Features | Wooded Area, Flat Site, Carpet Free, In Suite Laundry |
| Parking Space Total | 10 |
| Structure | Deck, Shed, Workshop |
Building
| Bathroom Total | 2 |
| Bedrooms Above Ground | 3 |
| Bedrooms Total | 3 |
| Age | 51 To 99 Years |
| Amenities | Fireplace(s) |
| Appliances | Water Heater, Dishwasher, Dryer, Hood Fan, Stove, Washer, Refrigerator |
| Architectural Style | Bungalow |
| Basement Development | Unfinished |
| Basement Type | Crawl Space (unfinished) |
| Construction Style Attachment | Detached |
| Cooling Type | None |
| Exterior Finish | Aluminum Siding |
| Fireplace Present | Yes |
| Fireplace Total | 1 |
| Flooring Type | Tile, Laminate |
| Foundation Type | Block |
| Heating Fuel | Natural Gas |
| Heating Type | Baseboard Heaters, Other |
| Stories Total | 1 |
| Size Interior | 1,100 - 1,500 Sqft |
| Type | House |
| Utility Water | Municipal Water |
Parking
| Detached Garage | |
| Garage |
Land
| Access Type | Year-round Access |
| Acreage | No |
| Fence Type | Fully Fenced, Fenced Yard |
| Land Amenities | Beach, Schools |
| Landscape Features | Landscaped |
| Sewer | Sanitary Sewer |
| Size Depth | 150 Ft |
| Size Frontage | 80 Ft |
| Size Irregular | 80 X 150 Ft |
| Size Total Text | 80 X 150 Ft|under 1/2 Acre |
Rooms
| Level | Type | Length | Width | Dimensions |
|---|---|---|---|---|
| Main Level | Foyer | 1.78 m | 1.09 m | 1.78 m x 1.09 m |
| Main Level | Kitchen | 4.11 m | 4.25 m | 4.11 m x 4.25 m |
| Main Level | Dining Room | 3.06 m | 2.33 m | 3.06 m x 2.33 m |
| Main Level | Living Room | 3.99 m | 4.76 m | 3.99 m x 4.76 m |
| Main Level | Primary Bedroom | 3.07 m | 4.43 m | 3.07 m x 4.43 m |
| Main Level | Bedroom 2 | 3.35 m | 3.63 m | 3.35 m x 3.63 m |
| Main Level | Bedroom 3 | 4.19 m | 3.33 m | 4.19 m x 3.33 m |
| Main Level | Laundry Room | 2.27 m | 1.94 m | 2.27 m x 1.94 m |
Utilities
| Cable | Available |
| Electricity | Installed |
| Wireless | Available |
| Natural Gas Available | Available |
| Telephone | Nearby |
| Sewer | Installed |
https://www.realtor.ca/real-estate/30402058/775-james-street-innisfil-alcona-alcona

374 Huronia Road #101
Barrie, Ontario L4N 8Y9
(705) 739-4455
(866) 919-5276
www.peggyhill.com/

374 Huronia Road #101
Barrie, Ontario L4N 8Y9
(705) 739-4455
(866) 919-5276
www.peggyhill.com/

The trademarks REALTOR®, REALTORS®, and the REALTOR® logo are controlled by The Canadian Real Estate Association (CREA) and identify real estate professionals who are members of CREA. The trademarks MLS®, Multiple Listing Service® and the associated logos are owned by The Canadian Real Estate Association (CREA) and identify the quality of services provided by real estate professionals who are members of CREA. The trademark DDF® is owned by The Canadian Real Estate Association (CREA) and identifies CREA's Data Distribution Facility (DDF®)
October 14 2026 08:34:46
Toronto Regional Real Estate Board
RE/MAX Hallmark Peggy Hill Group Realty