
107 - 105 Isabella Street Toronto, Ontario M4Y 1M9

$2,099 Monthly
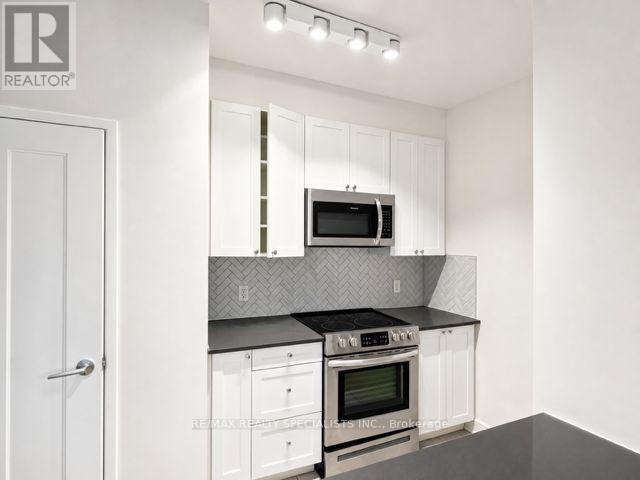
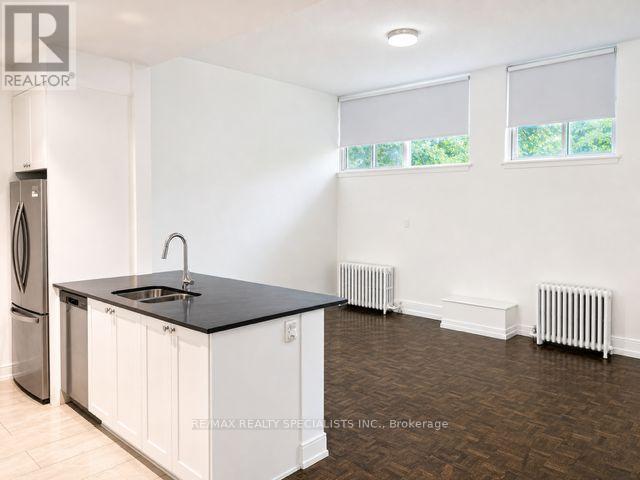
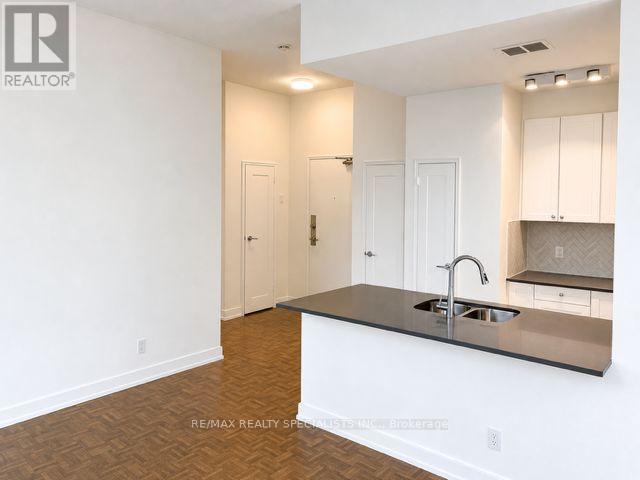
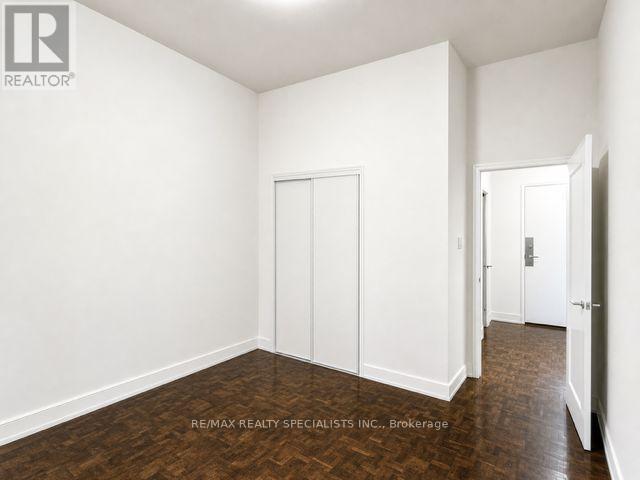
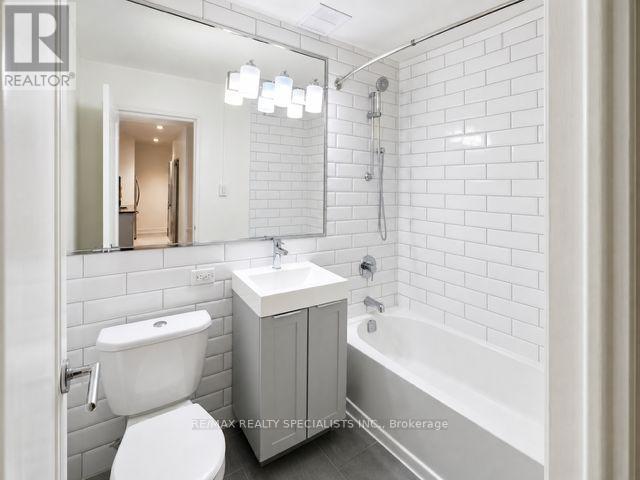
Welcome to 105 Isabella St. THIS IS NOT A CONDO BUT APARTMENT BUILDING! Welcome to vibrant downtown living in the heart of Church-Gloucester Village! This beautifully renovated and well-maintained, one-bedroom Apartment includes laminate floors, SS fridge, stove B/I Microwave, B/I Dishwasher, it's surrounded by restaurants, cafés, boutiques, grocery stores, and nightlife. Just steps to the subway and close to U of T, TMU, the Financial District, and Entertainment District. Enjoy the convenience, energy, and excitement of one of Toronto's most sought-after neighbourhoods. An ideal home for students, professionals, or anyone looking to experience the best of downtown living! (id:55460)
Property Details
| MLS® Number | C14033948 |
| Property Type | Single Family |
| Community Name | Church-Yonge Corridor |
| Amenities Near By | Park, Place Of Worship, Public Transit, Schools |
| Community Features | Pets Allowed With Restrictions |
| Features | Carpet Free, Laundry- Coin Operated |
| Parking Space Total | 1 |
| View Type | View |
Building
| Bathroom Total | 1 |
| Bedrooms Above Ground | 1 |
| Bedrooms Total | 1 |
| Age | 51 To 99 Years |
| Amenities | Visitor Parking, Separate Electricity Meters |
| Appliances | Intercom, Dishwasher, Microwave, Stove, Refrigerator |
| Basement Type | None |
| Cooling Type | Central Air Conditioning |
| Exterior Finish | Brick, Concrete |
| Fire Protection | Security System, Smoke Detectors |
| Flooring Type | Laminate, Ceramic |
| Foundation Type | Concrete |
| Heating Fuel | Natural Gas |
| Heating Type | Coil Fan, Heat Pump |
| Size Interior | 600 - 699 Sqft |
| Type | Apartment |
Parking
| Underground | |
| No Garage |
Land
| Acreage | No |
| Land Amenities | Park, Place Of Worship, Public Transit, Schools |
Rooms
| Level | Type | Length | Width | Dimensions |
|---|---|---|---|---|
| Flat | Living Room | 4.9 m | 3.9 m | 4.9 m x 3.9 m |
| Flat | Dining Room | 4.9 m | 3.9 m | 4.9 m x 3.9 m |
| Flat | Kitchen | 4.9 m | 3.9 m | 4.9 m x 3.9 m |
| Flat | Primary Bedroom | 3.12 m | 2.5 m | 3.12 m x 2.5 m |

Salesperson
(905) 272-3434
(866) 675-3434
www.maryannekenk.com/
www.facebook.com/maryannekenk
twitter.com/maryannekenk
linkedin.com/in/maryannekenk

200-4310 Sherwoodtowne Blvd.
Mississauga, Ontario L4Z 4C4
(905) 272-3434
(905) 272-3833

The trademarks REALTOR®, REALTORS®, and the REALTOR® logo are controlled by The Canadian Real Estate Association (CREA) and identify real estate professionals who are members of CREA. The trademarks MLS®, Multiple Listing Service® and the associated logos are owned by The Canadian Real Estate Association (CREA) and identify the quality of services provided by real estate professionals who are members of CREA. The trademark DDF® is owned by The Canadian Real Estate Association (CREA) and identifies CREA's Data Distribution Facility (DDF®)
October 14 2026 09:29:58
Toronto Regional Real Estate Board
RE/MAX Realty Specialists Inc.