
218 Quetico Avenue Oshawa, Ontario L1J 1G1

$600,000
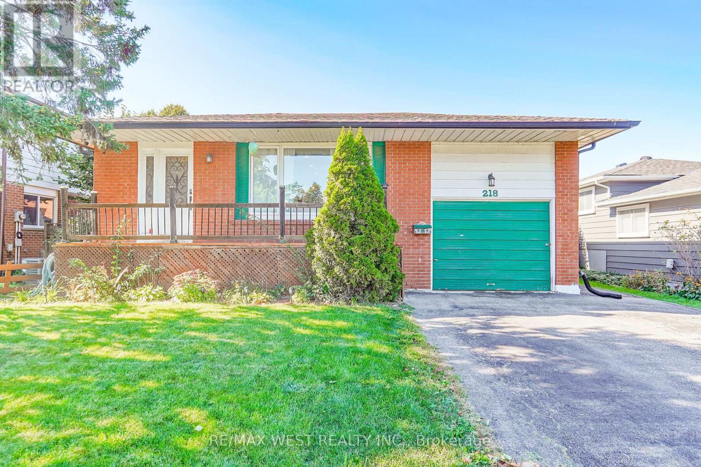
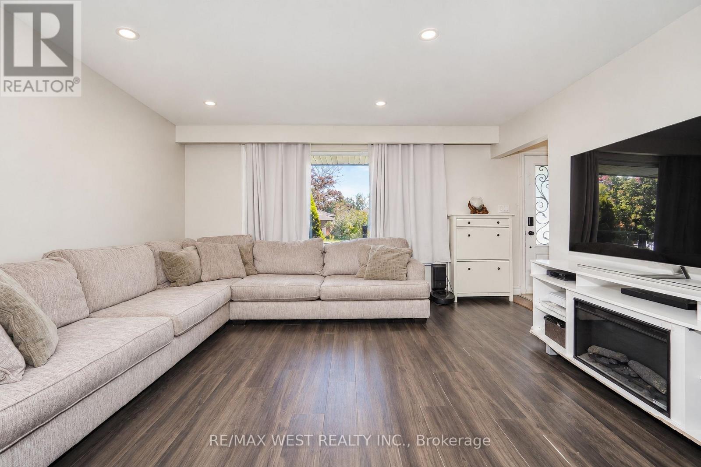
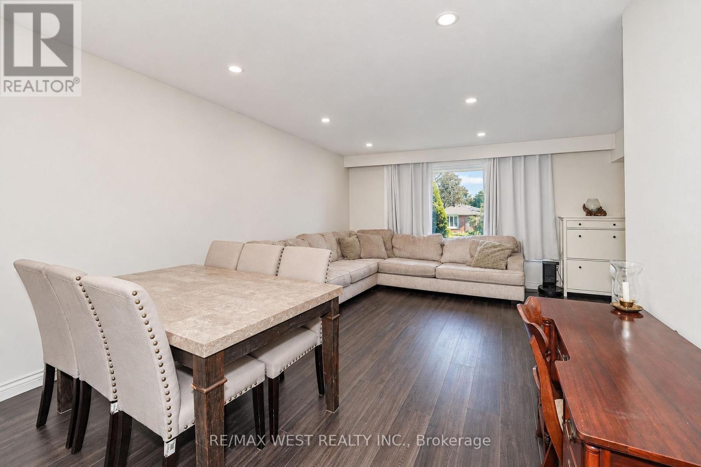
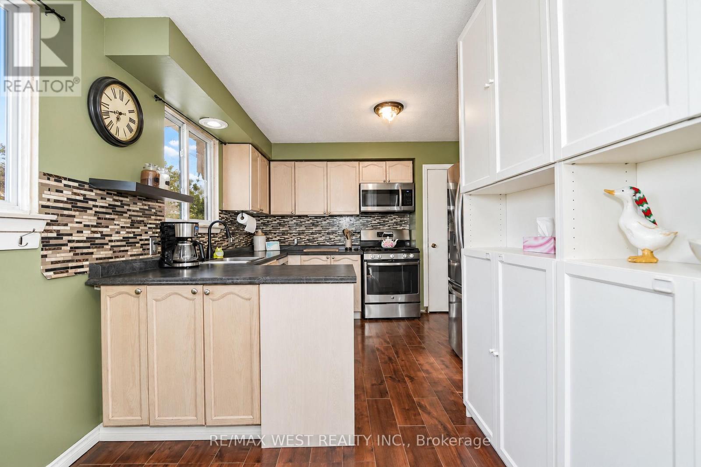
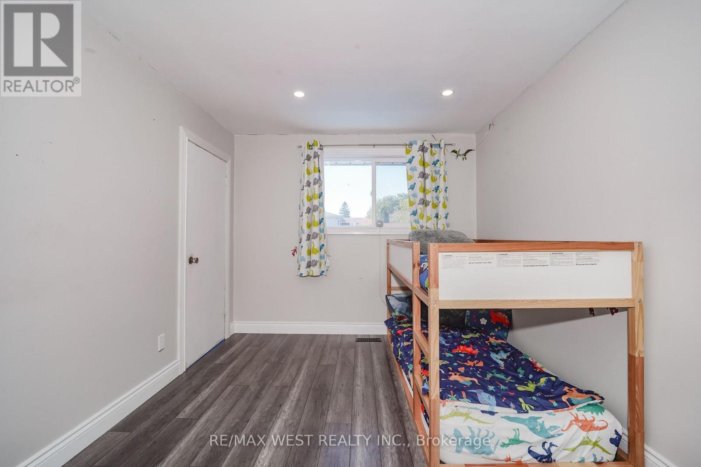
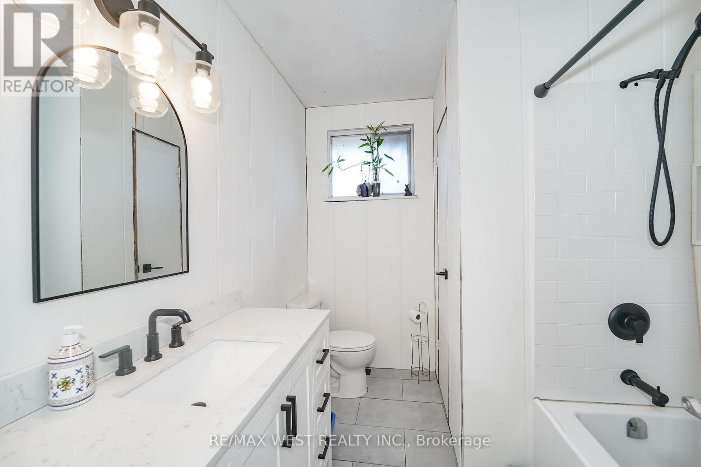
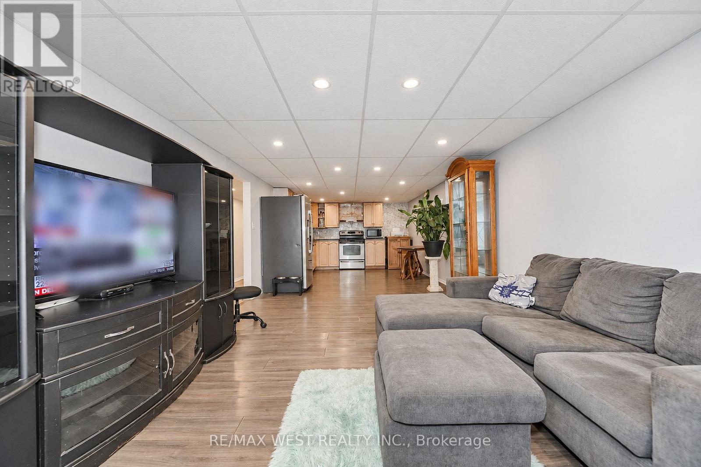
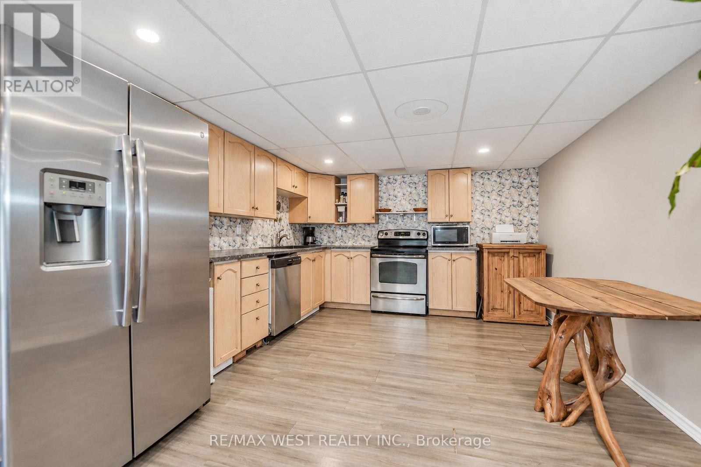
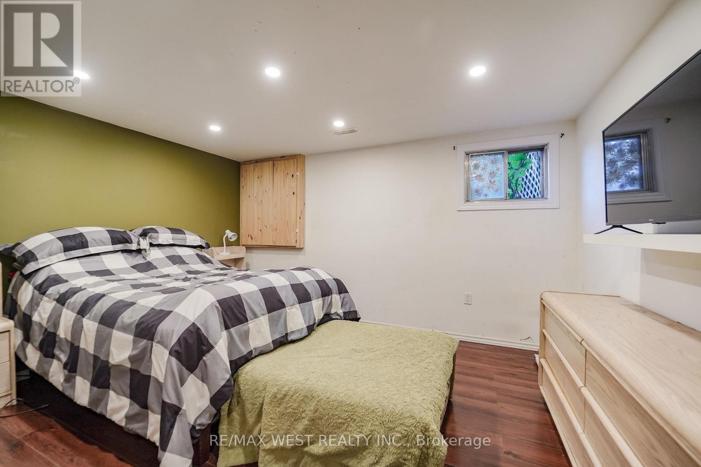
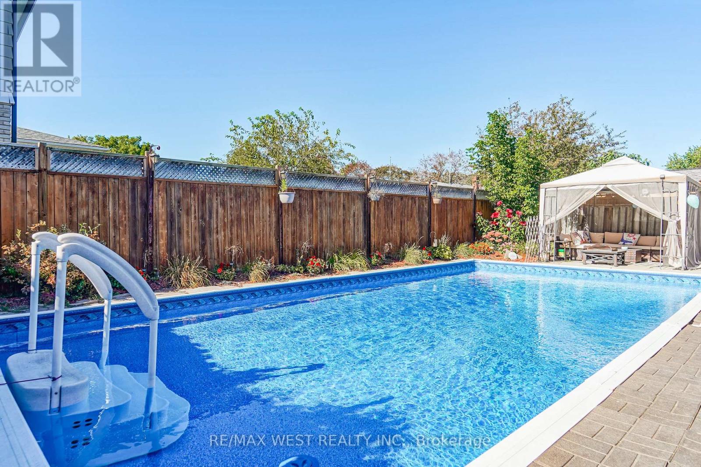
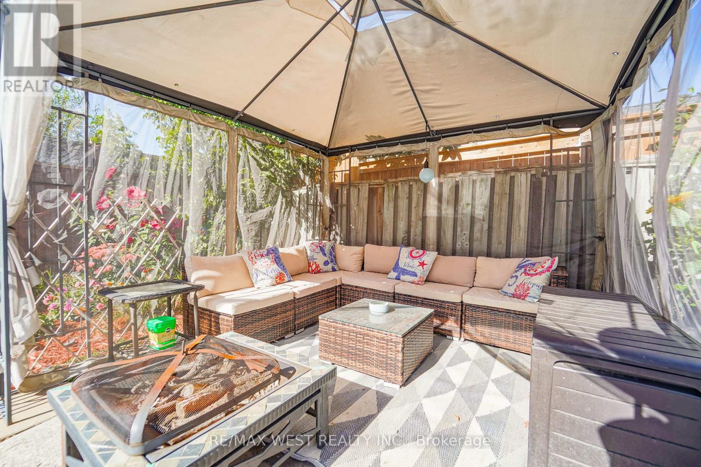
Welcome to the Desirable Lakeview Community of Oshawa! This 3-bedroom detached home offers an appealing combination of comfortable family living, outdoor enjoyment and versatile living space. Ideally located just a short stroll from Lake Ontario, scenic trails and bike paths, this home is perfect for those who appreciate an active lifestyle and the beauty of the outdoors. An added highlight is the separate 1-bedroom plus den in-law suite, complete with its own entrance, offering excellent flexibility for extended family or multi-generational living with laundry facilities accessible to both living areas, adding to everyday convenience. Plus enjoy summer days in the fully fenced backyard featuring an inviting in-ground swimming pool. Close to multiple schools, shopping and everyday amenities, this property offers a wonderful opportunity to enjoy the sought-after Lakeview lifestyle, with lakeside recreation and convenient urban amenities close to home. Don't miss the opportunity to make this home yours. A quick closing is possible. (id:55460)
Property Details
| MLS® Number | E14032372 |
| Property Type | Single Family |
| Community Name | Lakeview |
| Amenities Near By | Hospital, Public Transit, Schools |
| Equipment Type | Water Heater, Furnace |
| Features | In-law Suite |
| Parking Space Total | 3 |
| Pool Type | Inground Pool |
| Rental Equipment Type | Water Heater, Furnace |
Building
| Bathroom Total | 2 |
| Bedrooms Above Ground | 3 |
| Bedrooms Below Ground | 1 |
| Bedrooms Total | 4 |
| Age | 51 To 99 Years |
| Appliances | Two Stoves, Two Refrigerators |
| Architectural Style | Bungalow |
| Basement Development | Finished |
| Basement Features | Separate Entrance, Walk Out |
| Basement Type | N/a (finished), Full, N/a, N/a |
| Construction Style Attachment | Detached |
| Cooling Type | Central Air Conditioning |
| Exterior Finish | Brick |
| Foundation Type | Concrete |
| Heating Fuel | Natural Gas |
| Heating Type | Forced Air |
| Stories Total | 1 |
| Size Interior | 1,100 - 1,500 Sqft |
| Type | House |
| Utility Water | Municipal Water |
Parking
| Attached Garage | |
| Garage |
Land
| Acreage | No |
| Fence Type | Fenced Yard |
| Land Amenities | Hospital, Public Transit, Schools |
| Sewer | Sanitary Sewer |
| Size Depth | 100 Ft |
| Size Frontage | 50 Ft |
| Size Irregular | 50 X 100 Ft |
| Size Total Text | 50 X 100 Ft |
| Surface Water | Lake/pond |
Rooms
| Level | Type | Length | Width | Dimensions |
|---|---|---|---|---|
| Lower Level | Utility Room | 3.49 m | 4.05 m | 3.49 m x 4.05 m |
| Lower Level | Living Room | 3.49 m | 4.98 m | 3.49 m x 4.98 m |
| Lower Level | Kitchen | 3.49 m | 4.7 m | 3.49 m x 4.7 m |
| Lower Level | Bedroom | 3.45 m | 3.92 m | 3.45 m x 3.92 m |
| Lower Level | Den | 2.44 m | 3.36 m | 2.44 m x 3.36 m |
| Main Level | Living Room | 6.15 m | 4.55 m | 6.15 m x 4.55 m |
| Main Level | Dining Room | 6.15 m | 4.55 m | 6.15 m x 4.55 m |
| Main Level | Kitchen | 5.01 m | 2.26 m | 5.01 m x 2.26 m |
| Main Level | Primary Bedroom | 3.2 m | 3.62 m | 3.2 m x 3.62 m |
| Main Level | Bedroom 2 | 2.9 m | 3.96 m | 2.9 m x 3.96 m |
| Main Level | Bedroom 3 | 3.16 m | 2.65 m | 3.16 m x 2.65 m |
Utilities
| Cable | Available |
| Electricity | Installed |
| Sewer | Installed |
https://www.realtor.ca/real-estate/30400703/218-quetico-avenue-oshawa-lakeview-lakeview

Broker
(416) 917-5466
(416) 917-5466
www.youtube.com/embed/GnuC6hHH1cQ
www.getleo.com/
www.facebook.com/frankleoandassociates/?view_public_for=387109904730705
twitter.com/GetLeoTeam
www.linkedin.com/in/frank-leo-a9770445/

(416) 760-0600
(416) 760-0900

The trademarks REALTOR®, REALTORS®, and the REALTOR® logo are controlled by The Canadian Real Estate Association (CREA) and identify real estate professionals who are members of CREA. The trademarks MLS®, Multiple Listing Service® and the associated logos are owned by The Canadian Real Estate Association (CREA) and identify the quality of services provided by real estate professionals who are members of CREA. The trademark DDF® is owned by The Canadian Real Estate Association (CREA) and identifies CREA's Data Distribution Facility (DDF®)
October 15 2026 03:30:31
Toronto Regional Real Estate Board
RE/MAX West Realty Inc.