
83 Skegby Road Brampton, Ontario L6V 2T8

$2,900 Monthly
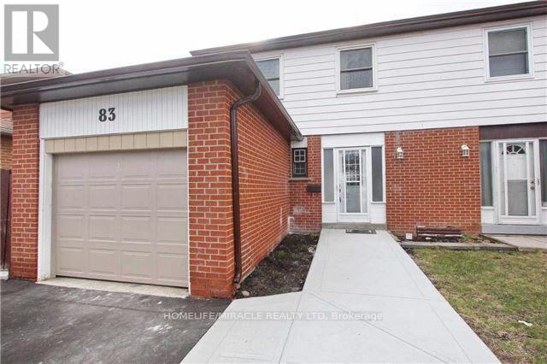
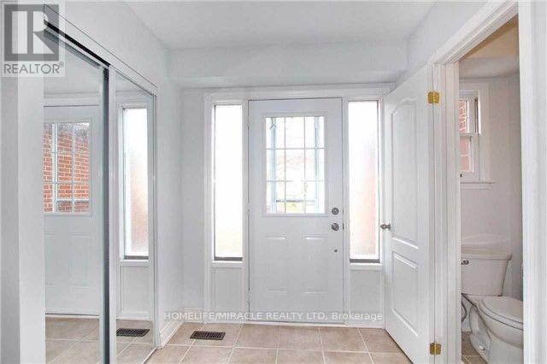
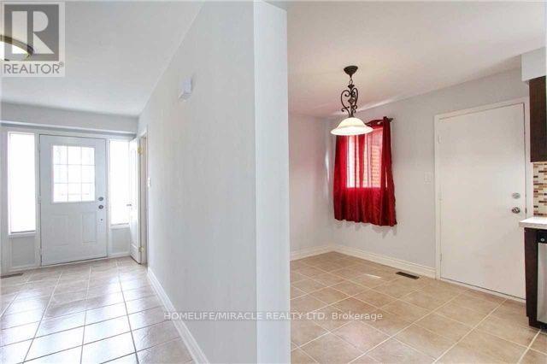
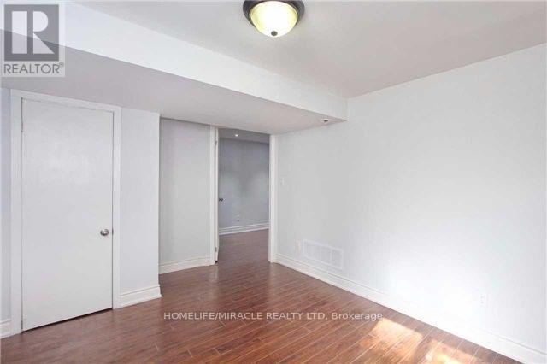
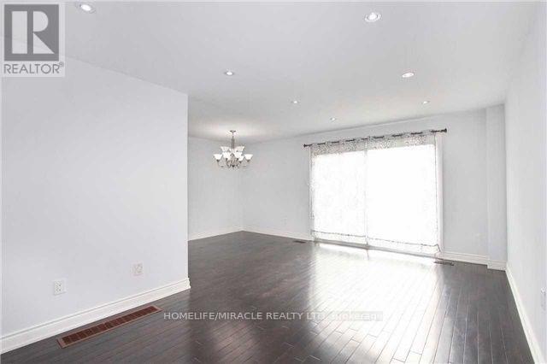
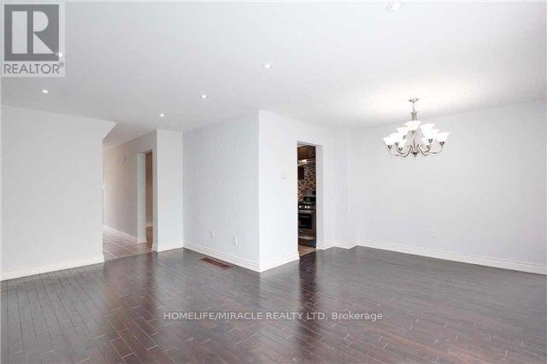
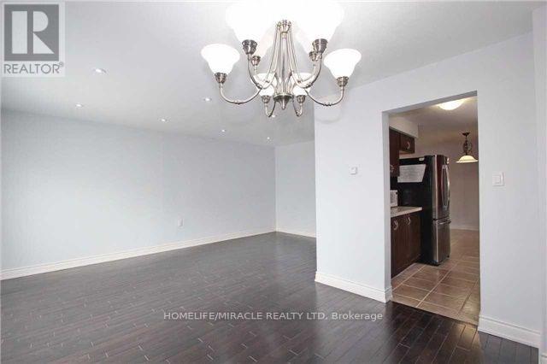
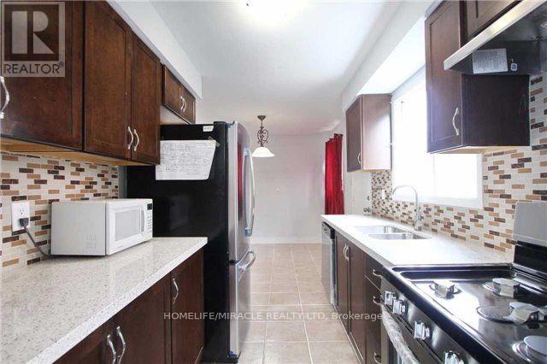
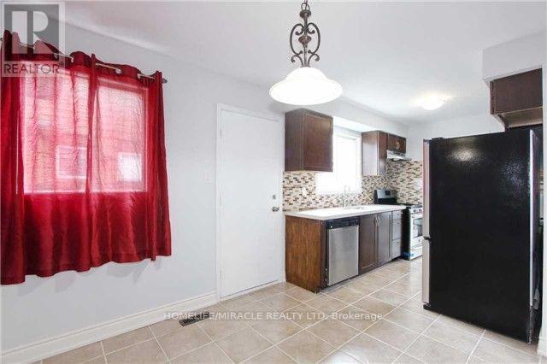
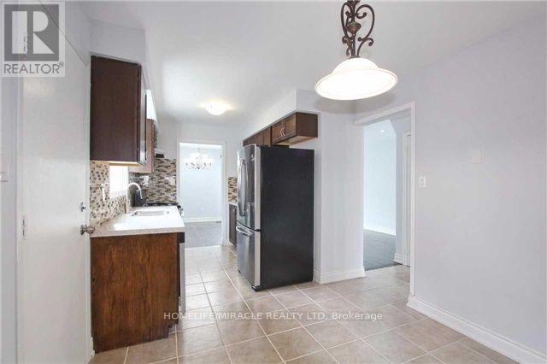
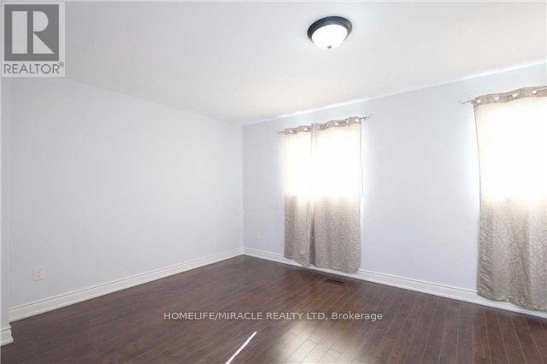
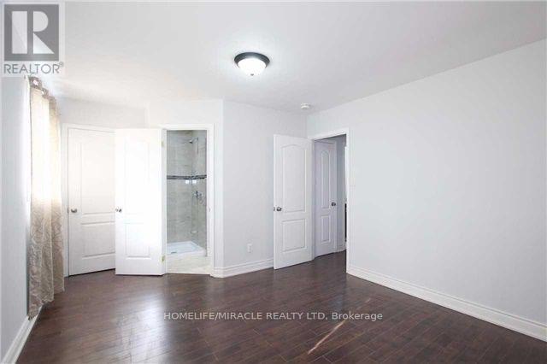
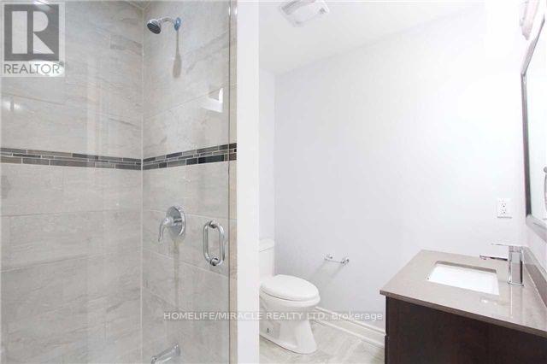
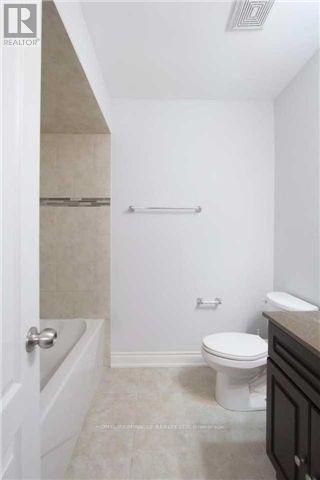
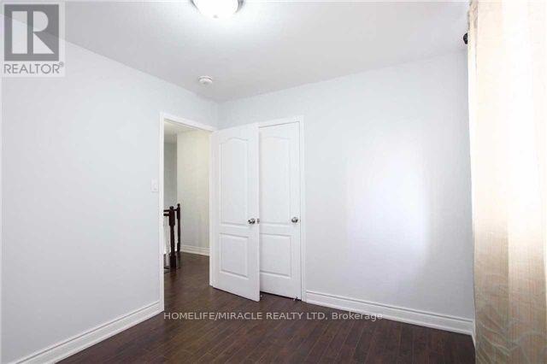
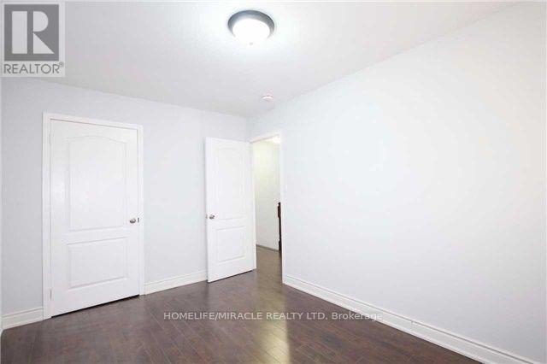
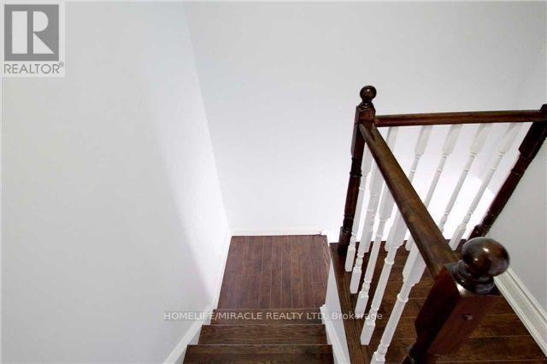
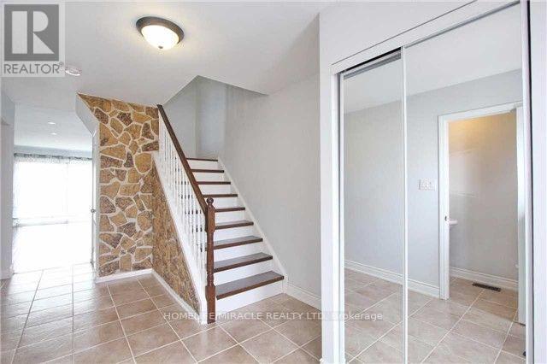
Welcome to this wonderful home offering comfort, space, and convenience for your family! This inviting property features Semi Detached 2 Storey Located North Neighborhood Of Brampton 4 spacious bedrooms and 2.5 bathrooms, providing plenty of room for comfortable family living. 4 generously sized bedrooms 2.5 bathrooms for added convenience Spacious layout ideal for families. Perfect for families seeking comfort and space. Primary Bedroom is with 4 PC Ensuite Available for lease starting November 1, 2026. Close to 410, Shopping, Parks, Schools. (id:55460)
Property Details
| MLS® Number | W14032162 |
| Property Type | Single Family |
| Community Name | Brampton North |
| Amenities Near By | Public Transit, Schools |
| Equipment Type | Water Heater |
| Features | Flat Site, Carpet Free |
| Parking Space Total | 2 |
| Rental Equipment Type | Water Heater |
Building
| Bathroom Total | 4 |
| Bedrooms Above Ground | 4 |
| Bedrooms Below Ground | 1 |
| Bedrooms Total | 5 |
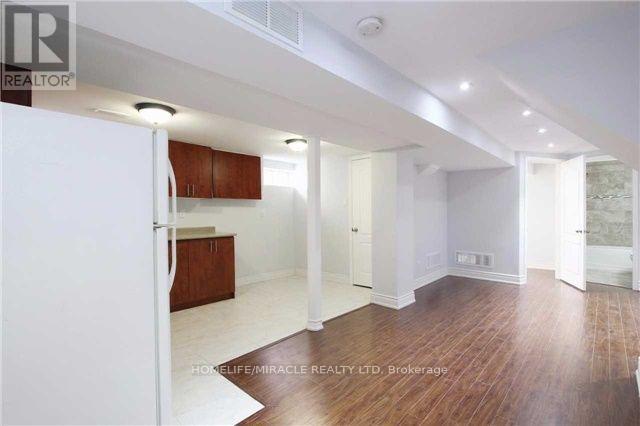
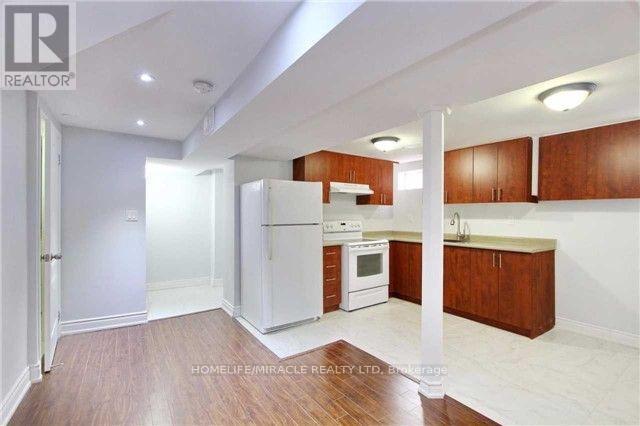
| Basement Development | Finished |
| Basement Type | N/a (finished) |
| Construction Style Attachment | Semi-detached |
| Cooling Type | Central Air Conditioning |
| Exterior Finish | Aluminum Siding, Brick |
| Flooring Type | Hardwood, Ceramic, Laminate |
| Foundation Type | Concrete, Poured Concrete |
| Half Bath Total | 1 |
| Heating Fuel | Natural Gas |
| Heating Type | Forced Air |
| Stories Total | 2 |
| Size Interior | 1,500 - 2,000 Sqft |
| Type | House |
| Utility Water | Municipal Water |
Parking
| Attached Garage | |
| Garage |
Land
| Acreage | No |
| Fence Type | Fully Fenced |
| Land Amenities | Public Transit, Schools |
| Sewer | Sanitary Sewer |
| Size Depth | 100 Ft |
| Size Frontage | 30 Ft |
| Size Irregular | 30 X 100 Ft |
| Size Total Text | 30 X 100 Ft |
Rooms
| Level | Type | Length | Width | Dimensions |
|---|---|---|---|---|
| Second Level | Primary Bedroom | 5.1 m | 3.45 m | 5.1 m x 3.45 m |
| Second Level | Bedroom 2 | 3.24 m | 2.75 m | 3.24 m x 2.75 m |
| Second Level | Bedroom 3 | 3.92 m | 2.79 m | 3.92 m x 2.79 m |
| Second Level | Bedroom 4 | 2.95 m | 2.93 m | 2.95 m x 2.93 m |
| Main Level | Living Room | 5.65 m | 3.2 m | 5.65 m x 3.2 m |
| Main Level | Dining Room | 3.31 m | 2.5 m | 3.31 m x 2.5 m |
| Main Level | Kitchen | 5.8 m | 2.83 m | 5.8 m x 2.83 m |
Utilities
| Electricity | Available |
| Sewer | Available |
https://www.realtor.ca/real-estate/30400736/83-skegby-road-brampton-brampton-north-brampton-north

Salesperson
(416) 819-3611
(416) 819-3611

470 Chrysler Dr Unit 19
Brampton, Ontario L6S 0C1
(905) 454-4000
(905) 463-0811

The trademarks REALTOR®, REALTORS®, and the REALTOR® logo are controlled by The Canadian Real Estate Association (CREA) and identify real estate professionals who are members of CREA. The trademarks MLS®, Multiple Listing Service® and the associated logos are owned by The Canadian Real Estate Association (CREA) and identify the quality of services provided by real estate professionals who are members of CREA. The trademark DDF® is owned by The Canadian Real Estate Association (CREA) and identifies CREA's Data Distribution Facility (DDF®)
October 14 2026 05:35:44
Toronto Regional Real Estate Board
Homelife/miracle Realty Ltd