
251 Third Line Oakville, Ontario L6L 4A2

$1,399,000
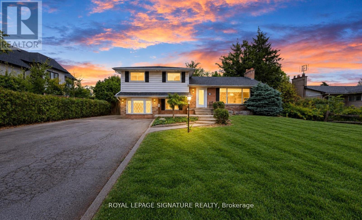
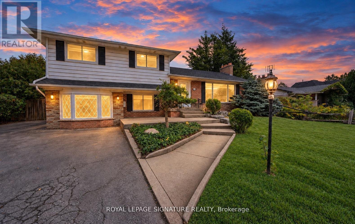
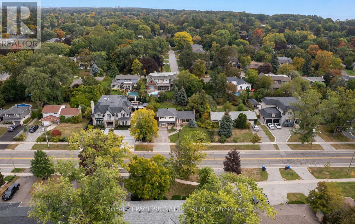
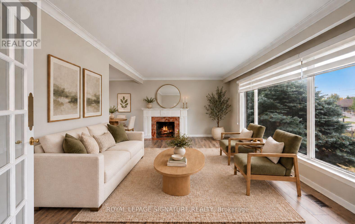
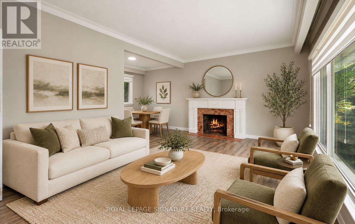
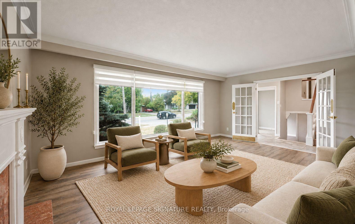
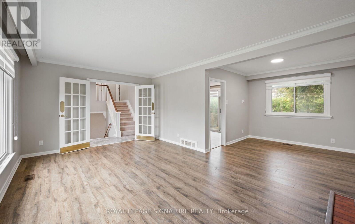
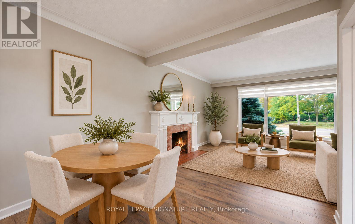
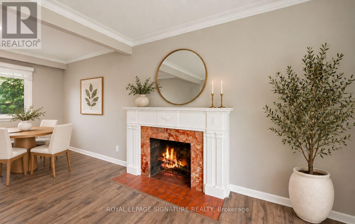
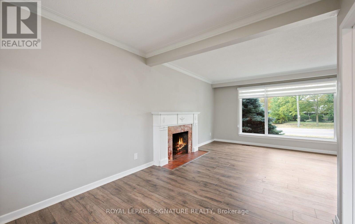
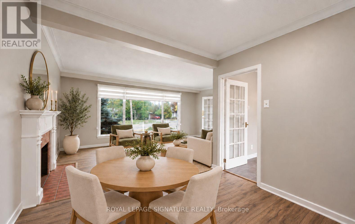
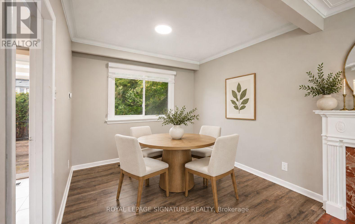
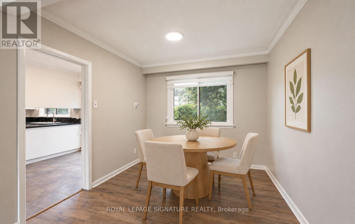
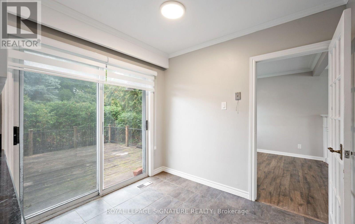
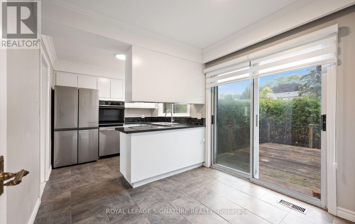
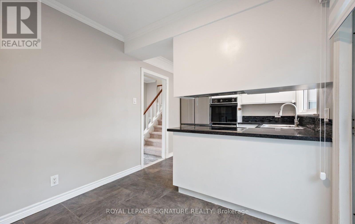
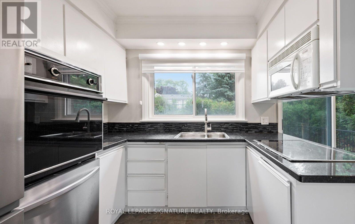
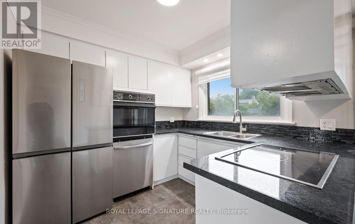
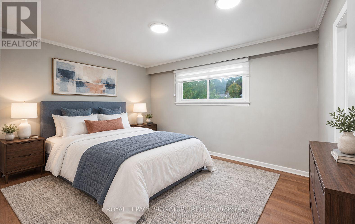
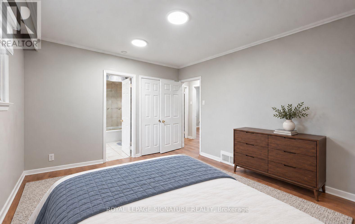
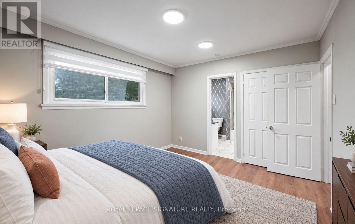
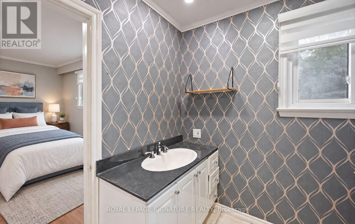
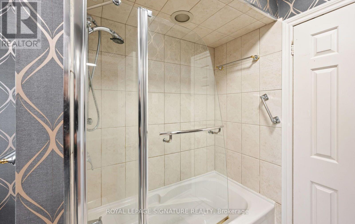
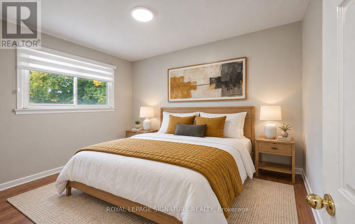
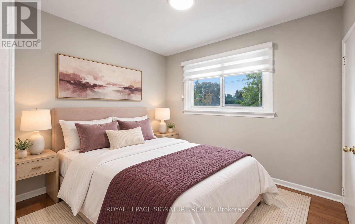
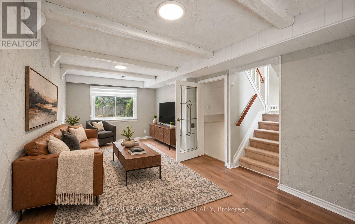
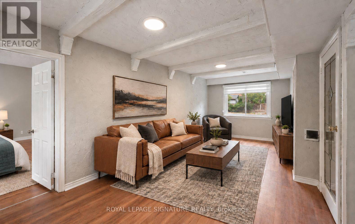
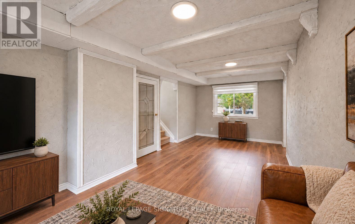
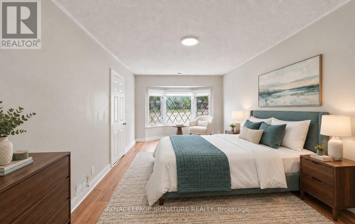
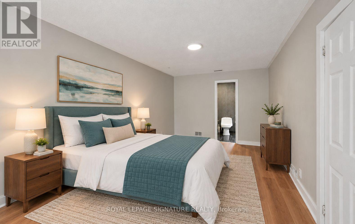
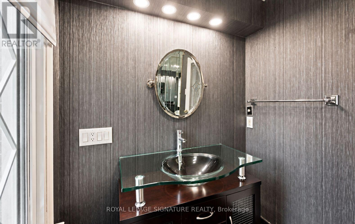
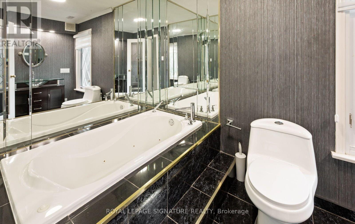
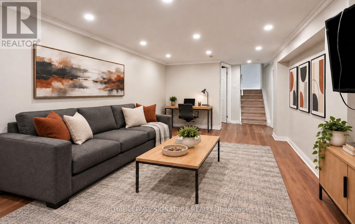
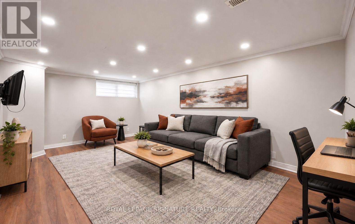
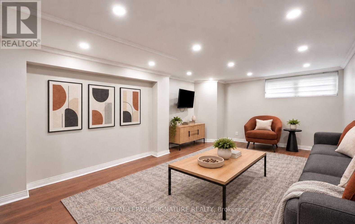
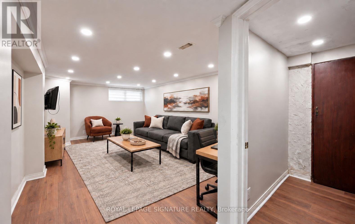
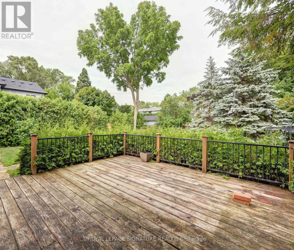
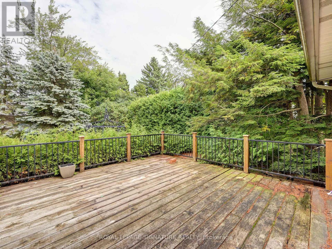
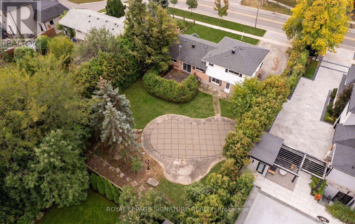
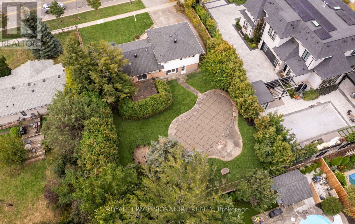
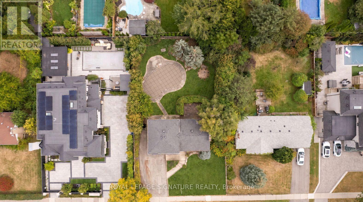
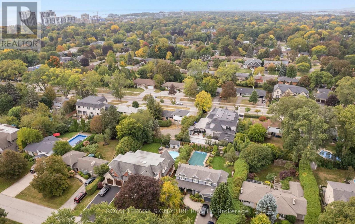
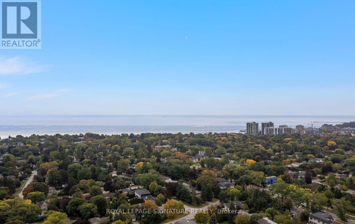
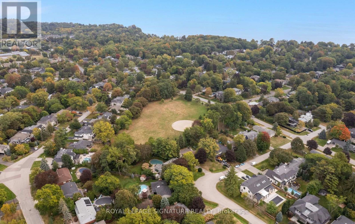
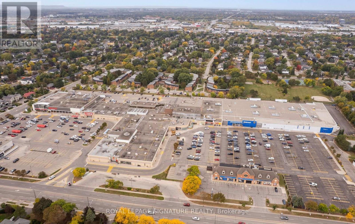
This bright four-level sidesplit offers over 2,200 sq. ft. of total living space, with 4 bedrooms, 2 full baths and finished lower levels. Recently updated, it features new laminate flooring, fresh paint, new lighting and custom roller shades throughout, with natural light in every room.Outside, the deep, tree-lined backyard provides natural privacy, an in ground pool and tons of space for outdoor living. Set on an expansive 81' x 140' lot in an established neighbourhood of multi-million-dollar custom homes, 251 Third Line is an exceptional opportunity to create that custom home or set root now and build later. All amenities are steps away at South Oakville Centre, with Metro, Winners, LCBO, shopping and essential services close at hand. Lake Ontario, Coronation Park's waterfront, playgrounds and splash pad, and Woodside Library are nearby, along with top ranked schools and convenient QEW access. . Zoned RL2-0, the approximately 1,057 sq. m. lot offers potential for a custom home with approximately 4,209 sq. ft. above grade, plus up to 484 sq. ft. of garage space, based on a maximum residential floor area ratio of 37%, subject to applicable zoning requirements and municipal approvals.Room for your family today, and the opportunity to build your dream home for tomorrow. Some photos have been virtually staged. (id:55460)
Property Details
| MLS® Number | W14032568 |
| Property Type | Single Family |
| Community Name | 1017 - SW Southwest |
| Amenities Near By | Public Transit, Schools, Park |
| Community Features | School Bus |
| Equipment Type | Water Heater |
| Parking Space Total | 5 |
| Pool Type | Inground Pool |
| Rental Equipment Type | Water Heater |
Building
| Bathroom Total | 2 |
| Bedrooms Above Ground | 4 |
| Bedrooms Total | 4 |
| Appliances | Window Coverings |
| Basement Development | Finished |
| Basement Type | N/a (finished) |
| Construction Style Attachment | Detached |
| Construction Style Split Level | Sidesplit |
| Cooling Type | Central Air Conditioning |
| Exterior Finish | Aluminum Siding, Brick |
| Fireplace Present | Yes |
| Flooring Type | Laminate, Ceramic |
| Foundation Type | Poured Concrete |
| Heating Fuel | Natural Gas |
| Heating Type | Forced Air |
| Size Interior | 1,500 - 2,000 Sqft |
| Type | House |
| Utility Water | Municipal Water |
Parking
| No Garage |
Land
| Acreage | No |
| Fence Type | Fenced Yard |
| Land Amenities | Public Transit, Schools, Park |
| Sewer | Sanitary Sewer |
| Size Depth | 140 Ft |
| Size Frontage | 81 Ft |
| Size Irregular | 81 X 140 Ft |
| Size Total Text | 81 X 140 Ft |
Rooms
| Level | Type | Length | Width | Dimensions |
|---|---|---|---|---|
| Second Level | Bedroom | 3.01 m | 3.97 m | 3.01 m x 3.97 m |
| Second Level | Bedroom | 3.64 m | 2.59 m | 3.64 m x 2.59 m |
| Second Level | Bedroom | 2.4 m | 2.6 m | 2.4 m x 2.6 m |
| Basement | Recreational, Games Room | 3.51 m | 6.36 m | 3.51 m x 6.36 m |
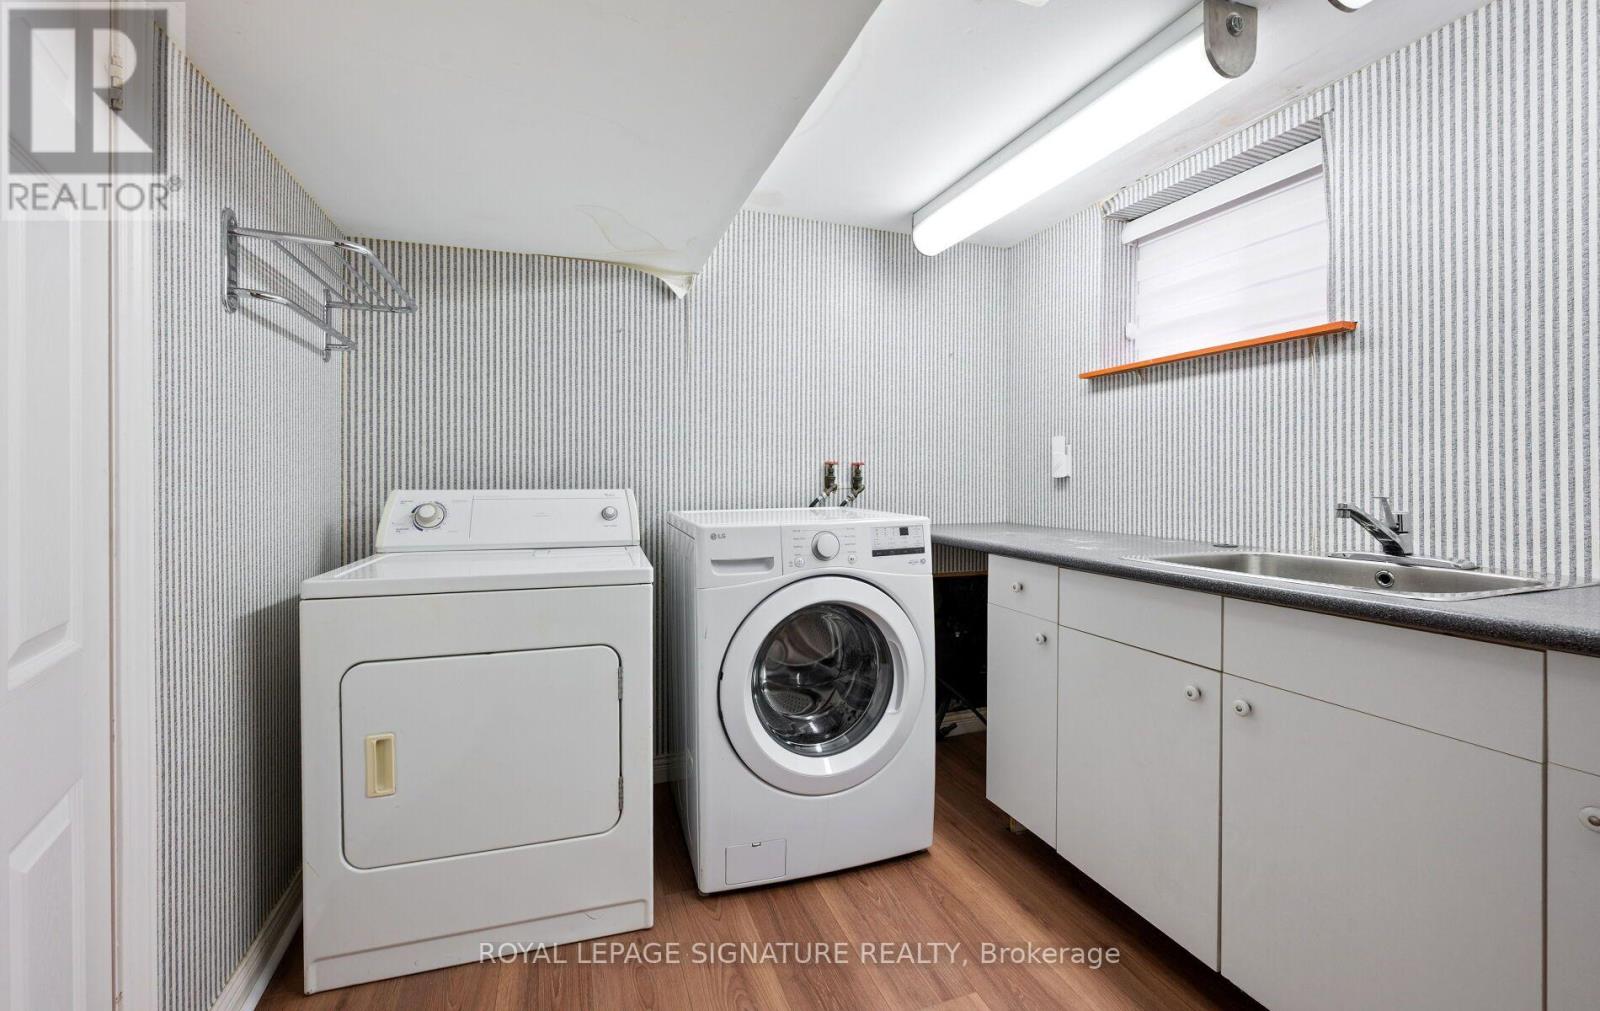
| Basement | Laundry Room | 2.56 m | 2.88 m | 2.56 m x 2.88 m |
| Basement | Utility Room | 2.56 m | 4.1 m | 2.56 m x 4.1 m |
| Basement | Other | 1.19 m | 2.27 m | 1.19 m x 2.27 m |
| Lower Level | Primary Bedroom | 5.86 m | 3.16 m | 5.86 m x 3.16 m |
| Lower Level | Family Room | 6.17 m | 2.95 m | 6.17 m x 2.95 m |
| Main Level | Living Room | 6.17 m | 5.43 m | 6.17 m x 5.43 m |
| Main Level | Dining Room | 6.17 m | 2.49 m | 6.17 m x 2.49 m |
| Main Level | Kitchen | 2.56 m | 2.52 m | 2.56 m x 2.52 m |
| Main Level | Eating Area | 2.56 m | 2.49 m | 2.56 m x 2.49 m |
https://www.realtor.ca/real-estate/30400986/251-third-line-oakville-sw-southwest-1017-sw-southwest


30 Eglinton Ave W Ste 7
Mississauga, Ontario L5R 3E7
(905) 568-2121
(905) 568-2588

The trademarks REALTOR®, REALTORS®, and the REALTOR® logo are controlled by The Canadian Real Estate Association (CREA) and identify real estate professionals who are members of CREA. The trademarks MLS®, Multiple Listing Service® and the associated logos are owned by The Canadian Real Estate Association (CREA) and identify the quality of services provided by real estate professionals who are members of CREA. The trademark DDF® is owned by The Canadian Real Estate Association (CREA) and identifies CREA's Data Distribution Facility (DDF®)
October 14 2026 09:36:22
Toronto Regional Real Estate Board
Royal LePage Signature Realty