
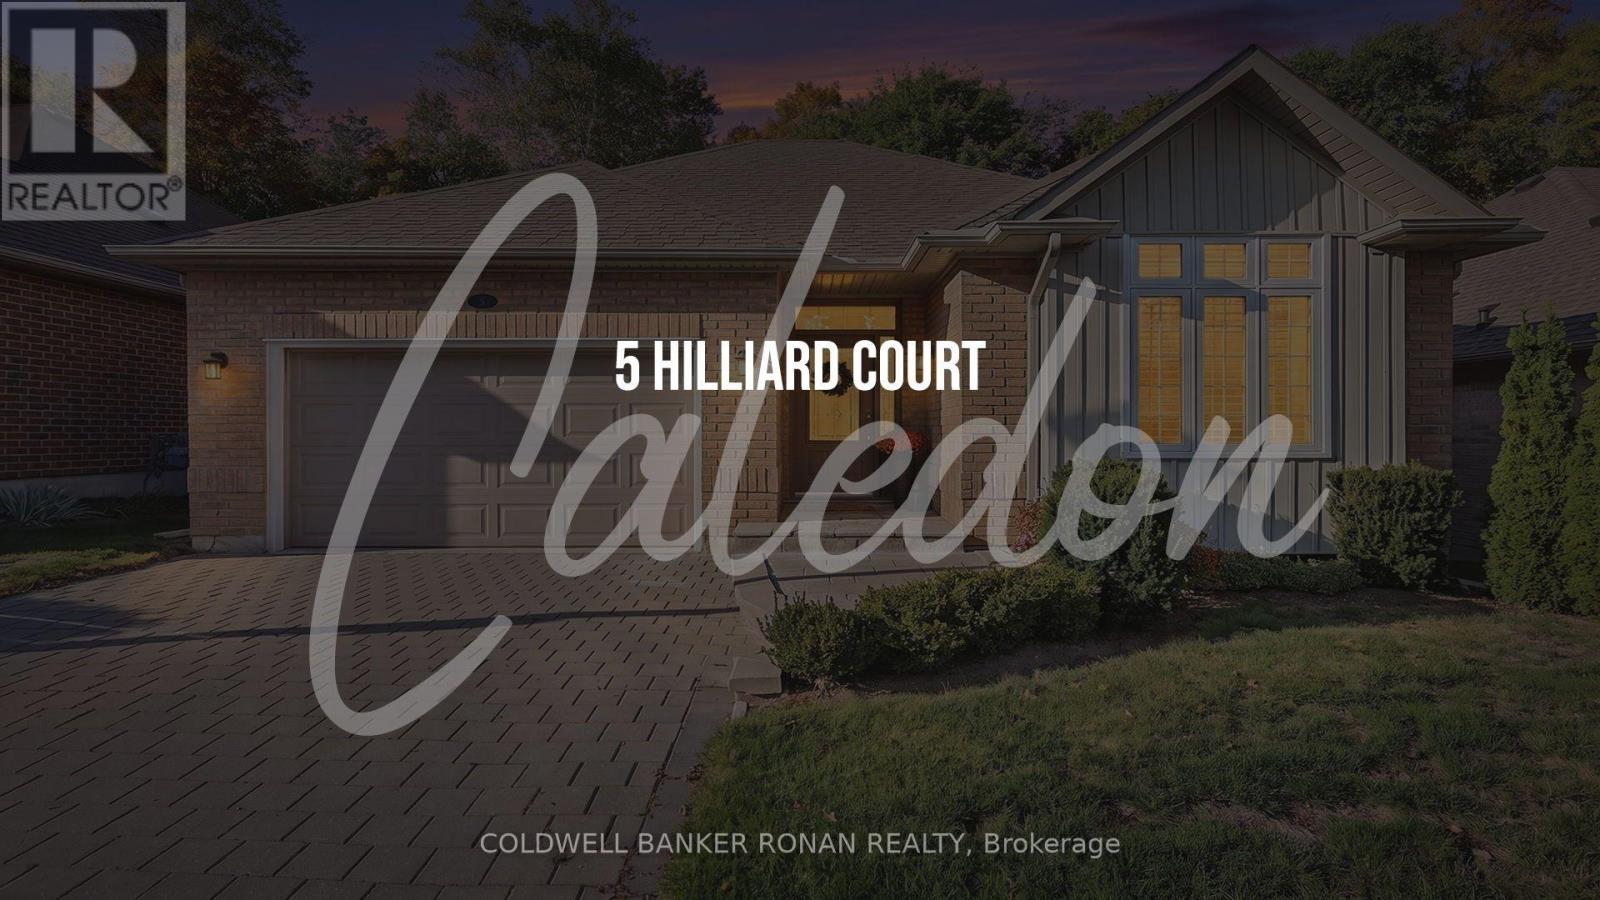
5 Hilliard Court Caledon, Ontario L7C 1R3

$2,750 Monthly
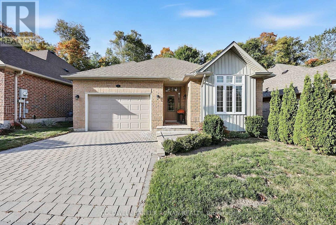
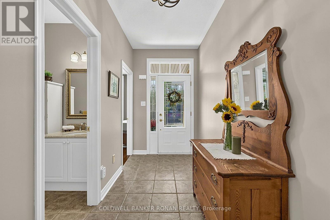
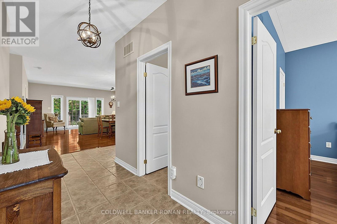
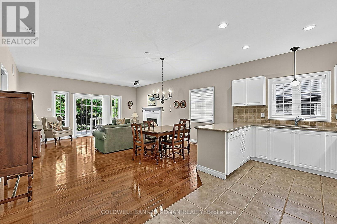
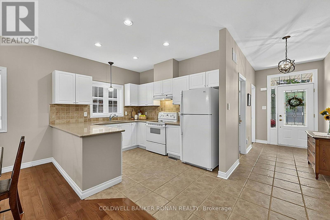
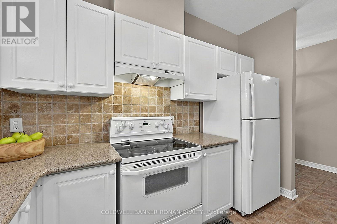
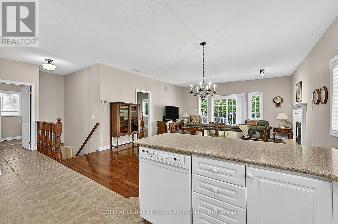
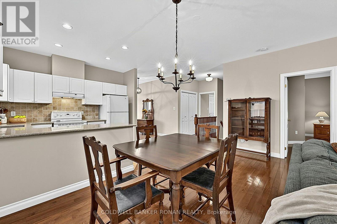
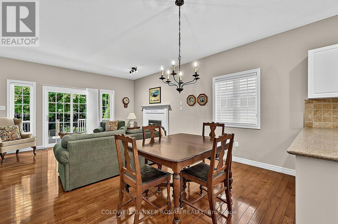
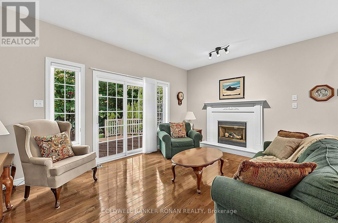
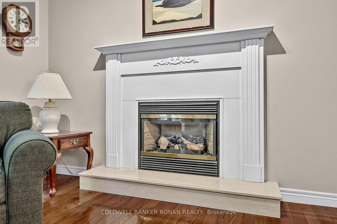
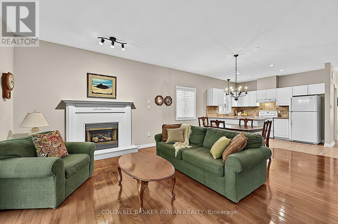
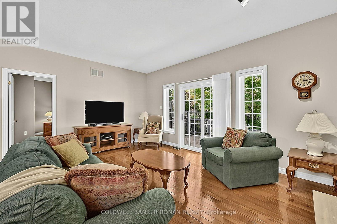
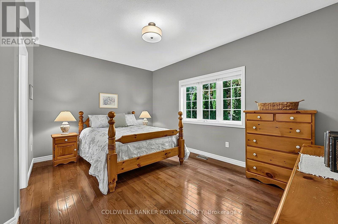
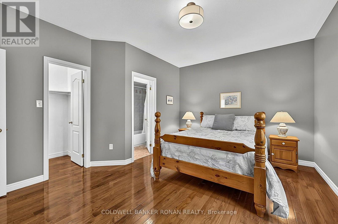
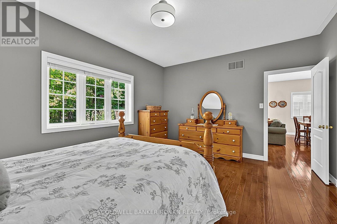
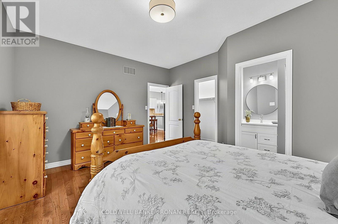
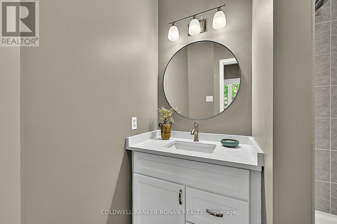
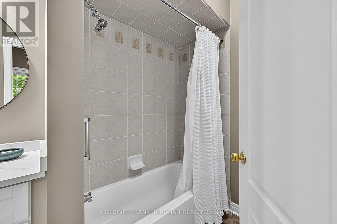
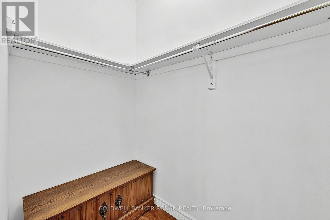
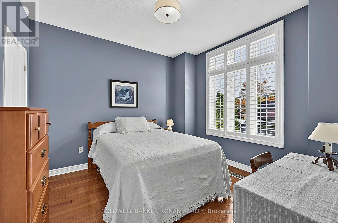
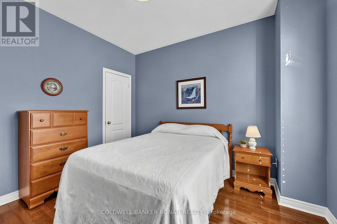
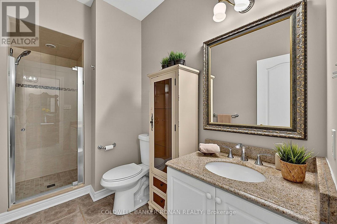
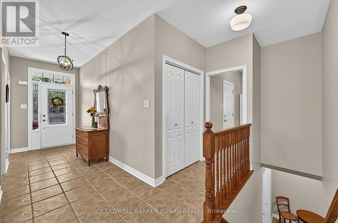
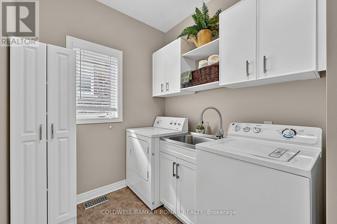
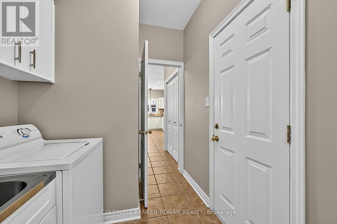
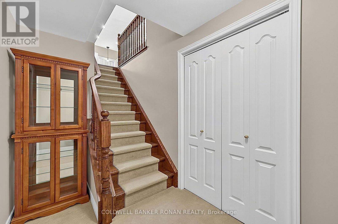
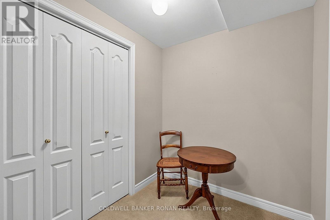
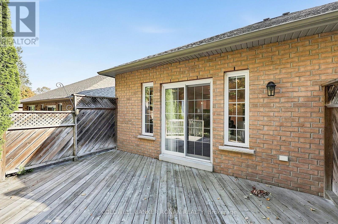
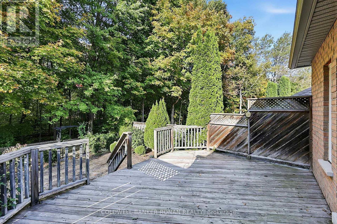
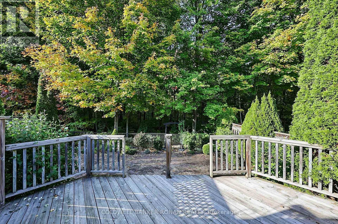
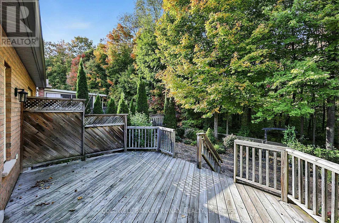
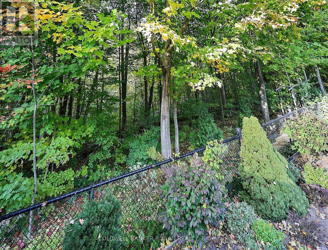
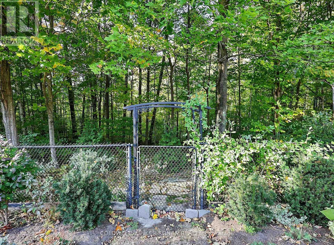
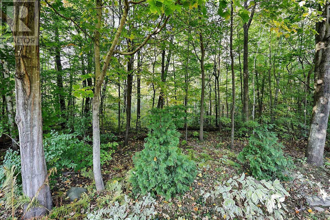
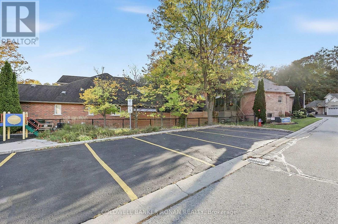
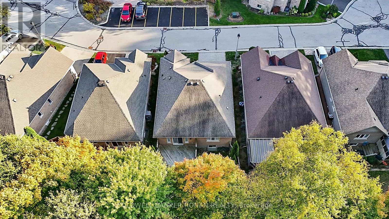
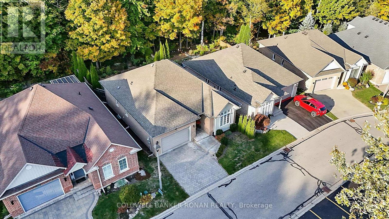
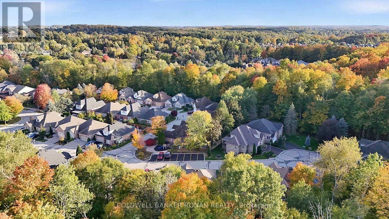
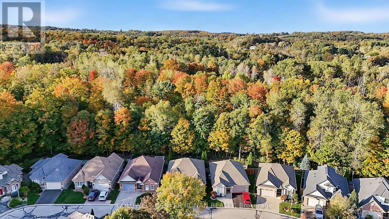
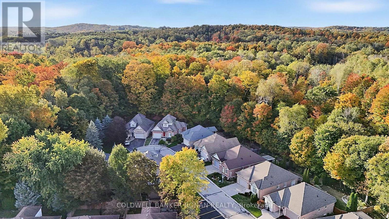
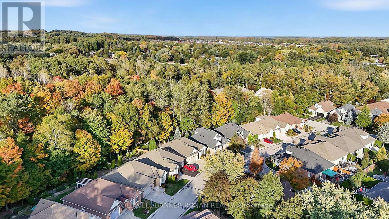
Welcome to 5 Hilliard Court! This Exceptionally Clean, Well Maintained 2 Bedroom/2 Bath Home, nestled on a Quiet, Private Cul De Sac, Backing On to a Beautiful Forest with Total Privacy in the Quaint Village of Caledon East is a Must See! Open Concept Living Space, Bright Kitchen & Breakfast Area, Dining and Living Area, With A Gas Fireplace, And Walk-Out to a Beautiful Backyard Setting, A Spacious Primary Suite With A Walk-In Closet, and 4pc Private Ensuite, A Second Bedroom For Your Guest, Convenient Main Floor Laundry with Inside entry from the garage, Complete the Main Floor! An Ideal Location, With Visitor Parking, Walking Distance to In Town Amenities, Local Shops & Dining, All Within 45 mins of the GTA! (id:55460)
Property Details
| MLS® Number | W14030556 |
| Property Type | Single Family |
| Community Name | Caledon East |
| Features | Cul-de-sac, Wooded Area, Carpet Free, In Suite Laundry |
| Parking Space Total | 2 |
Building
| Bathroom Total | 2 |
| Bedrooms Above Ground | 2 |
| Bedrooms Total | 2 |
| Amenities | Fireplace(s) |
| Appliances | Garage Door Opener Remote(s), Central Vacuum, Dishwasher, Dryer, Garage Door Opener, Stove, Washer, Window Coverings, Refrigerator |
| Architectural Style | Bungalow |
| Basement Type | Partial |
| Construction Style Attachment | Detached |
| Cooling Type | Central Air Conditioning |
| Exterior Finish | Brick, Wood |
| Fireplace Present | Yes |
| Fireplace Total | 1 |
| Flooring Type | Ceramic, Hardwood |
| Foundation Type | Poured Concrete |
| Heating Fuel | Natural Gas |
| Heating Type | Forced Air |
| Stories Total | 1 |
| Size Interior | 1,100 - 1,500 Sqft |
| Type | House |
| Utility Water | Municipal Water |
Parking
| Garage |
Land
| Acreage | No |
| Fence Type | Fenced Yard |
| Sewer | Sanitary Sewer |
| Size Depth | 97 Ft ,7 In |
| Size Frontage | 42 Ft ,2 In |
| Size Irregular | 42.2 X 97.6 Ft |
| Size Total Text | 42.2 X 97.6 Ft |
Rooms
| Level | Type | Length | Width | Dimensions |
|---|---|---|---|---|
| Main Level | Kitchen | 3.35 m | 274 m | 3.35 m x 274 m |
| Main Level | Dining Room | 5.05 m | 2.4 m | 5.05 m x 2.4 m |
| Main Level | Living Room | 5.05 m | 3.6 m | 5.05 m x 3.6 m |
| Main Level | Primary Bedroom | 4.75 m | 3.86 m | 4.75 m x 3.86 m |
| Main Level | Bedroom 2 | 3.3 m | 3 m | 3.3 m x 3 m |
| Main Level | Laundry Room | 3 m | 1.9 m | 3 m x 1.9 m |
Utilities
| Cable | Available |
| Electricity | Installed |
| Sewer | Installed |
https://www.realtor.ca/real-estate/30399211/5-hilliard-court-caledon-caledon-east-caledon-east


5870 King Road
Nobleton, Ontario L0G 1N0
(905) 859-4477
(905) 859-4478

The trademarks REALTOR®, REALTORS®, and the REALTOR® logo are controlled by The Canadian Real Estate Association (CREA) and identify real estate professionals who are members of CREA. The trademarks MLS®, Multiple Listing Service® and the associated logos are owned by The Canadian Real Estate Association (CREA) and identify the quality of services provided by real estate professionals who are members of CREA. The trademark DDF® is owned by The Canadian Real Estate Association (CREA) and identifies CREA's Data Distribution Facility (DDF®)
October 14 2026 06:06:30
Toronto Regional Real Estate Board
Coldwell Banker Ronan Realty