
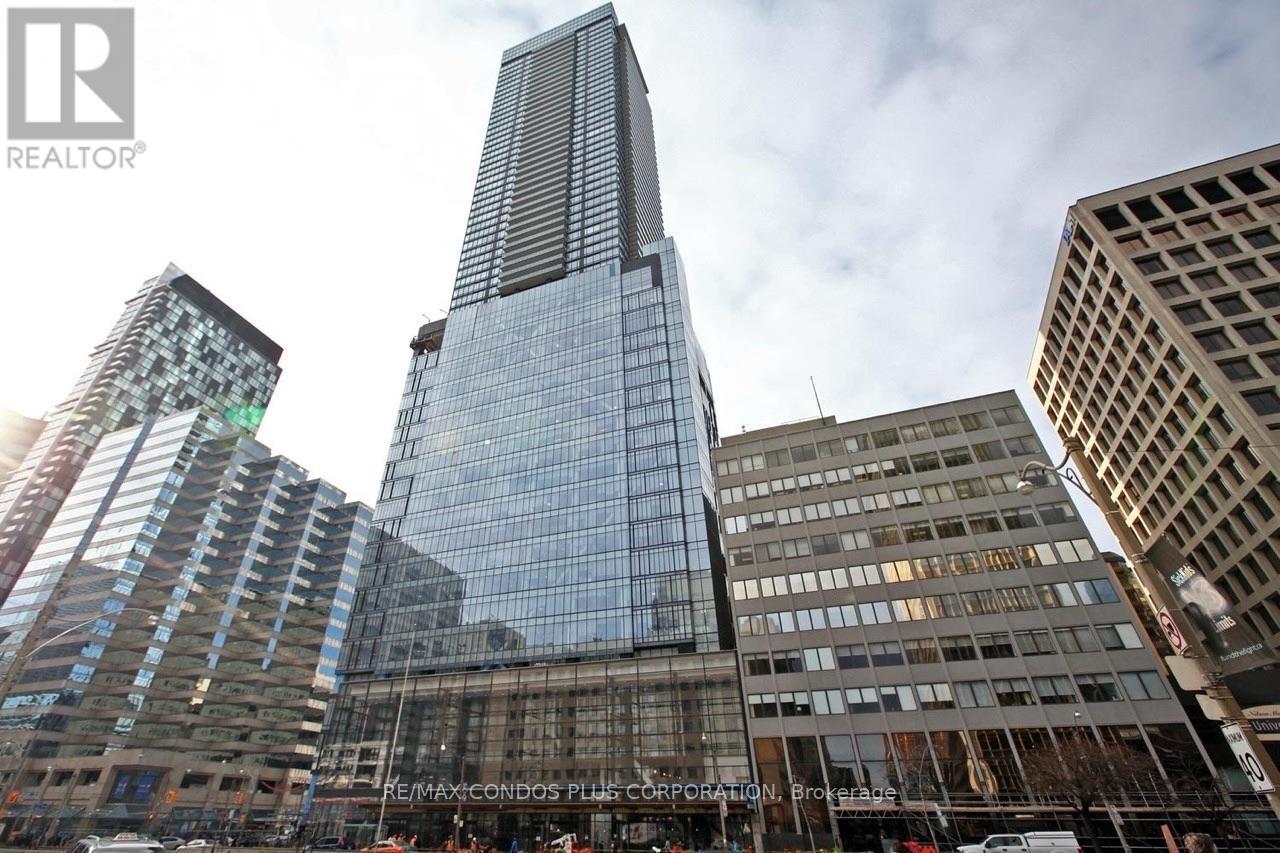
3811 - 488 University Avenue Toronto, Ontario M5G 0C1

$3,150 Monthly
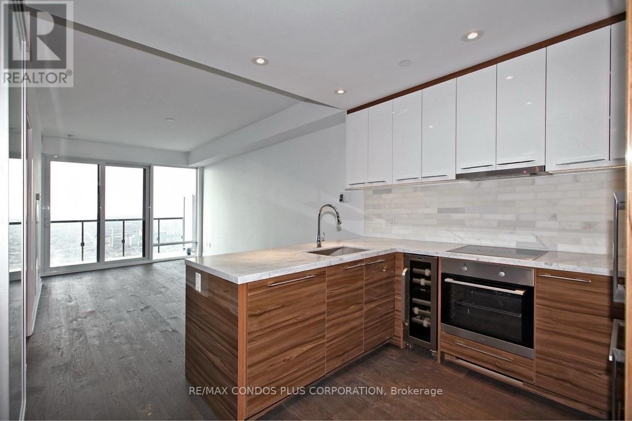
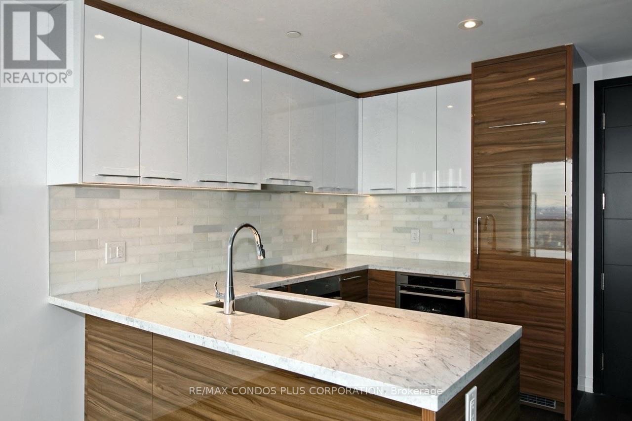
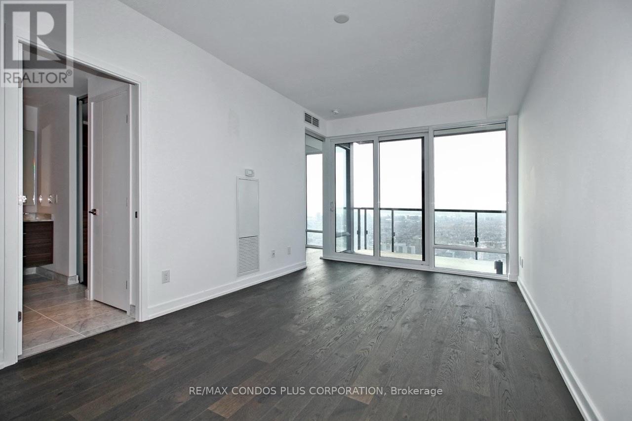
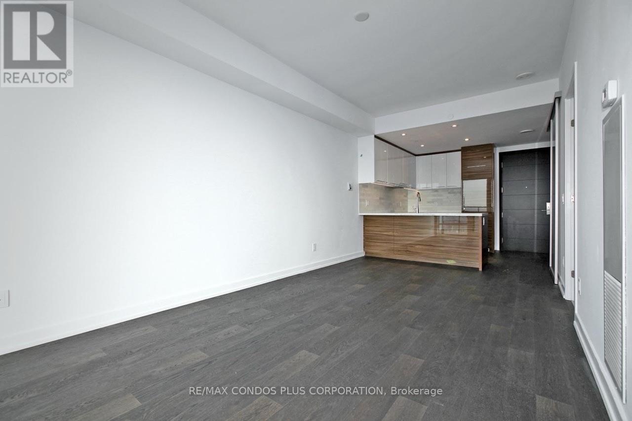
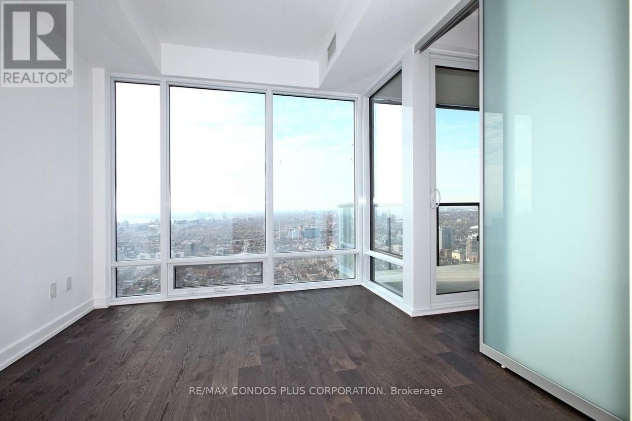
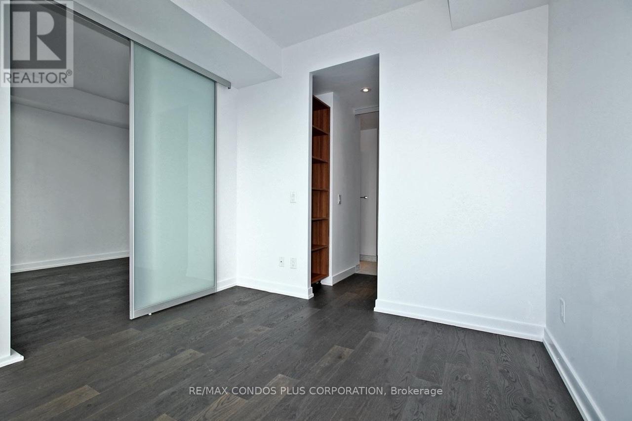
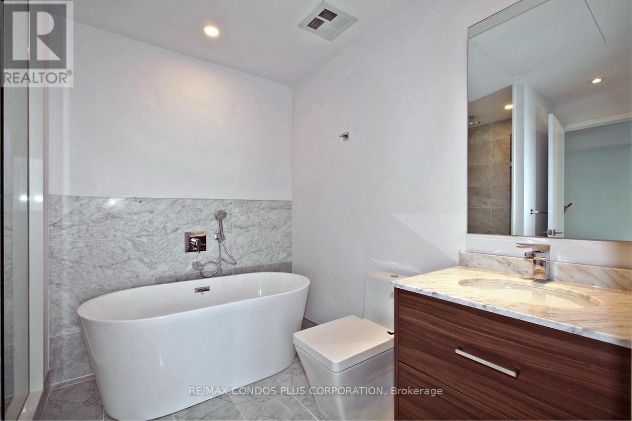
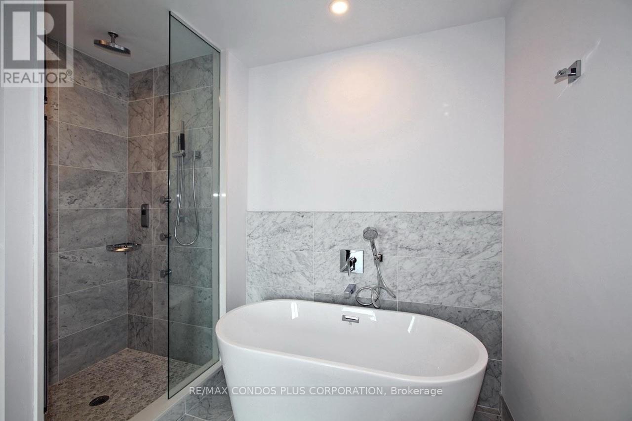
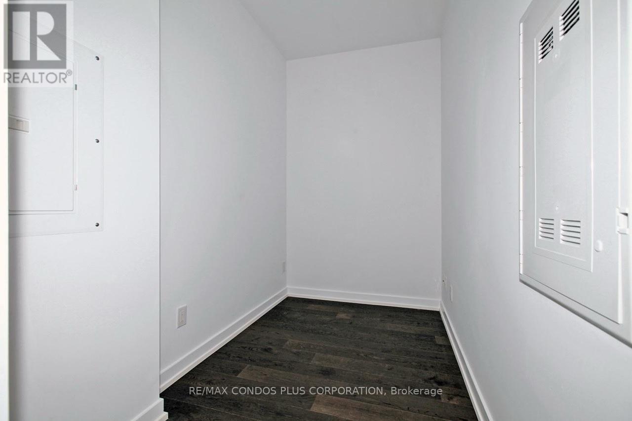
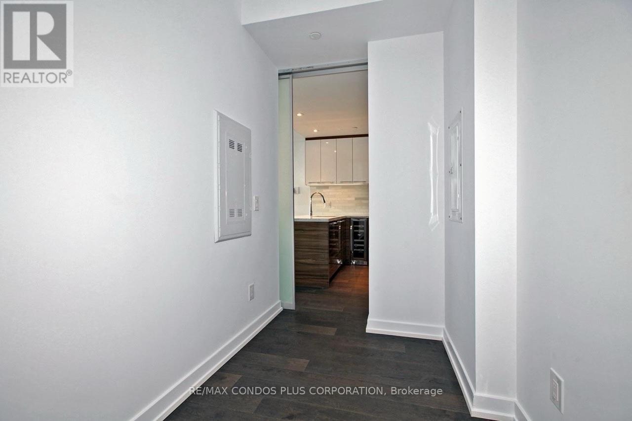
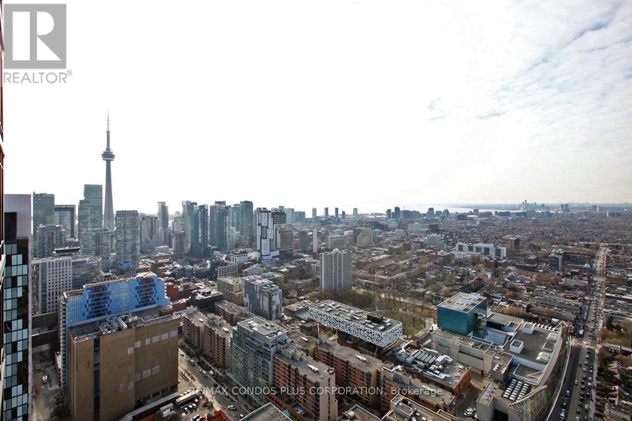
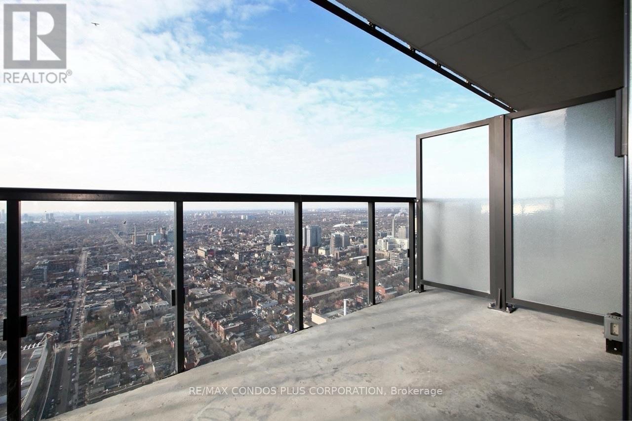
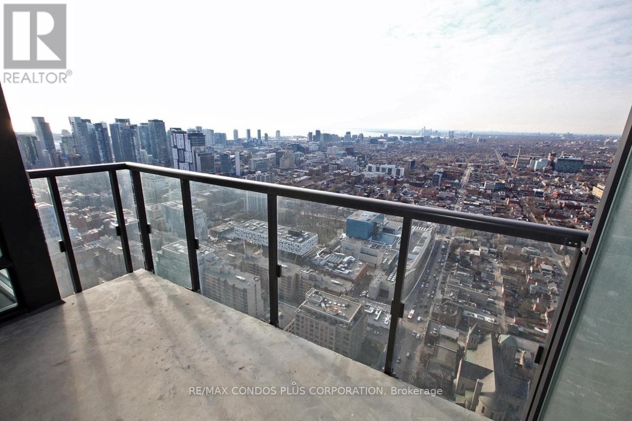
Luxury living 38 floors above University Ave, this bright and beautiful 1 bed + den at The Residences of 488 University Avenue delivers breathtaking views across the west end of the city and the CN Tower, enjoyed from both the suite and the private balcony. A highly functional layout makes all 620sq ft interior count, with an open living and dining space, a sleek kitchen with premium integrated appliances, and a primary retreat with walk-in closet, custom built-ins, and spa-inspired ensuite. Large actual den, ideal as a dedicated home office. Luxury finishes throughout. Residents enjoy the two-storey Sky Club with indoor and outdoor saltwater pools, fitness centre, yoga and spin studios, squash court and lounges, plus concierge. Perfectly positioned for medical and office professionals: steps to Toronto General, Mount Sinai, SickKids and the University Avenue hospital row, with direct indoor access to St. Patrick TTC Subway Station for a quick ride to the Financial District. University of Toronto, Queen's Park, and Eaton Centre are nearby. (id:55460)
Property Details
| MLS® Number | C14031896 |
| Property Type | Single Family |
| Community Name | Kensington-Chinatown |
| Amenities Near By | Hospital, Park, Public Transit |
| Community Features | Pets Allowed With Restrictions |
| Features | Balcony |
| View Type | View, City View |
Building
| Bathroom Total | 1 |
| Bedrooms Above Ground | 1 |
| Bedrooms Below Ground | 1 |
| Bedrooms Total | 2 |
| Age | 0 To 5 Years |
| Amenities | Security/concierge, Exercise Centre, Party Room |
| Appliances | Cooktop, Dryer, Freezer, Microwave, Range, Washer, Wine Fridge, Refrigerator |
| Basement Type | None |
| Cooling Type | Central Air Conditioning |
| Exterior Finish | Concrete |
| Fire Protection | Smoke Detectors, Security Guard |
| Flooring Type | Laminate |
| Heating Fuel | Natural Gas |
| Heating Type | Forced Air |
| Size Interior | 600 - 699 Sqft |
| Type | Apartment |
Parking
| No Garage |
Land
| Acreage | No |
| Land Amenities | Hospital, Park, Public Transit |
Rooms
| Level | Type | Length | Width | Dimensions |
|---|---|---|---|---|
| Ground Level | Living Room | 3.26 m | 3.14 m | 3.26 m x 3.14 m |
| Ground Level | Dining Room | 3.26 m | 3.14 m | 3.26 m x 3.14 m |
| Ground Level | Kitchen | 3.6 m | 4.75 m | 3.6 m x 4.75 m |
| Ground Level | Den | 2.32 m | 1.83 m | 2.32 m x 1.83 m |

Salesperson
(416) 887-3386
yolevski.com/
www.facebook.com/yolevski
twitter.com/yolevski
www.linkedin.com/in/yolevski/

45 Harbour Square
Toronto, Ontario M5J 2G4
(416) 203-6636
(416) 203-1908
www.remaxcondosplus.com/

The trademarks REALTOR®, REALTORS®, and the REALTOR® logo are controlled by The Canadian Real Estate Association (CREA) and identify real estate professionals who are members of CREA. The trademarks MLS®, Multiple Listing Service® and the associated logos are owned by The Canadian Real Estate Association (CREA) and identify the quality of services provided by real estate professionals who are members of CREA. The trademark DDF® is owned by The Canadian Real Estate Association (CREA) and identifies CREA's Data Distribution Facility (DDF®)
October 15 2026 12:29:01
Toronto Regional Real Estate Board
RE/MAX Condos Plus Corporation