
6001 - 950 Portage Parkway Vaughan, Ontario L4K 0J7

$2,000 Monthly
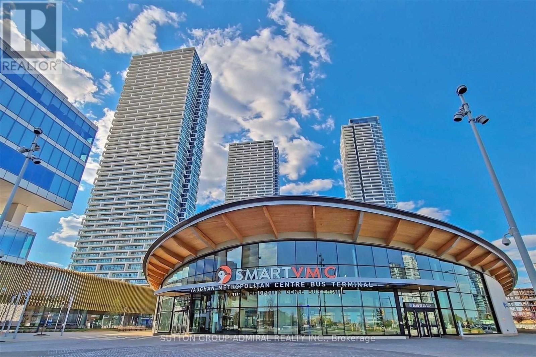
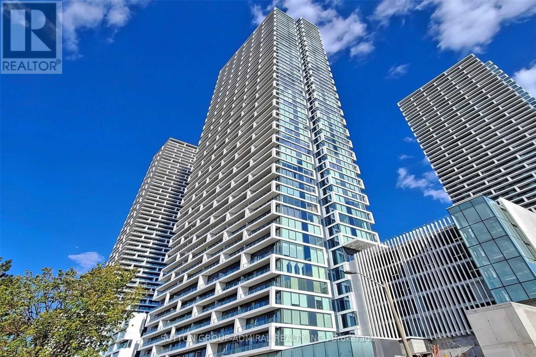
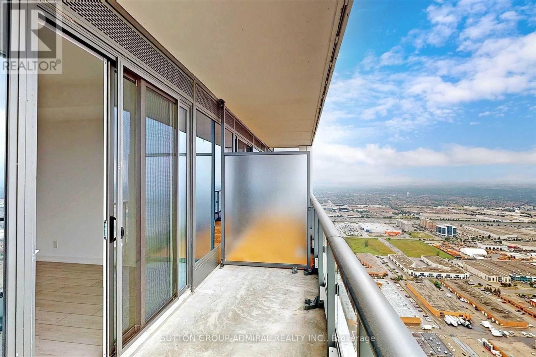
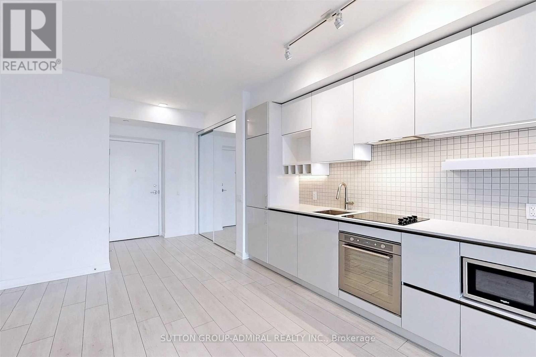
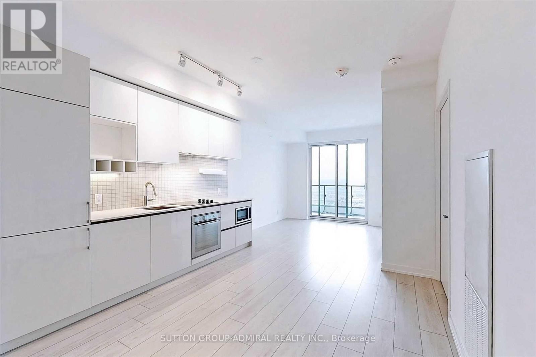
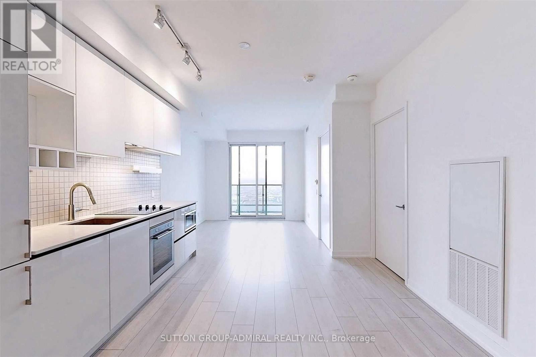
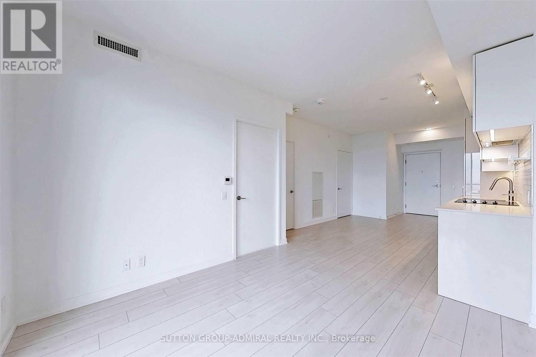
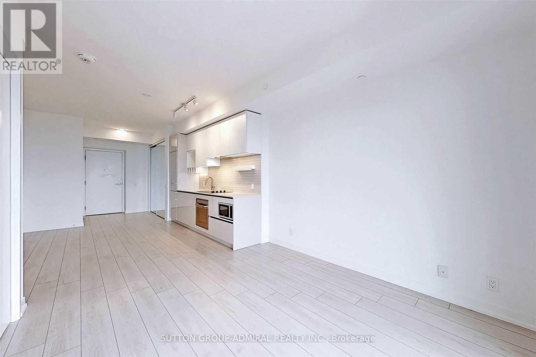
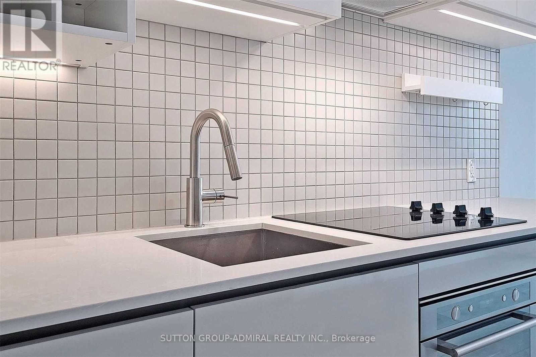
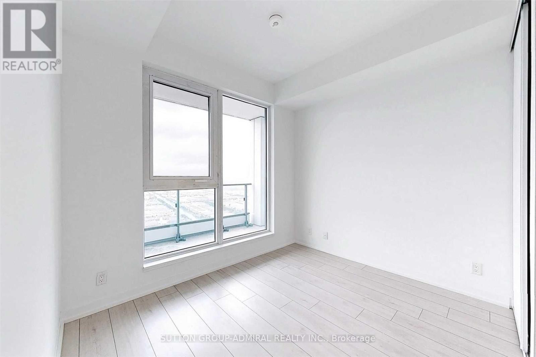
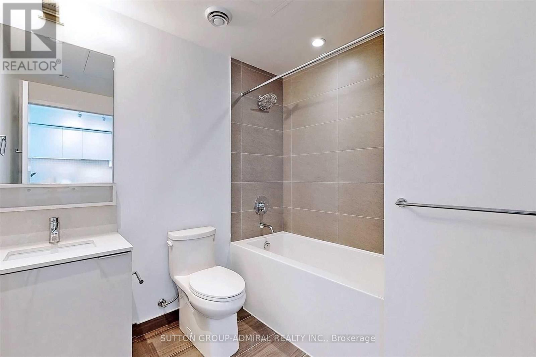
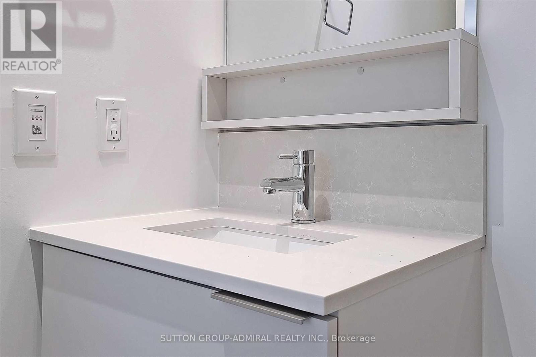
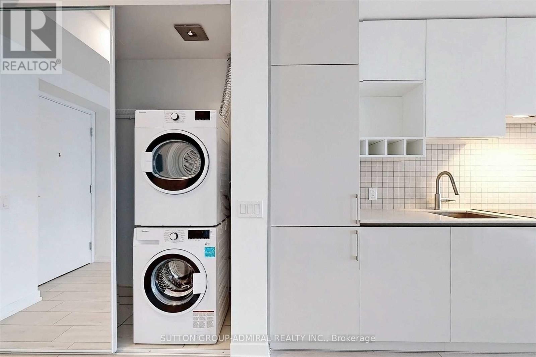
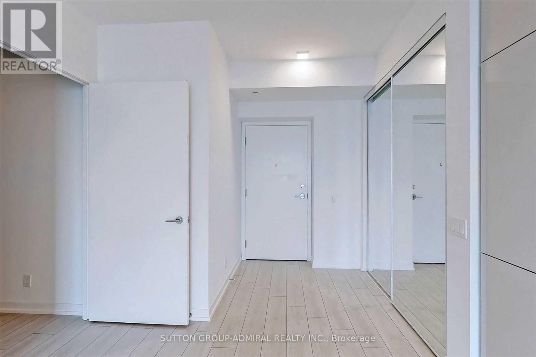
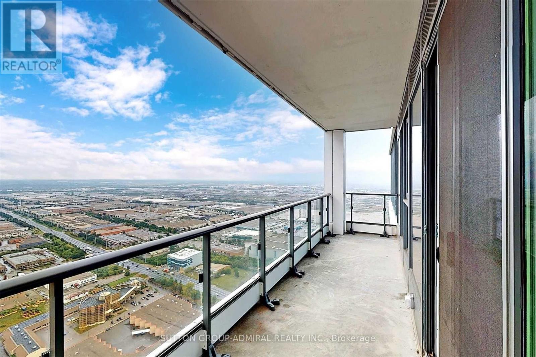
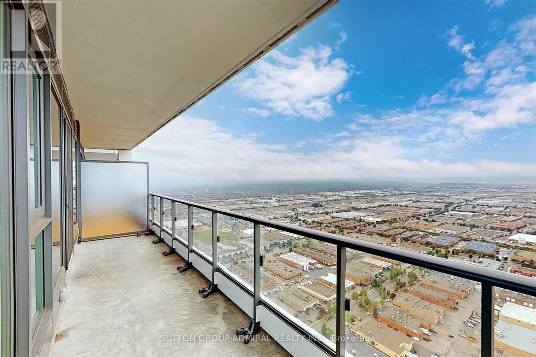
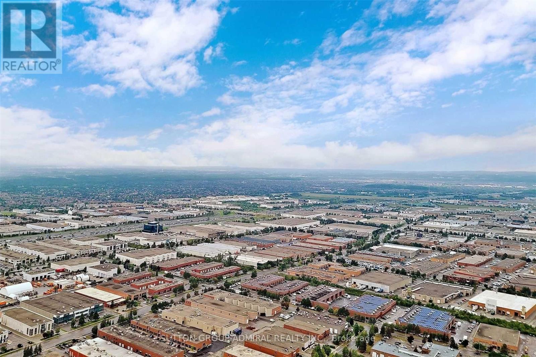
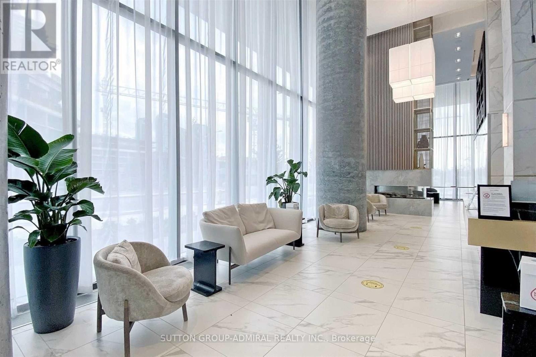
Welcome to your future retreat! Step into this beautiful 1+Den unit, featuring a thoughtfully designed open-concept layout and an abundance of living space. Enjoy breathtaking, unobstructed views from the expansive balcony, with floor-to-ceiling windows that bathe the interior in natural light. The contemporary kitchen is outfitted with built-in appliances, sleek quartz countertops, and top-quality finishes, while the spa-inspired bathroom offers a refreshing escape. Elegant finishes throughout add to the bright, airy charm making this the perfect place to call home. Situated in Transit City 3, part of the dynamic, master-planned VMC community, you'll also enjoy access to world-class building amenities that rival Torontos most exclusive clubs. Conveniently located within walking distance to banks, shopping plazas, restaurants, and transit. Just a 2-minute walk to the subway and close to the GO Station, commuting is effortless whether you're heading to York University or downtown Toronto (id:55460)
Property Details
| MLS® Number | N14031924 |
| Property Type | Single Family |
| Community Name | Vaughan Corporate Centre |
| Amenities Near By | Public Transit |
| Community Features | Pets Not Allowed, Community Centre |
| Features | Balcony |
| View Type | View |
Building
| Bathroom Total | 1 |
| Bedrooms Above Ground | 1 |
| Bedrooms Below Ground | 1 |
| Bedrooms Total | 2 |
| Amenities | Visitor Parking |
| Appliances | Dishwasher, Dryer, Stove, Washer, Refrigerator |
| Basement Type | None |
| Cooling Type | Central Air Conditioning |
| Exterior Finish | Concrete |
| Flooring Type | Laminate |
| Heating Fuel | Natural Gas |
| Heating Type | Forced Air |
| Size Interior | 500 - 599 Sqft |
| Type | Apartment |
Parking
| No Garage |
Land
| Acreage | No |
| Land Amenities | Public Transit |
Rooms
| Level | Type | Length | Width | Dimensions |
|---|---|---|---|---|
| Ground Level | Living Room | 8.9 m | 3.54 m | 8.9 m x 3.54 m |
| Ground Level | Dining Room | 8.9 m | 3.54 m | 8.9 m x 3.54 m |
| Ground Level | Kitchen | 5 m | 1.5 m | 5 m x 1.5 m |
| Ground Level | Primary Bedroom | 3.26 m | 2.78 m | 3.26 m x 2.78 m |
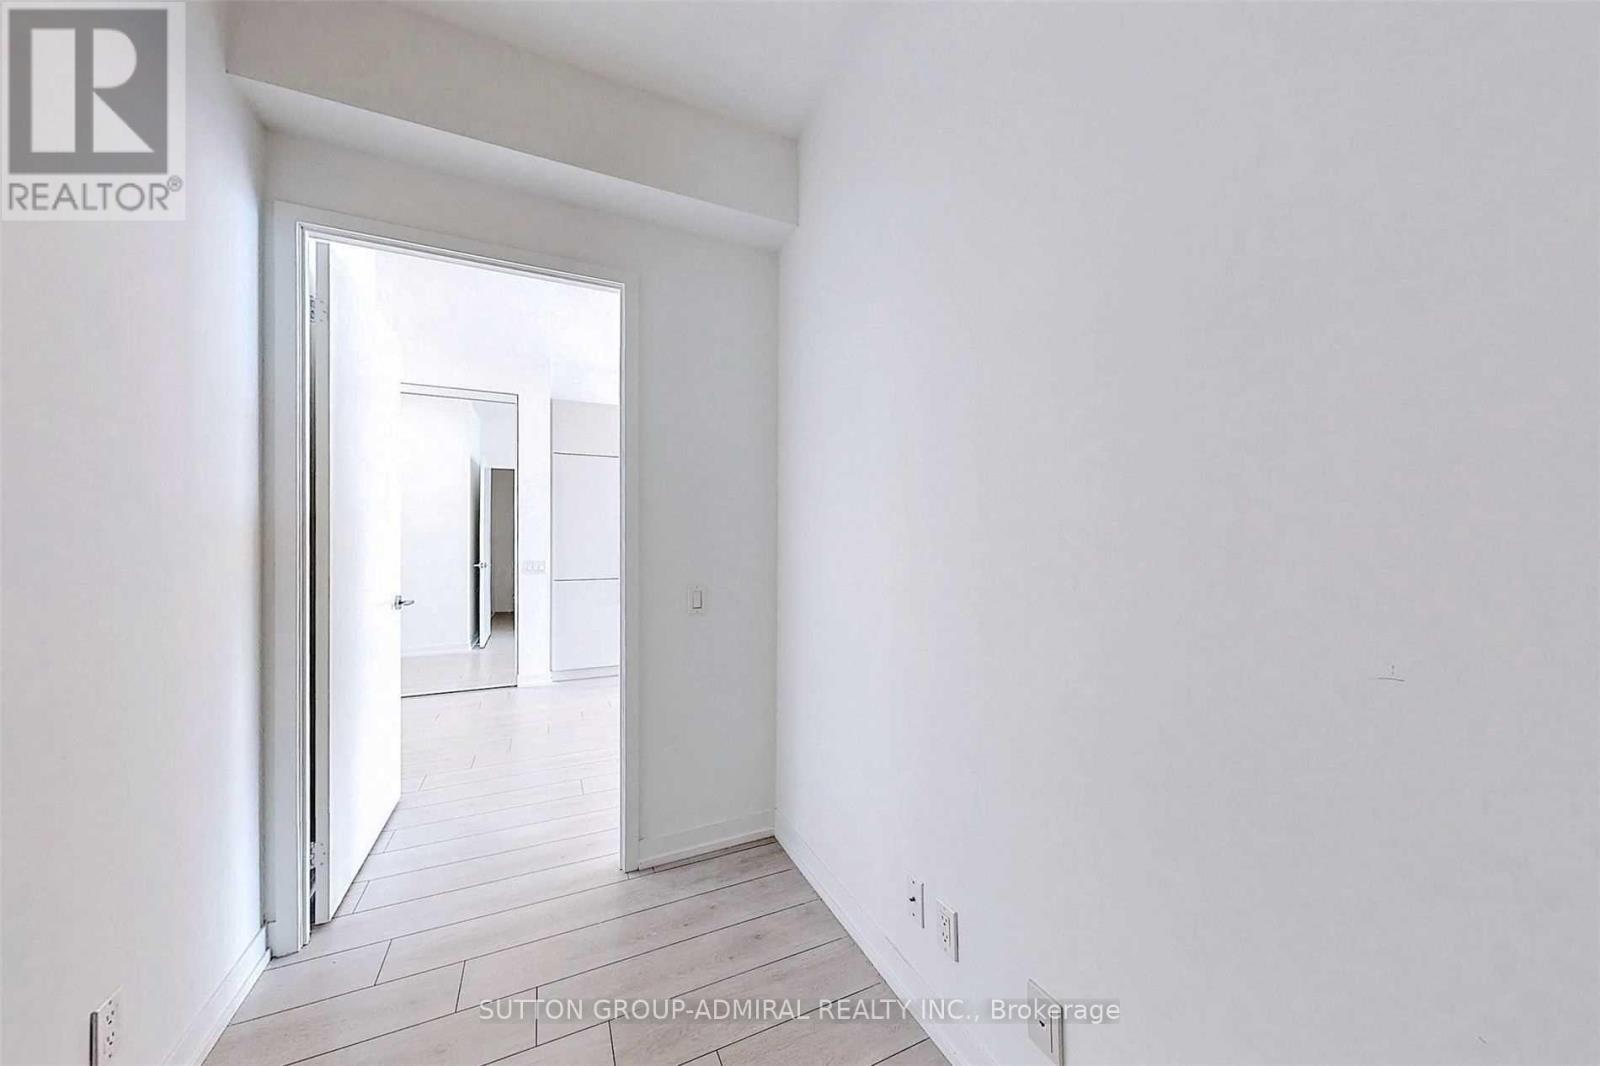
| Ground Level | Den | 2.17 m | 1.71 m | 2.17 m x 1.71 m |

Salesperson
(416) 739-7200
(416) 949-6495
jurevichteam.com/
www.facebook.com/ZhanaJurevichAtSuttonGroupAdmiralRealtyBrokerage
1206 Centre Street
Thornhill, Ontario L4J 3M9
(416) 739-7200
(416) 739-9367
www.suttongroupadmiral.com/
Salesperson
(416) 739-7200
www.finehomescondos.com/
www.facebook.com/FineHomesCondos
www.linkedin.com/company/fine-homes-condos
1206 Centre Street
Thornhill, Ontario L4J 3M9
(416) 739-7200
(416) 739-9367
www.suttongroupadmiral.com/

The trademarks REALTOR®, REALTORS®, and the REALTOR® logo are controlled by The Canadian Real Estate Association (CREA) and identify real estate professionals who are members of CREA. The trademarks MLS®, Multiple Listing Service® and the associated logos are owned by The Canadian Real Estate Association (CREA) and identify the quality of services provided by real estate professionals who are members of CREA. The trademark DDF® is owned by The Canadian Real Estate Association (CREA) and identifies CREA's Data Distribution Facility (DDF®)
October 14 2026 04:33:38
Toronto Regional Real Estate Board
Sutton Group-Admiral Realty Inc.