
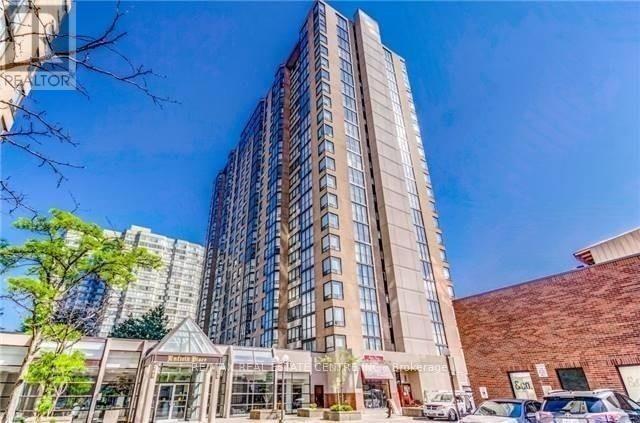
1908 - 285 Enfield Place Mississauga, Ontario L5B 4L8

$2,800 Monthly
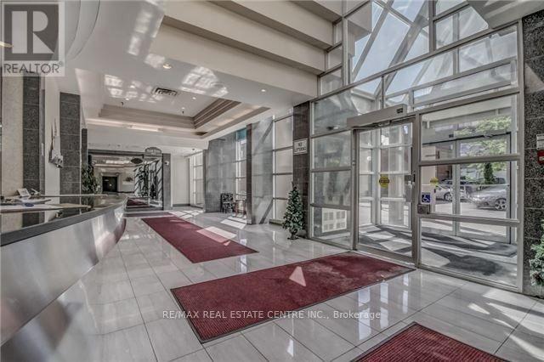
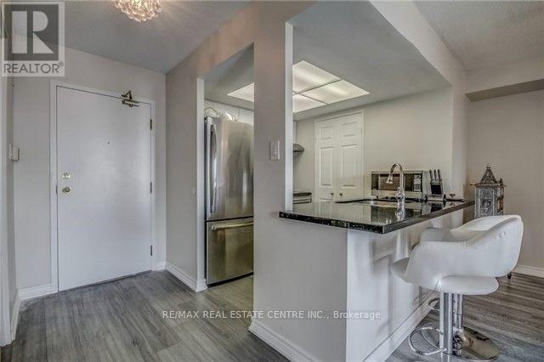
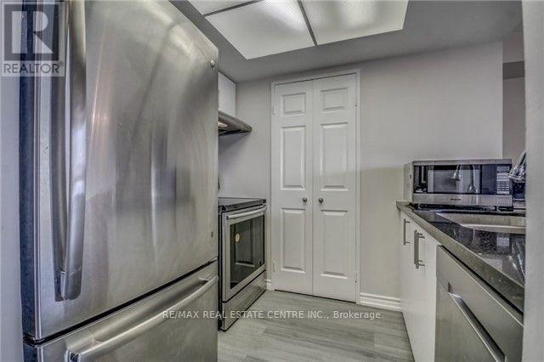
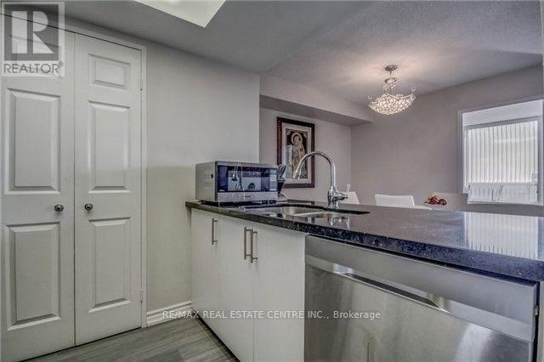
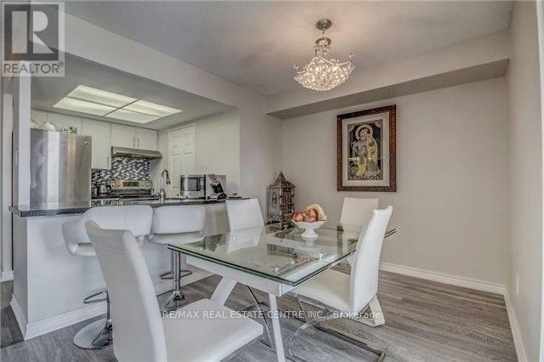
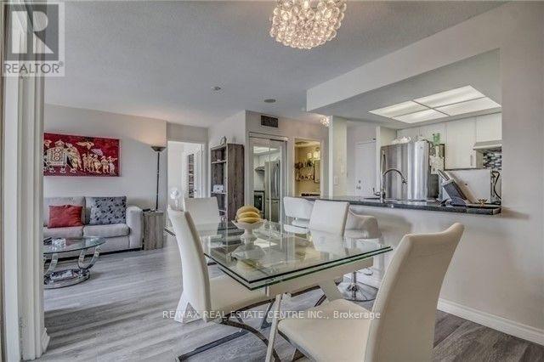
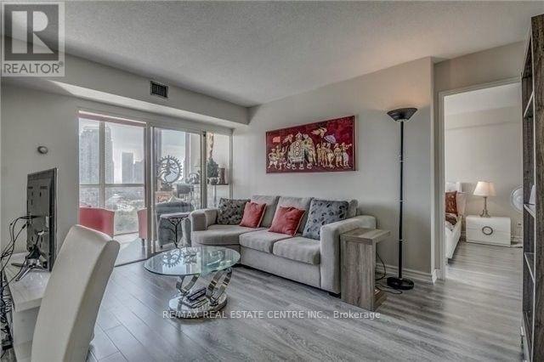
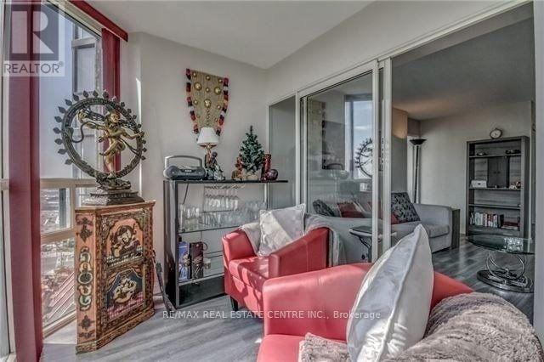
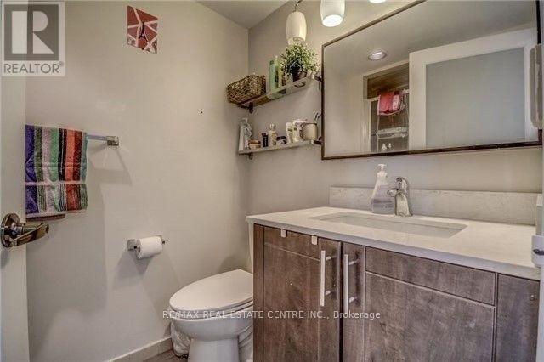
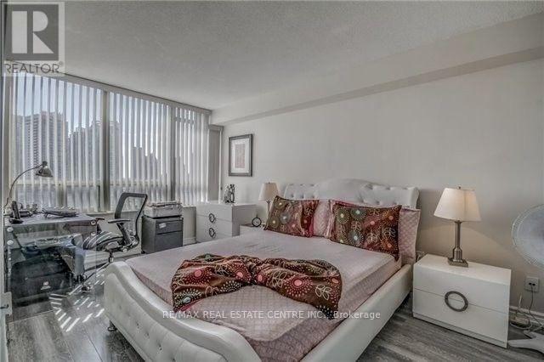
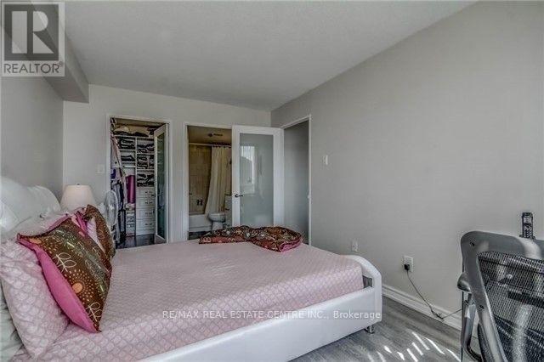
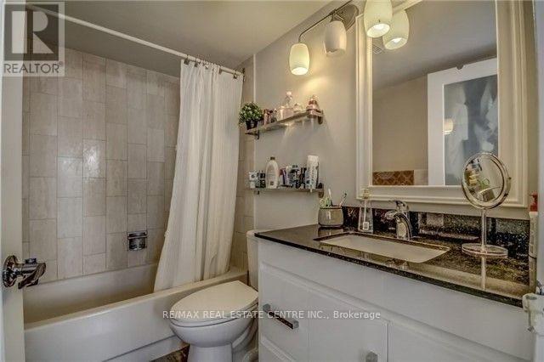
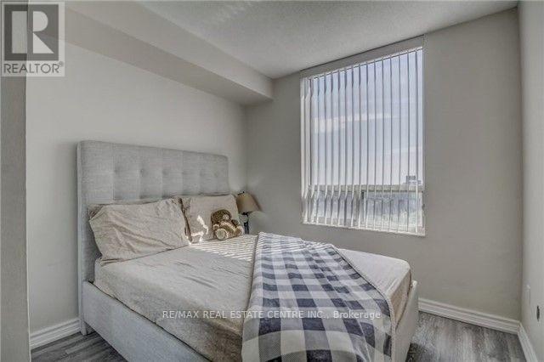
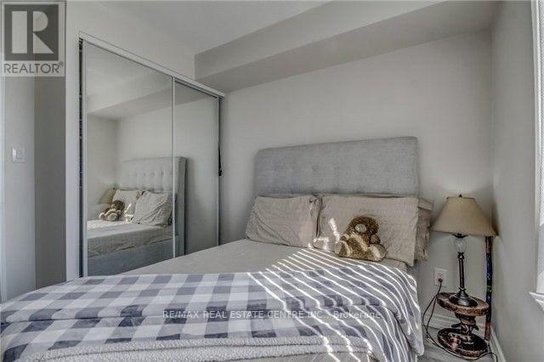
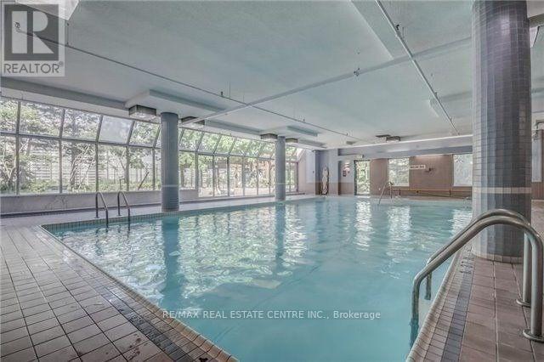
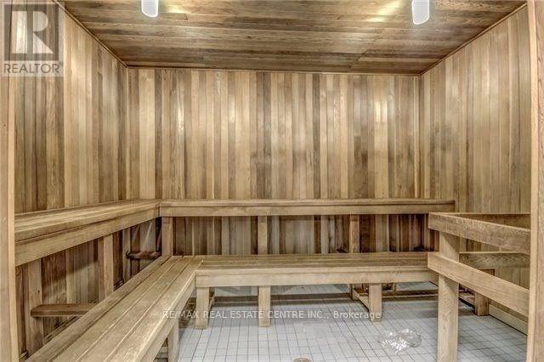
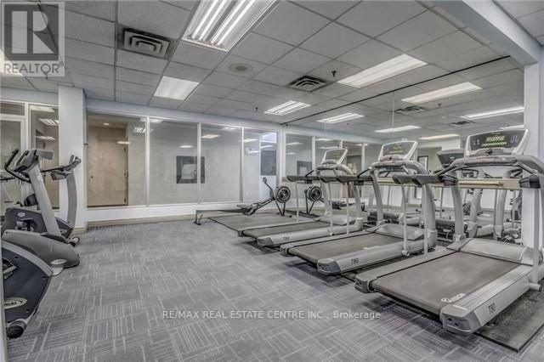
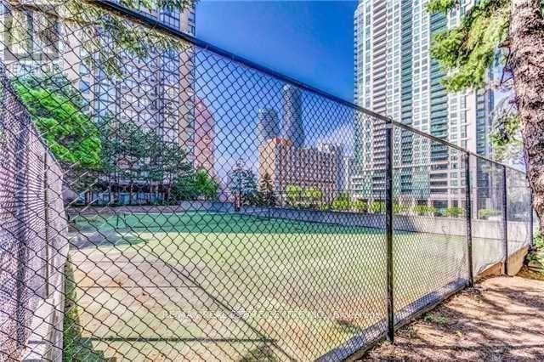
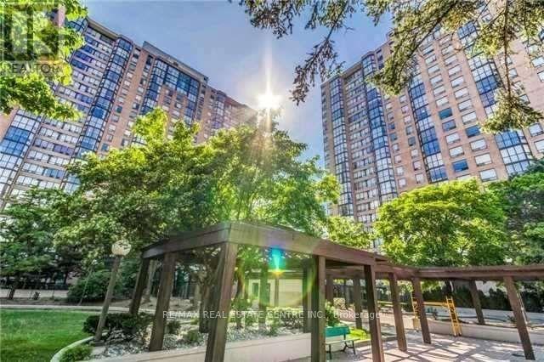
Beautiful Fully Furnished Two Bedrooms + Solarium & Two Full Bathrooms For Lease In The Heart Of Square One! Property Features: Laminate Floor Thru-Out, Split Bedrooms, Master W/Walk In Closet & Ensuite Bath, Kitchen W/ Stainless Steel Appl's, Backsplash, Quartz Counter Top, Breakfast Bar, Open Concept Living/Dining, Large Floor-To-Ceiling Windows, Ensuite Laundry, All Walls and All Baseboard to be painted in Designer Colour prior to occupancy. Pool, Gym, Sauna, Tennis Court, Party Room, Mins To Square One And Transit. (id:55460)
Property Details
| MLS® Number | W14031654 |
| Property Type | Single Family |
| Community Name | City Centre |
| Community Features | Pets Not Allowed |
| Features | Carpet Free |
| Parking Space Total | 1 |
Building
| Bathroom Total | 2 |
| Bedrooms Above Ground | 2 |
| Bedrooms Below Ground | 1 |
| Bedrooms Total | 3 |
| Amenities | Storage - Locker |
| Basement Type | None |
| Cooling Type | Central Air Conditioning |
| Exterior Finish | Brick |
| Flooring Type | Laminate |
| Heating Fuel | Natural Gas |
| Heating Type | Forced Air |
| Size Interior | 800 - 899 Sqft |
| Type | Apartment |
Parking
| Underground | |
| Garage |
Land
| Acreage | No |
Rooms
| Level | Type | Length | Width | Dimensions |
|---|---|---|---|---|
| Main Level | Living Room | 4.17 m | 3.23 m | 4.17 m x 3.23 m |
| Main Level | Dining Room | 2.72 m | 2.82 m | 2.72 m x 2.82 m |
| Main Level | Kitchen | 2.44 m | 2.1 m | 2.44 m x 2.1 m |
| Main Level | Primary Bedroom | 4.45 m | 3.05 m | 4.45 m x 3.05 m |
| Main Level | Bedroom | 2.78 m | 2.1 m | 2.78 m x 2.1 m |
| Main Level | Solarium | 2.08 m | 3.23 m | 2.08 m x 3.23 m |


1140 Burnhamthorpe Rd W #141-A
Mississauga, Ontario L5C 4E9
(905) 270-2000
(905) 270-0047

The trademarks REALTOR®, REALTORS®, and the REALTOR® logo are controlled by The Canadian Real Estate Association (CREA) and identify real estate professionals who are members of CREA. The trademarks MLS®, Multiple Listing Service® and the associated logos are owned by The Canadian Real Estate Association (CREA) and identify the quality of services provided by real estate professionals who are members of CREA. The trademark DDF® is owned by The Canadian Real Estate Association (CREA) and identifies CREA's Data Distribution Facility (DDF®)
October 14 2026 04:36:59
Toronto Regional Real Estate Board
RE/MAX Real Estate Centre Inc.