
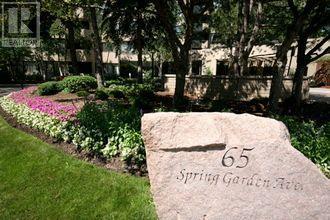
1002 - 65 Spring Garden Avenue Toronto, Ontario M2N 6H9

$1,288,000Maintenance, Heat, Water, Cable TV, Common Area Maintenance, Parking, Electricity, Insurance
$1,729.14 Monthly
Maintenance, Heat, Water, Cable TV, Common Area Maintenance, Parking, Electricity, Insurance
$1,729.14 MonthlyS/W Corner in Prestige Award Winning Community. Largest, 2 Bd. +Family Room (1873 S.F.) . Rarely Offered Corner Suite (Amaryllis Model).1 Parking, 1 Locker, Balcony,& Panoramic West View. CLASSIC MODERN WITH A TOUCH OF ELEGANCE. Tastefully Updated. Separate Laundry Room & Generous Storage. ALL Inclusive Maintenance (Even Cable & Internet Package/ Rogers Ignite). Practical Lay-Out. Eat In/Breakfast Area. All Your Furniture Will Fit . Entertainers' Delight .Executive Condo Building. 24 Hr. Concierge/Security. World Class Amenities. Indoor Pool, Japanese Garden, Party Room, Squash Courts. Steps To E-V-E-R-Y-T-H-I-N-G. Neighborhood Walking Score is 98.7. Yonge/Sheppard Centre/Subways. Can It Get Any Better Than This? (id:55460)
Property Details
| MLS® Number | C14029990 |
| Property Type | Single Family |
| Community Name | Willowdale East |
| Amenities Near By | Hospital, Place Of Worship, Public Transit, Schools |
| Community Features | Pets Not Allowed |
| Equipment Type | None |
| Features | Balcony |
| Parking Space Total | 1 |
| Pool Type | Indoor Pool |
| Rental Equipment Type | None |
| View Type | City View |
Building
| Bathroom Total | 2 |
| Bedrooms Above Ground | 2 |
| Bedrooms Below Ground | 1 |
| Bedrooms Total | 3 |
| Amenities | Security/concierge, Exercise Centre, Visitor Parking, Storage - Locker |
| Appliances | Dishwasher, Dryer, Humidifier, Microwave, Stove, Washer, Window Coverings, Refrigerator |
| Basement Type | None |
| Cooling Type | Central Air Conditioning, Air Exchanger |
| Exterior Finish | Concrete |
| Fire Protection | Controlled Entry, Security System, Smoke Detectors |
| Flooring Type | Hardwood, Vinyl, Linoleum, Marble |
| Heating Fuel | Natural Gas |
| Heating Type | Forced Air |
| Size Interior | 1,800 - 1,999 Sqft |
| Type | Apartment |
Parking
| Underground | |
| Garage |
Land
| Acreage | No |
| Land Amenities | Hospital, Place Of Worship, Public Transit, Schools |
| Landscape Features | Landscaped |
Rooms
| Level | Type | Length | Width | Dimensions |
|---|---|---|---|---|
| Flat | Living Room | 6.9 m | 3.97 m | 6.9 m x 3.97 m |
| Flat | Dining Room | 6.57 m | 3.67 m | 6.57 m x 3.67 m |
| Flat | Kitchen | 5.3 m | 3.5 m | 5.3 m x 3.5 m |
| Flat | Eating Area | 4.19 m | 3.9 m | 4.19 m x 3.9 m |
| Flat | Family Room | 5.25 m | 3.93 m | 5.25 m x 3.93 m |
| Flat | Solarium | 4.22 m | 2.67 m | 4.22 m x 2.67 m |
| Flat | Primary Bedroom | 7.49 m | 3.92 m | 7.49 m x 3.92 m |
| Flat | Bedroom 2 | 4.67 m | 3.93 m | 4.67 m x 3.93 m |
| Flat | Laundry Room | 2.05 m | 1.55 m | 2.05 m x 1.55 m |
| Flat | Foyer | 2.32 m | 1.68 m | 2.32 m x 1.68 m |

Salesperson
(416) 346-7770

8365 Woodbine Ave. #111
Markham, Ontario L3R 2P4
(905) 513-8878
(905) 513-8892
www.goldenridgerealty.com/

The trademarks REALTOR®, REALTORS®, and the REALTOR® logo are controlled by The Canadian Real Estate Association (CREA) and identify real estate professionals who are members of CREA. The trademarks MLS®, Multiple Listing Service® and the associated logos are owned by The Canadian Real Estate Association (CREA) and identify the quality of services provided by real estate professionals who are members of CREA. The trademark DDF® is owned by The Canadian Real Estate Association (CREA) and identifies CREA's Data Distribution Facility (DDF®)
October 14 2026 05:24:07
Toronto Regional Real Estate Board
Royal LePage Golden Ridge Realty