
(Main Floor) - 307 Grey Street London East, Ontario N6B 1G7
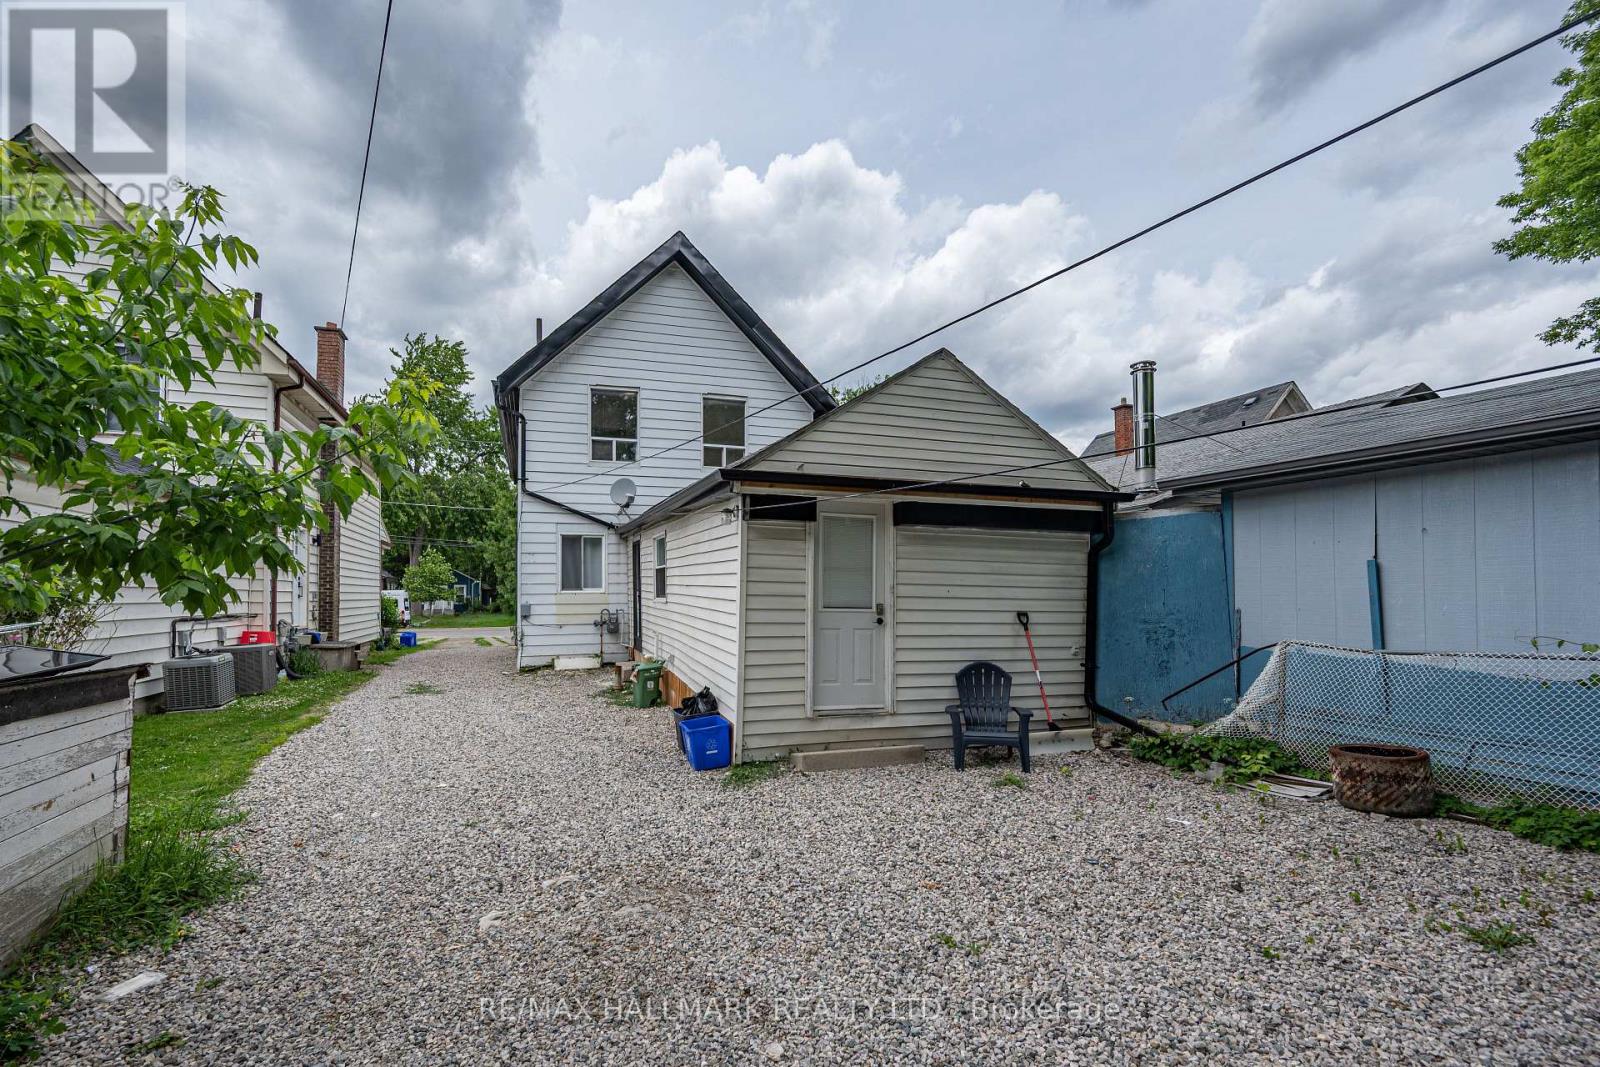

$1,800 Monthly
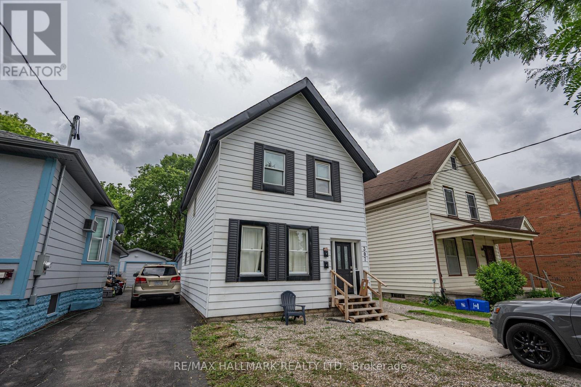
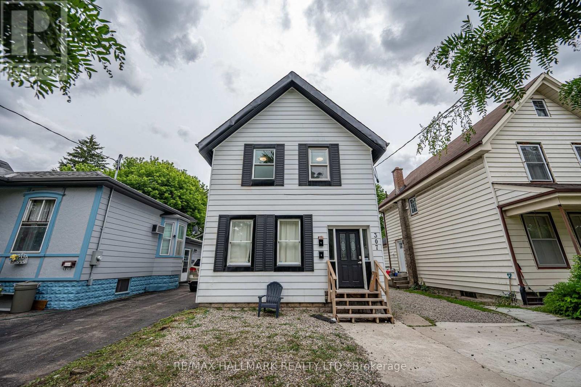
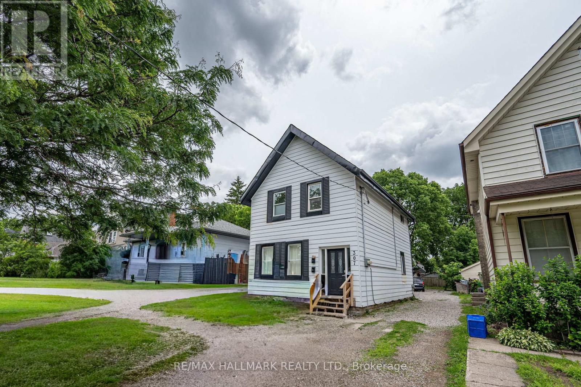
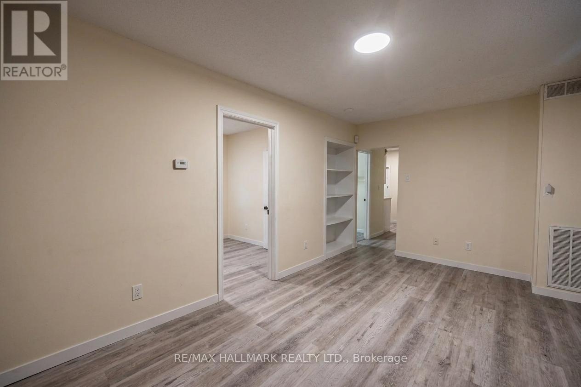
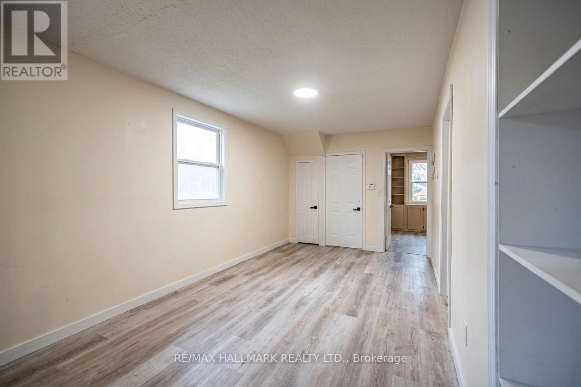
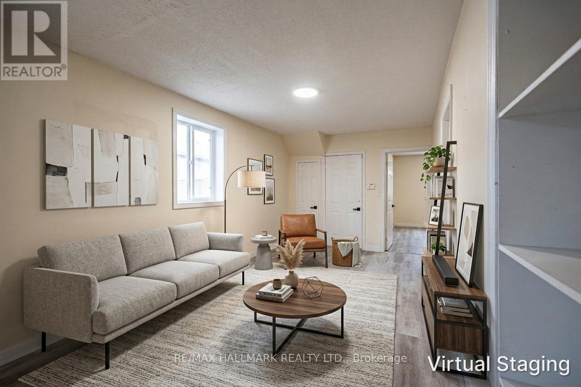
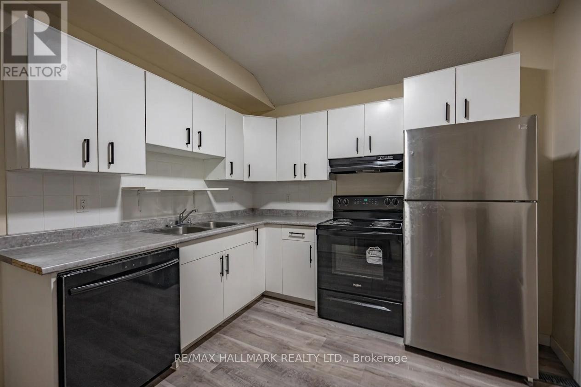
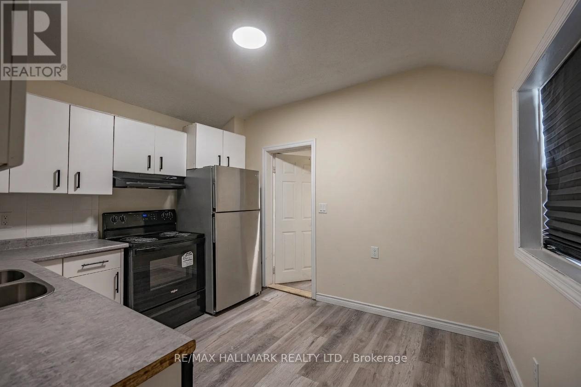
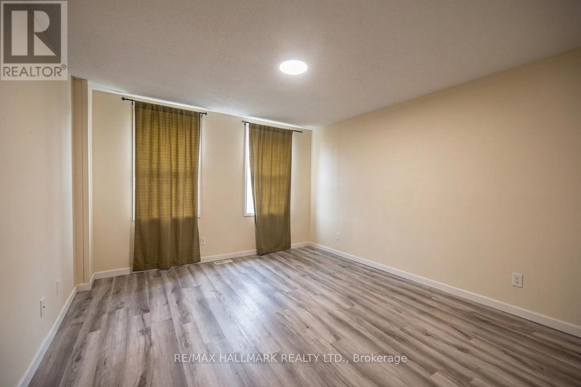
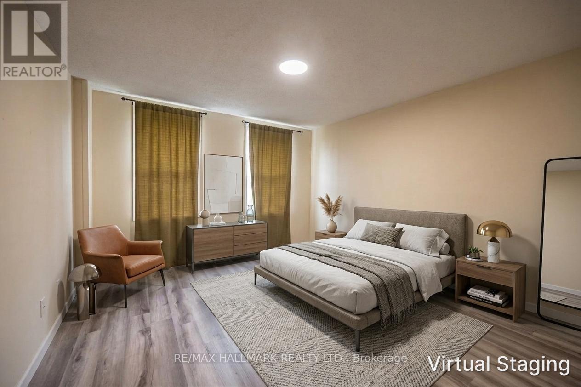
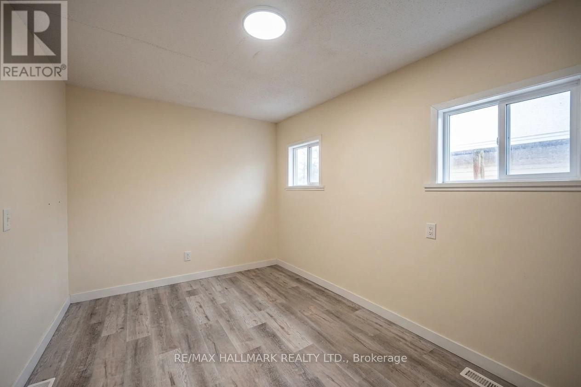
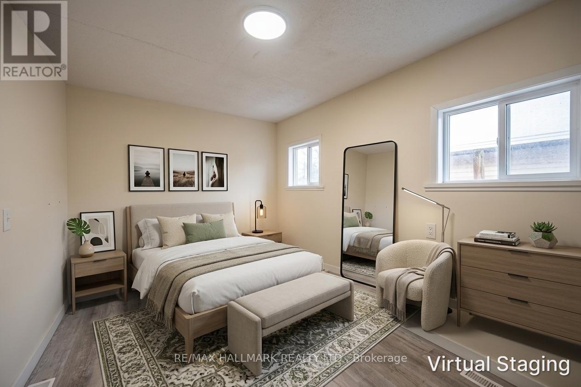
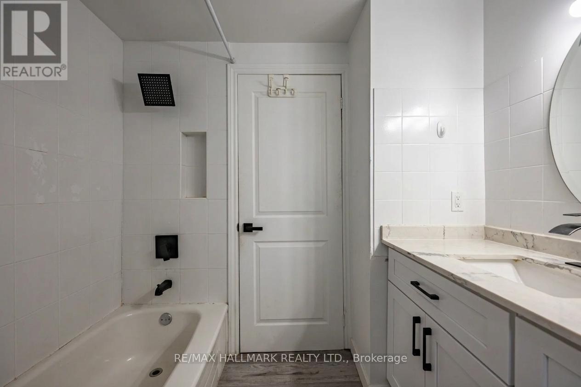
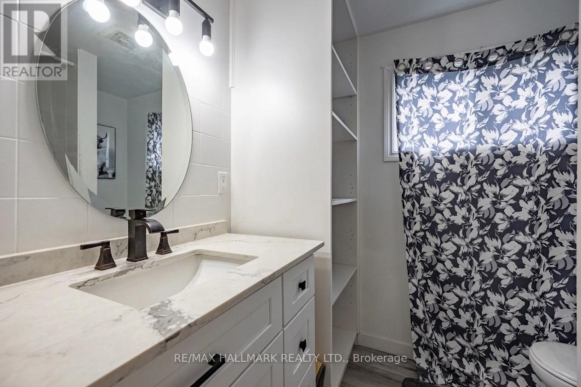
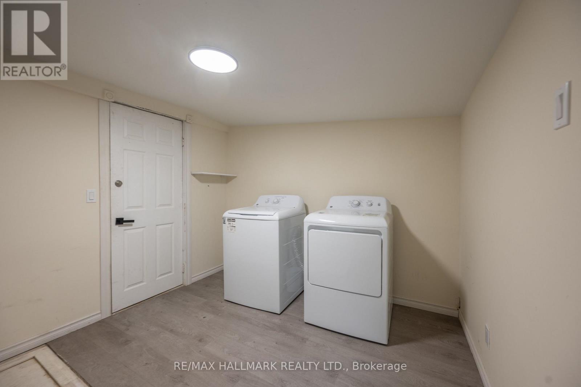
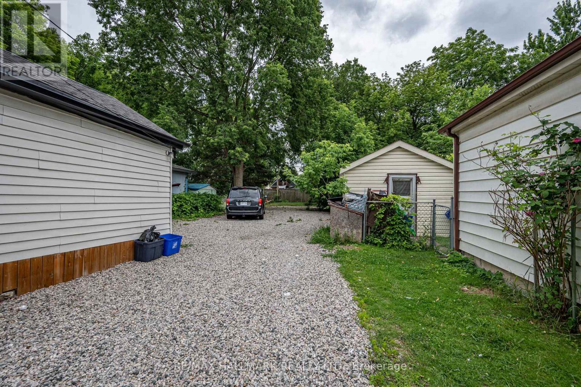
Welcome to 307 Grey Street (Main Floor), a spacious two-bedroom rental unit in London, Ontario. This inviting main-floor residence features a bright living and dining area, a functional kitchen, and a bathroom with a window. The practical layout provides comfortable everyday living, complemented by laminate flooring and plenty of natural light. Residents will enjoy access to a shared laundry room and one parking space included in the lease. Conveniently located near parks, schools, public transit, shopping, and dining, this property offers easy access to everyday amenities.Currently vacant and available for immediate occupancy. Offered for lease at $1,800 per month. Schedule your showing today! (id:55460)
Property Details
| MLS® Number | X14028532 |
| Property Type | Multi-family |
| Community Name | East K |
| Amenities Near By | Park, Place Of Worship, Public Transit, Schools |
| Features | Carpet Free |
| Parking Space Total | 1 |
Building
| Bathroom Total | 1 |
| Bedrooms Above Ground | 2 |
| Bedrooms Total | 2 |
| Appliances | Dishwasher, Dryer, Oven, Hood Fan, Range, Stove, Washer, Refrigerator |
| Basement Type | Crawl Space |
| Cooling Type | Window Air Conditioner |
| Exterior Finish | Aluminum Siding |
| Fire Protection | Smoke Detectors |
| Flooring Type | Laminate |
| Foundation Type | Unknown |
| Heating Fuel | Natural Gas |
| Heating Type | Forced Air |
| Stories Total | 2 |
| Size Interior | 700 - 1,100 Sqft |
| Type | Duplex |
| Utility Water | Municipal Water |
Parking
| No Garage |
Land
| Acreage | No |
| Land Amenities | Park, Place Of Worship, Public Transit, Schools |
| Sewer | Sanitary Sewer |
| Size Depth | 165 Ft |
| Size Frontage | 28 Ft ,6 In |
| Size Irregular | 28.5 X 165 Ft |
| Size Total Text | 28.5 X 165 Ft |
Rooms
| Level | Type | Length | Width | Dimensions |
|---|---|---|---|---|
| Main Level | Living Room | 5.16 m | 3.35 m | 5.16 m x 3.35 m |
| Main Level | Kitchen | 3.02 m | 3.43 m | 3.02 m x 3.43 m |
| Main Level | Primary Bedroom | 4.19 m | 3.81 m | 4.19 m x 3.81 m |
| Main Level | Bedroom 2 | 4.04 m | 2.64 m | 4.04 m x 2.64 m |
| Main Level | Bathroom | 2.31 m | 2.31 m | 2.31 m x 2.31 m |
| Main Level | Laundry Room | 95 m | 112 m | 95 m x 112 m |
https://www.realtor.ca/real-estate/30396664/main-floor-307-grey-street-london-east-east-k-east-k

Salesperson
(416) 486-5588
www.ylrealtorgroup.com/
www.facebook.com/lynnlowrealestate/
www.linkedin.com/in/yinlynnlow/

1920 Yonge St Unit 500
Toronto, Ontario
(416) 486-5588
(416) 486-6988

Broker
(416) 795-1108
www.searchgta.ca/
www.facebook.com/Shirley-Cheng-Remax-Crossroads-Realty-IncBrokerage-621939097958879/?pnref=l
twitter.com/SCRealEstate2
www.linkedin.com/in/shirley-cheng-7b59445b?trk=hp-identity-name

120 West Beaver Creek Rd #23
Richmond Hill, Ontario L4B 1L2
(905) 597-0800
(905) 597-0868
www.remaxexcel.com/

The trademarks REALTOR®, REALTORS®, and the REALTOR® logo are controlled by The Canadian Real Estate Association (CREA) and identify real estate professionals who are members of CREA. The trademarks MLS®, Multiple Listing Service® and the associated logos are owned by The Canadian Real Estate Association (CREA) and identify the quality of services provided by real estate professionals who are members of CREA. The trademark DDF® is owned by The Canadian Real Estate Association (CREA) and identifies CREA's Data Distribution Facility (DDF®)
October 14 2026 07:41:34
Toronto Regional Real Estate Board
RE/MAX Hallmark Realty Ltd., RE/MAX Excel Realty Ltd.