
33 Palmerston Avenue Brantford, Ontario N3T 4L1

$599,900
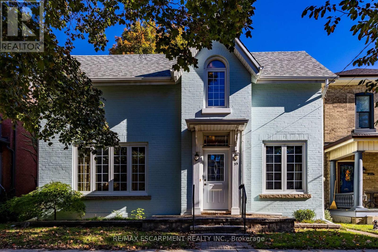
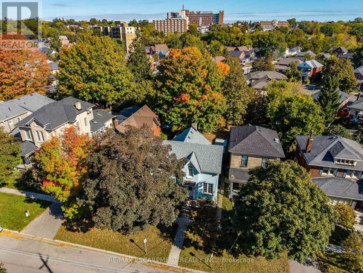
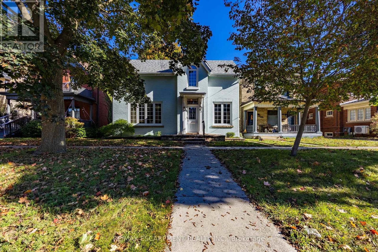
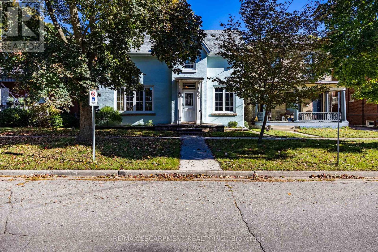
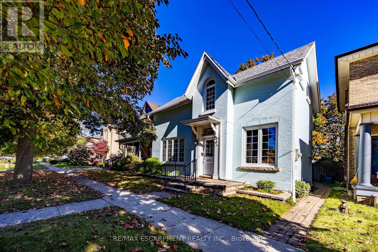
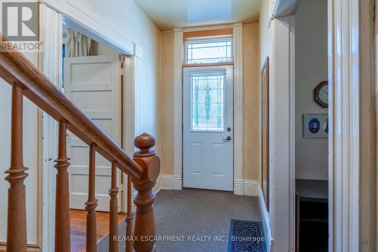
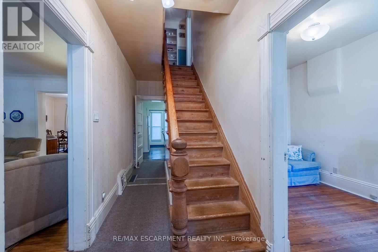
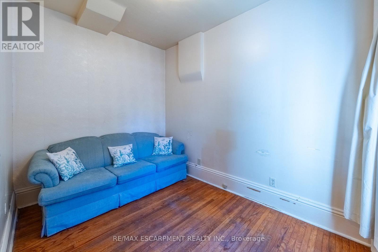
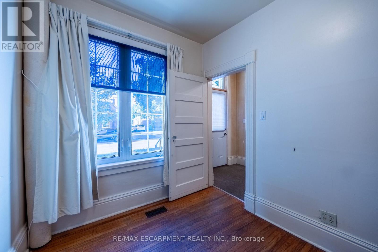
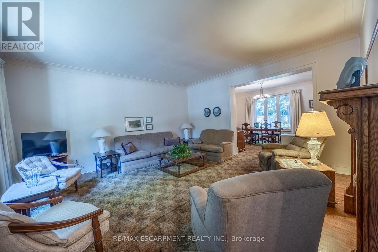
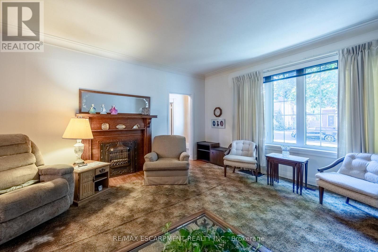
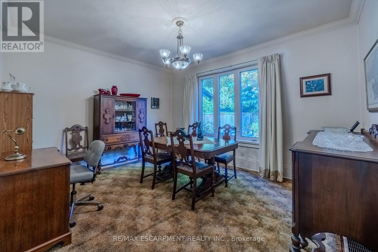
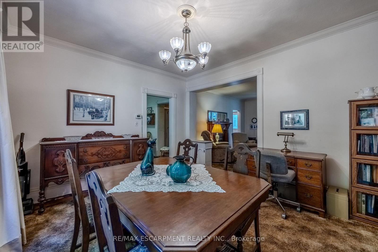
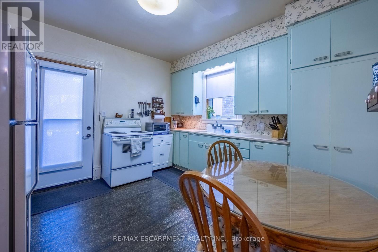
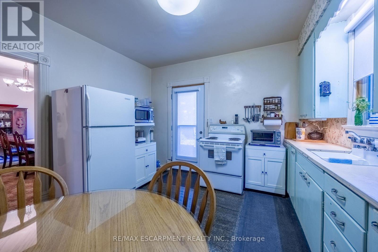
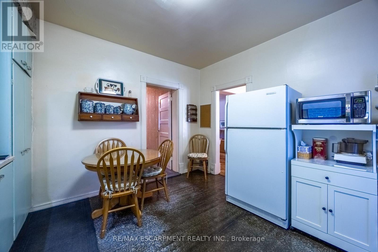
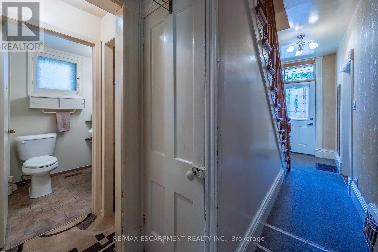
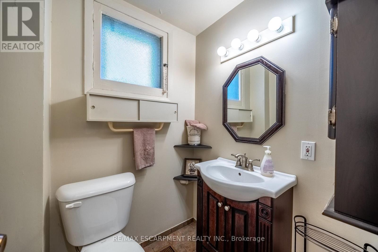
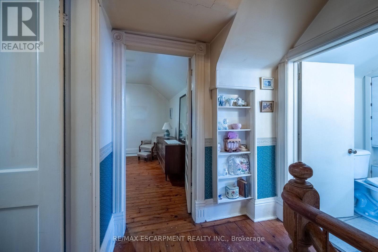
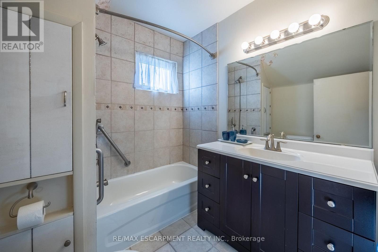
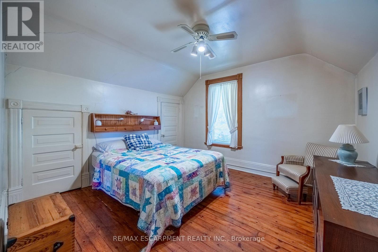
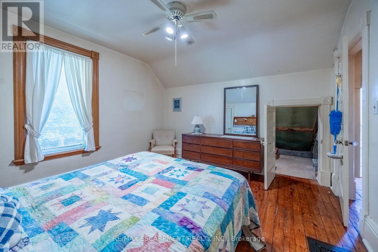
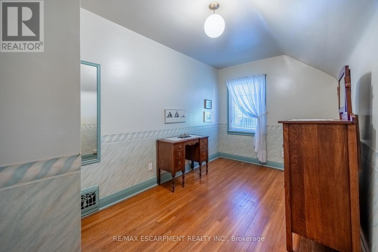
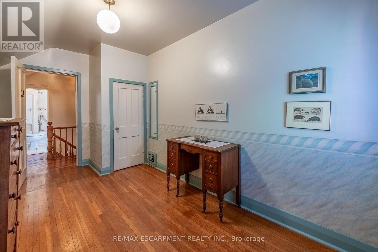
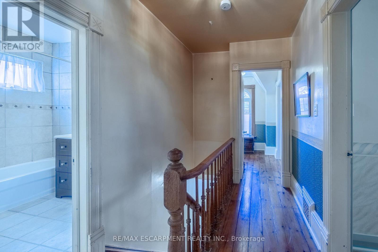
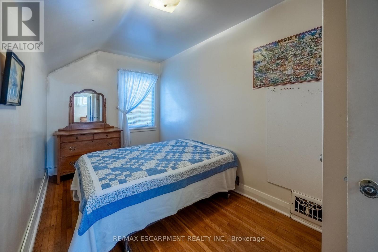
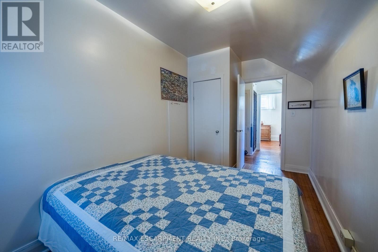
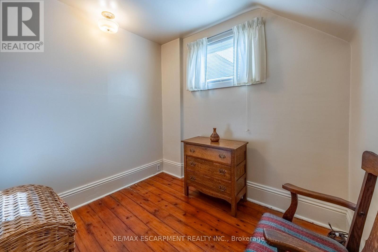
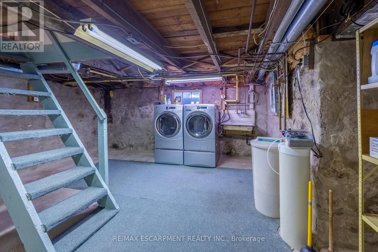
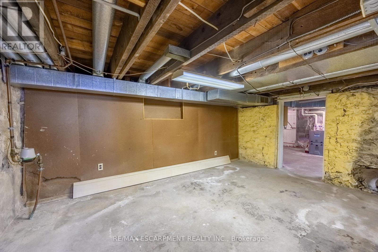
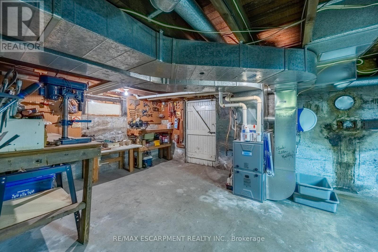
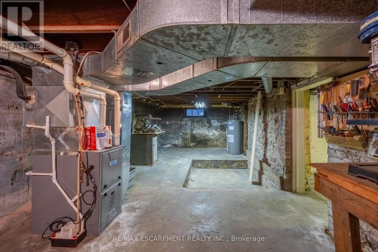
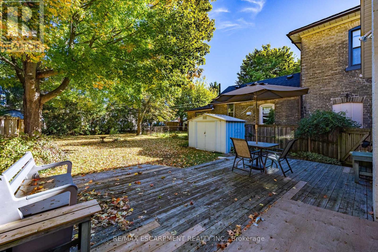
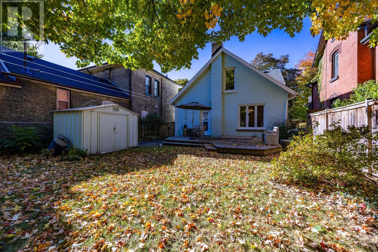
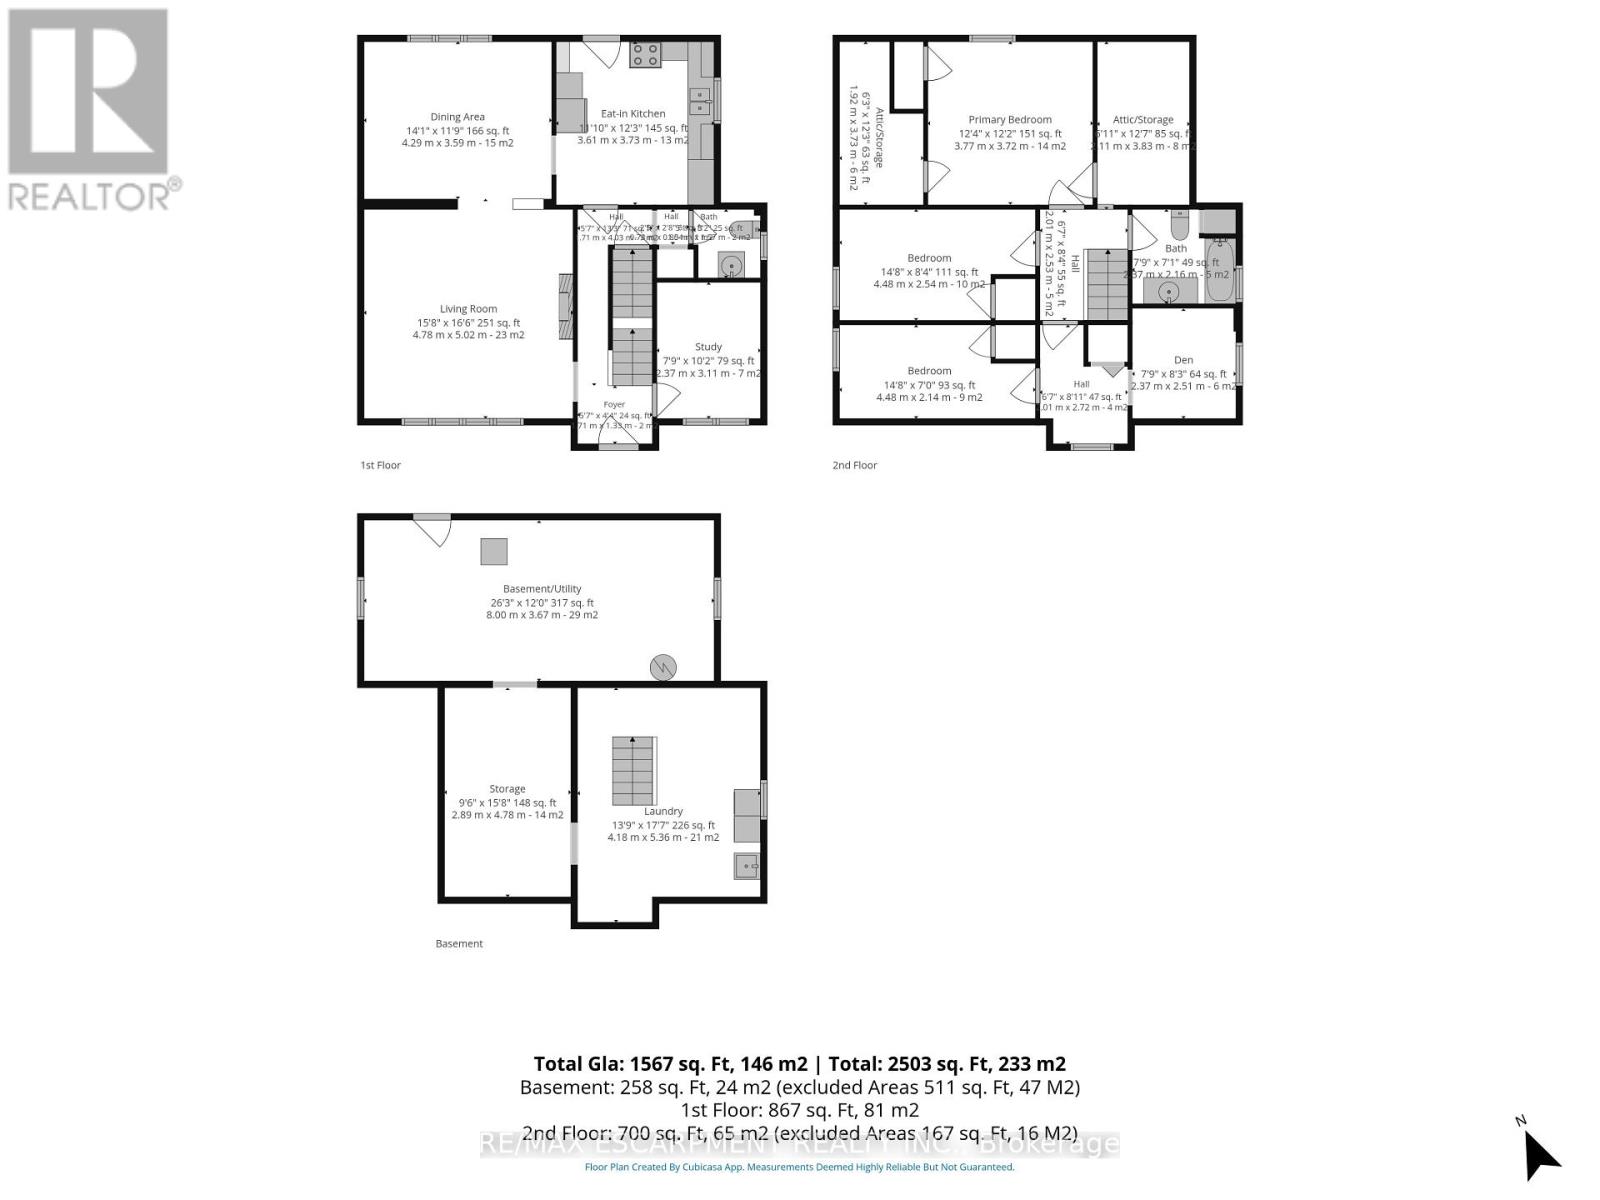
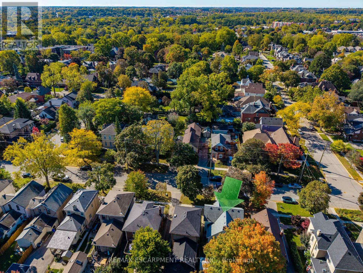
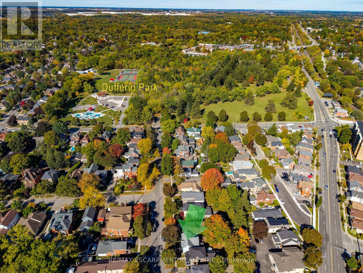
Discover timeless charm, modern comfort, and endless possibilities in Brantford's sought-after Holmedale/Dufferin neighbourhood! Nestled on a picturesque, tree-lined street, this inviting family home offers the perfect blend of historic character, thoughtful updates, and an exceptional location. From the charming painted brick exterior and welcoming covered entrance to the high ceilings, original hardwood floors, and beautiful architectural details, this home is filled with warmth and personality. The bright main floor features a spacious living room perfect for gathering with family and friends, an adjoining dining area, functional kitchen, dedicated study, and convenient powder room. Upstairs, discover three comfortable bedrooms, a versatile den ideal for a home office, nursery, or reading retreat, and a full bathroom. The basement offers laundry, generous storage, workshop space, and a convenient walk-up to the backyard. Enjoy the character of a historic home with the added confidence of important updates, including improvements to wiring, electrical systems, windows, and roof, plus a recent high-efficiency furnace (2025).Step outside to your own private backyard retreat! A tiered wooden deck overlooks a deep, fully fenced grassy yard, offering wonderful space for summer entertaining, gardening, children, and pets. A detached garden shed adds extra convenience. And the location? Exceptional! Enjoy the charm of an established neighbourhood just minutes from scenic trails, parks, schools, downtown boutiques, cafés, and restaurants. For professionals and commuters, convenient Highway 403 access provides excellent connectivity to surrounding cities and employment centres. Whether you're a first-time buyer, looking for a home with character, or eager to add your personal touch, this property offers an exciting opportunity. Timeless charm, valuable updates, and room to make it your own-all in a neighbourhood you'll love to call home! (id:55460)
Property Details
| MLS® Number | X14025324 |
| Property Type | Single Family |
| Amenities Near By | Hospital, Place Of Worship, Schools |
| Equipment Type | Water Heater |
| Rental Equipment Type | Water Heater |
Building
| Bathroom Total | 2 |
| Bedrooms Above Ground | 3 |
| Bedrooms Total | 3 |
| Appliances | Water Softener, Dryer, Microwave, Stove, Washer, Window Coverings, Refrigerator |
| Basement Development | Unfinished |
| Basement Type | N/a (unfinished) |
| Construction Style Attachment | Detached |
| Cooling Type | Central Air Conditioning |
| Exterior Finish | Brick |
| Foundation Type | Concrete, Stone |
| Half Bath Total | 1 |
| Heating Fuel | Natural Gas |
| Heating Type | Forced Air |
| Stories Total | 2 |
| Size Interior | 1,500 - 2,000 Sqft |
| Type | House |
| Utility Water | Municipal Water |
Parking
| No Garage | |
| Street |
Land
| Acreage | No |
| Land Amenities | Hospital, Place Of Worship, Schools |
| Sewer | Sanitary Sewer |
| Size Depth | 128 Ft ,3 In |
| Size Frontage | 36 Ft |
| Size Irregular | 36 X 128.3 Ft |
| Size Total Text | 36 X 128.3 Ft |
| Zoning Description | C4, R1c, R1c-13 |
Rooms
| Level | Type | Length | Width | Dimensions |
|---|---|---|---|---|
| Second Level | Other | 1.8 m | 3.84 m | 1.8 m x 3.84 m |
| Second Level | Other | 1.91 m | 3.73 m | 1.91 m x 3.73 m |
| Second Level | Den | 2.36 m | 2.51 m | 2.36 m x 2.51 m |
| Second Level | Bathroom | 2.36 m | 2.16 m | 2.36 m x 2.16 m |
| Second Level | Primary Bedroom | 3.76 m | 3.71 m | 3.76 m x 3.71 m |
| Second Level | Bedroom 2 | 4.47 m | 2.54 m | 4.47 m x 2.54 m |
| Second Level | Bedroom 3 | 4.47 m | 2.13 m | 4.47 m x 2.13 m |
| Basement | Laundry Room | 4.19 m | 5.36 m | 4.19 m x 5.36 m |
| Basement | Other | 2.9 m | 4.78 m | 2.9 m x 4.78 m |
| Main Level | Foyer | 1.7 m | 1.32 m | 1.7 m x 1.32 m |
| Main Level | Living Room | 4.78 m | 5.03 m | 4.78 m x 5.03 m |
| Main Level | Other | 2.36 m | 3.1 m | 2.36 m x 3.1 m |
| Main Level | Bathroom | 1.63 m | 1.47 m | 1.63 m x 1.47 m |
| Main Level | Dining Room | 4.29 m | 3.58 m | 4.29 m x 3.58 m |
| Main Level | Kitchen | 3.61 m | 3.73 m | 3.61 m x 3.73 m |
https://www.realtor.ca/real-estate/30395177/33-palmerston-avenue-brantford

1595 Upper James St #4b
Hamilton, Ontario L9B 0H7
(905) 575-5478
(905) 575-7217

The trademarks REALTOR®, REALTORS®, and the REALTOR® logo are controlled by The Canadian Real Estate Association (CREA) and identify real estate professionals who are members of CREA. The trademarks MLS®, Multiple Listing Service® and the associated logos are owned by The Canadian Real Estate Association (CREA) and identify the quality of services provided by real estate professionals who are members of CREA. The trademark DDF® is owned by The Canadian Real Estate Association (CREA) and identifies CREA's Data Distribution Facility (DDF®)
October 18 2026 03:07:40
Toronto Regional Real Estate Board
RE/MAX Escarpment Realty Inc.