
1192 Stag Hollow Oakville, Ontario L6M 5M4

$5,500 Monthly
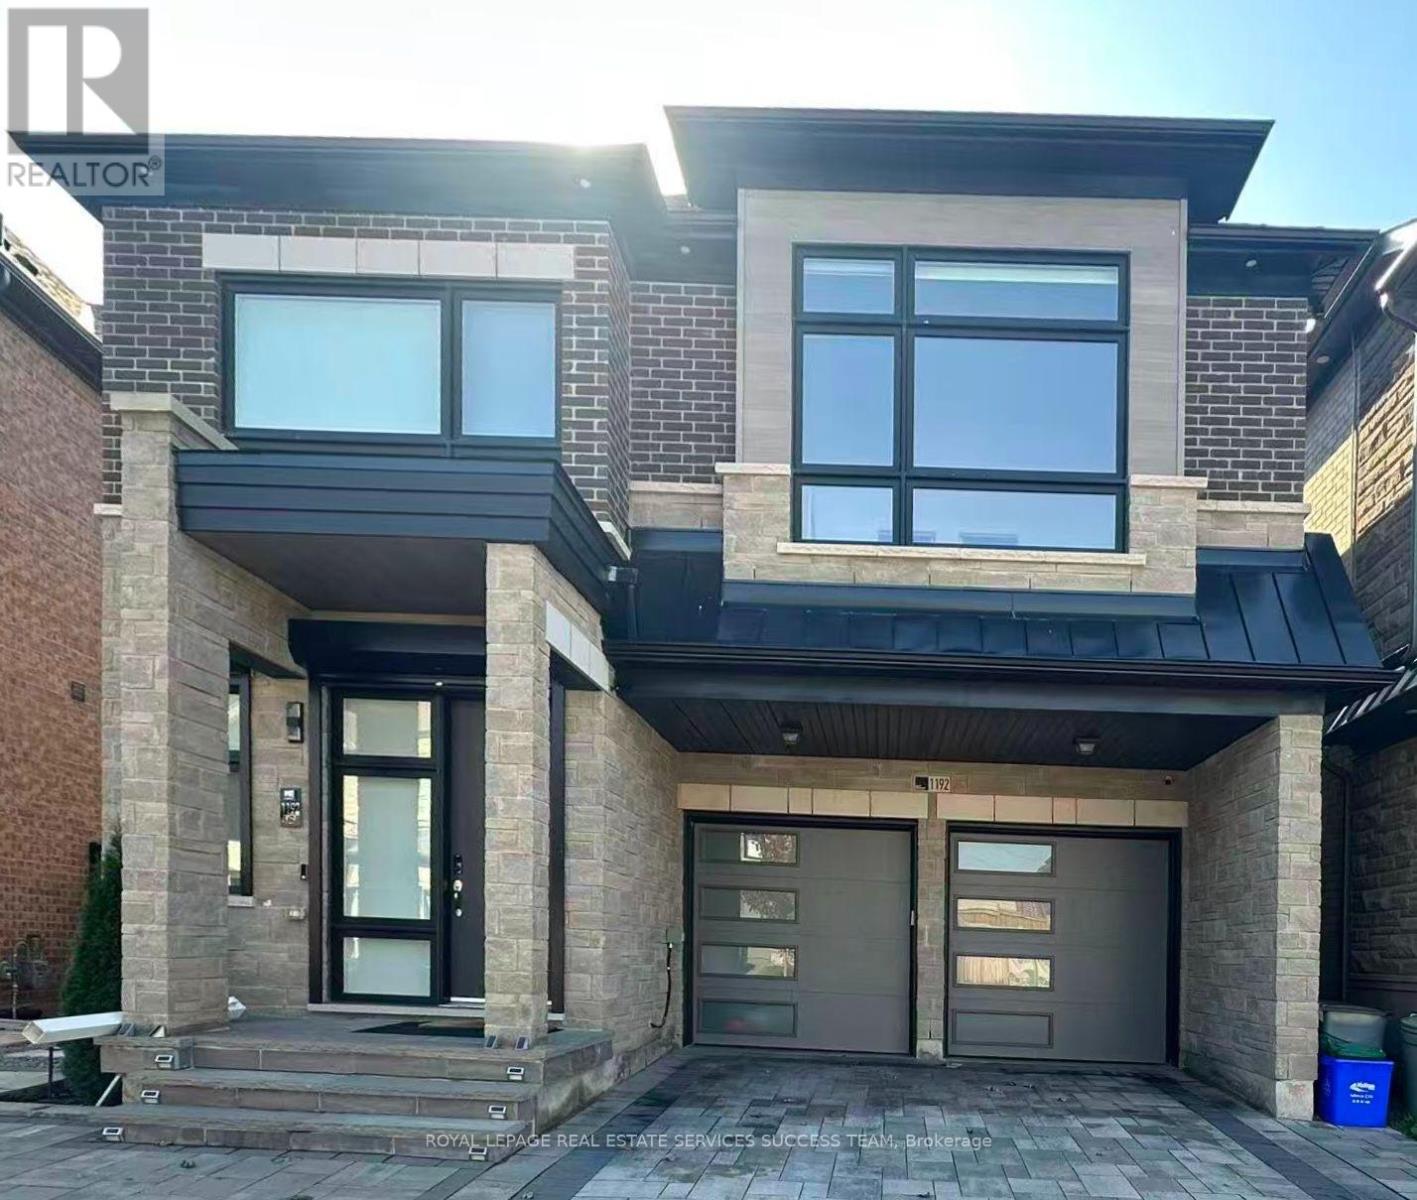
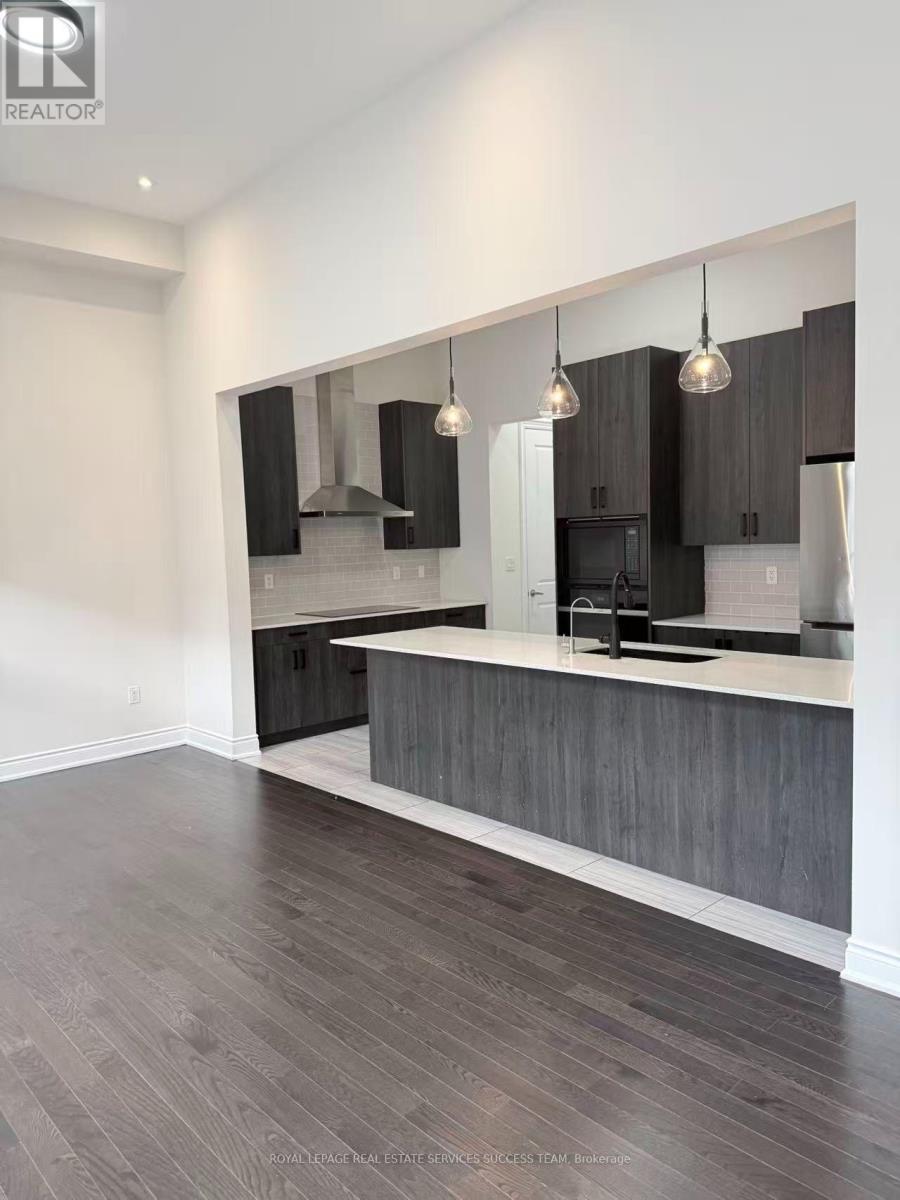
Discover spacious family living in Oakville's sought-after Glen Abbey neighbourhood. This stunning 4-bedroom, 5-bathroom home offers over 3,200 square feet of bright, versatile living space, with generous bedrooms and flexible areas for a home office, playroom, or relaxing retreat. Whether hosting family and friends or enjoying a quiet evening at home, there's room for every occasion. A private backyard provides space to unwind outdoors, while a double-car garage and two additional parking spaces add everyday convenience. Surrounded by excellent schools, parks, golf courses, and green space, this home offers an exceptional opportunity to settle into one of Oakville's most desirable communities. (id:55460)
Property Details
| MLS® Number | W14027424 |
| Property Type | Single Family |
| Community Name | 1007 - GA Glen Abbey |
| Amenities Near By | Hospital, Park, Public Transit, Schools |
| Parking Space Total | 4 |
Building
| Bathroom Total | 5 |
| Bedrooms Above Ground | 4 |
| Bedrooms Total | 4 |
| Age | 0 To 5 Years |
| Basement Development | Finished |
| Basement Features | Apartment In Basement, Separate Entrance |
| Basement Type | N/a, Full, N/a, N/a (finished) |
| Construction Style Attachment | Detached |
| Cooling Type | Central Air Conditioning |
| Exterior Finish | Stone |
| Foundation Type | Poured Concrete |
| Half Bath Total | 1 |
| Heating Fuel | Natural Gas |
| Heating Type | Forced Air |
| Stories Total | 2 |
| Size Interior | 3,000 - 3,500 Sqft |
| Type | House |
| Utility Water | Municipal Water |
Parking
| Garage |
Land
| Acreage | No |
| Land Amenities | Hospital, Park, Public Transit, Schools |
| Sewer | Sanitary Sewer |
Rooms
| Level | Type | Length | Width | Dimensions |
|---|---|---|---|---|
| Second Level | Bedroom | 5.11 m | 4.29 m | 5.11 m x 4.29 m |
| Second Level | Bedroom 2 | 3.81 m | 5.61 m | 3.81 m x 5.61 m |
| Second Level | Bedroom 3 | 4.09 m | 3.94 m | 4.09 m x 3.94 m |
| Second Level | Bedroom 4 | 3.81 m | 3.94 m | 3.81 m x 3.94 m |
| Second Level | Other | 3.35 m | 4.83 m | 3.35 m x 4.83 m |
| Second Level | Laundry Room | 4.83 m | 2.24 m | 4.83 m x 2.24 m |
| Main Level | Kitchen | 4.78 m | 2.72 m | 4.78 m x 2.72 m |
| Main Level | Living Room | 9.02 m | 4.09 m | 9.02 m x 4.09 m |
| Main Level | Dining Room | 4.8 m | 4.06 m | 4.8 m x 4.06 m |
Utilities
| Cable | Available |
| Electricity | Available |
| Sewer | Available |

Broker of Record
(416) 464-2788
(416) 464-2788
www.condoassignment.ca/
www.facebook.com/CondoAssignmentTeam/
twitter.com/patriciapingcui
www.linkedin.com/in/patriciapingcui

400-231 Oak Park Blvd
Oakville, Ontario L6H 7S8
(905) 257-3633
(905) 338-7351
www.royalepage.ca/

The trademarks REALTOR®, REALTORS®, and the REALTOR® logo are controlled by The Canadian Real Estate Association (CREA) and identify real estate professionals who are members of CREA. The trademarks MLS®, Multiple Listing Service® and the associated logos are owned by The Canadian Real Estate Association (CREA) and identify the quality of services provided by real estate professionals who are members of CREA. The trademark DDF® is owned by The Canadian Real Estate Association (CREA) and identifies CREA's Data Distribution Facility (DDF®)
October 14 2026 05:35:39
Toronto Regional Real Estate Board
Royal LePage Real Estate Services Success Team