
10 Beaverdams Drive Whitby, Ontario L1P 0C3

$1,599,990
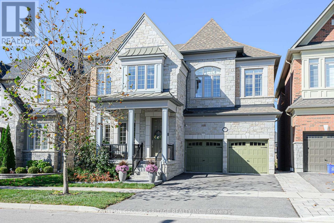
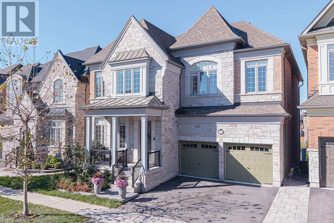
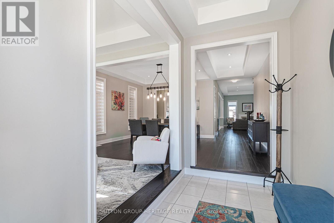
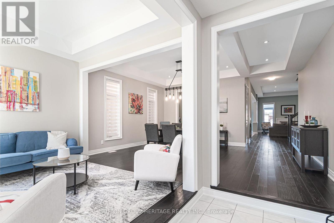
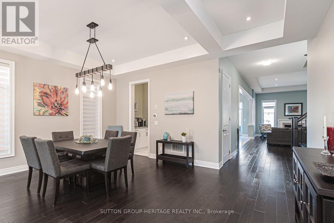
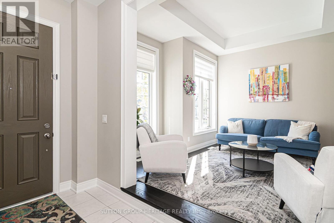
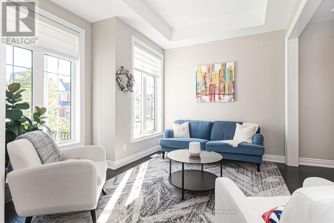
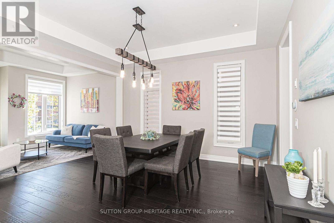
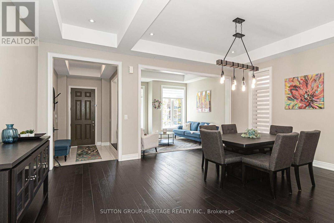
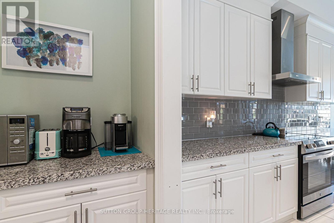
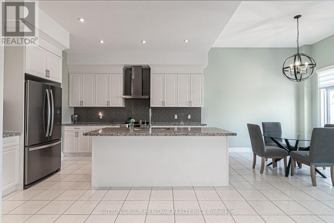
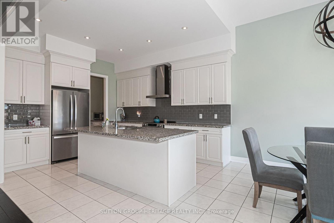
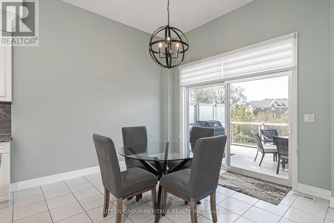
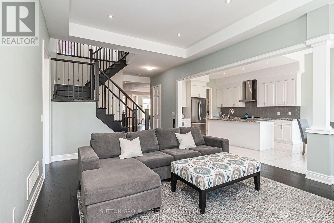
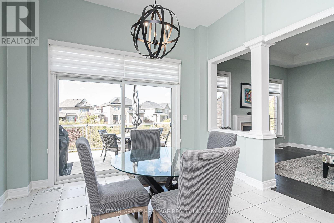
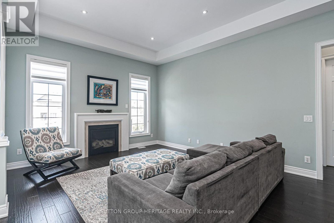
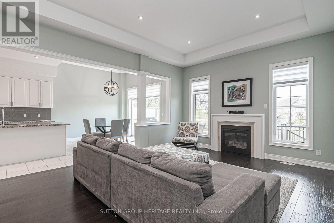
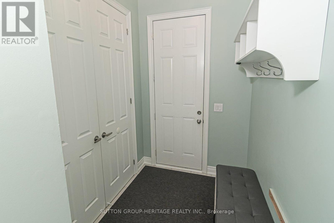
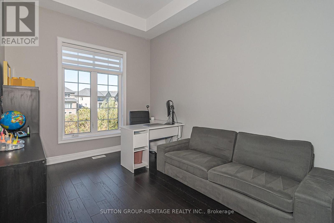
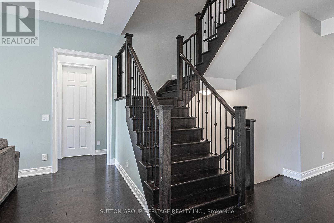
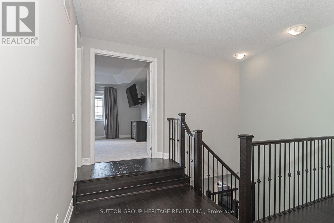
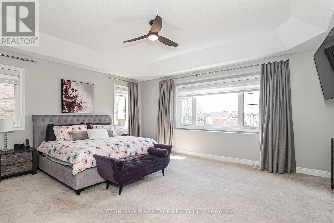
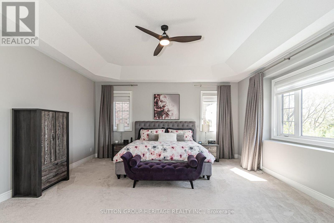
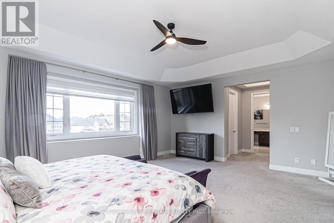
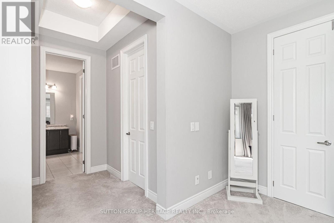
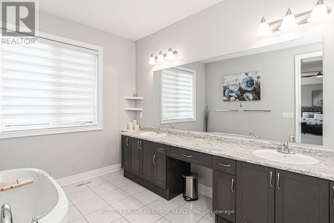
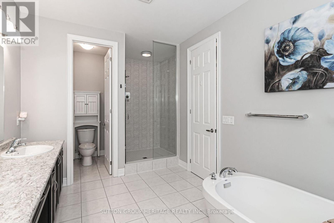
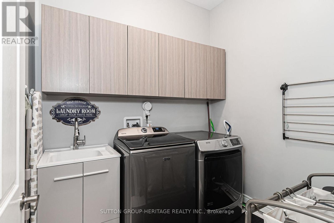
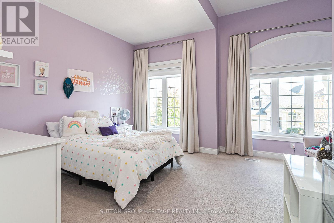
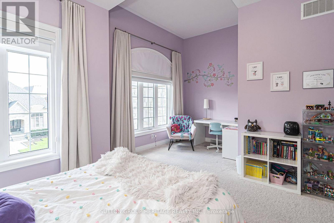
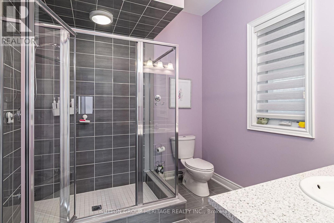
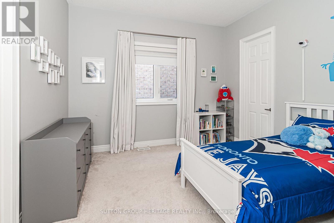
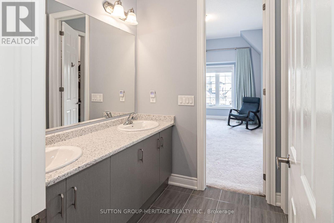
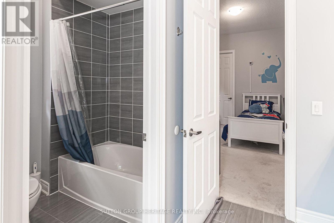
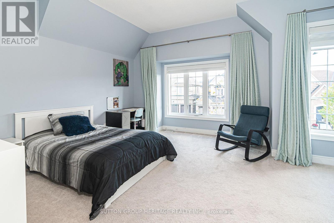
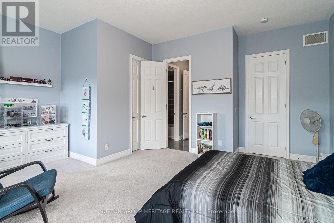
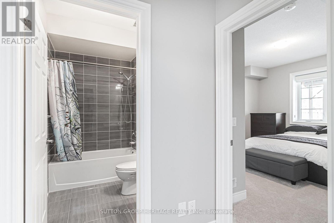
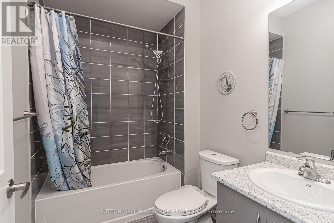
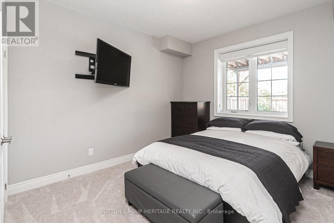
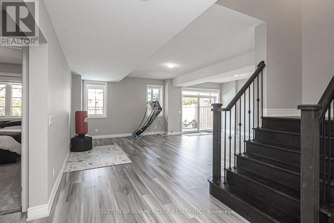
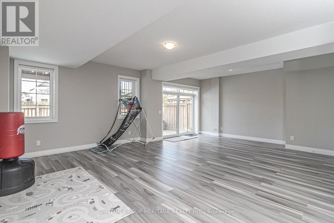
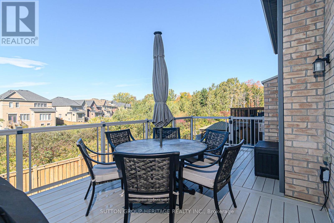
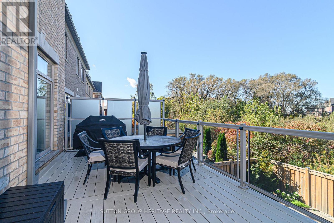
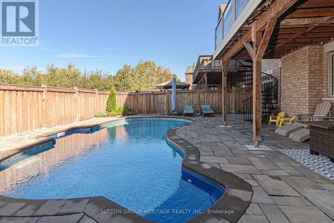
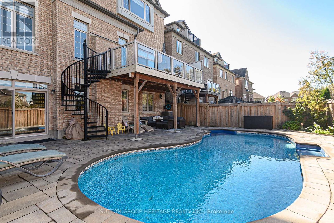
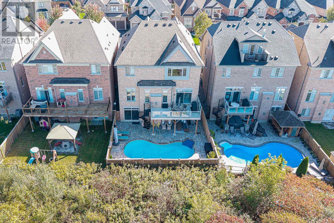
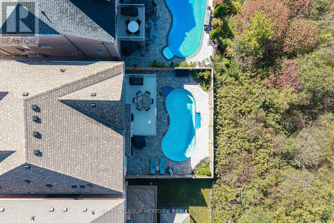
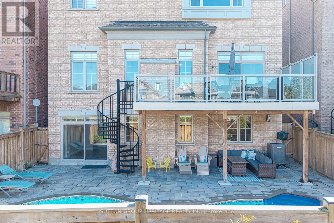
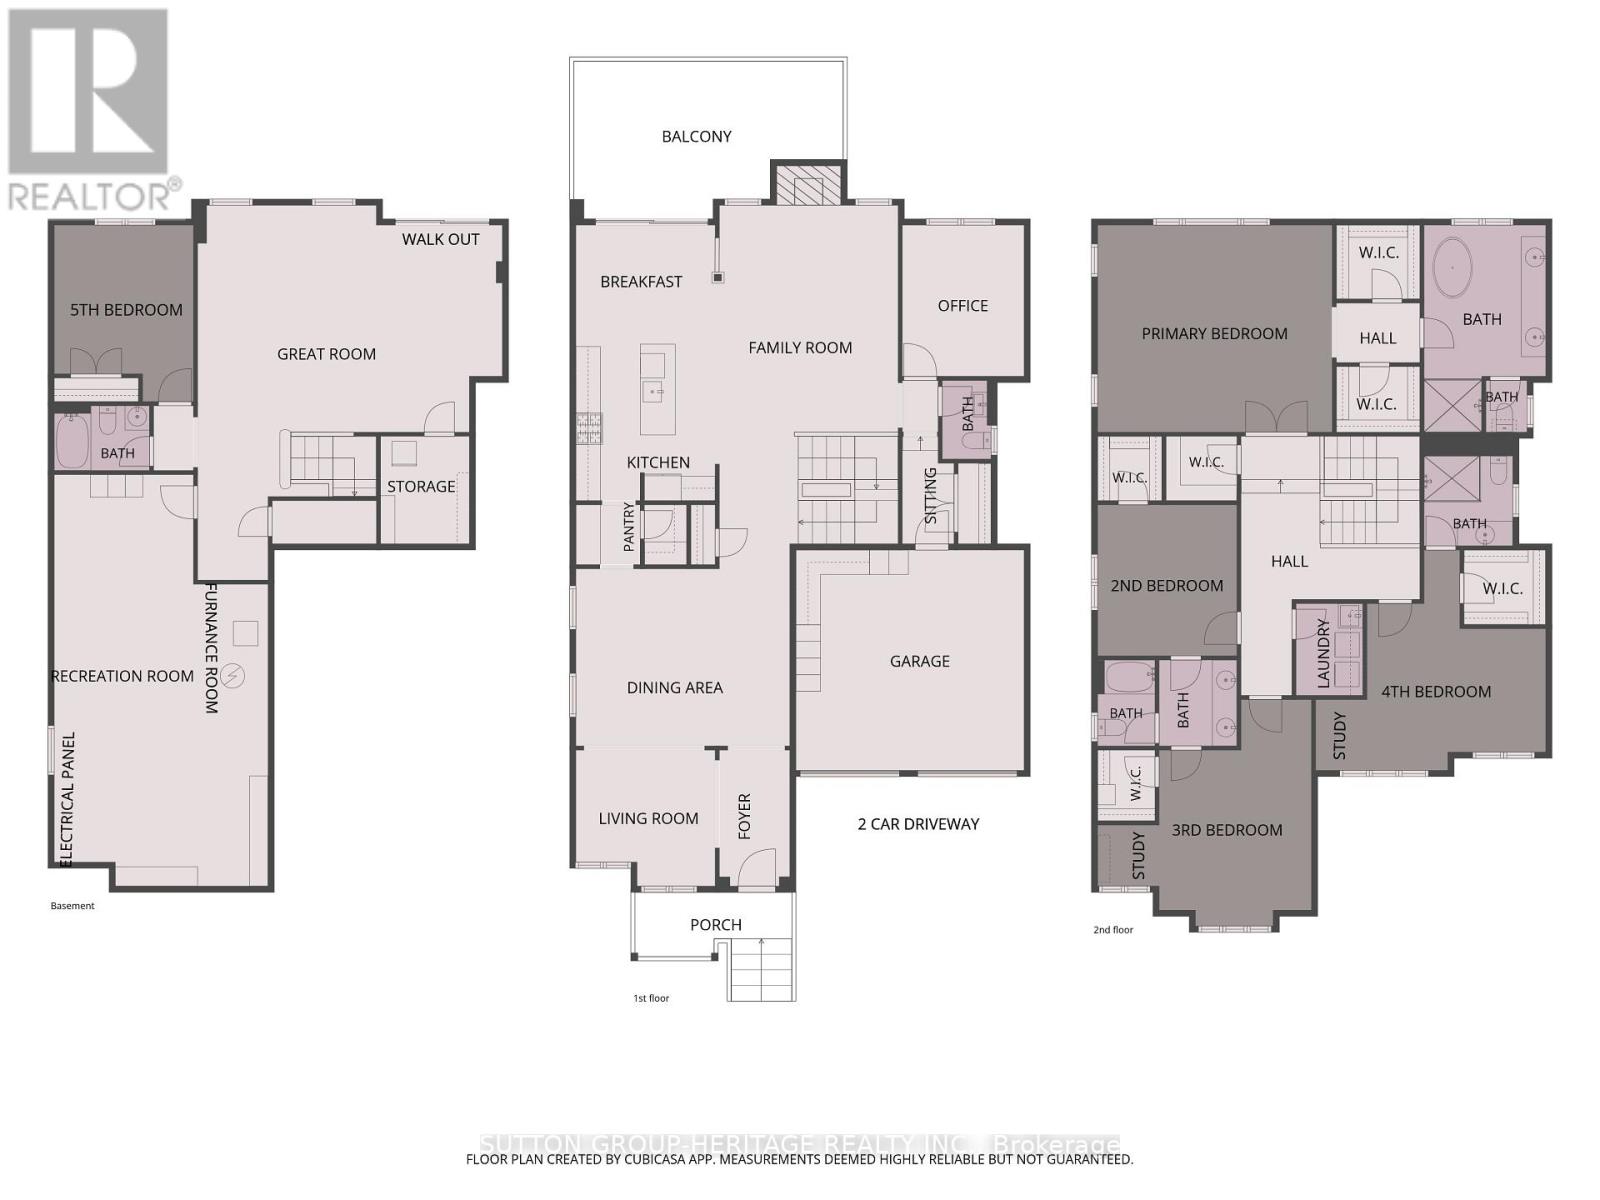
Welcome to 10 Beaverdam Drive! Set on a private ravine lot in Whitby's sought-after Country Lane community, this executive residence offers 3635 sq.ft. of abovegrade living space plus 874 sq.ft. lower-level finished living space a total of 4509 sq.ft + 456 sq.ft unfinished Areas. With 10'-11' main-floor ceilings, 2nd floor 10 ft ceilings, five bathrooms, four spacious bedrooms, a finished walk-out lower level and a newer heated saltwater pool, this home delivers space, comfort, privacy and an exceptional lifestyle.The impressive foyer welcomes you to a bright, spacious main level designed for entertaining and family living. The expansive kitchen and breakfast area flow seamlessly into the adjoining family room. A private main-floor office and convenient mudroom add everyday functionality. Upstairs, four bedrooms provide excellent accommodation. Two feature their own ensuites, while the remaining two share a convenient semi-ensuite. The spacious primary suite offers a peaceful retreat, and second-floor laundry is conveniently located near all four bedrooms. The finished lower level adds 874 sq. ft. of living space with tall ceilings, a great room/second family room, fifth bedroom with an above-grade window and a three-piece bathroom. An additional oversized room offers flexibility for a sixth bedroom, home gym, media room,games room or guest space, with room for a kitchen for multigenerational living. Step outside to your private backyard oasis. The beautifully landscaped ravine lot offers privacy, while the newer heated saltwater pool creates the perfect setting for summer entertaining and relaxing. The ravine backdrop provides a rare combination of natural beauty and tranquility. Turnkey and move-in ready, this home offers flexible living space, five bathrooms, a walk-out lower level, multiple ensuite arrangements, a private office and an outstanding outdoor setting, all bedrooms with walk in closets, primary bedroom with 2 walk in closets & large 5 piece ensuite. (id:55460)
Property Details
| MLS® Number | E14004352 |
| Property Type | Single Family |
| Community Name | Rural Whitby |
| Amenities Near By | Park, Place Of Worship, Schools |
| Equipment Type | Water Heater |
| Features | Ravine |
| Parking Space Total | 4 |
| Pool Features | Salt Water Pool |
| Pool Type | Inground Pool |
| Rental Equipment Type | Water Heater |
Building
| Bathroom Total | 5 |
| Bedrooms Above Ground | 4 |
| Bedrooms Below Ground | 1 |
| Bedrooms Total | 5 |
| Amenities | Fireplace(s) |
| Appliances | Garage Door Opener Remote(s), Water Softener, Water Heater, Dishwasher, Dryer, Garage Door Opener, Stove, Washer, Refrigerator |
| Basement Development | Finished |
| Basement Features | Walk Out |
| Basement Type | N/a (finished) |
| Construction Style Attachment | Detached |
| Cooling Type | Central Air Conditioning |
| Exterior Finish | Brick, Stone |
| Fireplace Present | Yes |
| Fireplace Total | 1 |
| Flooring Type | Ceramic, Carpeted, Hardwood, Vinyl, Concrete |
| Foundation Type | Poured Concrete |
| Half Bath Total | 1 |
| Heating Fuel | Natural Gas |
| Heating Type | Forced Air |
| Stories Total | 2 |
| Size Interior | 3,500 - 5,000 Sqft |
| Type | House |
| Utility Water | Municipal Water |
Parking
| Attached Garage | |
| Garage |
Land
| Acreage | No |
| Fence Type | Fenced Yard |
| Land Amenities | Park, Place Of Worship, Schools |
| Sewer | Sanitary Sewer |
| Size Depth | 105 Ft ,9 In |
| Size Frontage | 45 Ft |
| Size Irregular | 45 X 105.8 Ft |
| Size Total Text | 45 X 105.8 Ft |
Rooms
| Level | Type | Length | Width | Dimensions |
|---|---|---|---|---|
| Second Level | Primary Bedroom | 6.07 m | 5.15 m | 6.07 m x 5.15 m |
| Second Level | Bathroom | 5.29 m | 2.79 m | 5.29 m x 2.79 m |
| Second Level | Bedroom 2 | 3.73 m | 3.64 m | 3.73 m x 3.64 m |
| Second Level | Bathroom | 3.67 m | 1.78 m | 3.67 m x 1.78 m |
| Second Level | Bedroom 3 | 4.07 m | 4.2 m | 4.07 m x 4.2 m |
| Second Level | Study | 1.52 m | 1.7 m | 1.52 m x 1.7 m |
| Second Level | Bedroom 4 | 3.96 m | 3.73 m | 3.96 m x 3.73 m |
| Second Level | Study | 1.61 m | 2.25 m | 1.61 m x 2.25 m |
| Second Level | Bathroom | 2.62 m | 2.5 m | 2.62 m x 2.5 m |
| Second Level | Laundry Room | 2.41 m | 2 m | 2.41 m x 2 m |
| Basement | Bedroom 5 | 3.56 m | 3.5 m | 3.56 m x 3.5 m |
| Basement | Great Room | 7.32 m | 5.08 m | 7.32 m x 5.08 m |
| Basement | Recreational, Games Room | 10 m | 3.56 m | 10 m x 3.56 m |
| Basement | Utility Room | 4.27 m | 1.79 m | 4.27 m x 1.79 m |
| Basement | Bathroom | 2.41 m | 1.7 m | 2.41 m x 1.7 m |
| Basement | Other | 2.26 m | 2.61 m | 2.26 m x 2.61 m |
| Main Level | Foyer | 3.42 m | 1.9 m | 3.42 m x 1.9 m |
| Main Level | Living Room | 2.9 m | 3.55 m | 2.9 m x 3.55 m |
| Main Level | Dining Room | 5.53 m | 4.31 m | 5.53 m x 4.31 m |
| Main Level | Pantry | 2.96 m | 1.27 m | 2.96 m x 1.27 m |
| Main Level | Kitchen | 4.27 m | 3.69 m | 4.27 m x 3.69 m |
| Main Level | Eating Area | 3 m | 3.69 m | 3 m x 3.69 m |
| Main Level | Family Room | 5.97 m | 4.36 m | 5.97 m x 4.36 m |
| Main Level | Office | 3.94 m | 3.01 m | 3.94 m x 3.01 m |
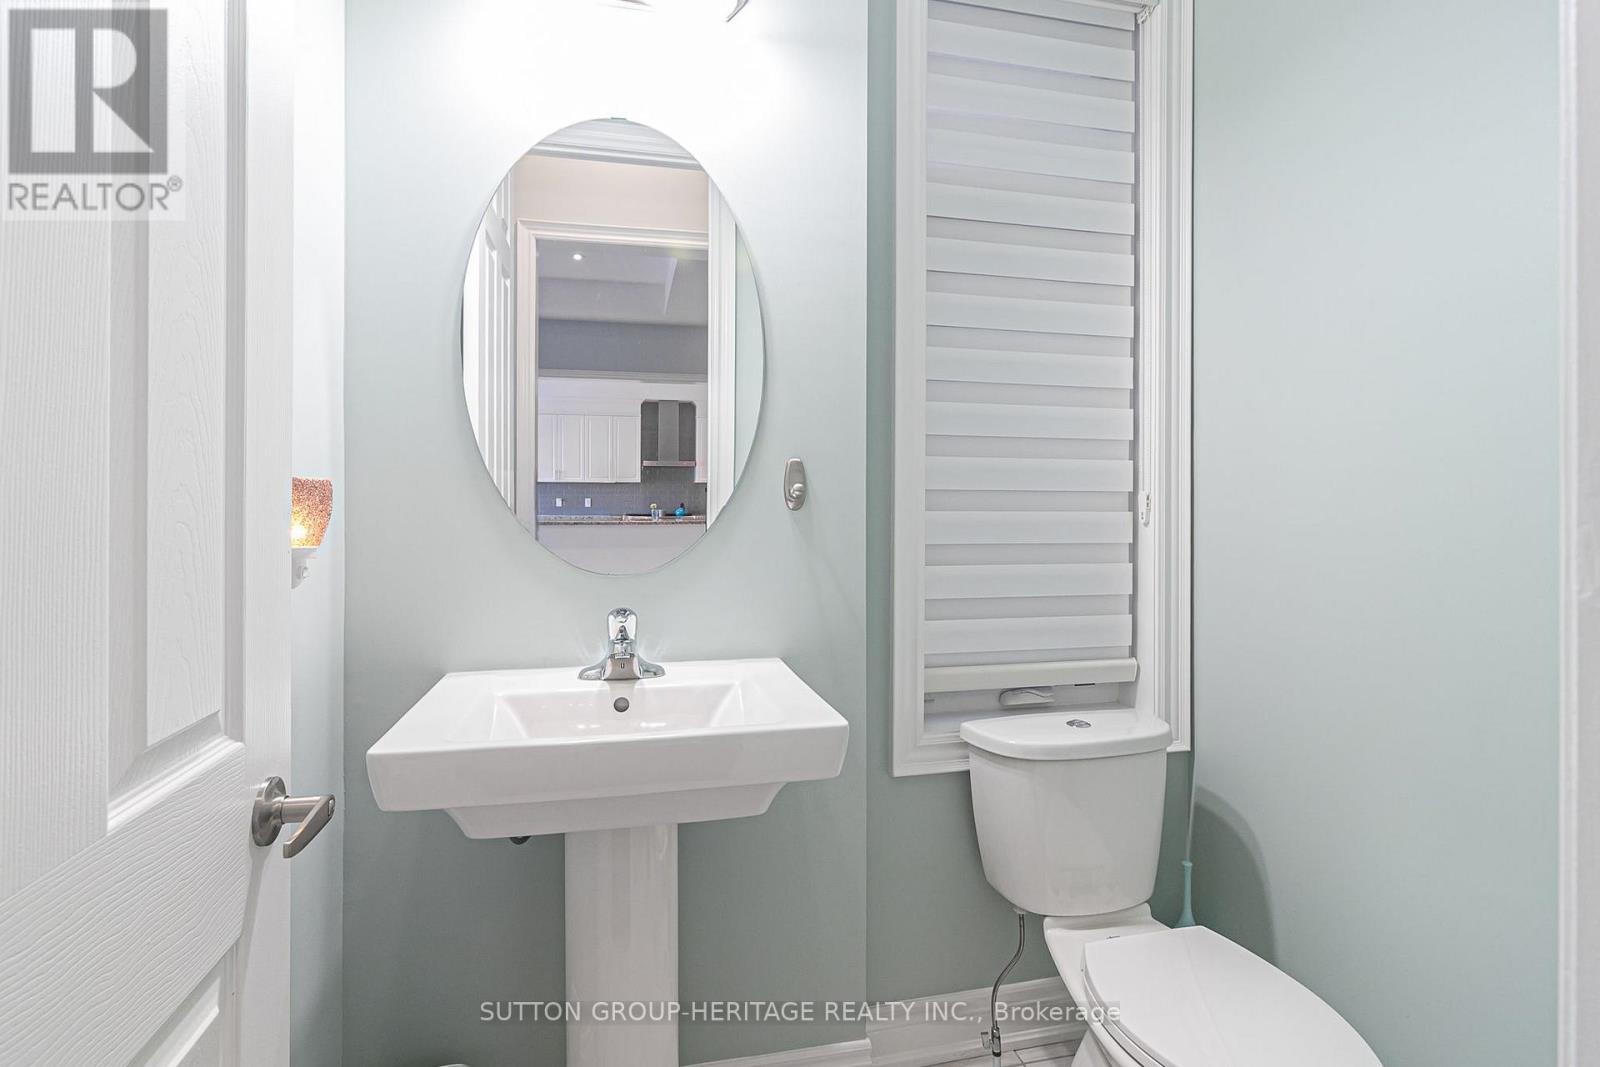
| Main Level | Bathroom | 1.79 m | 1.28 m | 1.79 m x 1.28 m |
| Main Level | Mud Room | 2.1 m | 1.71 m | 2.1 m x 1.71 m |
Utilities
| Cable | Installed |
| Electricity | Installed |
| Sewer | Installed |
https://www.realtor.ca/real-estate/30393594/10-beaverdams-drive-whitby-rural-whitby

Salesperson
(289) 892-3955
(289) 892-3955
www.gregbrown.realtor/
www.facebook.com/RealdurhamEstate
twitter.com/greg_realtor1
www.linkedin.com/in/gregbrownrealtor1/

300 Clements Road West
Ajax, Ontario L1S 3C6
(905) 619-9500
(905) 619-3334
www.suttongroupheritage.ca/

The trademarks REALTOR®, REALTORS®, and the REALTOR® logo are controlled by The Canadian Real Estate Association (CREA) and identify real estate professionals who are members of CREA. The trademarks MLS®, Multiple Listing Service® and the associated logos are owned by The Canadian Real Estate Association (CREA) and identify the quality of services provided by real estate professionals who are members of CREA. The trademark DDF® is owned by The Canadian Real Estate Association (CREA) and identifies CREA's Data Distribution Facility (DDF®)
October 13 2026 02:30:20
Toronto Regional Real Estate Board
Sutton Group-Heritage Realty Inc.