
1260 Mccron Crescent Newmarket, Ontario L3X 0A1

$3,400 Monthly
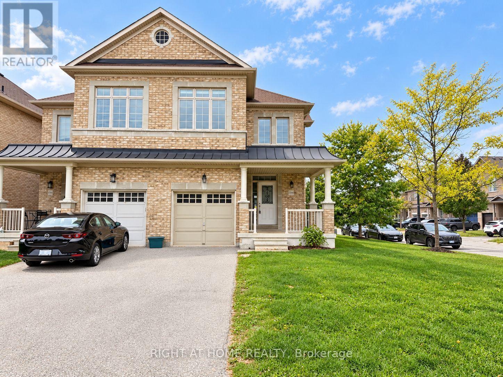
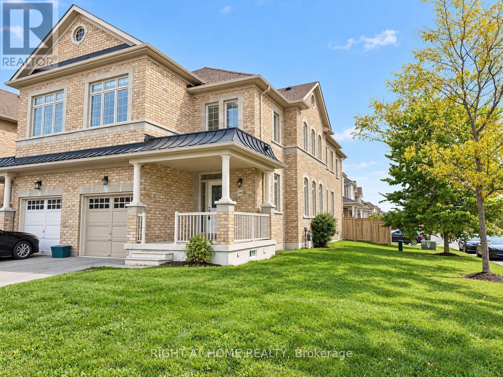
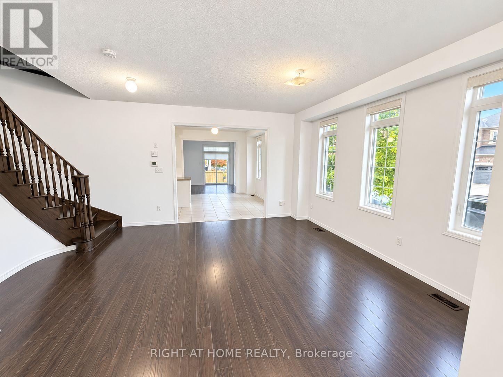
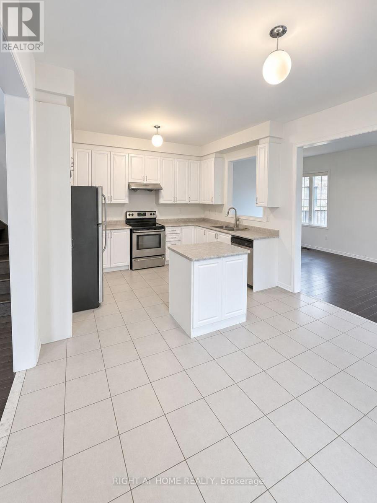
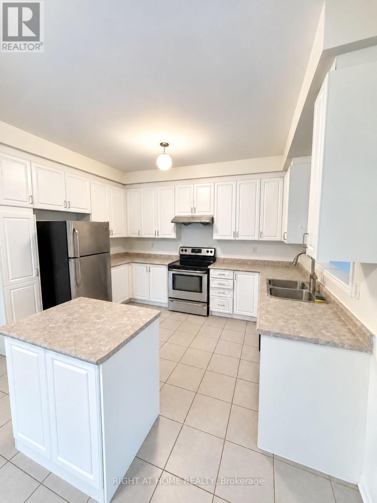
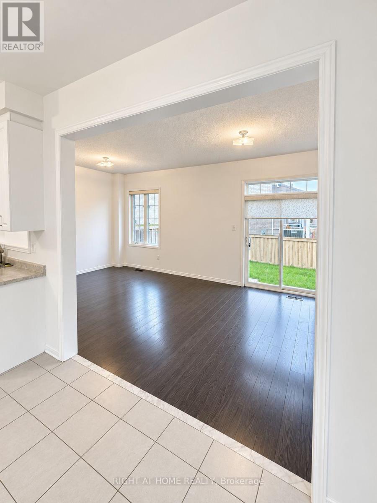
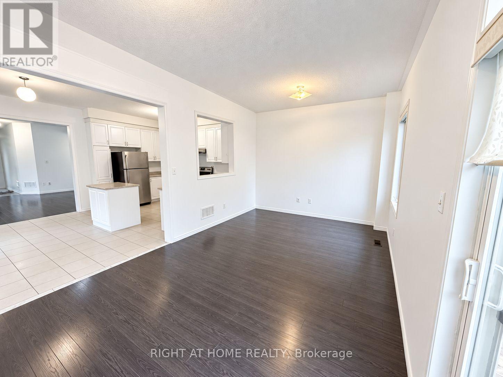
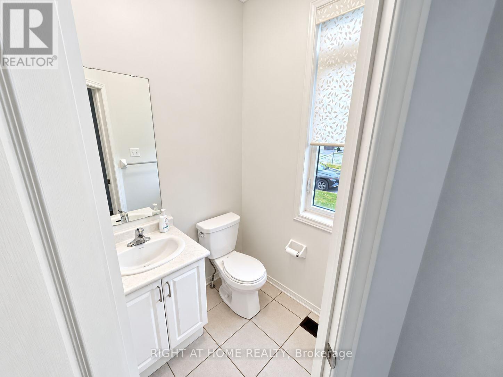
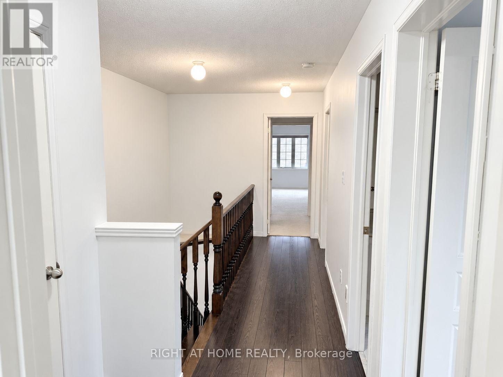
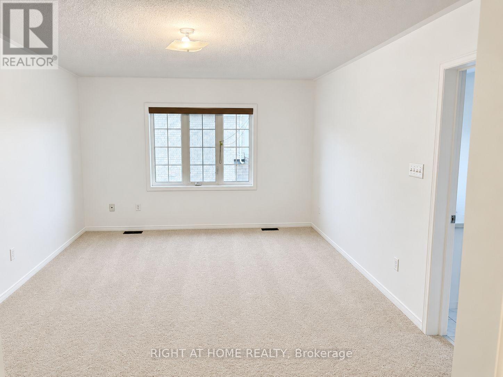
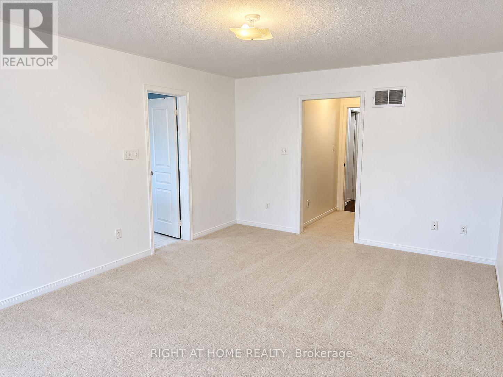
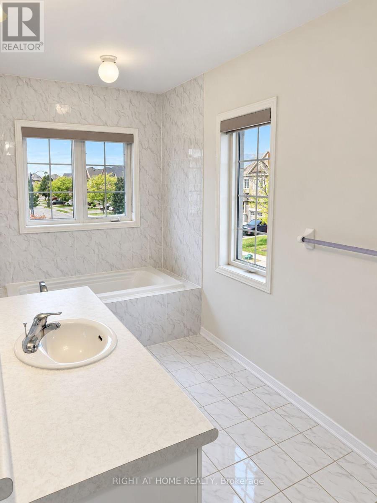
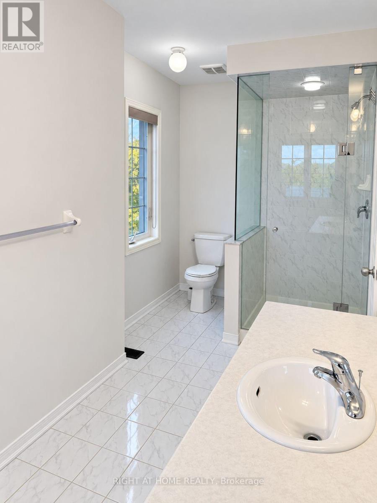
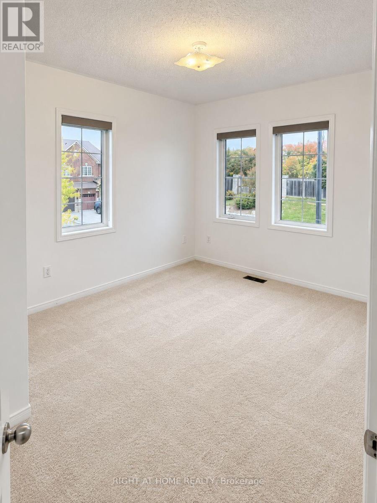
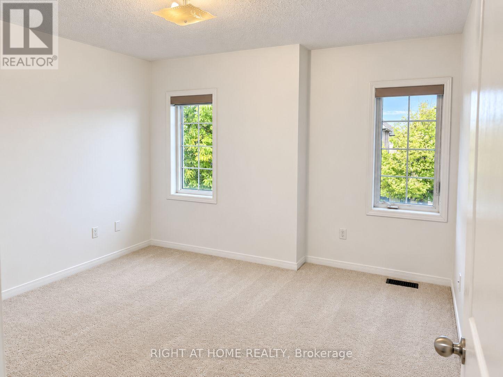
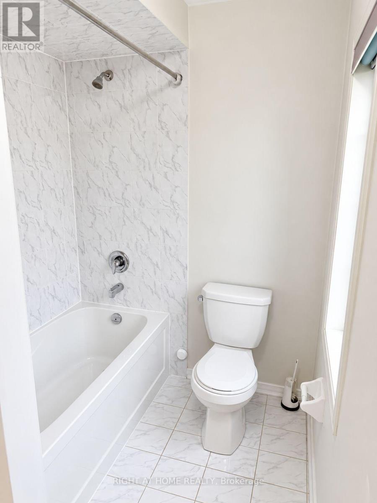
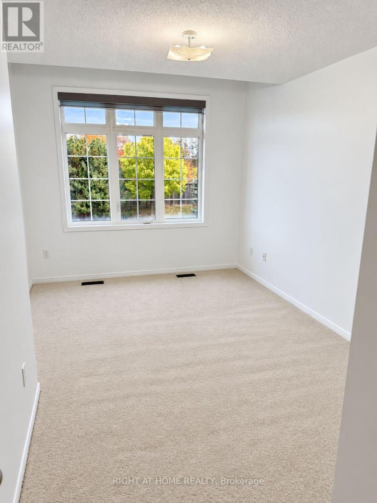
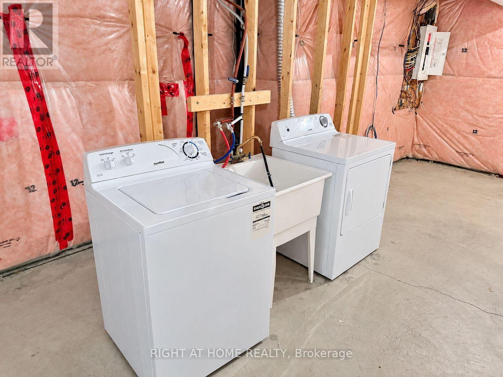
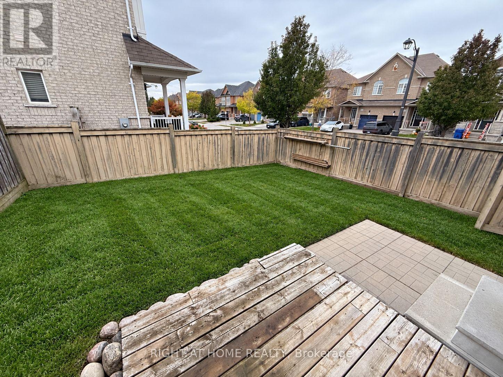
This stunning executive Semi-detached home situated on a premium corner lot, offers over 2,150 sq. ft. of bright, modern living space. The main floor features soaring 9-foot ceilings and a sunlit open-concept layout connecting the living, family, and kitchen areas, complete with a walkout to the private yard. The generous primary bedroom includes a 4-piece ensuite bath and a large walk-in closet. Complete with convenient lower-level laundry, parking for up to 3 vehicles (1 garage + 2 driveway), and a prime location just minutes from Highway 404, top-rated schools, public transit, dining, and major shopping hubs, this home offers exceptional comfort and convenience. (id:55460)
Property Details
| MLS® Number | N14008180 |
| Property Type | Single Family |
| Neigbourhood | Copper Hills |
| Community Name | Stonehaven-Wyndham |
| Amenities Near By | Park, Public Transit, Schools |
| Community Features | Community Centre |
| Parking Space Total | 3 |
Building
| Bathroom Total | 3 |
| Bedrooms Above Ground | 4 |
| Bedrooms Total | 4 |
| Appliances | Water Heater, Garage Door Opener Remote(s), Dishwasher, Dryer, Hood Fan, Stove, Washer, Window Coverings, Refrigerator |
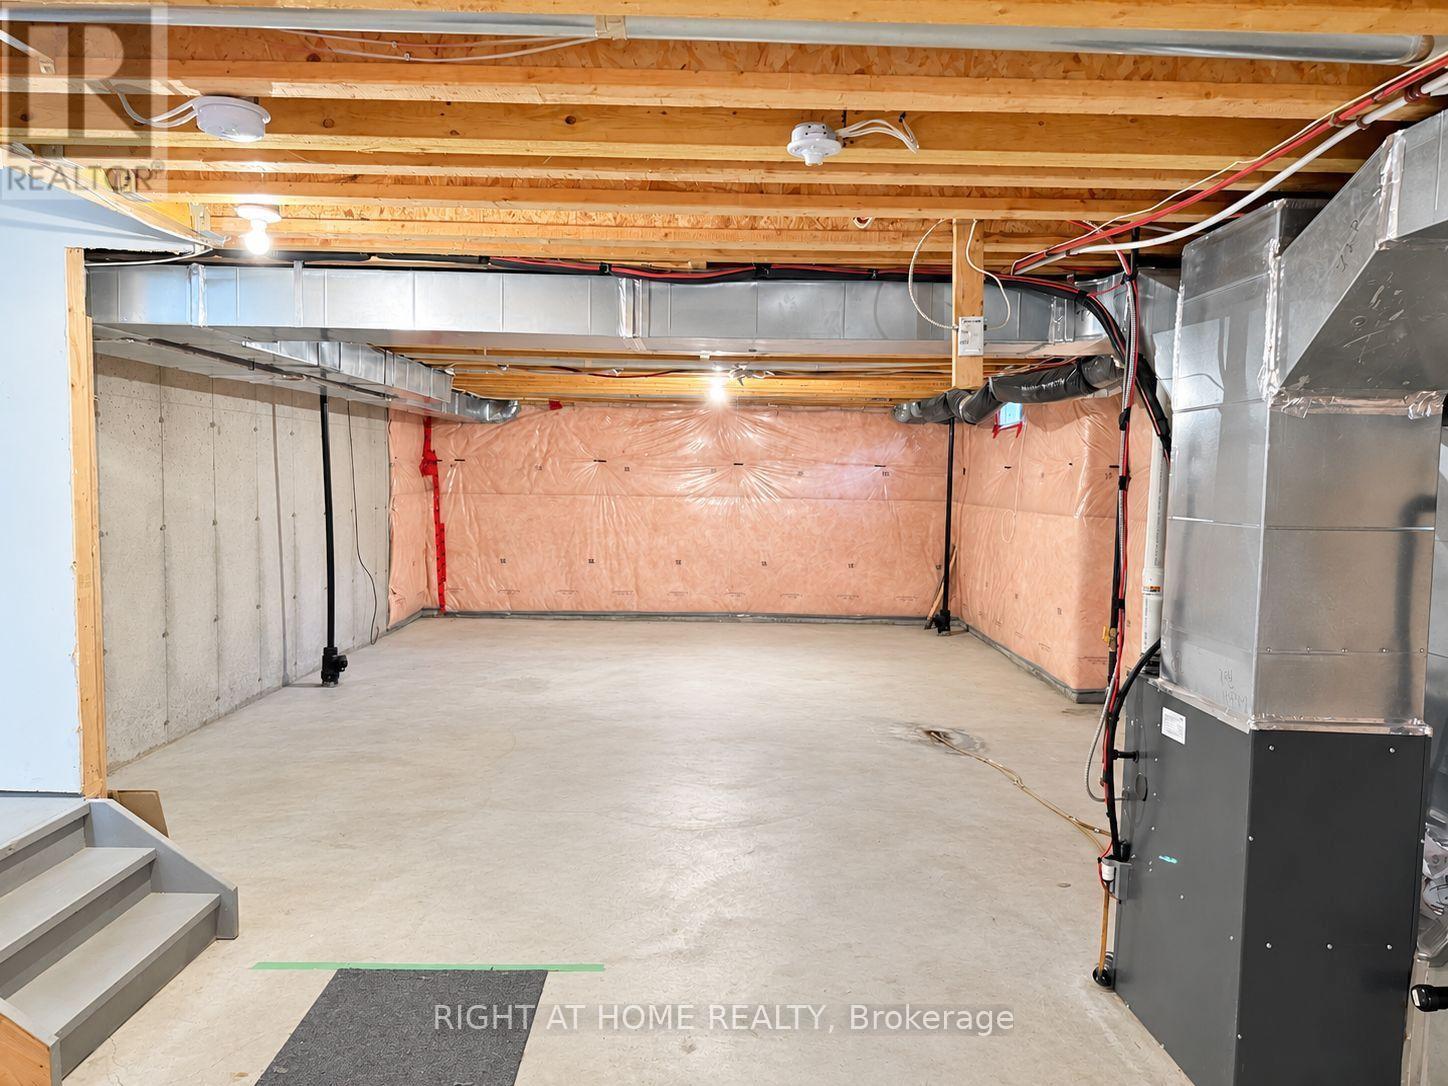
| Basement Development | Unfinished |
| Basement Type | N/a (unfinished) |
| Construction Style Attachment | Semi-detached |
| Cooling Type | Central Air Conditioning, Ventilation System |
| Exterior Finish | Brick |
| Flooring Type | Hardwood, Ceramic, Carpeted |
| Foundation Type | Concrete |
| Half Bath Total | 1 |
| Heating Fuel | Natural Gas |
| Heating Type | Forced Air |
| Stories Total | 2 |
| Size Interior | 2,000 - 2,500 Sqft |
| Type | House |
| Utility Water | Municipal Water |
Parking
| Attached Garage | |
| Garage |
Land
| Acreage | No |
| Fence Type | Fenced Yard |
| Land Amenities | Park, Public Transit, Schools |
| Sewer | Sanitary Sewer |
| Size Frontage | 31 Ft ,4 In |
| Size Irregular | 31.4 Ft |
| Size Total Text | 31.4 Ft |
Rooms
| Level | Type | Length | Width | Dimensions |
|---|---|---|---|---|
| Second Level | Primary Bedroom | 5.3 m | 3.7 m | 5.3 m x 3.7 m |
| Second Level | Bedroom 3 | 3.6 m | 2.9 m | 3.6 m x 2.9 m |
| Second Level | Bedroom 4 | 4.2 m | 3 m | 4.2 m x 3 m |
| Main Level | Living Room | 5.7 m | 3.3 m | 5.7 m x 3.3 m |
| Main Level | Kitchen | 3.7 m | 3.1 m | 3.7 m x 3.1 m |
| Main Level | Dining Room | 5.7 m | 3.3 m | 5.7 m x 3.3 m |
| Main Level | Family Room | 5.2 m | 4.8 m | 5.2 m x 4.8 m |
Salesperson
(905) 695-7888

1550 16th Avenue Bldg B Unit 3 & 4
Richmond Hill, Ontario L4B 3K9
(905) 695-7888
(905) 695-0900

The trademarks REALTOR®, REALTORS®, and the REALTOR® logo are controlled by The Canadian Real Estate Association (CREA) and identify real estate professionals who are members of CREA. The trademarks MLS®, Multiple Listing Service® and the associated logos are owned by The Canadian Real Estate Association (CREA) and identify the quality of services provided by real estate professionals who are members of CREA. The trademark DDF® is owned by The Canadian Real Estate Association (CREA) and identifies CREA's Data Distribution Facility (DDF®)
October 15 2026 10:56:55
Toronto Regional Real Estate Board
Right At Home Realty