
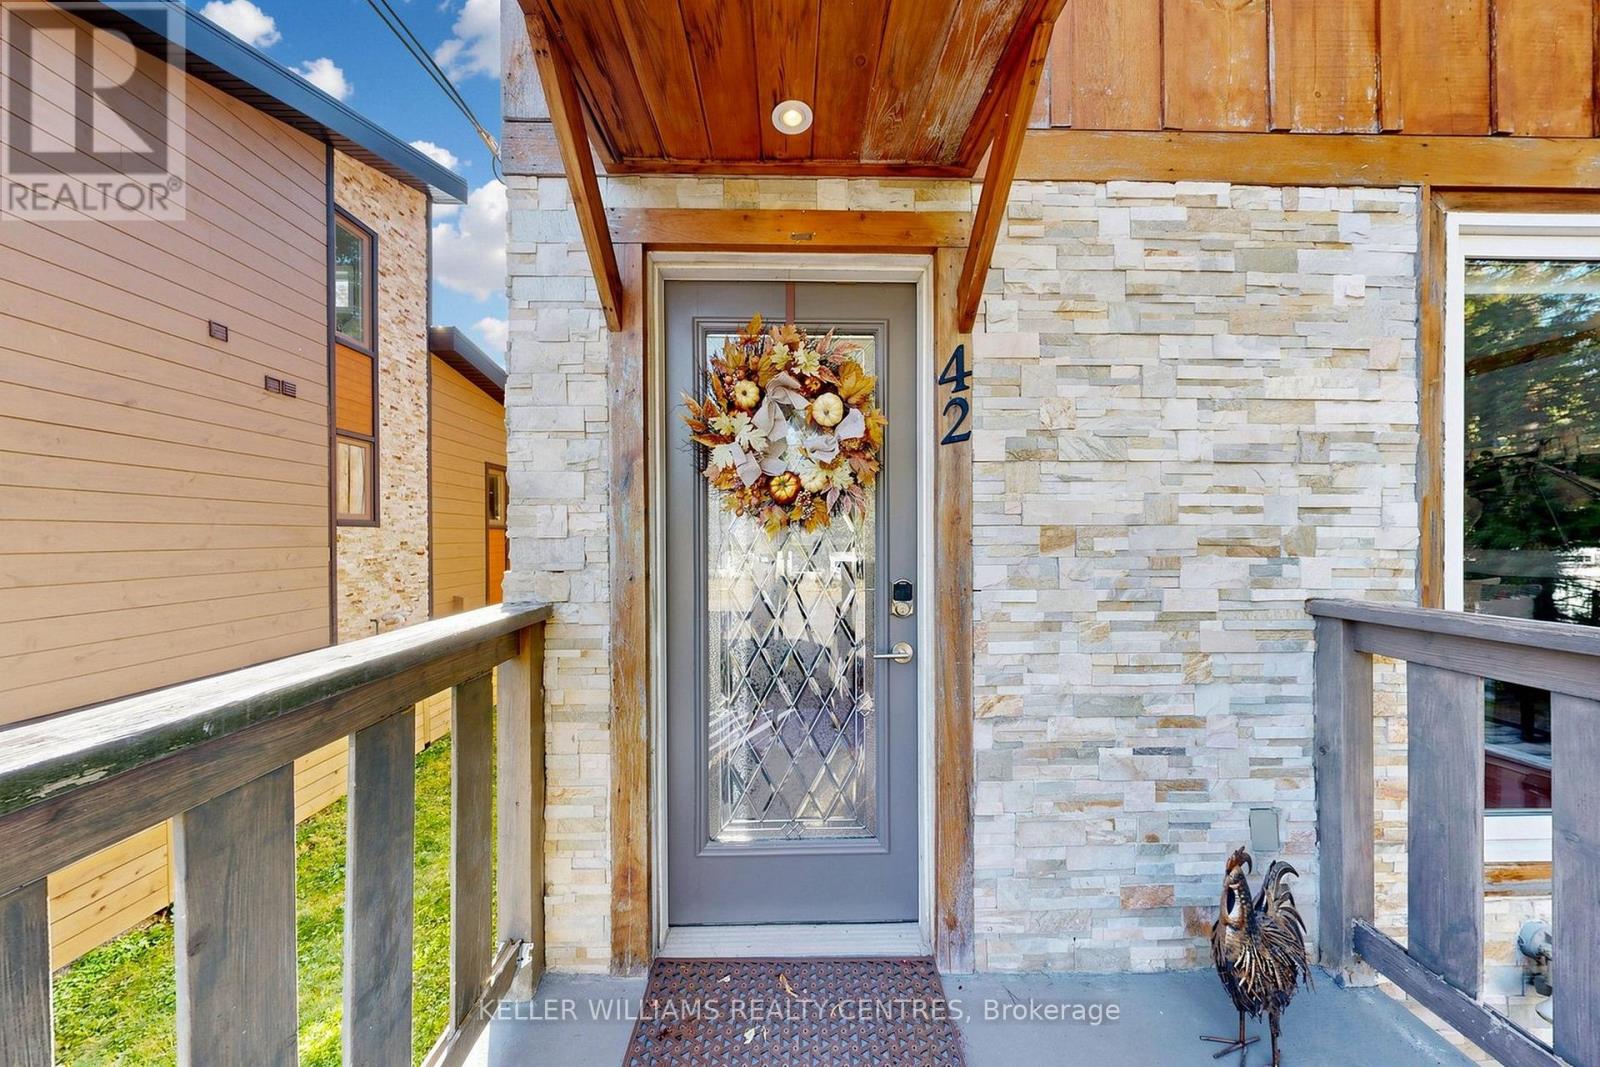
42 Balson Boulevard Whitchurch-Stouffville, Ontario L4A 7X3

$919,000
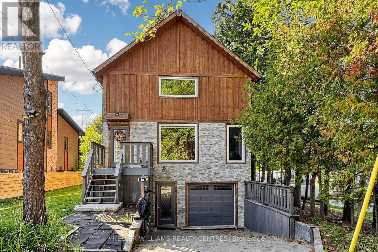
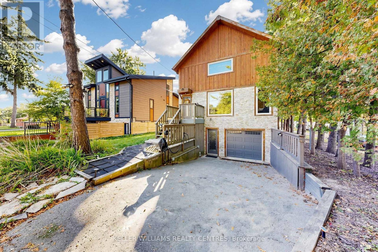
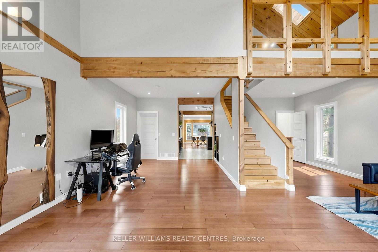
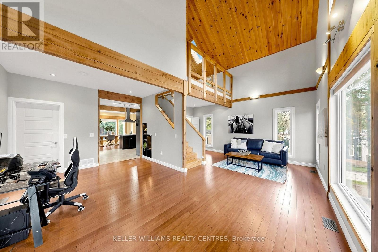
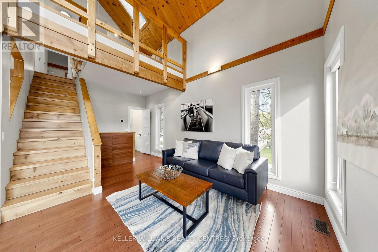
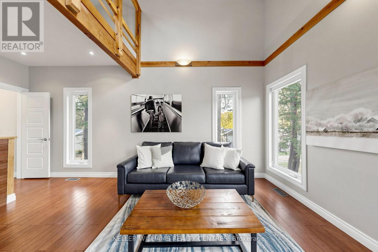
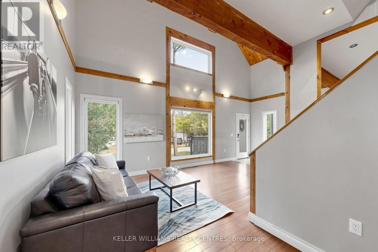
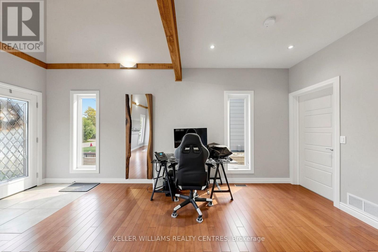
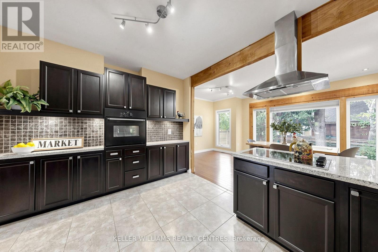
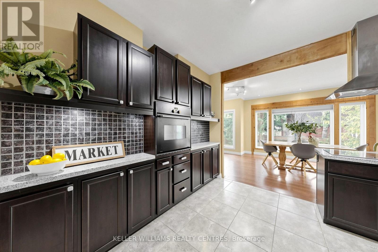
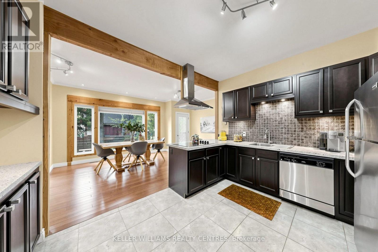
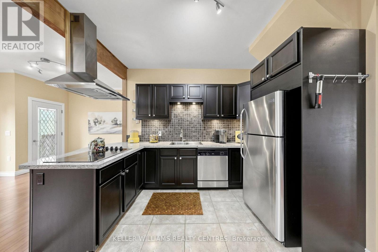
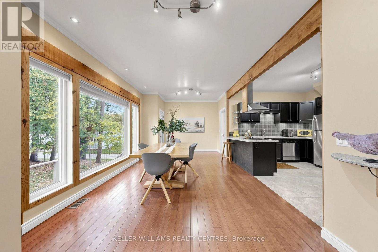
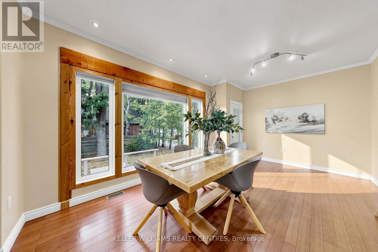
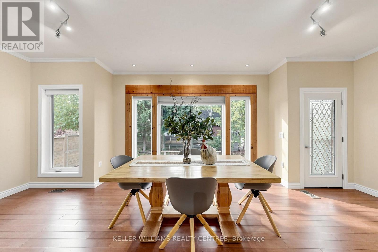
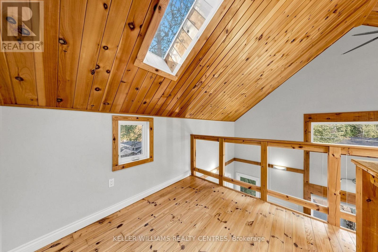
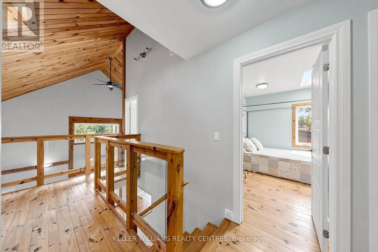
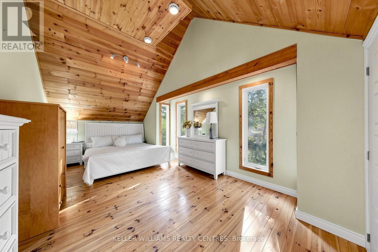
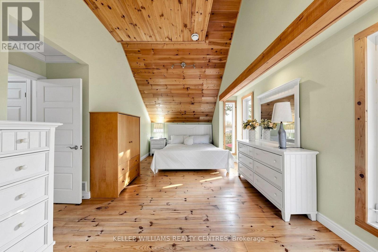
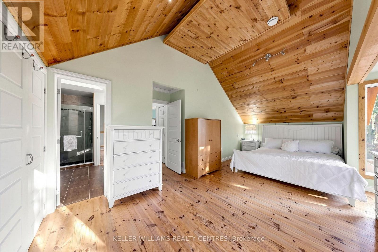
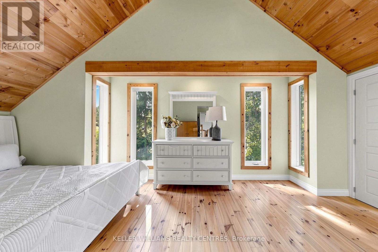
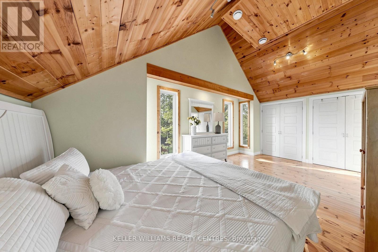
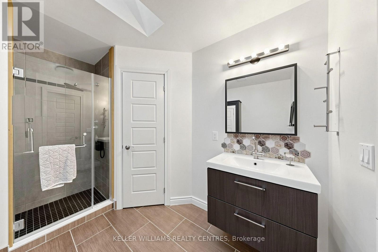
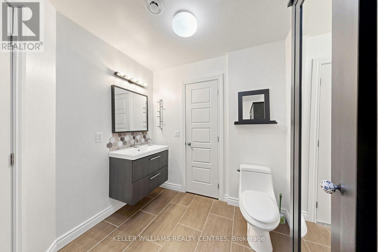
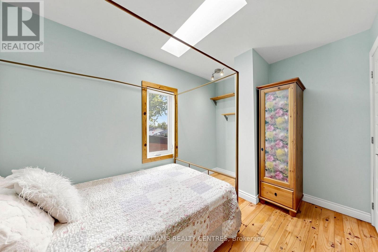
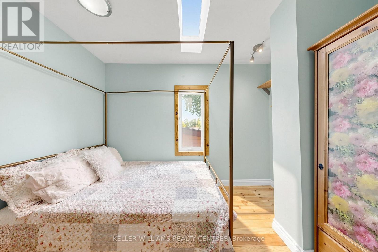
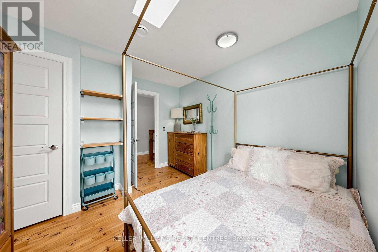
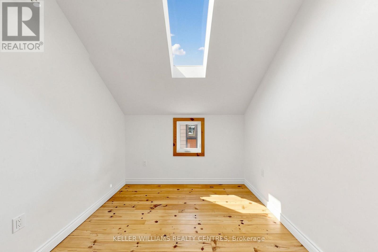
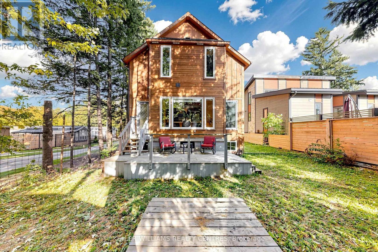
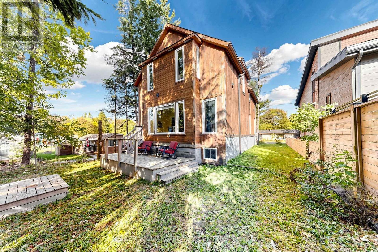
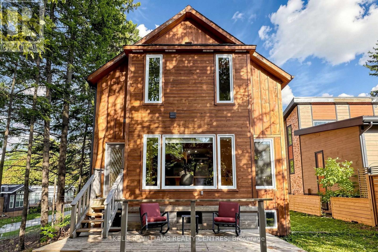
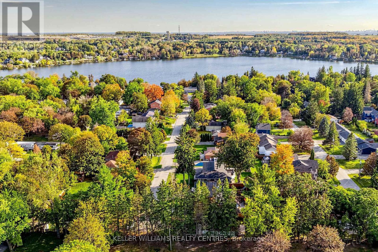
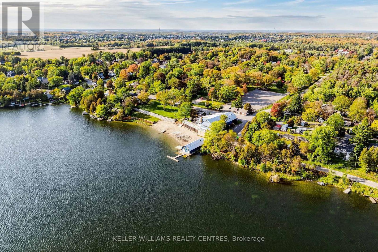
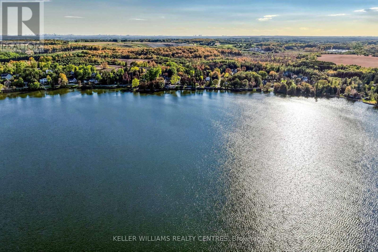
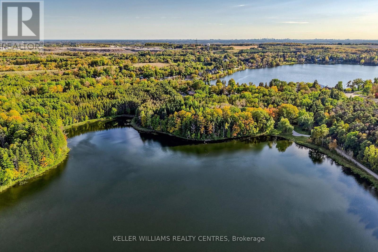
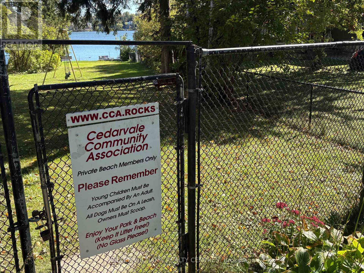
This is not you average cookie-cutter property! Discover this spectacular 3 Bedroom custom-built Home bursting with natural light, warmth and character, nestled in the highly sought-after Musselman's Lake Community in Stouffville, located at the end of a cul-de-sac! Featuring stunning 23-foot cathedral ceilings, beautiful wood accents, expansive windows and multiple Skylights, this one-of-a-kind Home offers a bright and airy open-concept Main Floor that's perfect for both everyday living and entertaining. The spacious Kitchen flows seamlessly into a generous Dining Area, while the Primary Bedroom offers a private 3-piece Ensuite and His-and-Hers Closets. The partially finished Basement is full of potential, complete with a Bathroom rough-in and a ground-level Walkout for separate access. Step outside and enjoy everything this incredible Community has to offer, including access to a members-only private Beach ($75/year per household) and you're just a quick walk away from the Restaurant on the Lake and an Ice Cream Shop. Surrounded by nature yet close to everyday conveniences, this is more than just a Home - don't miss out the opportunity to live in this wonderful area surrounded by nature. This home simply must be seen in person! (id:55460)
Property Details
| MLS® Number | N14008790 |
| Property Type | Single Family |
| Community Name | Rural Whitchurch-Stouffville |
| Amenities Near By | Beach, Golf Nearby, Hospital, Park |
| Features | Cul-de-sac, Carpet Free, Sump Pump |
| Parking Space Total | 3 |
Building
| Bathroom Total | 2 |
| Bedrooms Above Ground | 3 |
| Bedrooms Total | 3 |
| Age | 6 To 15 Years |
| Appliances | Dishwasher, Dryer, Stove, Water Heater, Washer, Window Coverings, Refrigerator |
| Basement Development | Partially Finished |
| Basement Features | Walk Out |
| Basement Type | N/a (partially Finished), N/a |
| Construction Style Attachment | Detached |
| Cooling Type | Central Air Conditioning |
| Exterior Finish | Wood, Stone |
| Flooring Type | Bamboo, Tile, Hardwood |
| Foundation Type | Concrete |
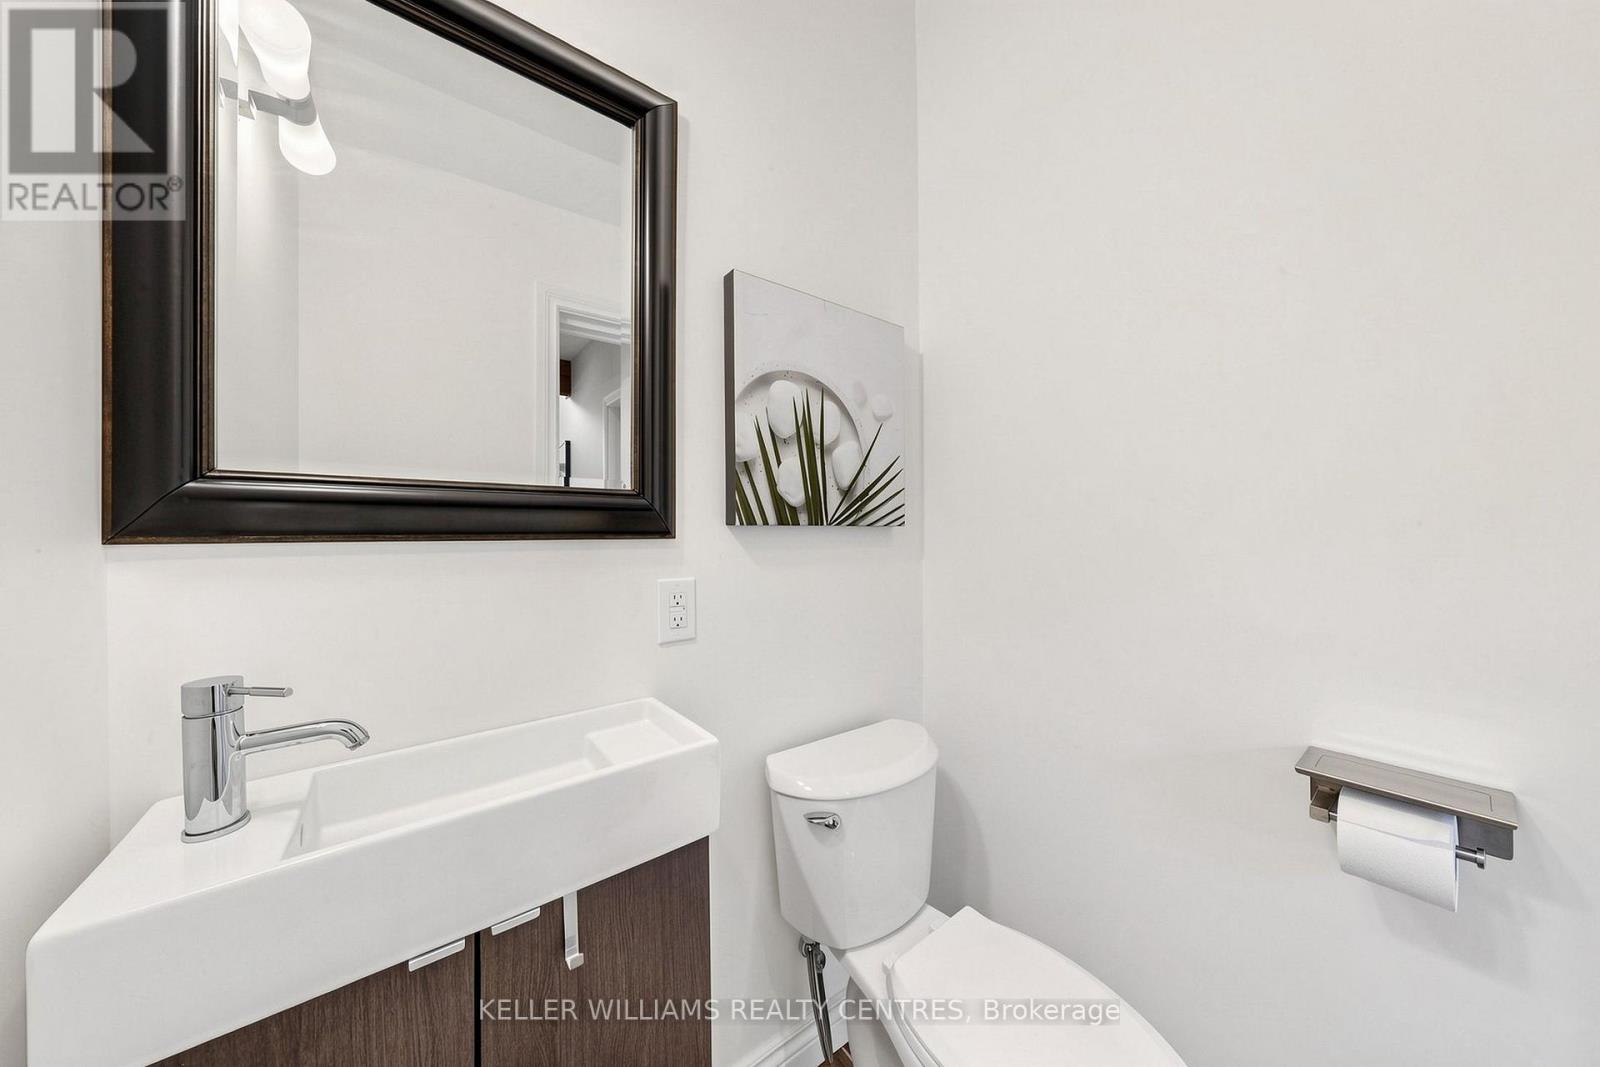
| Half Bath Total | 1 |
| Heating Fuel | Natural Gas |
| Heating Type | Forced Air |
| Stories Total | 2 |
| Size Interior | 1,500 - 2,000 Sqft |
| Type | House |
| Utility Water | Municipal Water |
Parking
| Garage |
Land
| Acreage | No |
| Land Amenities | Beach, Golf Nearby, Hospital, Park |
| Sewer | Septic System |
| Size Depth | 100 Ft |
| Size Frontage | 40 Ft |
| Size Irregular | 40 X 100 Ft |
| Size Total Text | 40 X 100 Ft |
| Surface Water | Lake/pond |
Rooms
| Level | Type | Length | Width | Dimensions |
|---|---|---|---|---|
| Second Level | Primary Bedroom | 6.03 m | 3.49 m | 6.03 m x 3.49 m |
| Second Level | Bedroom 2 | 3.41 m | 3.29 m | 3.41 m x 3.29 m |
| Second Level | Bedroom 3 | 3.4 m | 2.62 m | 3.4 m x 2.62 m |
| Main Level | Living Room | 6.86 m | 3.05 m | 6.86 m x 3.05 m |
| Main Level | Dining Room | 6.9 m | 3.58 m | 6.9 m x 3.58 m |
| Main Level | Kitchen | 3.83 m | 3.28 m | 3.83 m x 3.28 m |
| Main Level | Office | 3.4 m | 2.8 m | 3.4 m x 2.8 m |

Broker
(905) 726-8558

117 Wellington St E
Aurora, Ontario L4G 1H9
(905) 726-8558
(905) 727-7726

The trademarks REALTOR®, REALTORS®, and the REALTOR® logo are controlled by The Canadian Real Estate Association (CREA) and identify real estate professionals who are members of CREA. The trademarks MLS®, Multiple Listing Service® and the associated logos are owned by The Canadian Real Estate Association (CREA) and identify the quality of services provided by real estate professionals who are members of CREA. The trademark DDF® is owned by The Canadian Real Estate Association (CREA) and identifies CREA's Data Distribution Facility (DDF®)
October 13 2026 09:02:09
Toronto Regional Real Estate Board
Keller Williams Realty Centres